
803 Montgomery Drive Ancaster, Ontario L9G 3H6


$1,000,000
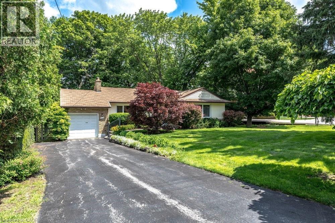
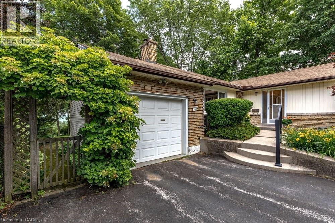
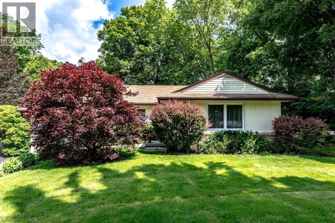
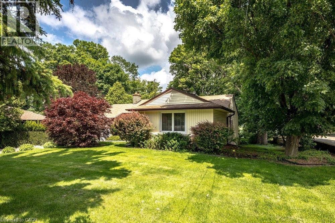
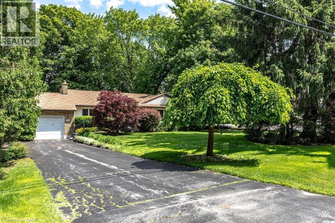
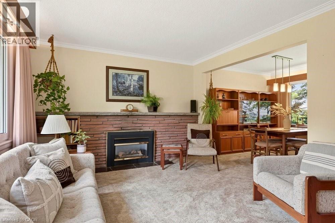
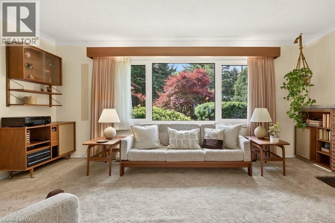
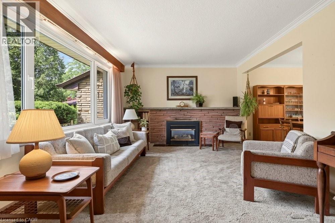
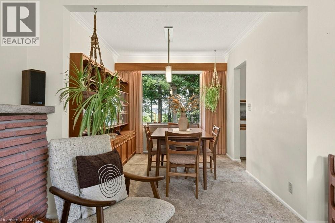
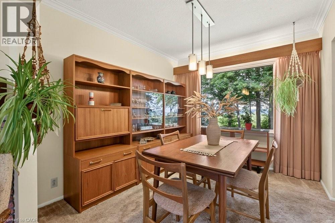
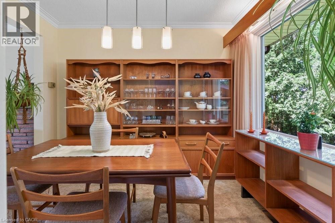
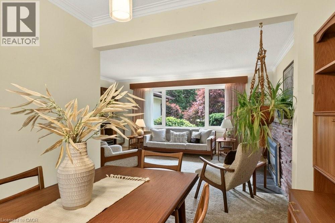
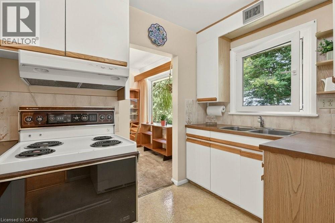
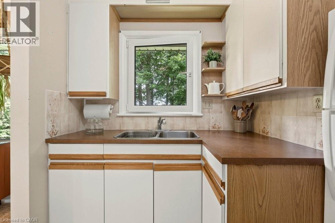
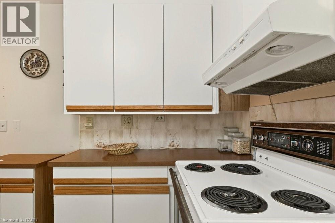
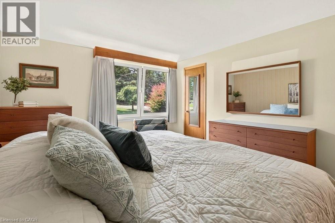
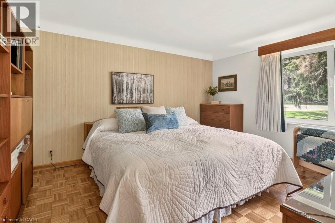
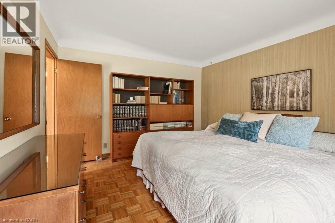
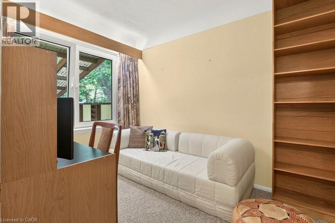
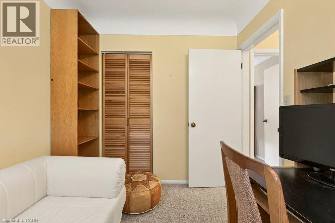
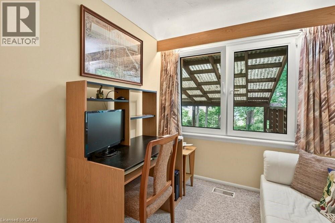
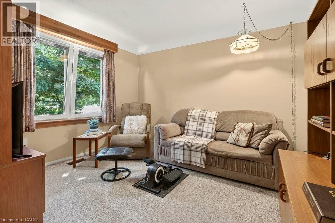
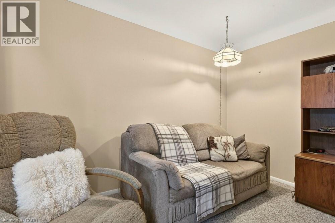
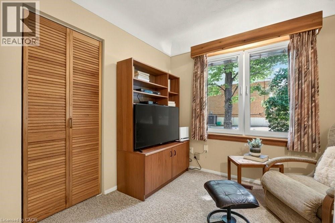
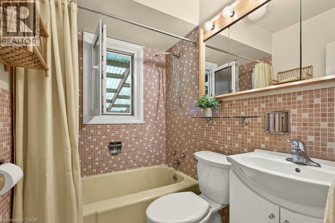
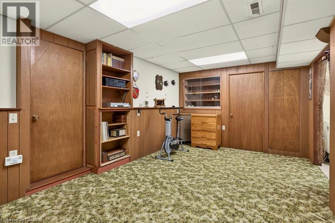
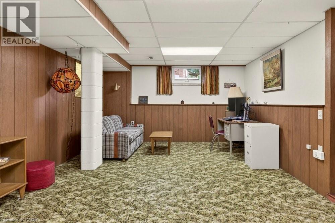
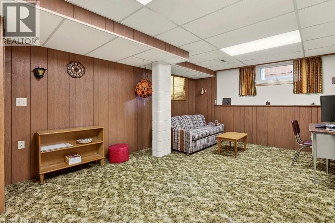
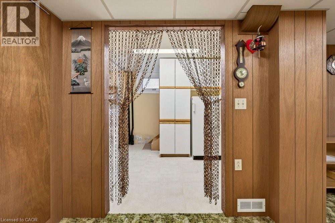
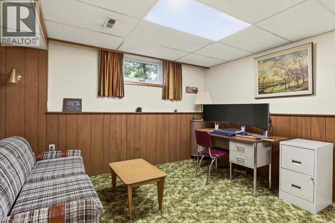
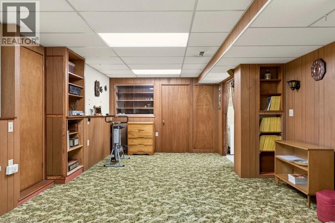
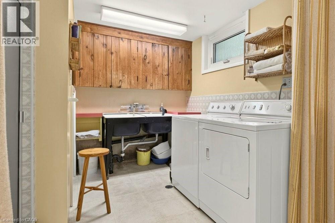
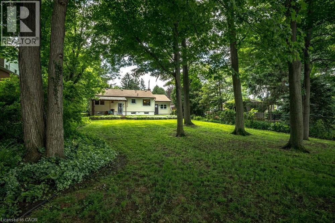
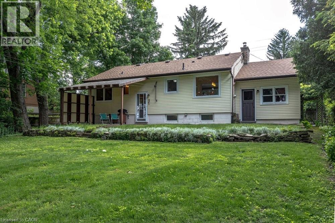
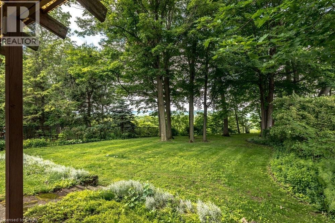
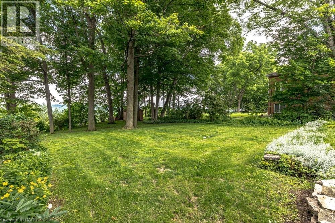
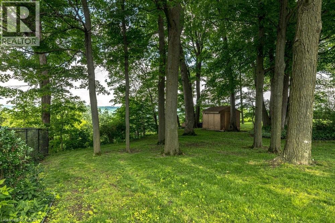
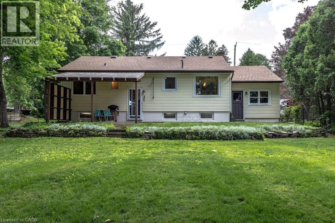
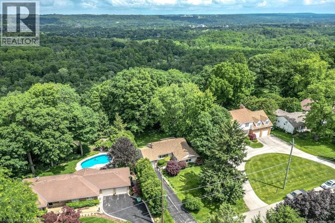
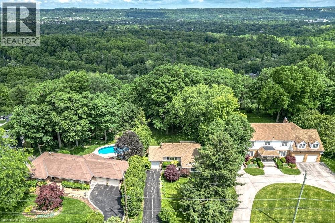
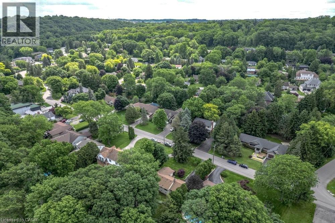
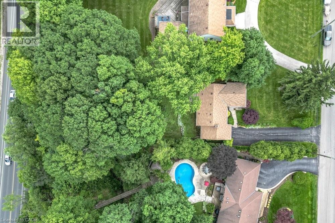
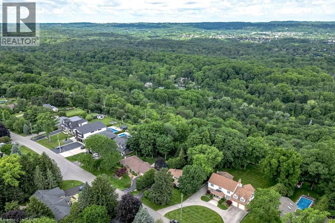
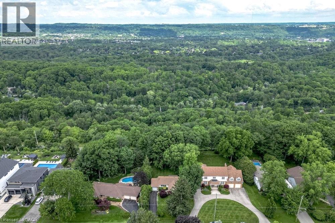
Rarely does a property come to market that offers this combination of address, lot, and opportunity. Situated on a well-established Ancaster street, 803 Montgomery Drive offers a mature, tree-lined setting with stunning long views to Toronto on clear days. The kind of backdrop that reminds you exactly why this neighbourhood has always been in demand. The lot is the story here. Sixty feet wide and two hundred and fourteen feet deep, wrapped in mature trees and surrounded by quality custom builds that reflect the character and desirability of the area. It is a generous, well-positioned piece of land that gives a new owner real flexibility in what comes next. The home is a well-maintained bungalow, proudly cared for by the same family since 1955 - a testament to how well this property has been looked after over the decades. For the right buyer, the real opportunity lies in what follows: an extensive renovation that honours the setting, or a custom build that takes full advantage of a generous lot in an established and sought-after neighbourhood. A great location, a beautiful lot, and a genuine chance to put your own stamp on something. Properties like this don't come up often, and when they do, they tend to move quickly. (id:43681)
房源概要
| MLS® Number | 40843964 |
| 房源类型 | 民宅 |
| 社区特征 | 安静的区域 |
| 设备类型 | 热水器 |
| 特征 | Southern Exposure, Private Yard |
| 总车位 | 3 |
| 租赁设备类型 | 热水器 |
| 结构 | 棚 |
| View Type | View (panoramic) |
详 情
| 浴室 | 1 |
| 地上卧房 | 3 |
| 总卧房 | 3 |
| 家电类 | 烘干机, 冰箱, 炉子, 洗衣机 |
| 建筑风格 | 平房 |
| 地下室进展 | 部分完成 |
| 地下室类型 | 全部完成 |
| 施工日期 | 1955 |
| 施工种类 | 独立屋 |
| 空调 | 中央空调 |
| 外墙 | 砖 Veneer, 乙烯基壁板 |
| 供暖方式 | 天然气 |
| 供暖类型 | 压力热风 |
| 储存空间 | 1 |
| 内部尺寸 | 1188 Sqft |
| 类型 | 独立屋 |
| 设备间 | 市政供水 |
车 位
| 附加车库 |
土地
| 入口类型 | Road Access |
| 英亩数 | 无 |
| 污水道 | 城市污水处理系统 |
| 土地深度 | 216 Ft |
| 土地宽度 | 60 Ft |
| 规划描述 | R2 |
房 间
| 楼 层 | 类 型 | 长 度 | 宽 度 | 面 积 |
|---|---|---|---|---|
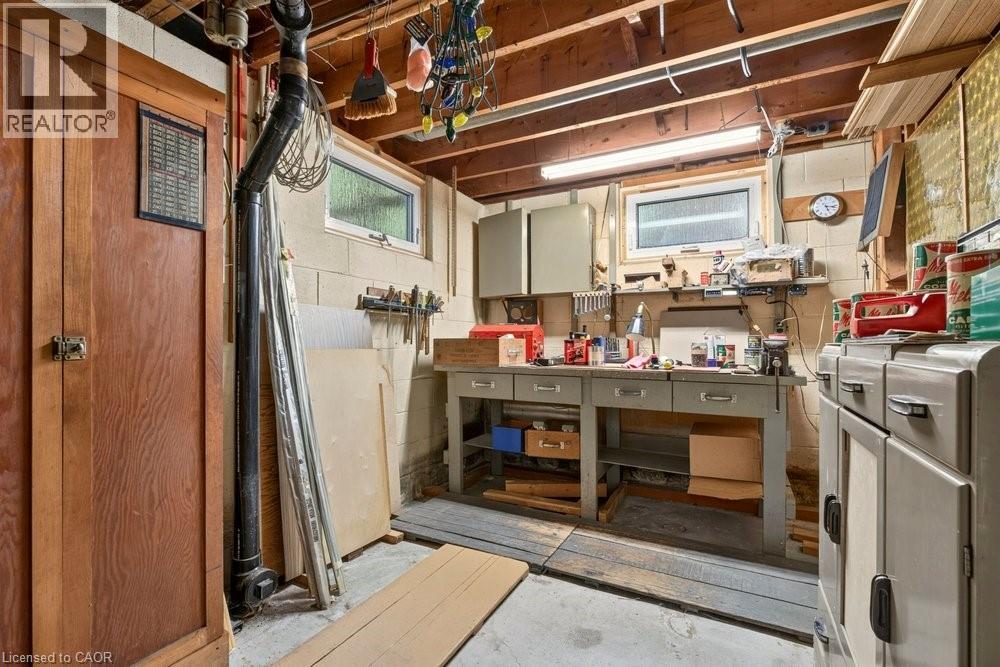
| 地下室 | Workshop | 13'0'' x 9'0'' | ||
| 地下室 | 其它 | 2'10'' x 3'3'' | ||
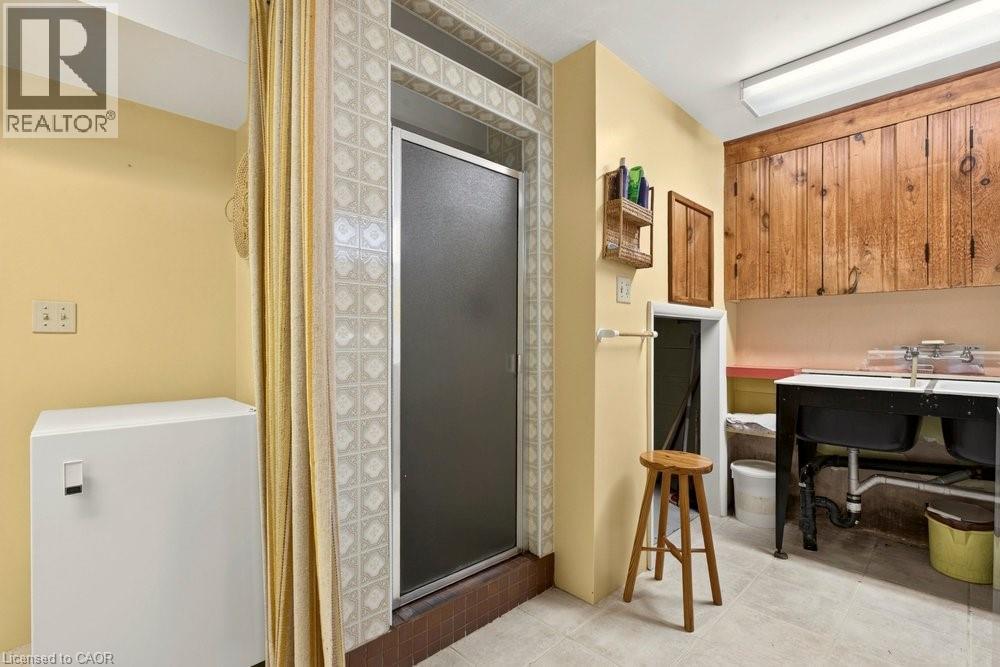
| 地下室 | 洗衣房 | 17'1'' x 11'5'' | ||
| 地下室 | 设备间 | 9'8'' x 14'10'' | ||
| 地下室 | 家庭房 | 23'11'' x 12'9'' | ||
| 地下室 | Cold Room | 7'8'' x 3'1'' | ||
| 一楼 | 其它 | 4'10'' x 5'7'' | ||
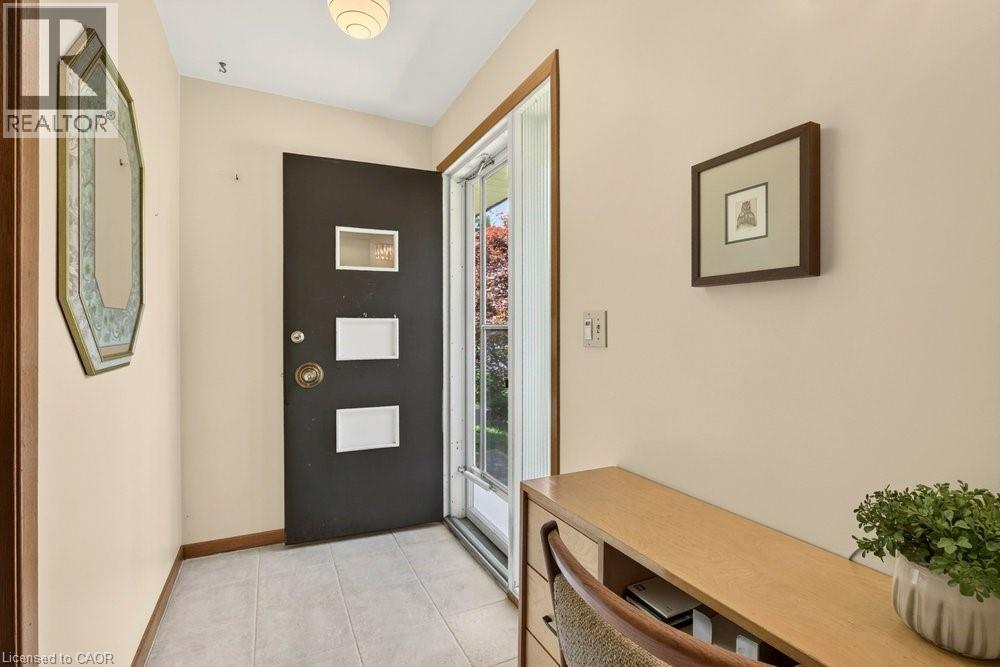
| 一楼 | 门厅 | 4'10'' x 8'8'' | ||
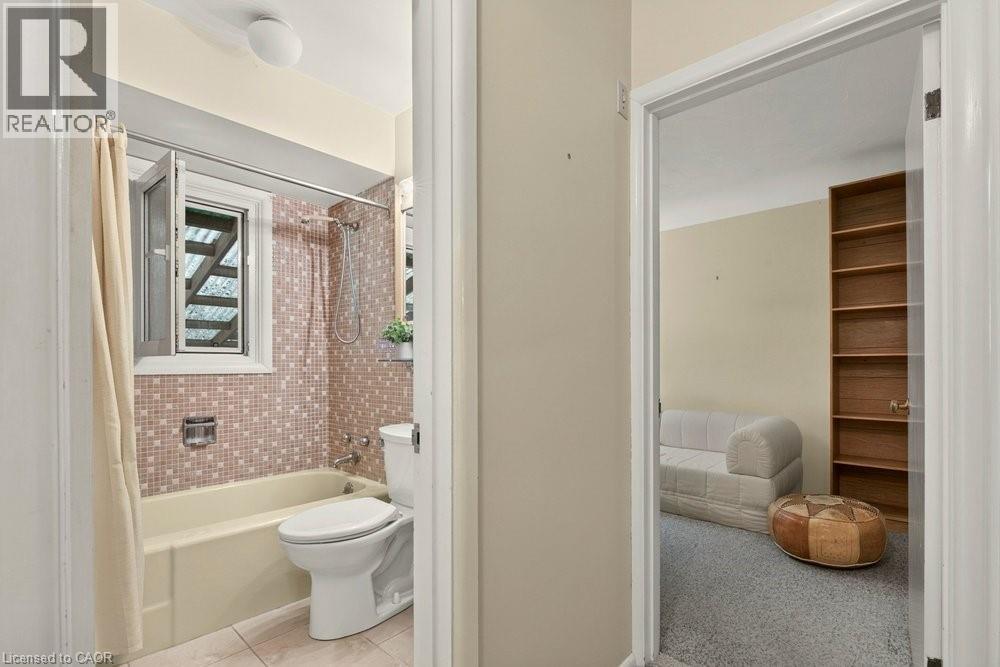
| 一楼 | 四件套浴室 | 5'4'' x 6'7'' | ||
| 一楼 | 卧室 | 7'8'' x 9'11'' | ||
| 一楼 | 卧室 | 12'8'' x 12'0'' | ||
| 一楼 | 主卧 | 12'9'' x 14'7'' | ||
| 一楼 | 厨房 | 9'10'' x 9'11'' | ||
| 一楼 | 餐厅 | 9'3'' x 9'11'' | ||
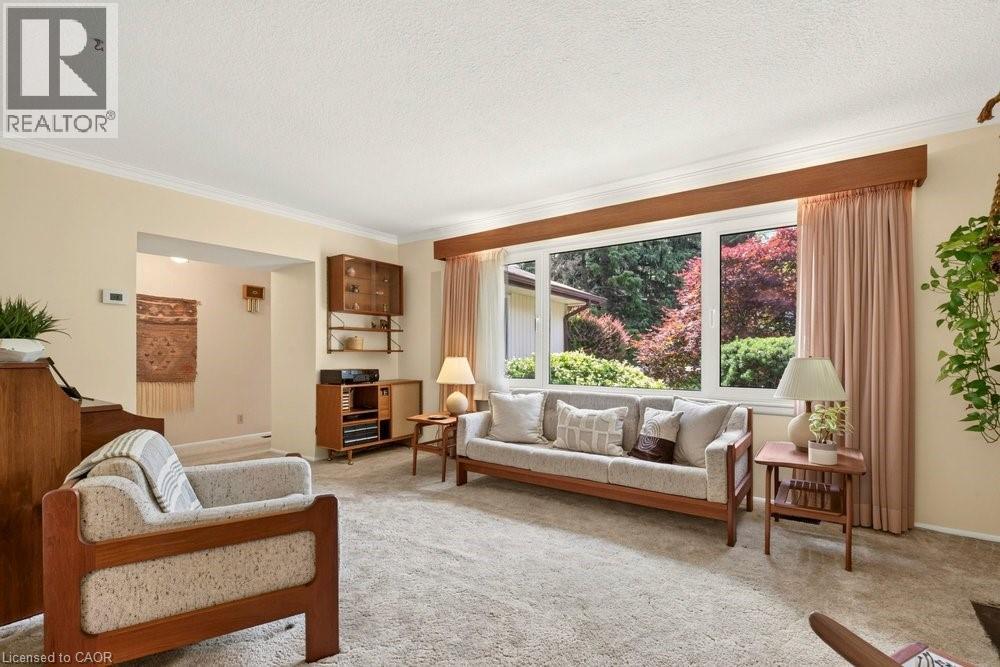
| 一楼 | 客厅 | 19'7'' x 11'10'' |
https://www.realtor.ca/real-estate/29995068/803-montgomery-drive-ancaster

The trademarks REALTOR®, REALTORS®, and the REALTOR® logo are controlled by The Canadian Real Estate Association (CREA) and identify real estate professionals who are members of CREA. The trademarks MLS®, Multiple Listing Service® and the associated logos are owned by The Canadian Real Estate Association (CREA) and identify the quality of services provided by real estate professionals who are members of CREA. The trademark DDF® is owned by The Canadian Real Estate Association (CREA) and identifies CREA's Data Distribution Facility (DDF®)
REALTORS® Association of Hamilton-Burlington
Real Broker Ontario Ltd.
July 06 2026 06:59:55
