
271 Bedford Road Kitchener, Ontario N2G 3A7


$699,000
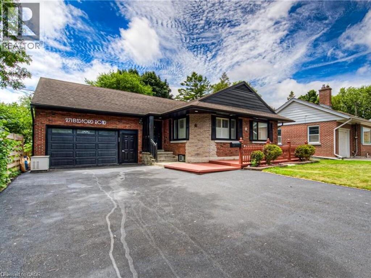
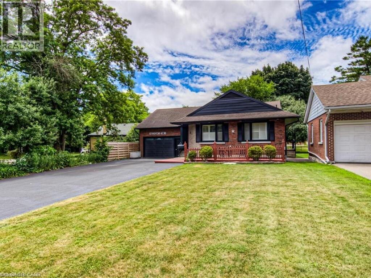
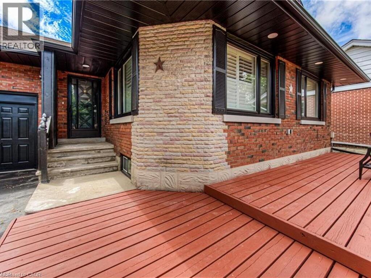
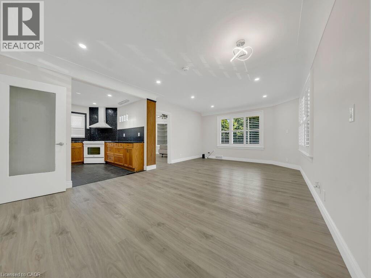
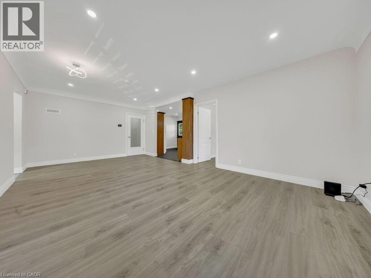
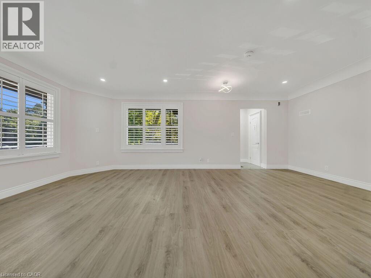
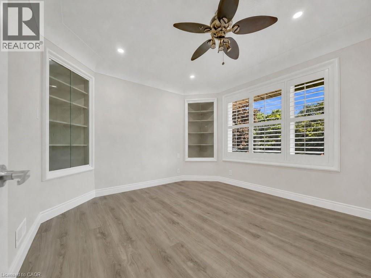
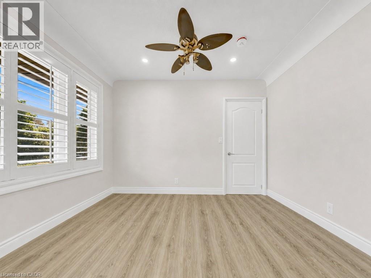
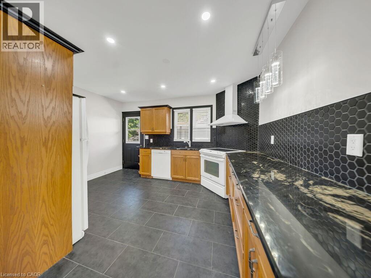
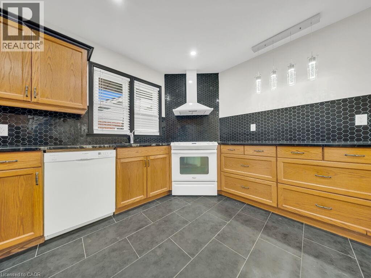
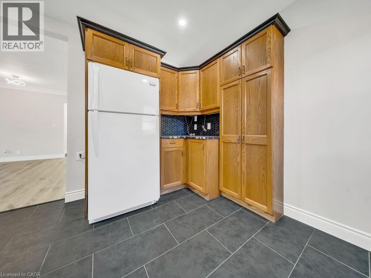
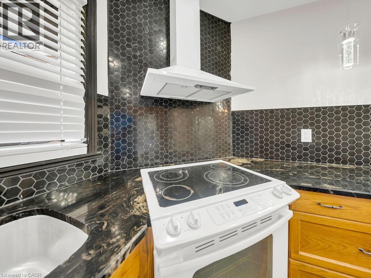
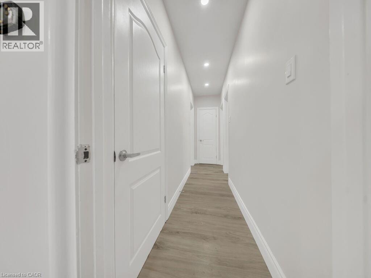
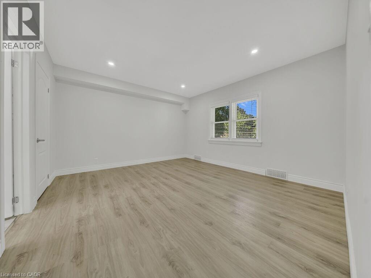
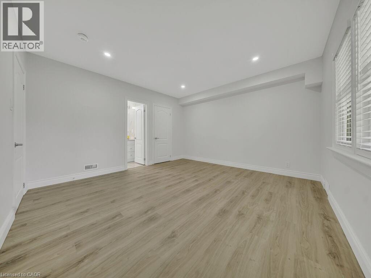
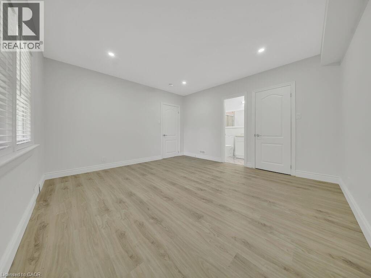
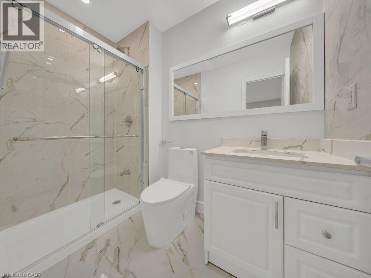
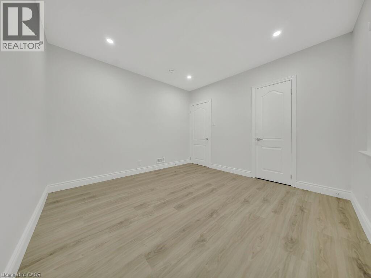
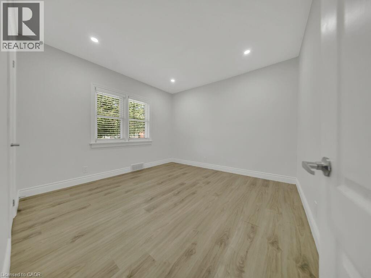
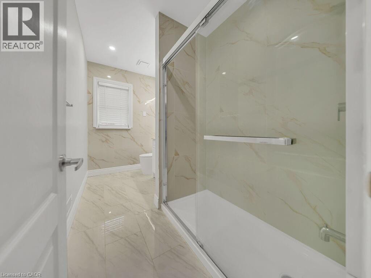
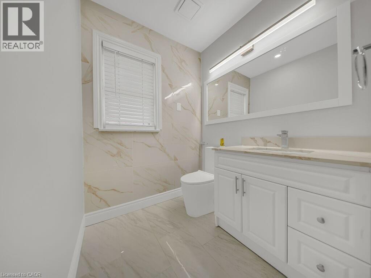
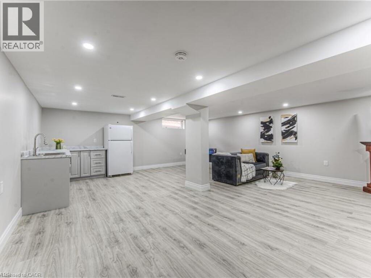
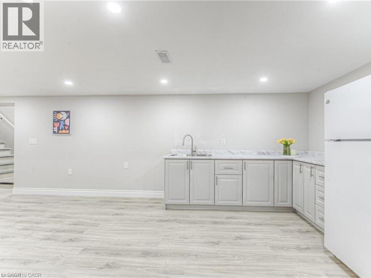
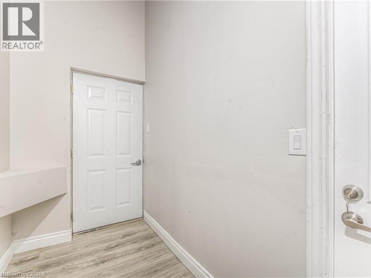
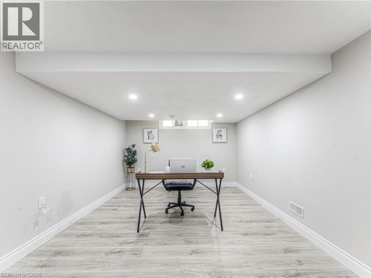
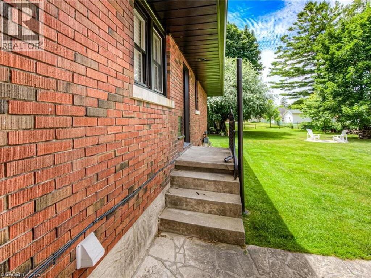
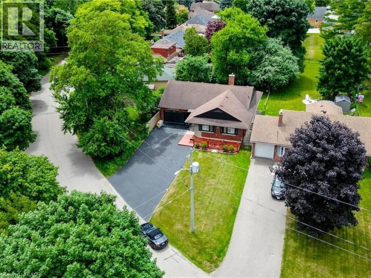
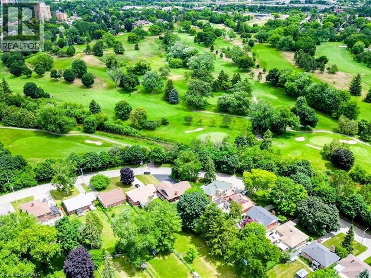
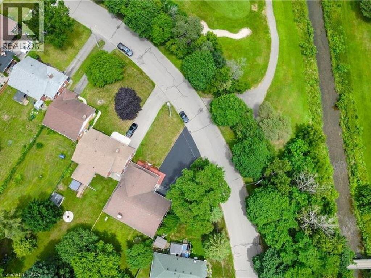
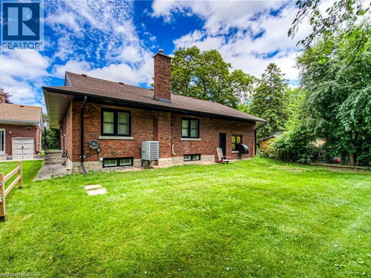
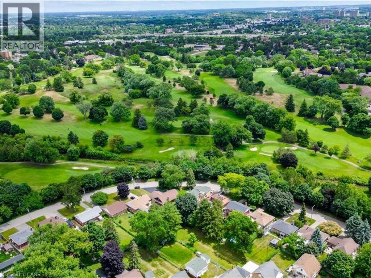
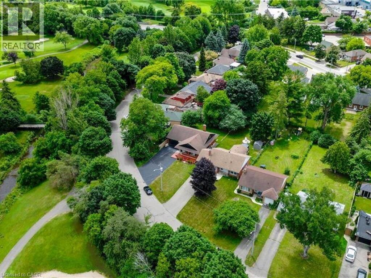
Welcome to an exceptional, fully renovated brick bungalow set directly across from the prestigious Rockway Golf Course. Thoughtfully redesigned in 2025, this residence blends timeless architecture with refined contemporary finishes, offering a lifestyle defined by comfort, elegance, and versatility. 3 Bedrooms | 3.5 Bathrooms | Loft Retreat Complete 2025 Renovation with premium, carpet-free finishes, Open-concept main floor with expansive windows and luxury vinyl flooring ,Gourmet kitchen featuring granite countertops and modern cabinetry, Elegant primary suite with updated walk-in shower ensuite, Two additional bedrooms, A beautifully designed lower level with a private entrance and custom wet bar, offering exceptional flexibility for multi-generational living, an extended family retreat, or a refined in-law suite. Professionally landscaped, fully fenced yard Expansive driveway accommodating 7+ vehicles ,Oversized 2-car garage with soaring ceilings — a dream for hobbyists or mechanics, Located on a quiet, established, family-friendly street New HVAC & A/C ,Updated electrical, Most windows replaced ,Two owned water heaters, Newer owned water softener, EV charger + new garage door opener Steps from shopping, dining, parks, schools, and public transit — with the serene backdrop of Rockway Golf Course right across the street, Your private showing awaits. (id:43681)
Open House
现在这个房屋大家可以去Open House参观了!
2:00 am
结束于:4:00 pm
房源概要
| MLS® Number | 40845587 |
| 房源类型 | 民宅 |
| 附近的便利设施 | Airport, 近高尔夫球场, 医院, 游乐场, 公共交通, 购物 |
| 社区特征 | School Bus |
| 设备类型 | 没有 |
| 特征 | 自动车库门 |
| 总车位 | 8 |
| 租赁设备类型 | 没有 |
详 情
| 浴室 | 4 |
| 地上卧房 | 3 |
| 总卧房 | 3 |
| 家电类 | 洗碗机, 烘干机, 冰箱, 炉子, 洗衣机, 窗帘 |
| 地下室进展 | 部分完成 |
| 地下室类型 | 全部完成 |
| 施工日期 | 1952 |
| 施工种类 | 独立屋 |
| 空调 | 中央空调 |
| 外墙 | 砖, 砖 Veneer, 混凝土, Shingles, Steel |
| 客人卫生间(不包含洗浴) | 1 |
| 供暖类型 | 压力热风 |
| 储存空间 | 1 |
| 内部尺寸 | 2220 Sqft |
| 类型 | 独立屋 |
| 设备间 | 市政供水 |
车 位
| 附加车库 |
土地
| 入口类型 | Highway Access, Highway Nearby |
| 英亩数 | 无 |
| 土地便利设施 | Airport, 近高尔夫球场, 医院, 游乐场, 公共交通, 购物 |
| 污水道 | 城市污水处理系统 |
| 土地宽度 | 67 Ft |
| 规划描述 | R2a |
房 间
| 楼 层 | 类 型 | 长 度 | 宽 度 | 面 积 |
|---|---|---|---|---|
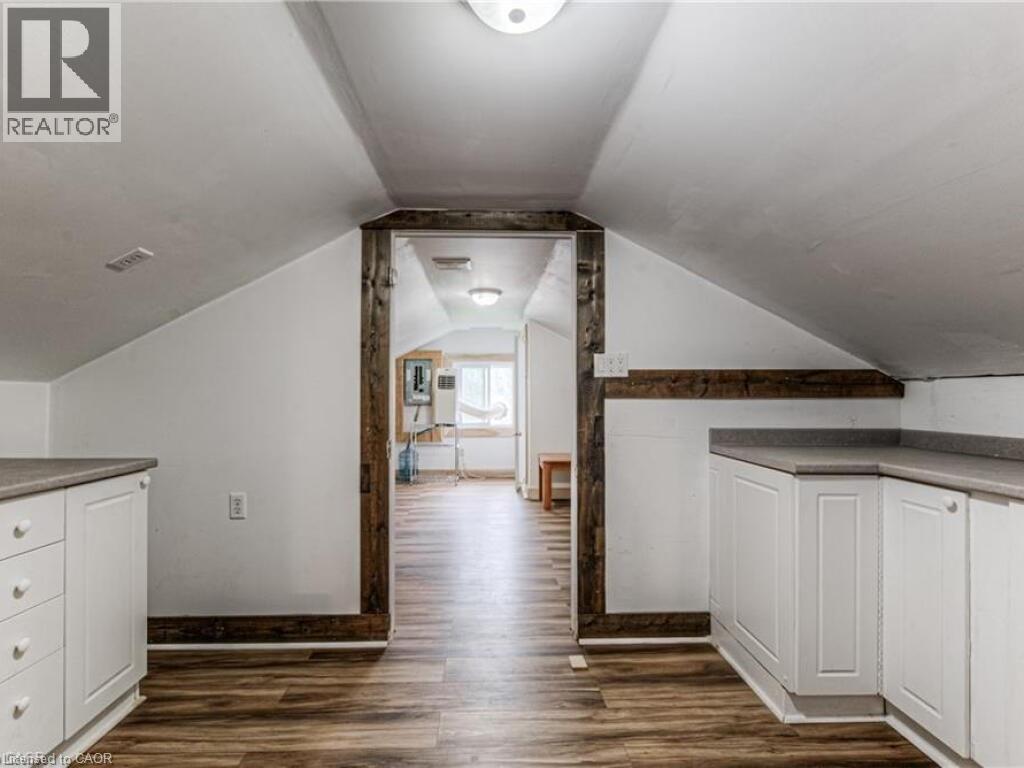
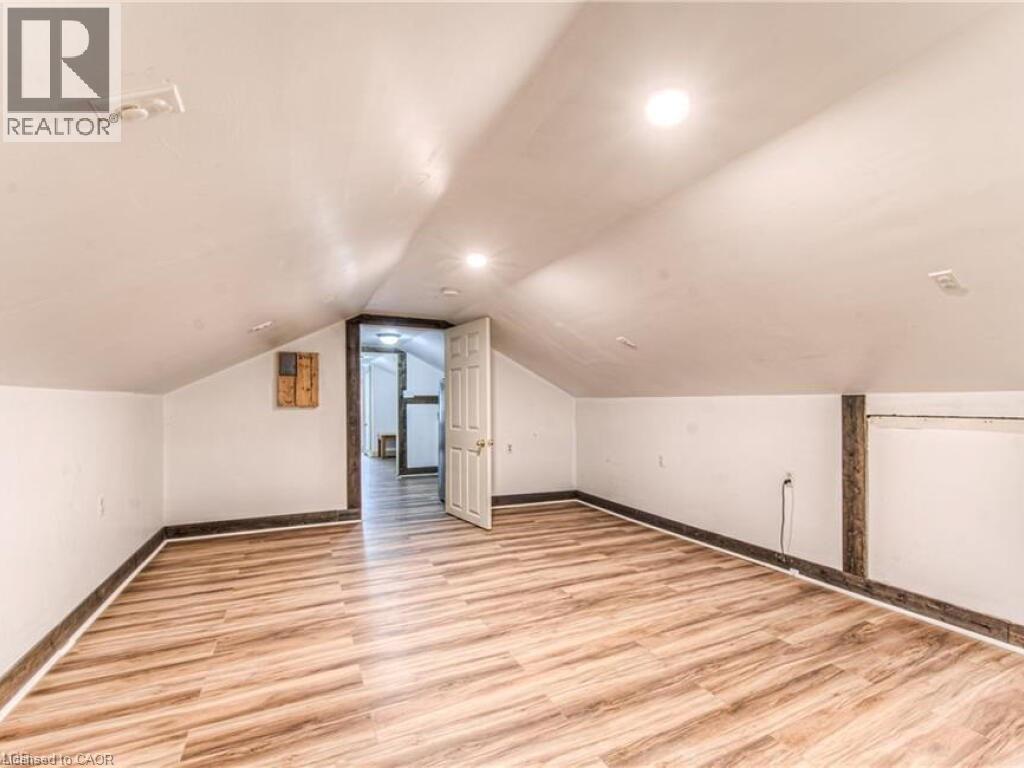
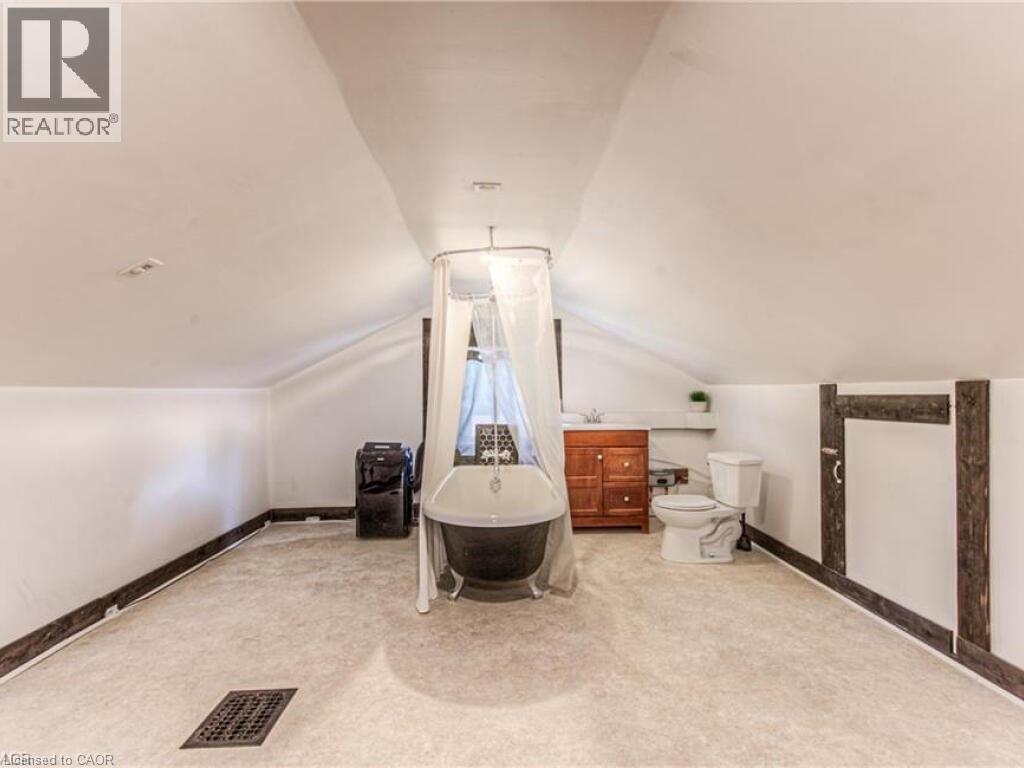
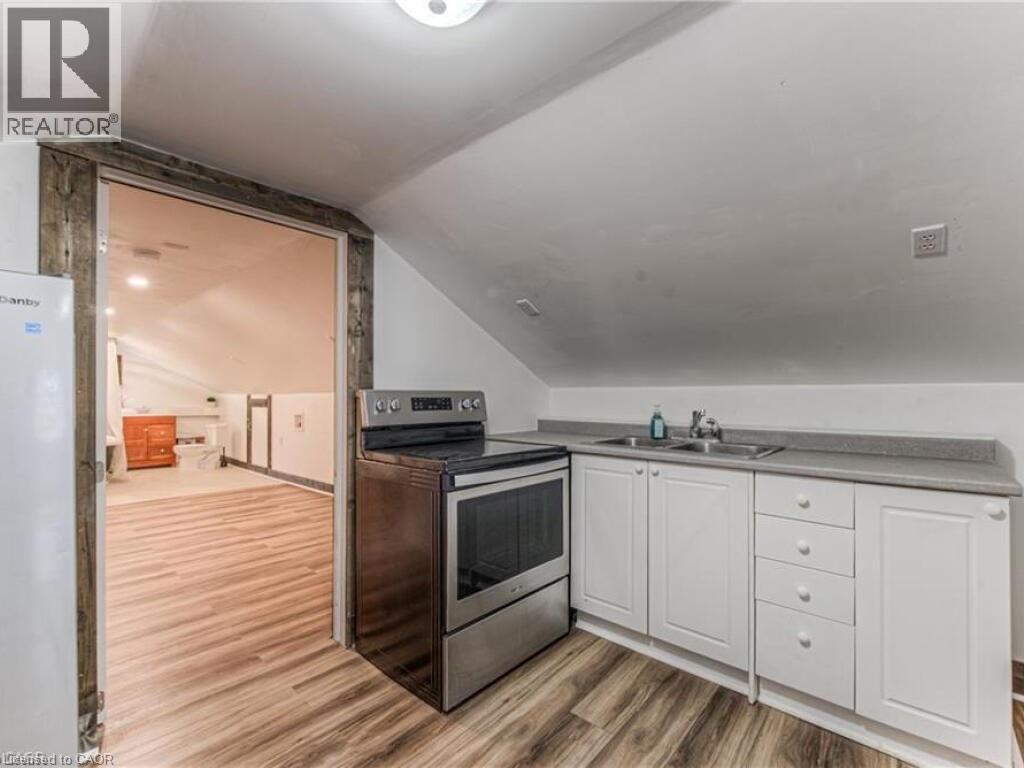
| 二楼 | Attic | 22'5'' x 8'6'' | ||
| 地下室 | 娱乐室 | 23'3'' x 20'5'' | ||
| 地下室 | Office | 10'8'' x 17'5'' | ||
| 地下室 | 两件套卫生间 | Measurements not available | ||
| 地下室 | 三件套卫生间 | Measurements not available | ||
| 一楼 | 四件套浴室 | Measurements not available | ||
| 一楼 | 完整的浴室 | Measurements not available | ||
| 一楼 | 主卧 | 13'6'' x 12'11'' | ||
| 一楼 | 卧室 | 11'5'' x 10'0'' | ||
| 一楼 | 卧室 | 11'0'' x 11'2'' | ||
| 一楼 | 餐厅 | 12'5'' x 10'3'' | ||
| 一楼 | 厨房 | 11'0'' x 11'2'' | ||
| 一楼 | 客厅 | 13'11'' x 11'2'' |
https://www.realtor.ca/real-estate/29994345/271-bedford-road-kitchener

The trademarks REALTOR®, REALTORS®, and the REALTOR® logo are controlled by The Canadian Real Estate Association (CREA) and identify real estate professionals who are members of CREA. The trademarks MLS®, Multiple Listing Service® and the associated logos are owned by The Canadian Real Estate Association (CREA) and identify the quality of services provided by real estate professionals who are members of CREA. The trademark DDF® is owned by The Canadian Real Estate Association (CREA) and identifies CREA's Data Distribution Facility (DDF®)
REALTORS® Association of Hamilton-Burlington
RE/MAX Twin City Realty Inc.
July 06 2026 05:59:34
