
18 Dervock Crescent Toronto (Bayview Village), Ontario M2K 1A7


$1,495,000
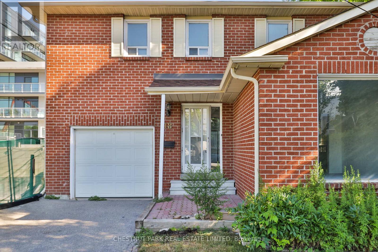
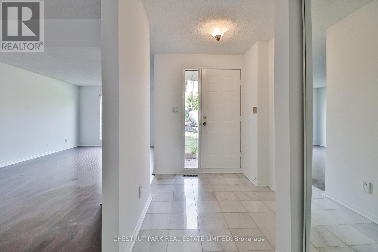
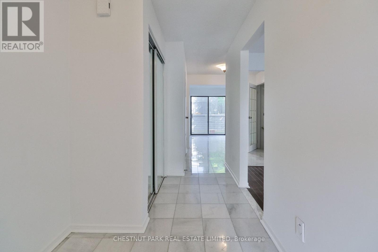
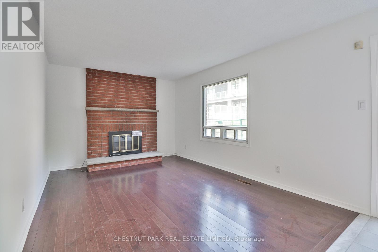
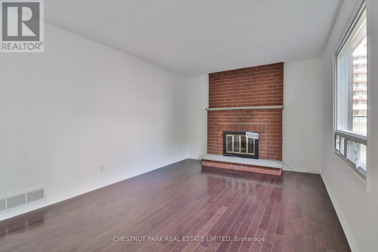
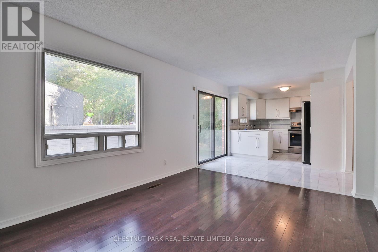
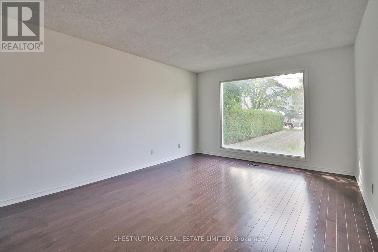
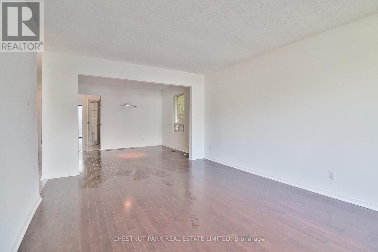
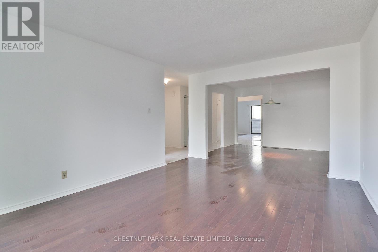
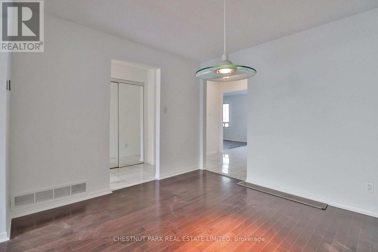
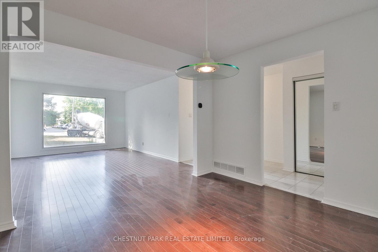
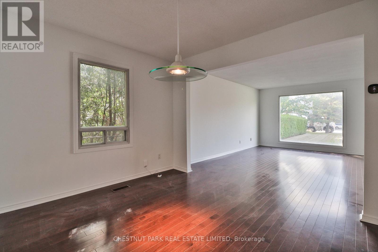
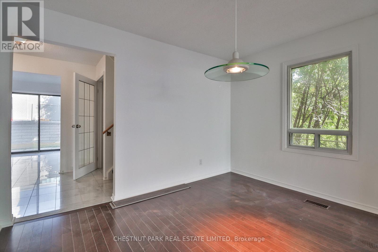
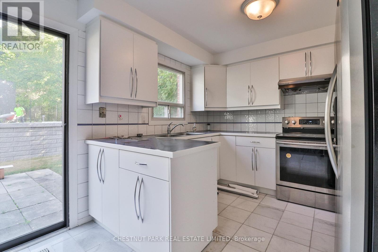
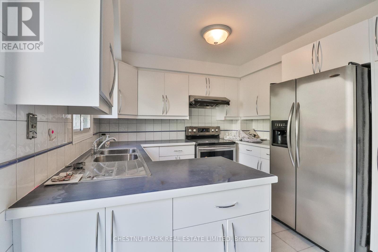
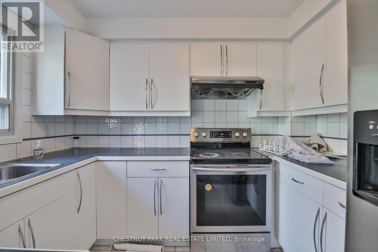
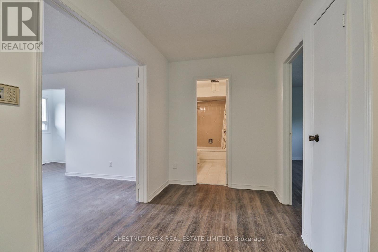
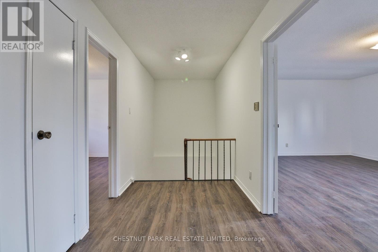
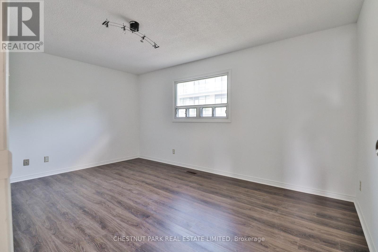
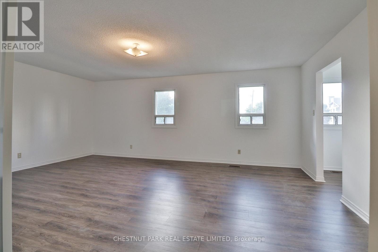
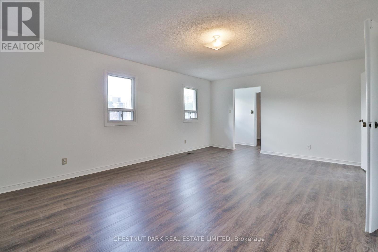
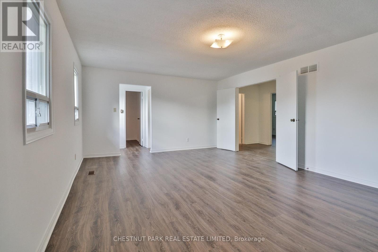
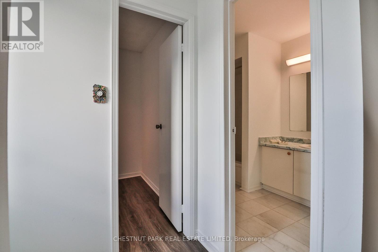
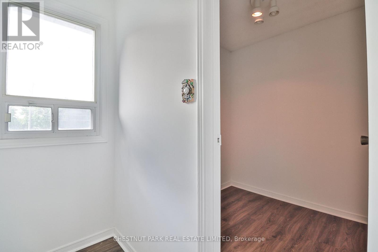
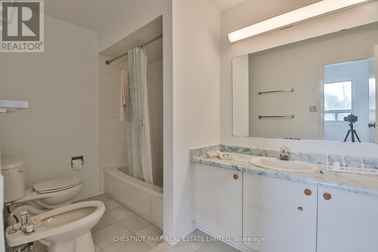
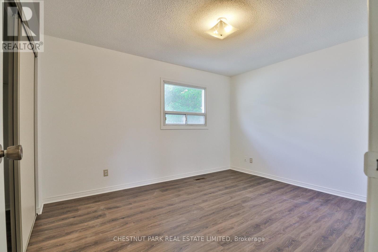
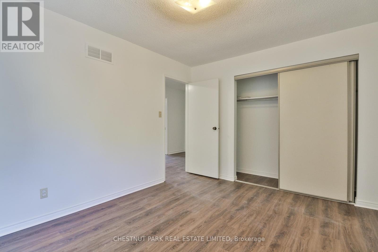
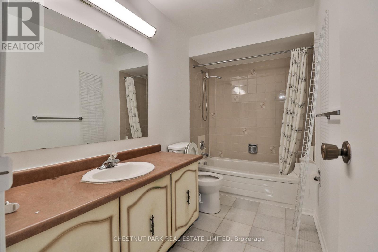
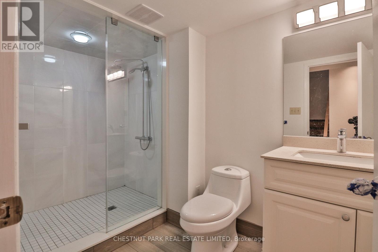
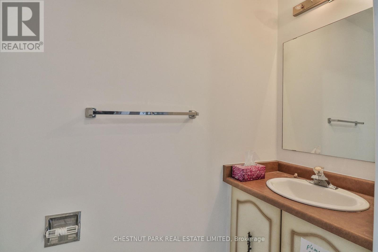
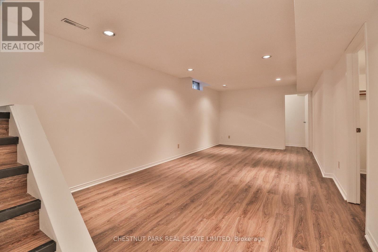
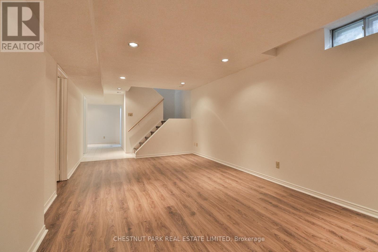
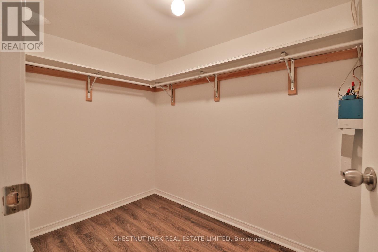
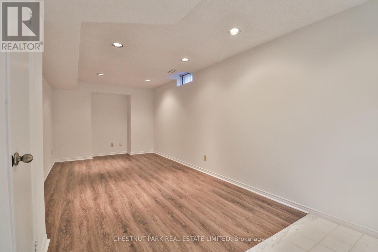
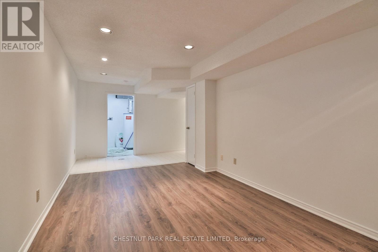
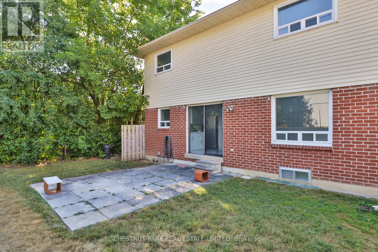
Incredible opportunity in prestigious Bayview Village! This well-maintained 3-bedroom, 4-bathroom detached home offers exceptional flexibility for homeowners, investors, and those exploring future redevelopment potential. Surrounded by newer townhouse developments and situated in one of North York's most sought-after locations, the property presents a rare opportunity to enjoy as is, lease, renovate, or investigate longer-term possibilities. The home features a functional family-friendly layout with an attached garage and private drive. The main floor offers a spacious family room and an eat-in kitchen with a walkout to a stone patio and fenced backyard, ideal for entertaining and outdoor enjoyment. Upstairs, the generous primary suite includes a 5-piece ensuite, while the finished lower level provides additional living space for a recreation room, home office, gym, or guest accommodation. The property boasts a large lot of approximately 75' x 120' in an unbeatable location, just steps to the subway and approximately a 10-minute walk to Bayview Village Shopping Centre, with nearby parks including Rean Park and Talara Park. Enjoy convenient access to Highway 401, Fairview Mall, the Shops at Don Mills, top-rated schools, and countless amenities. A unique opportunity in a neighbourhood experiencing significant growth and transformation. (id:43681)
房源概要
| MLS® Number | C13527628 |
| 房源类型 | 民宅 |
| 社区名字 | Bayview Village |
| 特征 | 无地毯 |
| 总车位 | 3 |
详 情
| 浴室 | 4 |
| 地上卧房 | 3 |
| 总卧房 | 3 |
| 地下室进展 | 已装修 |
| 地下室类型 | N/a (finished) |
| 施工种类 | Link |
| 空调 | 中央空调 |
| 外墙 | 砖 |
| Flooring Type | Laminate, Tile |
| 地基类型 | 混凝土 |
| 客人卫生间(不包含洗浴) | 1 |
| 供暖方式 | 天然气 |
| 供暖类型 | 压力热风 |
| 储存空间 | 2 |
| 内部尺寸 | 2000 - 2500 Sqft |
| 类型 | 独立屋 |
| 设备间 | 市政供水 |
车 位
| 附加车库 | |
| Garage |
土地
| 英亩数 | 无 |
| 污水道 | Sanitary Sewer |
| 土地深度 | 119 Ft ,9 In |
| 土地宽度 | 74 Ft ,9 In |
| 不规则大小 | 74.8 X 119.8 Ft |
| 规划描述 | Rm(f21;a925;d0.85) |
房 间
| 楼 层 | 类 型 | 长 度 | 宽 度 | 面 积 |
|---|---|---|---|---|
| 二楼 | 主卧 | 6.17 m | 4.37 m | 6.17 m x 4.37 m |
| 二楼 | 第二卧房 | 4.8 m | 3.23 m | 4.8 m x 3.23 m |
| 二楼 | 第三卧房 | 4.01 m | 3.25 m | 4.01 m x 3.25 m |
| Lower Level | 娱乐,游戏房 | 6.81 m | 3.51 m | 6.81 m x 3.51 m |
| Lower Level | 家庭房 | 5.23 m | 2.87 m | 5.23 m x 2.87 m |
| 一楼 | 客厅 | 4.95 m | 3.66 m | 4.95 m x 3.66 m |
| 一楼 | 餐厅 | 3.66 m | 3.12 m | 3.66 m x 3.12 m |
| 一楼 | 厨房 | 4.83 m | 3.2 m | 4.83 m x 3.2 m |
| 一楼 | 家庭房 | 4.62 m | 3.28 m | 4.62 m x 3.28 m |

The trademarks REALTOR®, REALTORS®, and the REALTOR® logo are controlled by The Canadian Real Estate Association (CREA) and identify real estate professionals who are members of CREA. The trademarks MLS®, Multiple Listing Service® and the associated logos are owned by The Canadian Real Estate Association (CREA) and identify the quality of services provided by real estate professionals who are members of CREA. The trademark DDF® is owned by The Canadian Real Estate Association (CREA) and identifies CREA's Data Distribution Facility (DDF®)
Toronto Real Estate Board
Chestnut Park Real Estate Limited
July 06 2026 05:30:33
