
1 Wakem Court Whitby (Williamsburg), Ontario L1P 1T8


$1,109,000
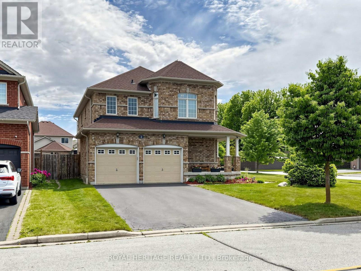
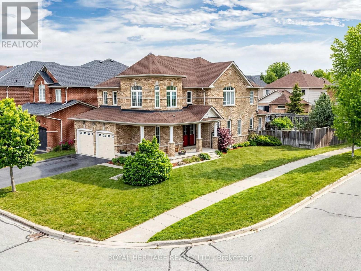
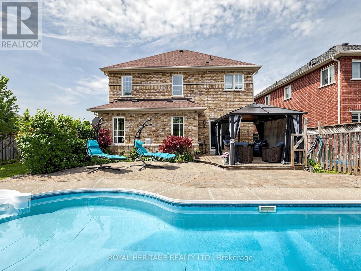
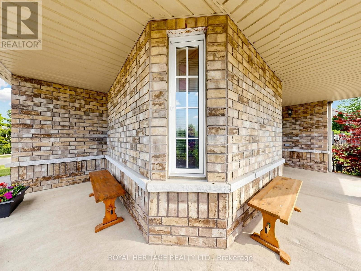
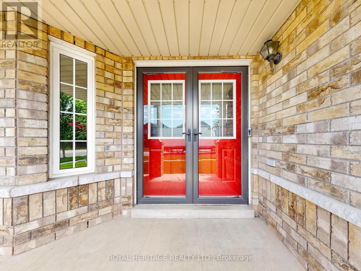
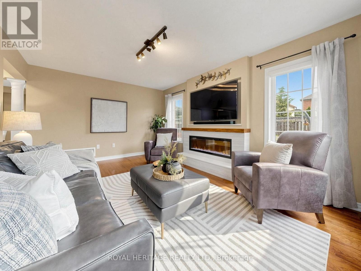
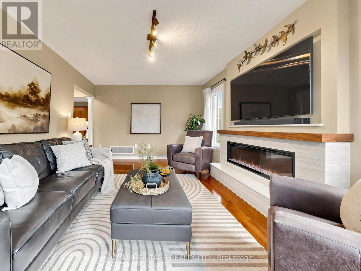
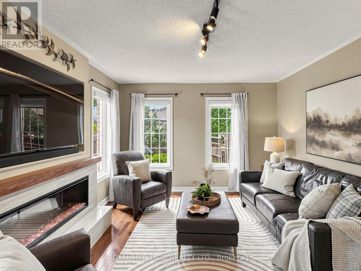
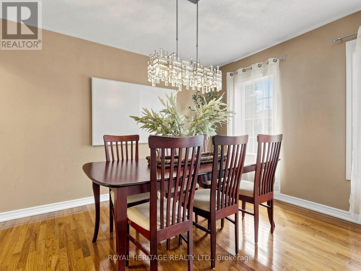
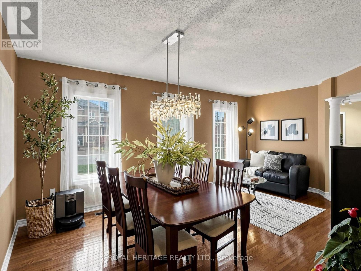
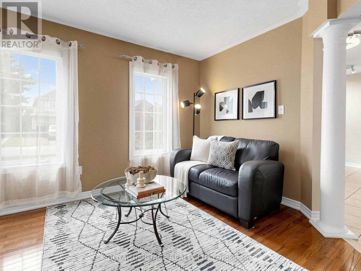
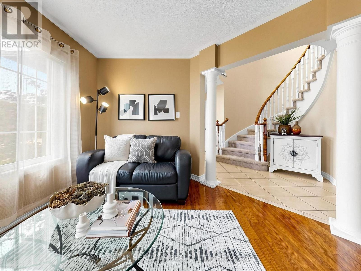
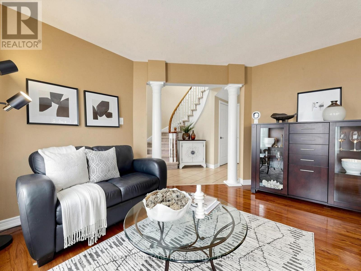
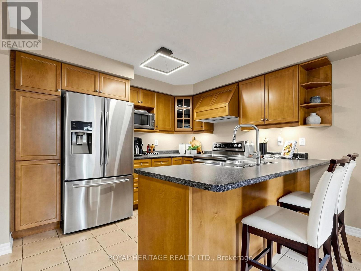
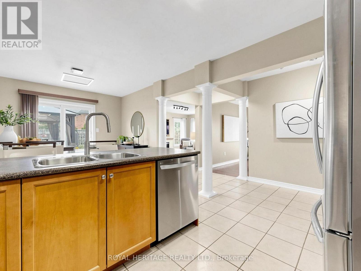
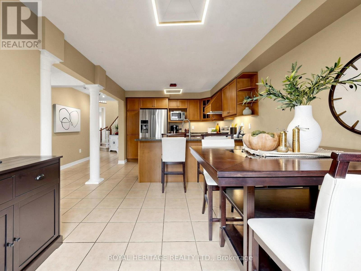
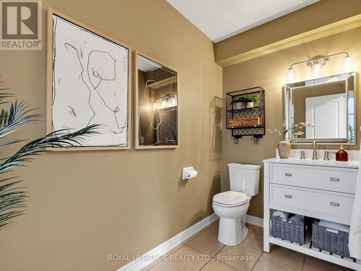
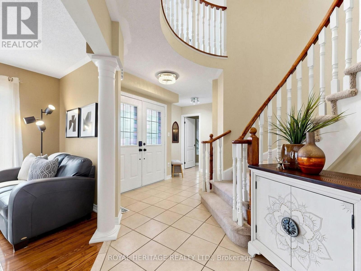
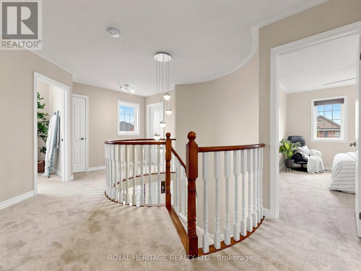
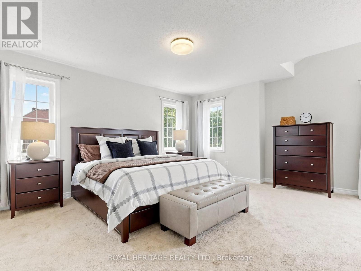
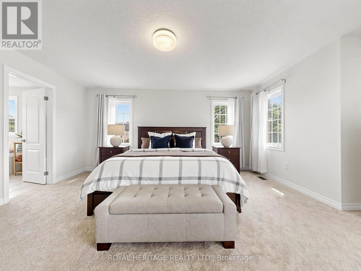
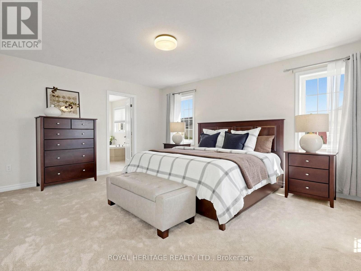
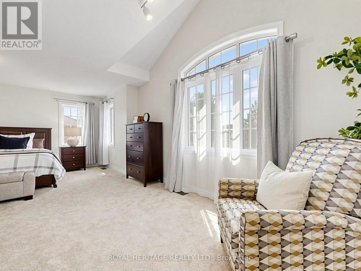
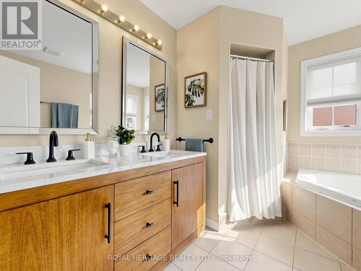
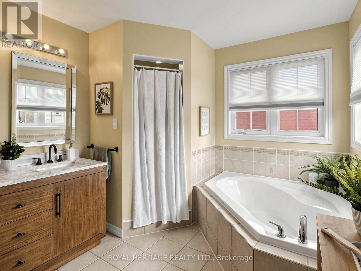
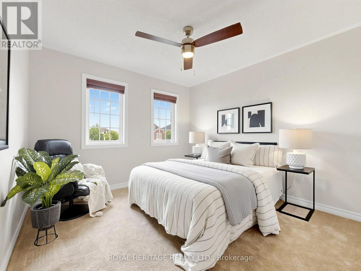
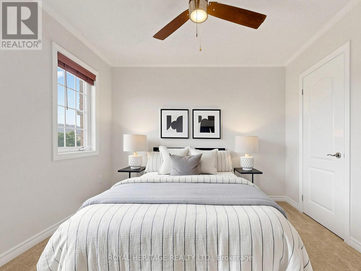
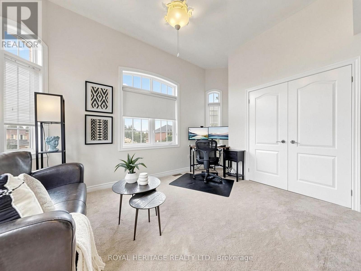
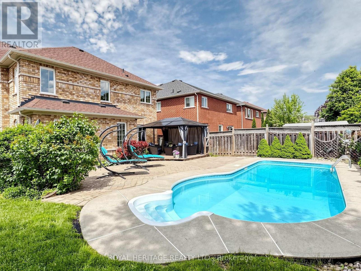
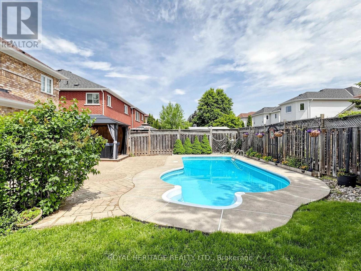
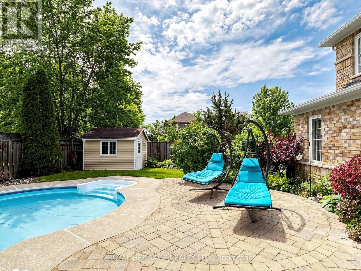
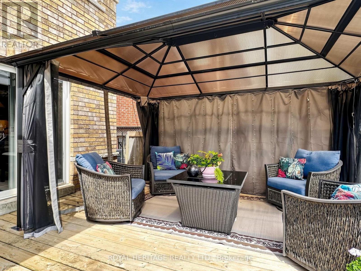
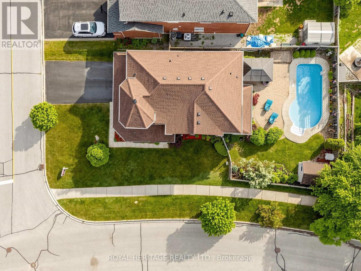
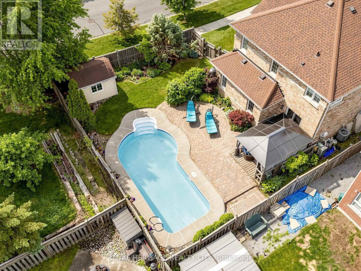
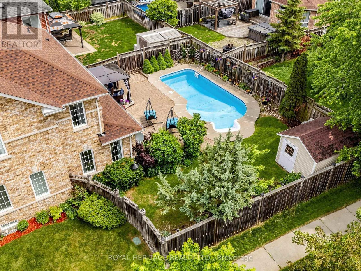
Welcome to a home that delivers the space, layout, and location today's families are looking for. Designed with an open-concept floor plan, this residence offers generous principal rooms that balance everyday comfort with effortless entertaining.A striking spiral staircase adds architectural character, while large windows and a desirable south-facing exposure fill the home with natural light, creating a bright and inviting atmosphere throughout.Set on one of the largest lots on a quiet court, this property provides exceptional privacy and room to grow. The beautifully landscaped backyard is a true highlight, complete with a spacious pool and gazebo-perfect for hosting, relaxing, and making the most of summer.Located in a highly sought-after neighbourhood known for top-rated schools, this home offers unmatched convenience. Enjoy quick access to shopping, major highways, public transit, and nearby walking trails, all within a family-friendly, walkable community. Whether you're unwinding on the front porch or exploring the surrounding amenities, this is a place where families can truly settle in and thrive. (id:43681)
Open House
现在这个房屋大家可以去Open House参观了!
2:00 pm
结束于:4:00 pm
房源概要
| MLS® Number | E13527606 |
| 房源类型 | 民宅 |
| 社区名字 | Williamsburg |
| 附近的便利设施 | 公园, 学校, 公共交通 |
| 设备类型 | 热水器 |
| 总车位 | 6 |
| 泳池类型 | Inground Pool |
| 租赁设备类型 | 热水器 |
| 结构 | 棚 |
详 情
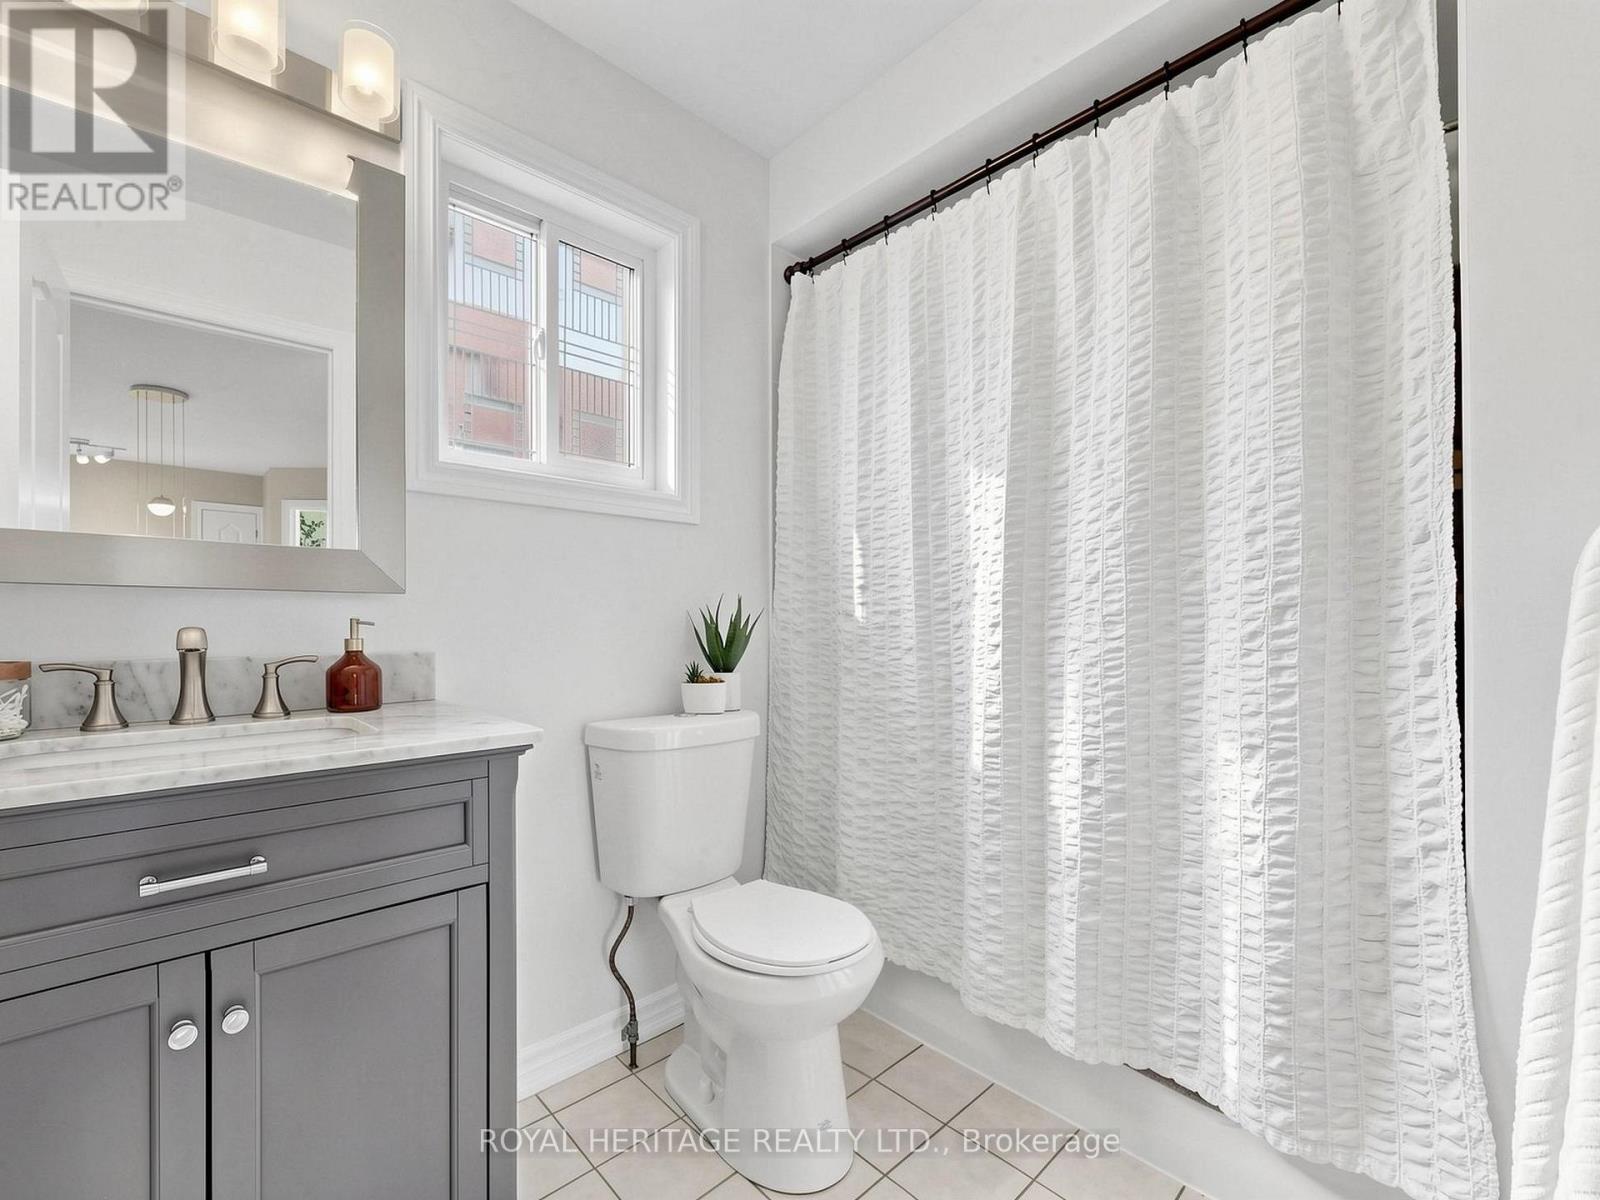
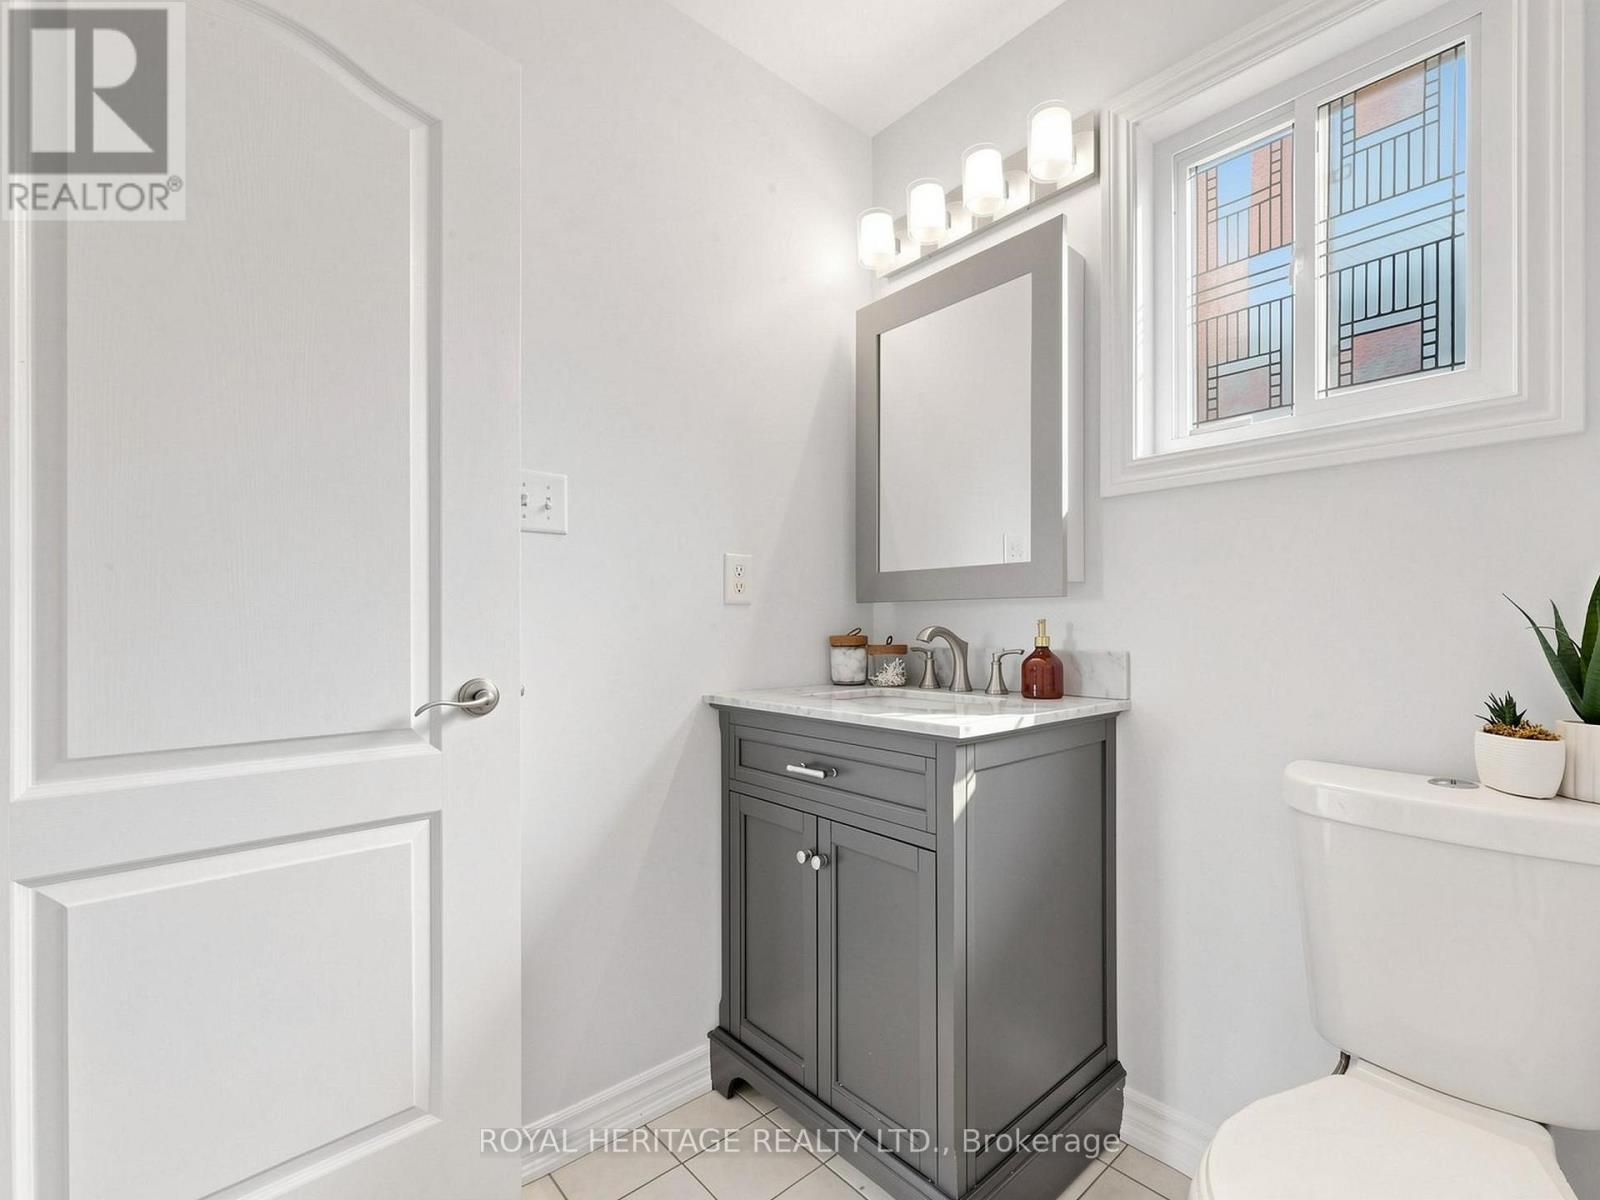
| 浴室 | 3 |
| 地上卧房 | 4 |
| 总卧房 | 4 |
| Age | 16 To 30 Years |
| 公寓设施 | Fireplace(s) |
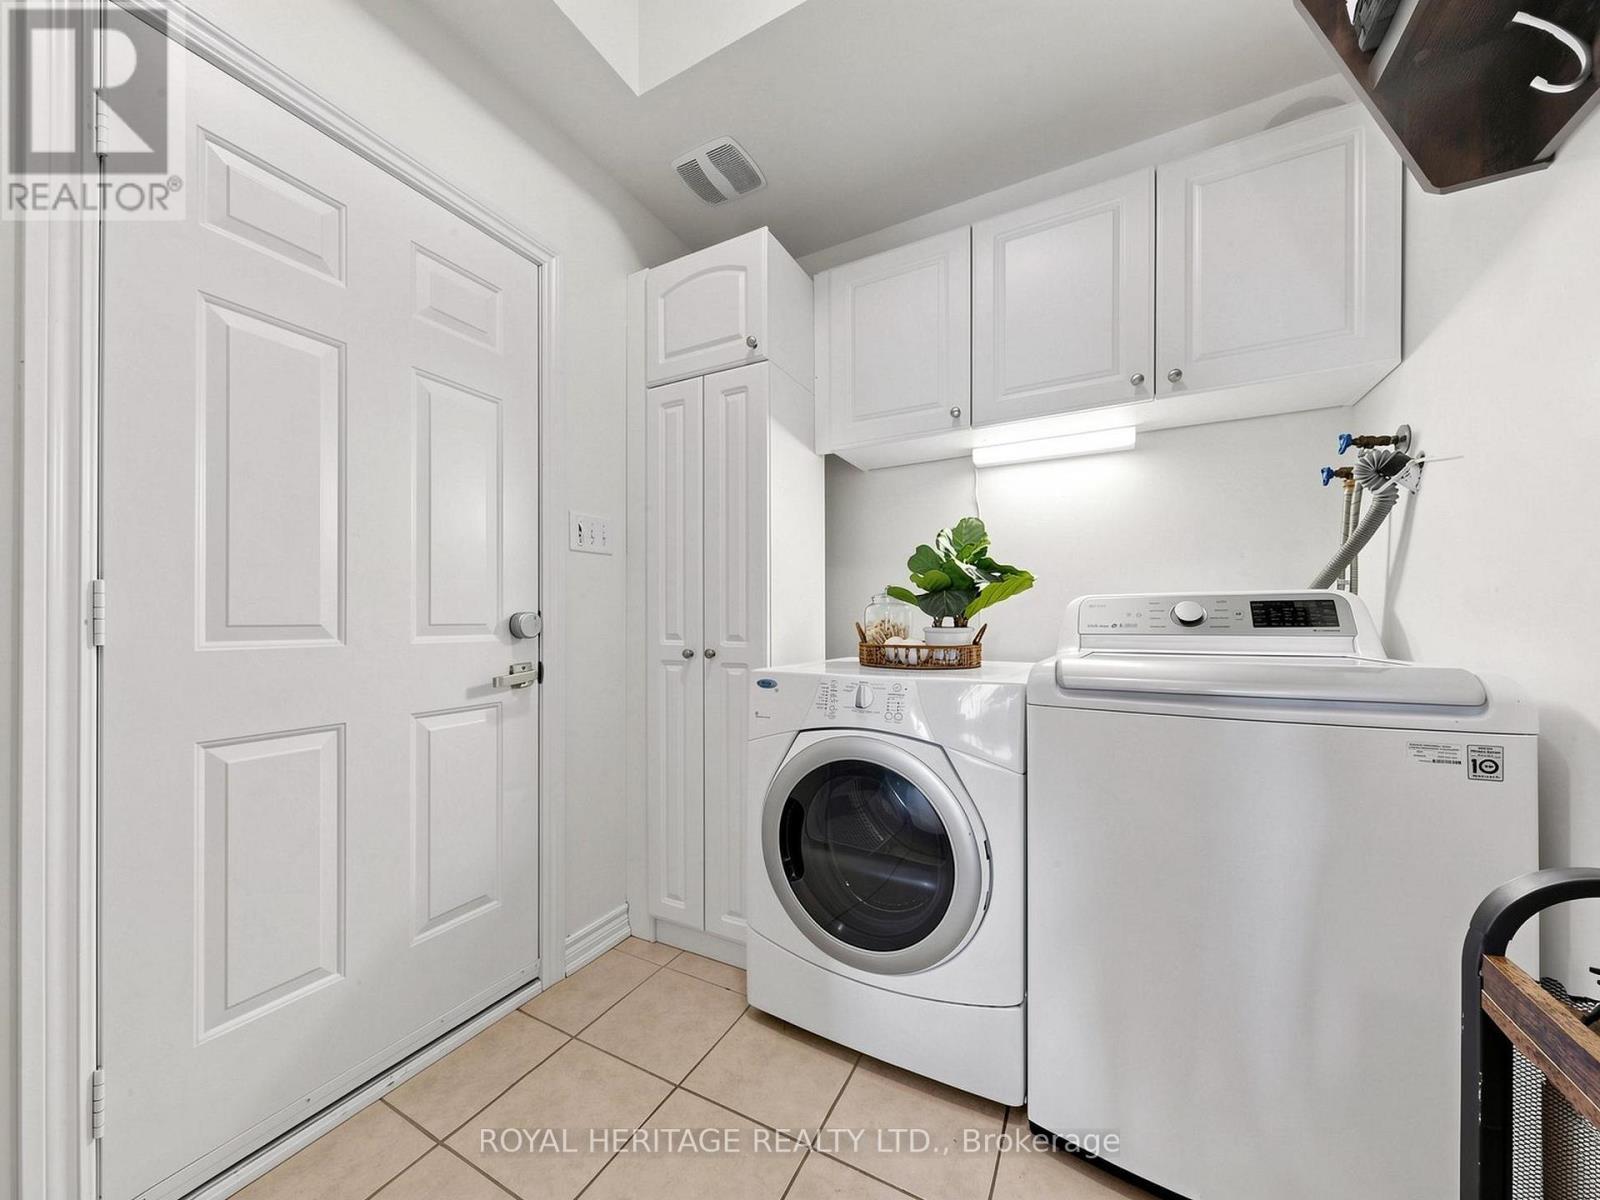
| 家电类 | Garage Door Opener Remote(s), 洗碗机, 烘干机, Freezer, 炉子, 洗衣机, 冰箱 |
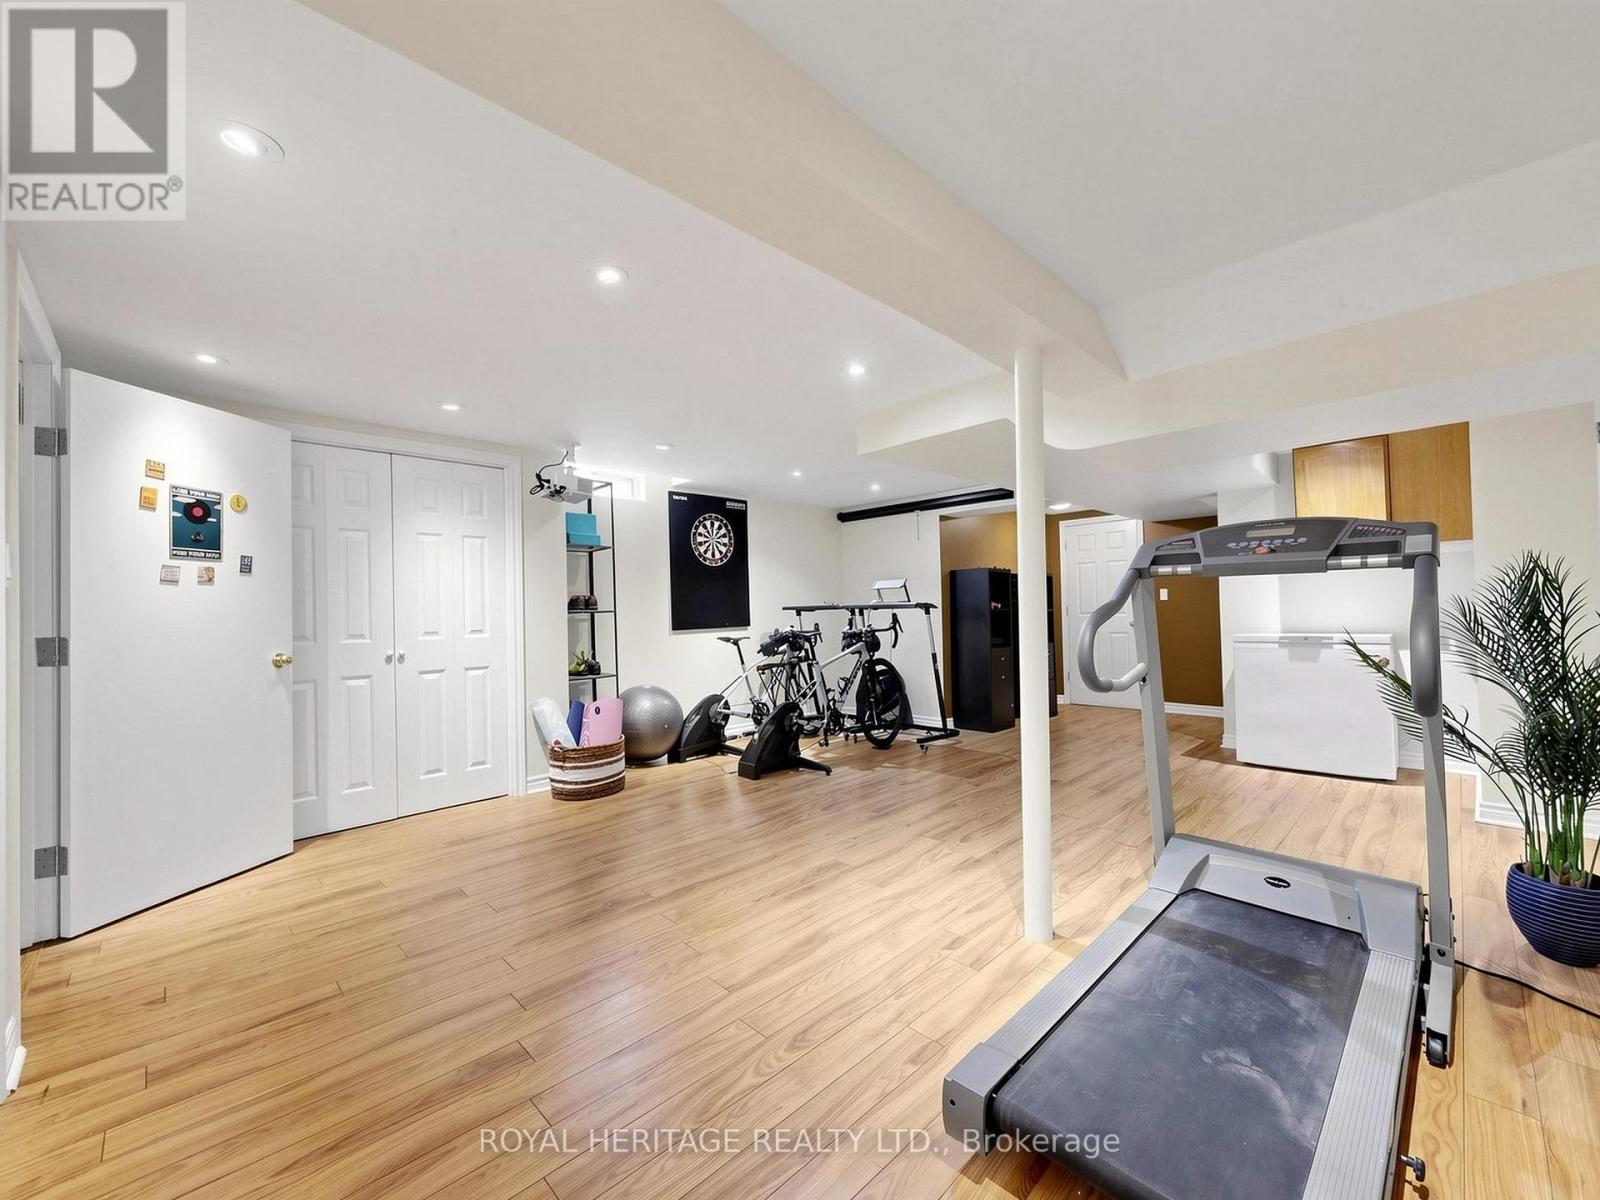
| 地下室进展 | 部分完成 |
| 地下室类型 | N/a (partially Finished) |
| 施工种类 | 独立屋 |
| 空调 | 中央空调 |
| 外墙 | 砖 |
| 壁炉 | 有 |
| Fireplace Total | 1 |
| Flooring Type | Hardwood, Laminate, Ceramic, Carpeted |
| 地基类型 | 混凝土 |
| 客人卫生间(不包含洗浴) | 1 |
| 供暖方式 | 天然气 |
| 供暖类型 | 压力热风 |
| 储存空间 | 2 |
| 内部尺寸 | 2000 - 2500 Sqft |
| 类型 | 独立屋 |
| 设备间 | 市政供水 |
车 位
| 附加车库 | |
| Garage |
土地
| 英亩数 | 无 |
| 围栏类型 | Fenced Yard |
| 土地便利设施 | 公园, 学校, 公共交通 |
| 污水道 | Sanitary Sewer |
| 土地深度 | 112 Ft ,10 In |
| 土地宽度 | 54 Ft ,1 In |
| 不规则大小 | 54.1 X 112.9 Ft |
房 间
| 楼 层 | 类 型 | 长 度 | 宽 度 | 面 积 |
|---|---|---|---|---|
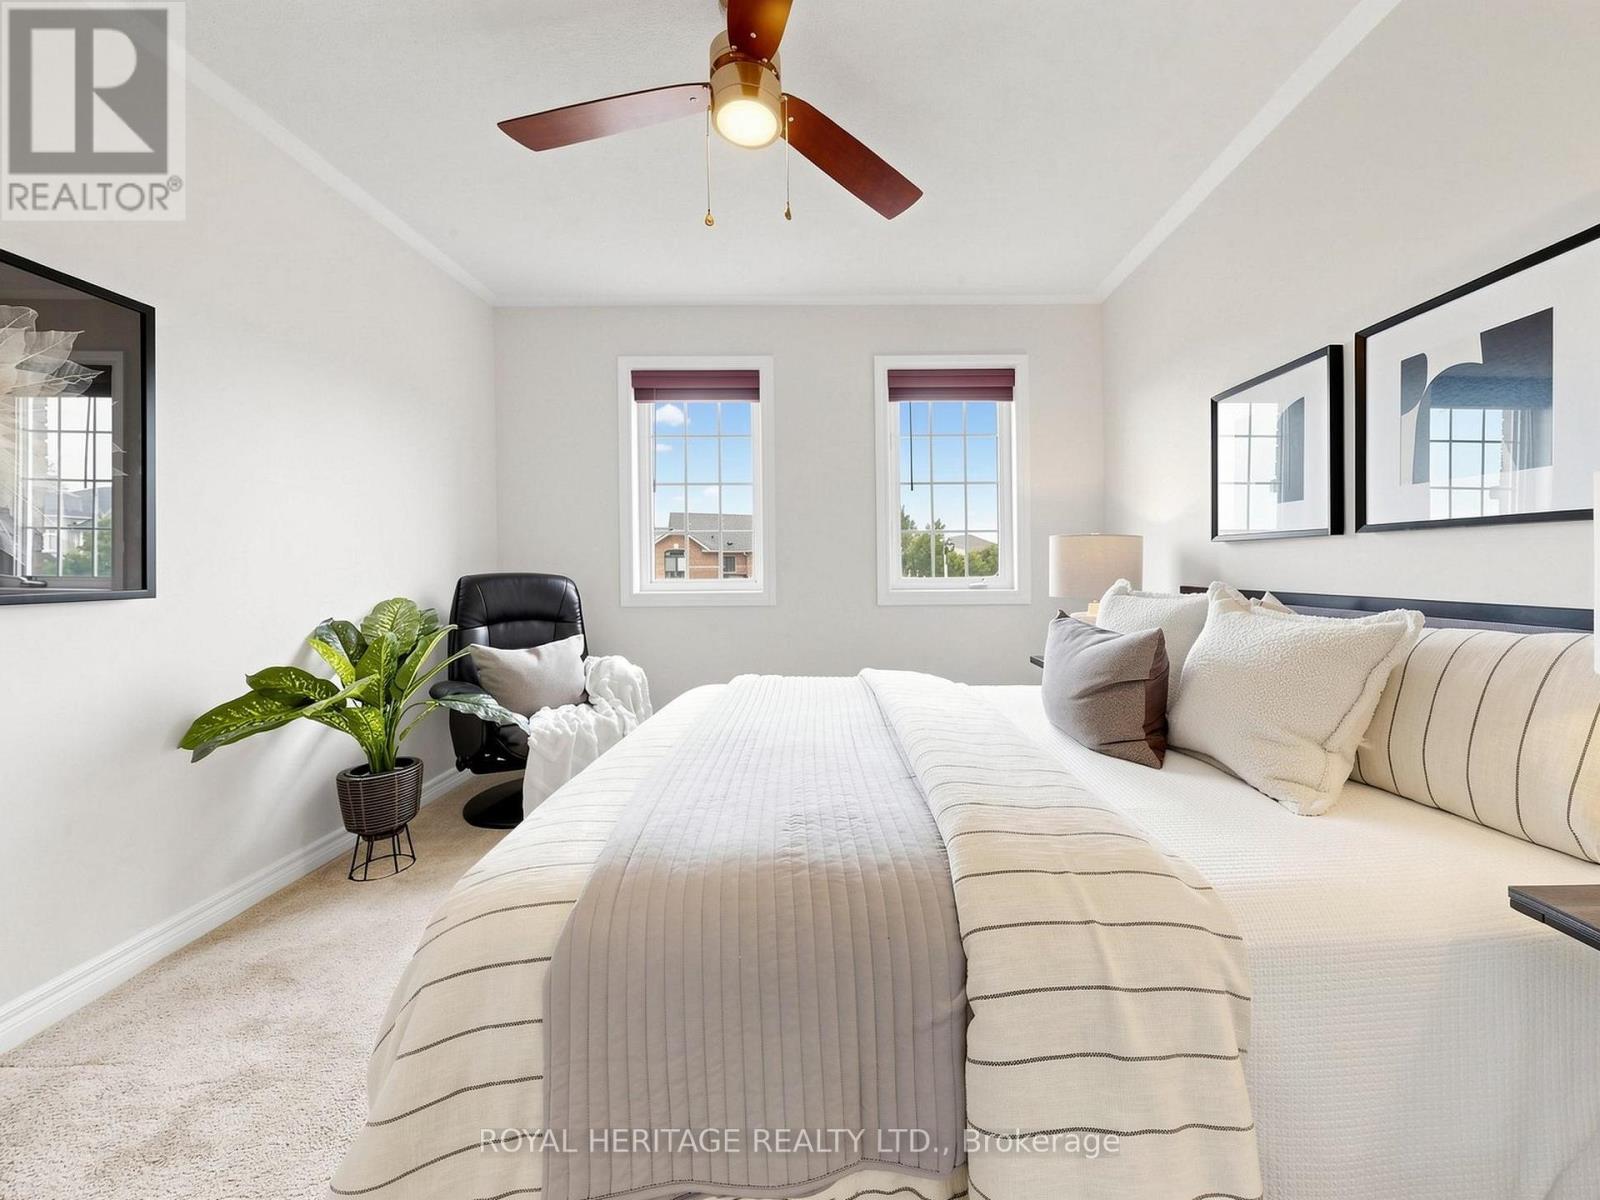
| 二楼 | 主卧 | 4.88 m | 3.96 m | 4.88 m x 3.96 m |
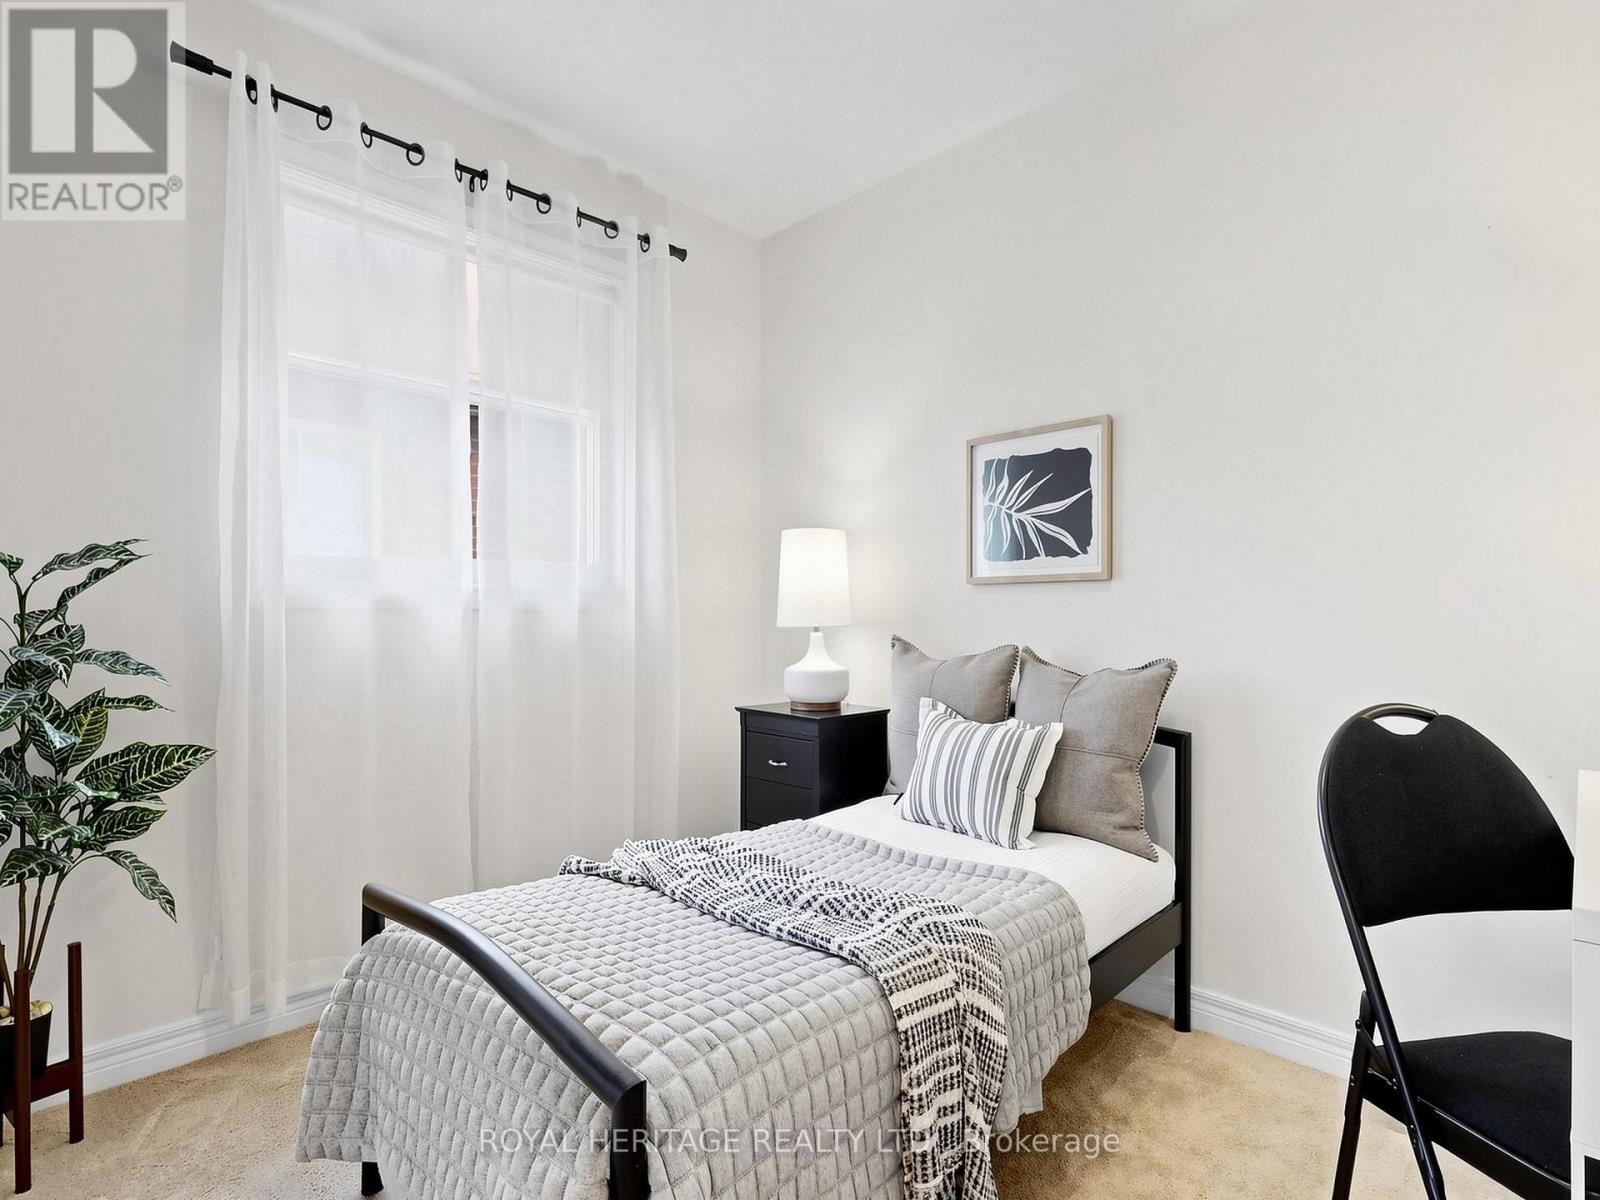
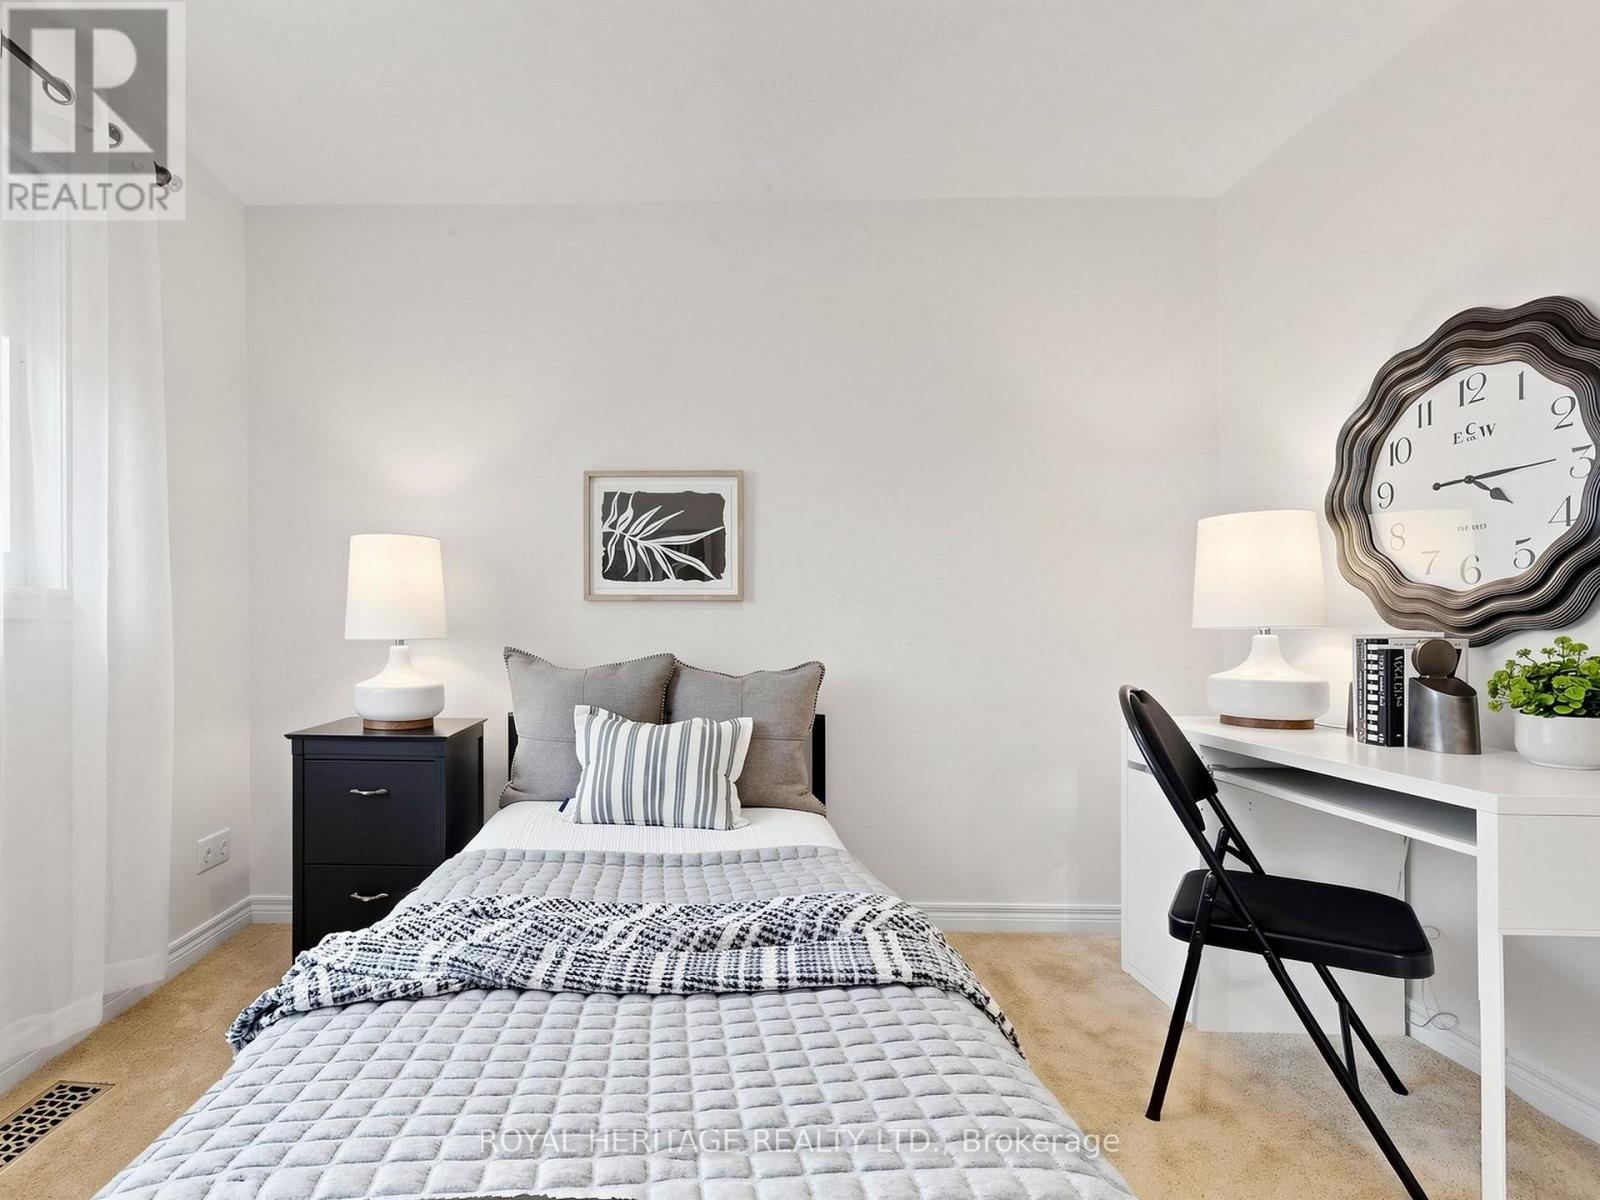
| 二楼 | 第二卧房 | 3.07 m | 2.74 m | 3.07 m x 2.74 m |
| 二楼 | 第三卧房 | 3.32 m | 3.35 m | 3.32 m x 3.35 m |
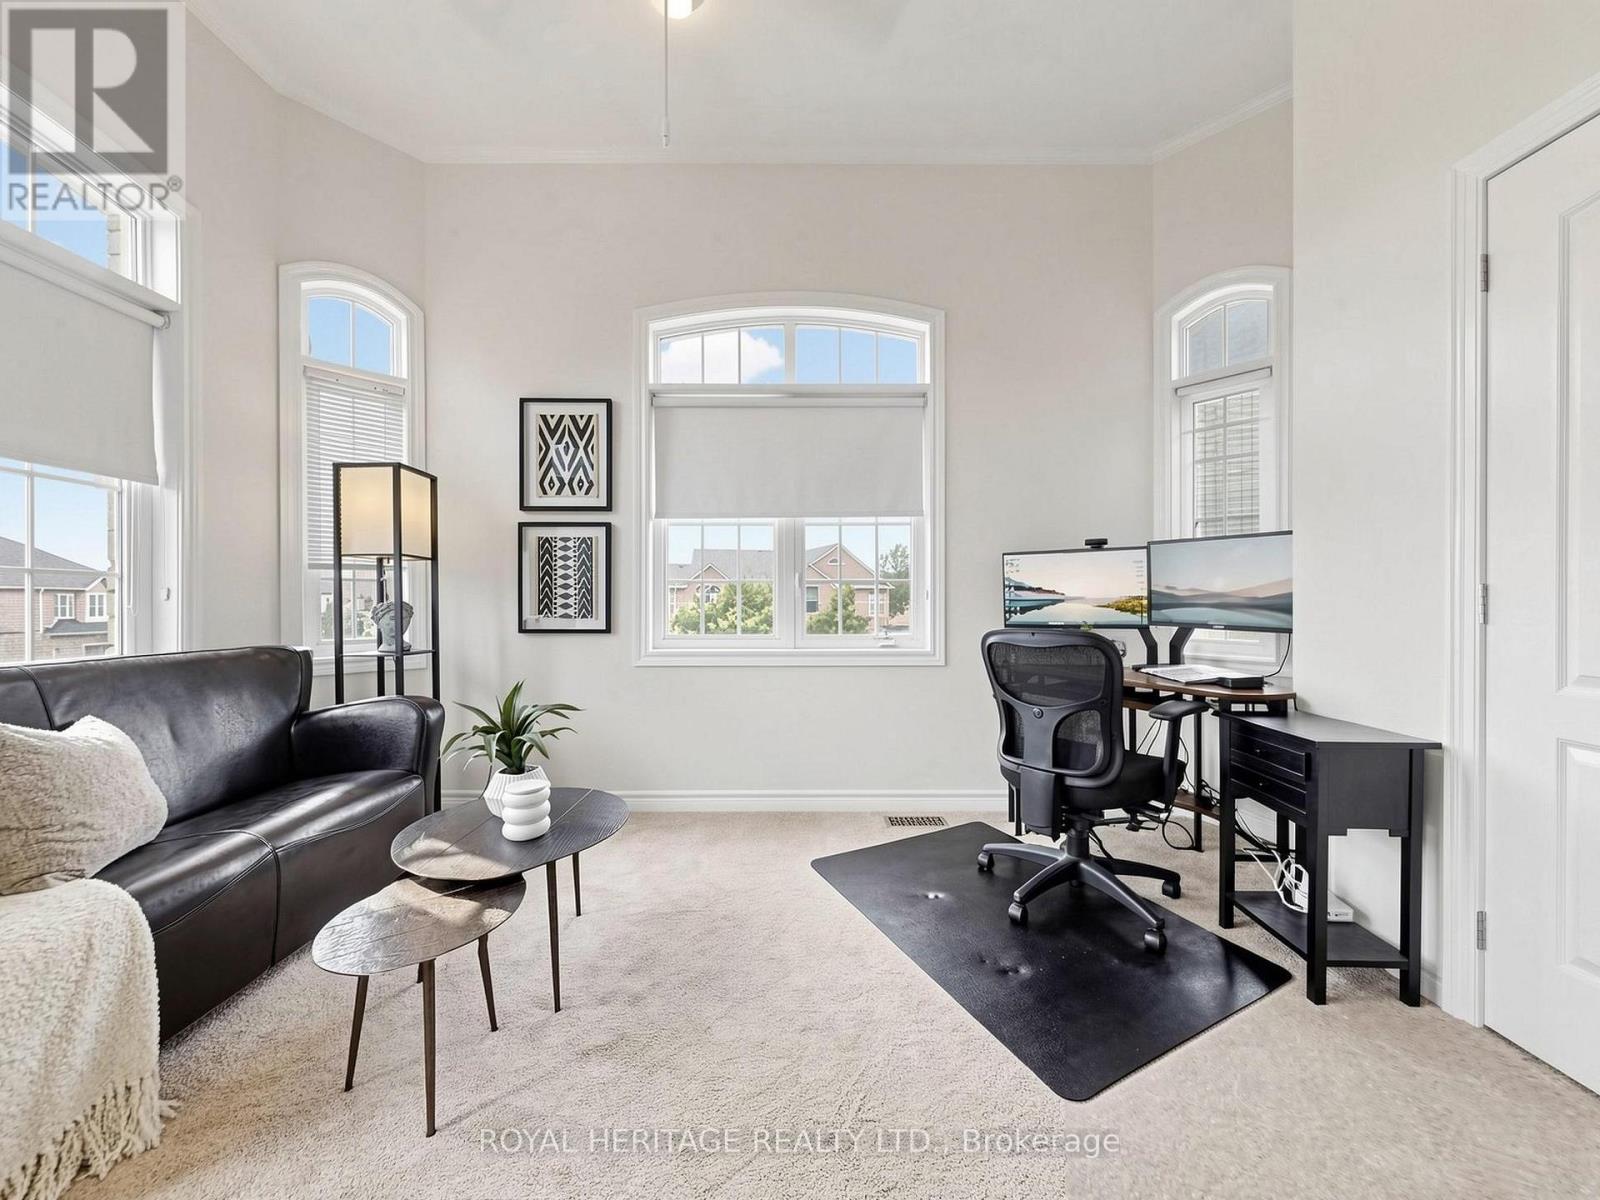
| 二楼 | Bedroom 4 | 3.9 m | 3.35 m | 3.9 m x 3.35 m |
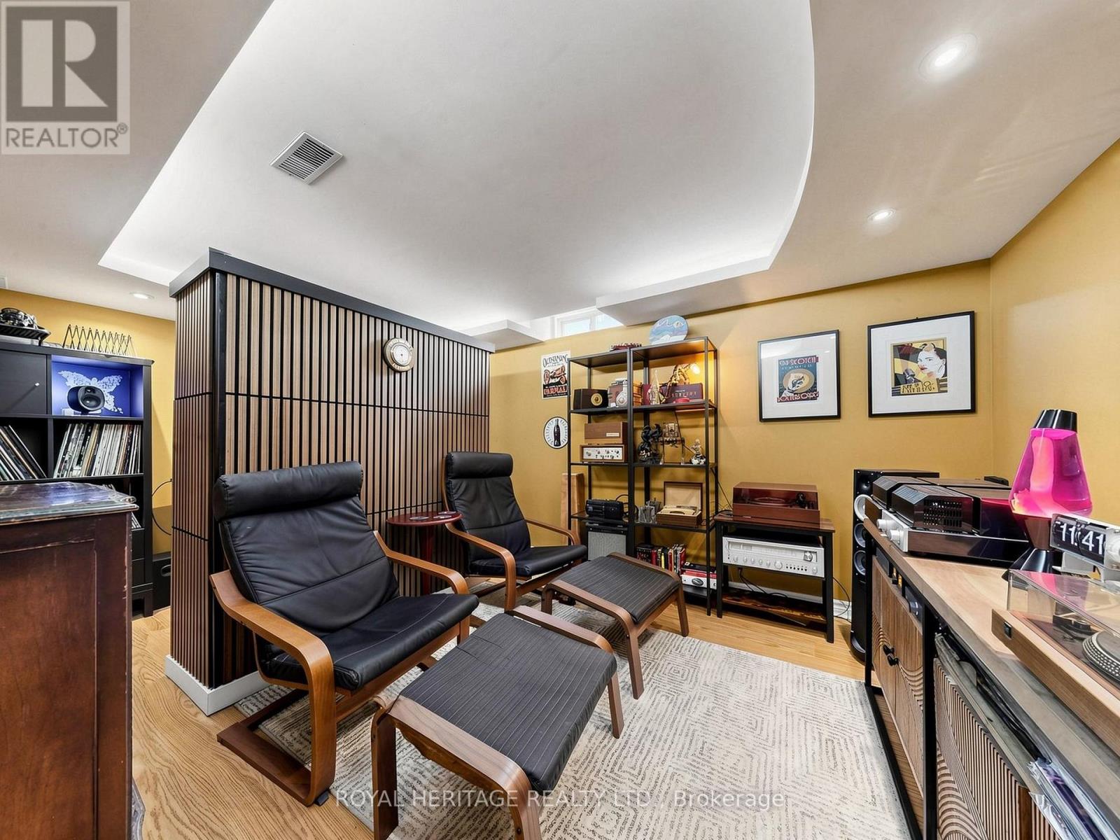
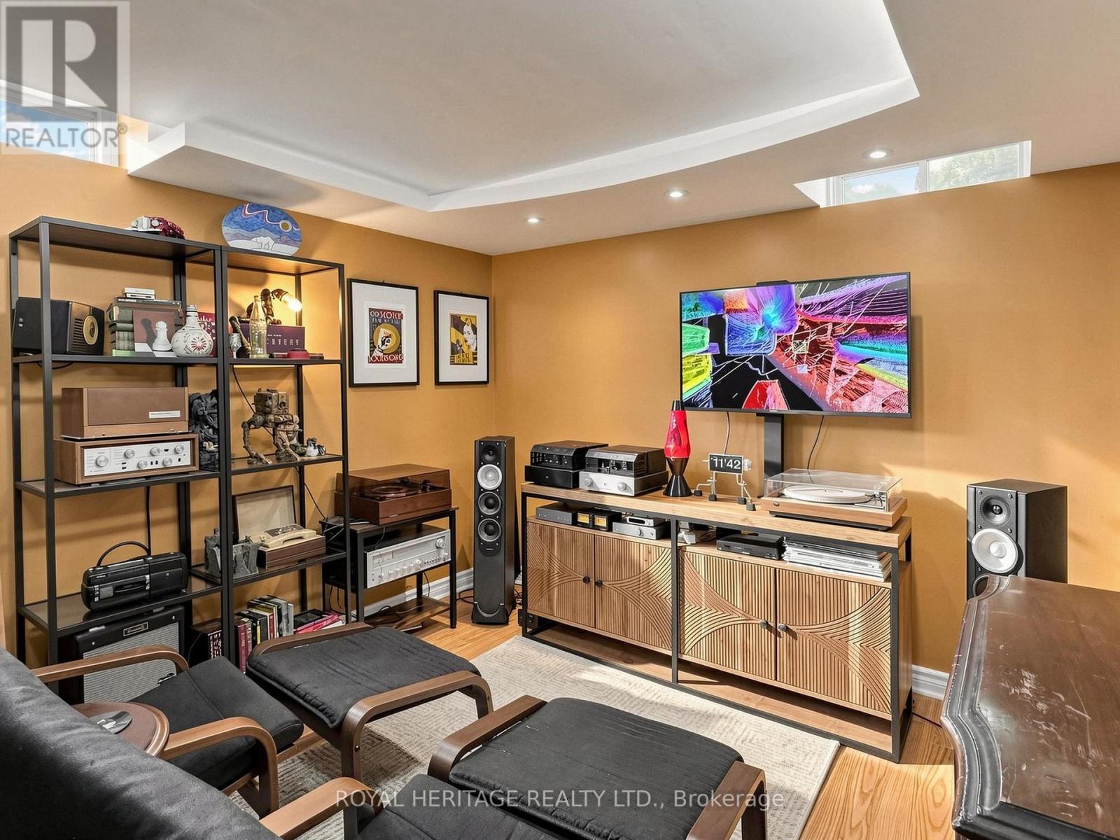
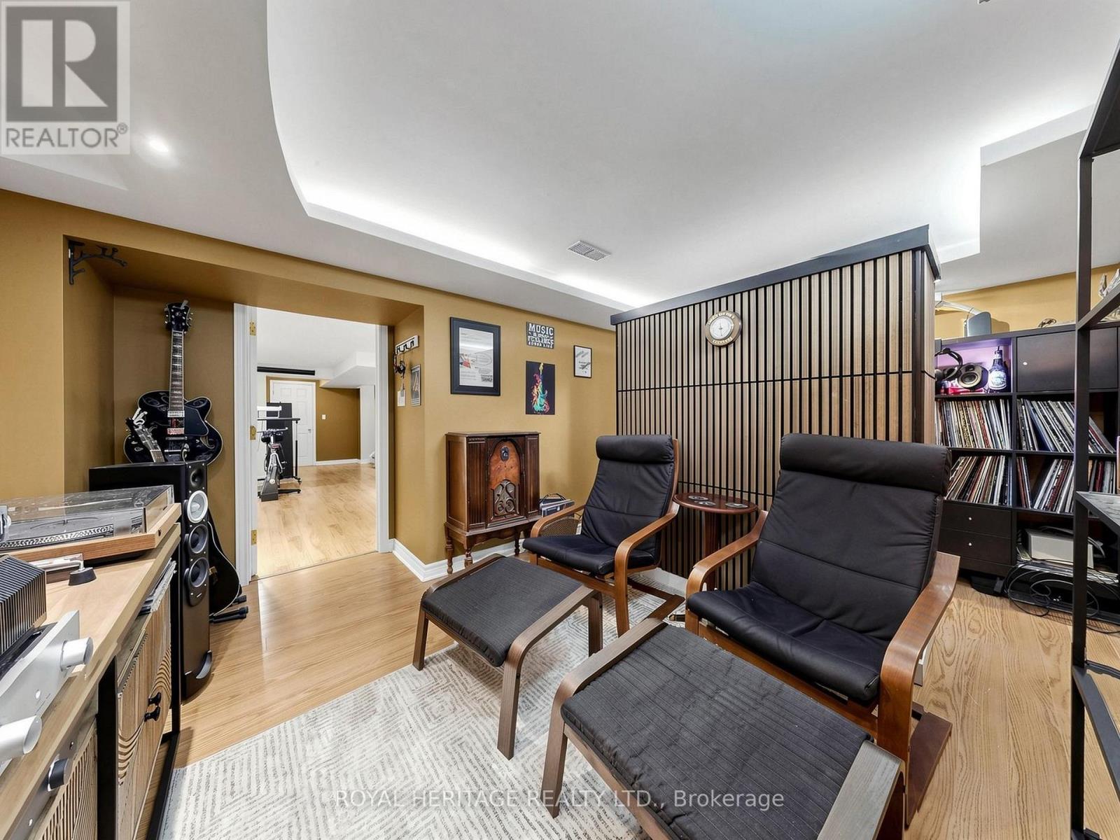
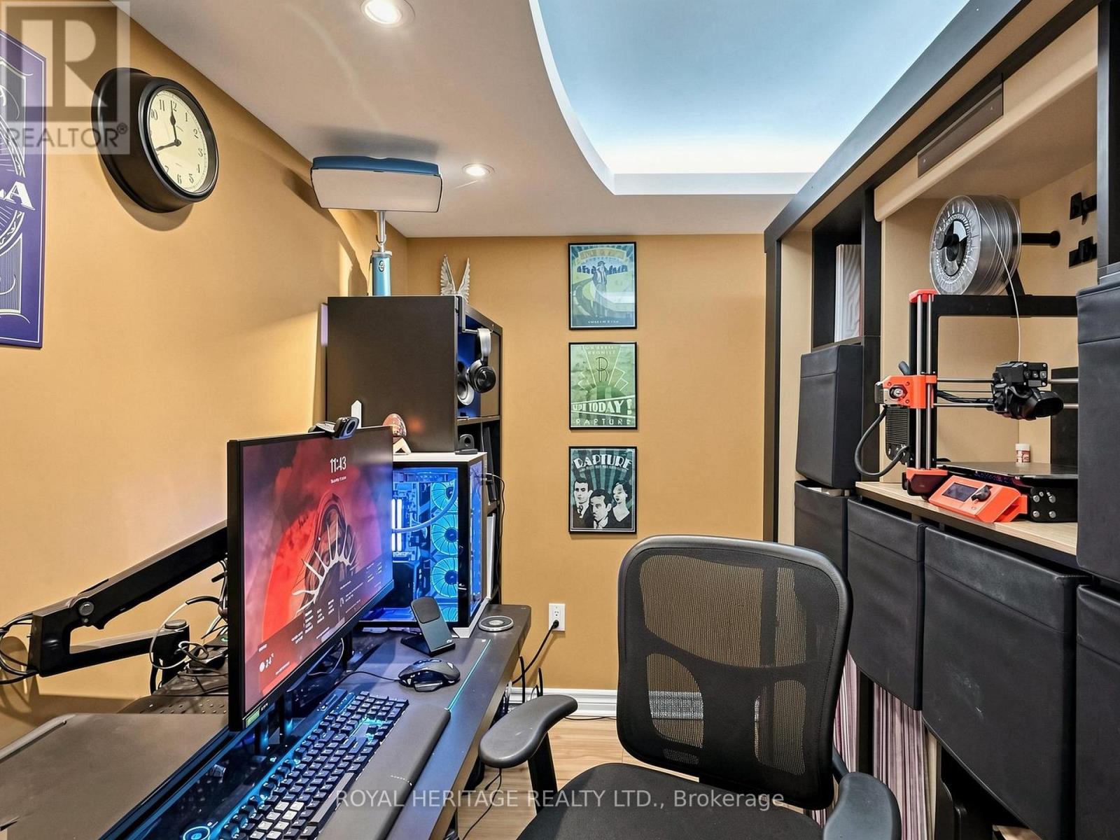
| Lower Level | Media | 4.74 m | 3.02 m | 4.74 m x 3.02 m |
| Lower Level | 设备间 | 2.62 m | 2.59 m | 2.62 m x 2.59 m |
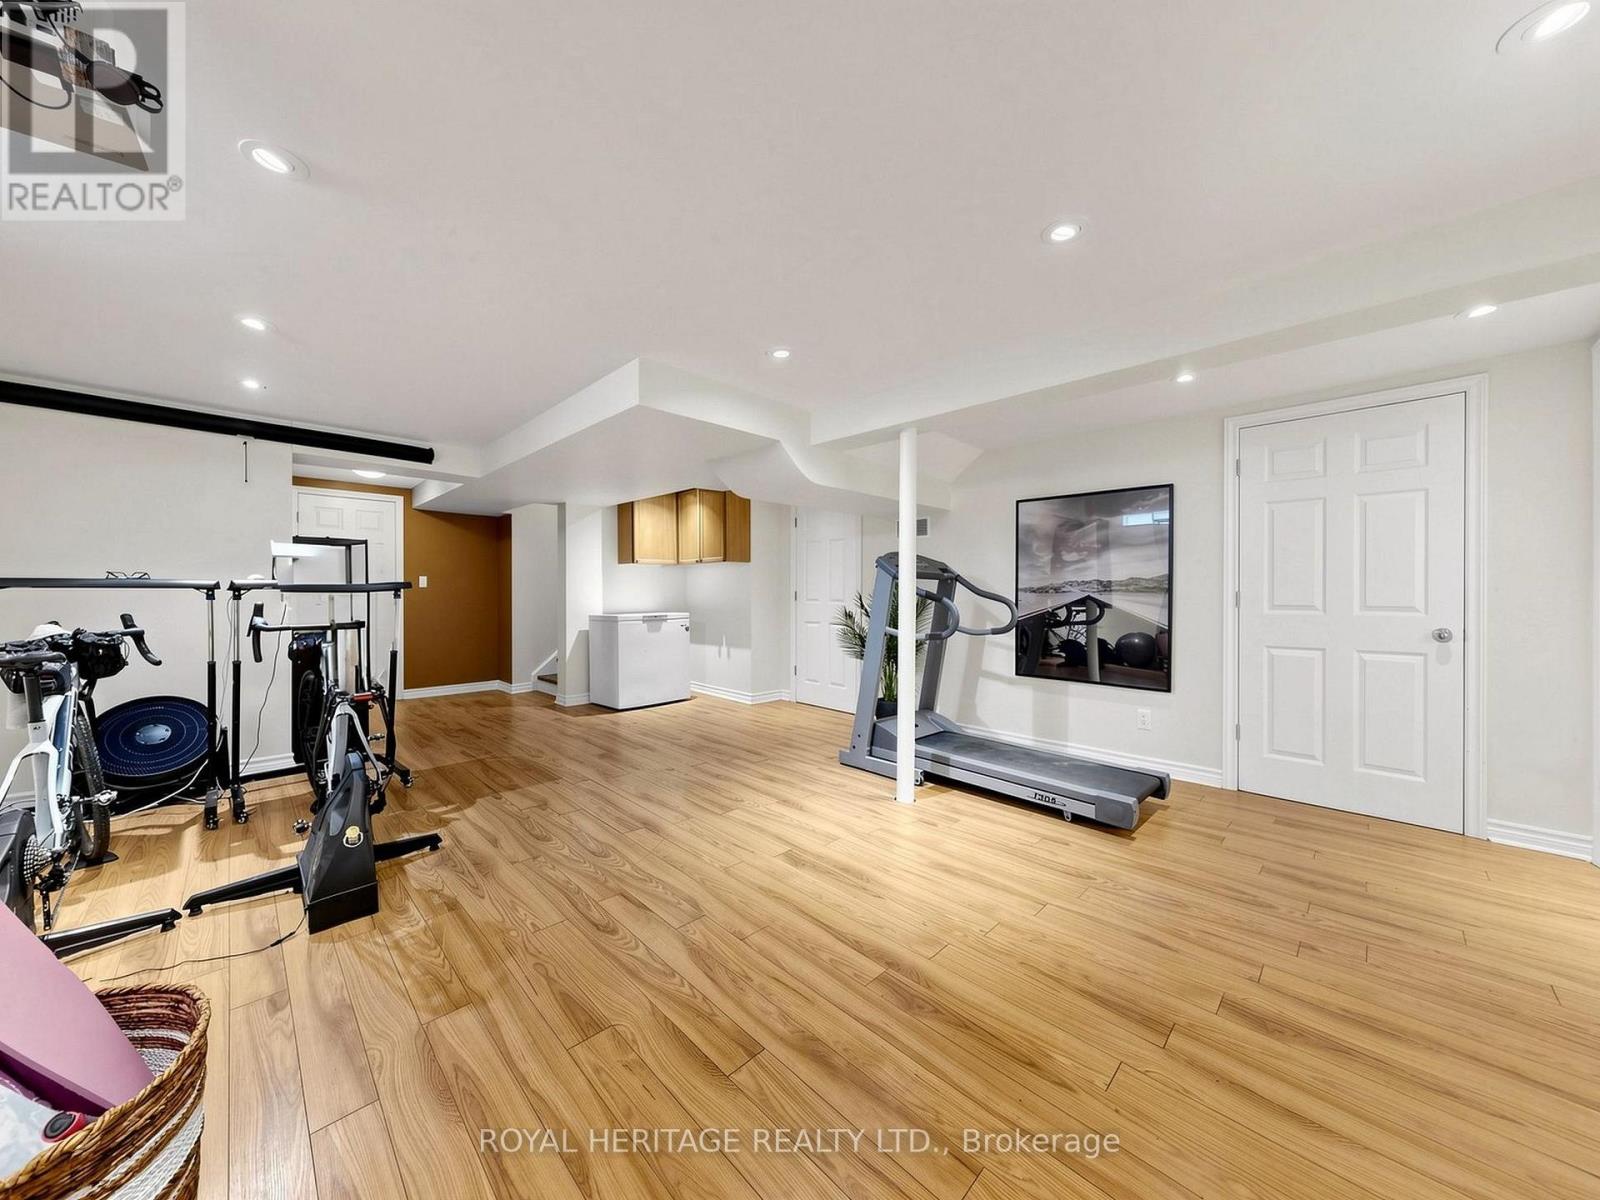
| Lower Level | 娱乐,游戏房 | 7.63 m | 5.01 m | 7.63 m x 5.01 m |
| 一楼 | 餐厅 | 3.66 m | 5.49 m | 3.66 m x 5.49 m |
| 一楼 | 客厅 | 3.66 m | 5.49 m | 3.66 m x 5.49 m |
| 一楼 | 家庭房 | 4.88 m | 3.66 m | 4.88 m x 3.66 m |
| 一楼 | 厨房 | 3.04 m | 2.74 m | 3.04 m x 2.74 m |
| 一楼 | Eating Area | 3.04 m | 4.26 m | 3.04 m x 4.26 m |
https://www.realtor.ca/real-estate/29994187/1-wakem-court-whitby-williamsburg-williamsburg

The trademarks REALTOR®, REALTORS®, and the REALTOR® logo are controlled by The Canadian Real Estate Association (CREA) and identify real estate professionals who are members of CREA. The trademarks MLS®, Multiple Listing Service® and the associated logos are owned by The Canadian Real Estate Association (CREA) and identify the quality of services provided by real estate professionals who are members of CREA. The trademark DDF® is owned by The Canadian Real Estate Association (CREA) and identifies CREA's Data Distribution Facility (DDF®)
Toronto Real Estate Board
Royal Heritage Realty Ltd.
July 06 2026 06:32:46
