
7 - 30 Mia Drive Hamilton (Ryckmans), Ontario L9B 0K1


$2,950 Monthly
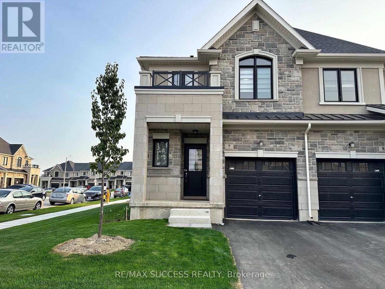
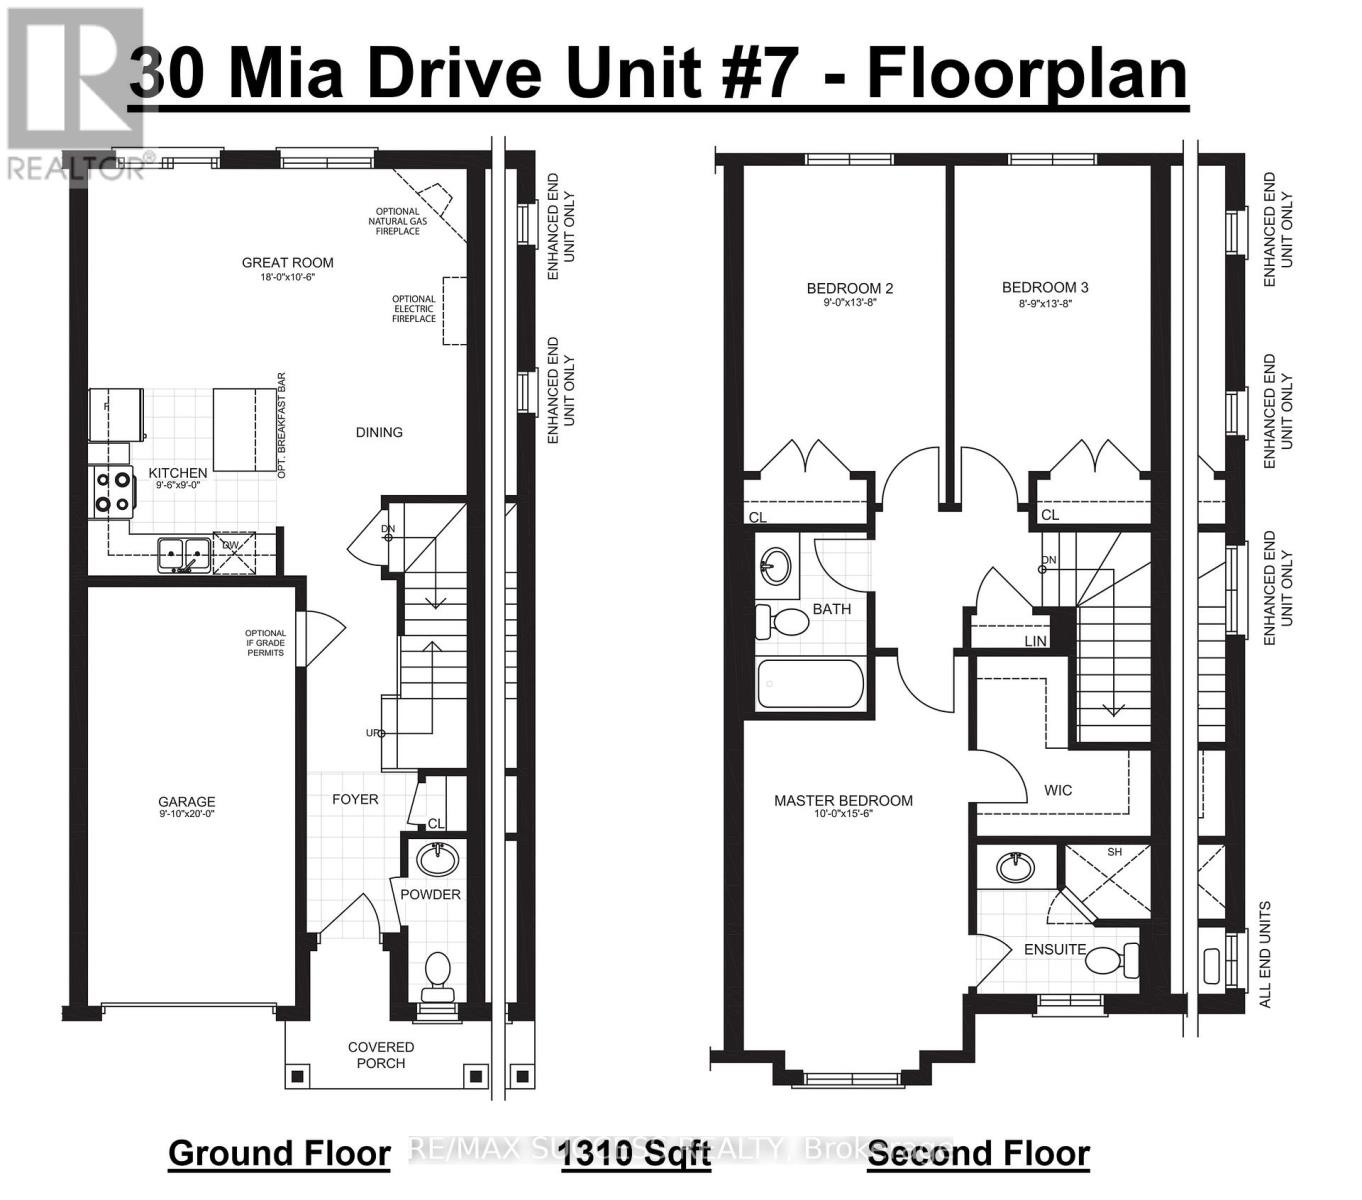
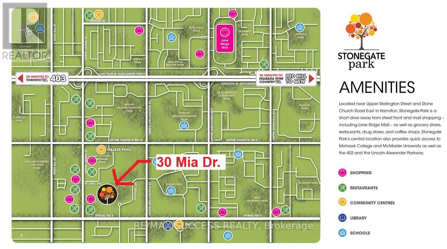
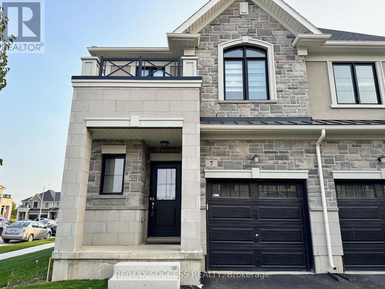
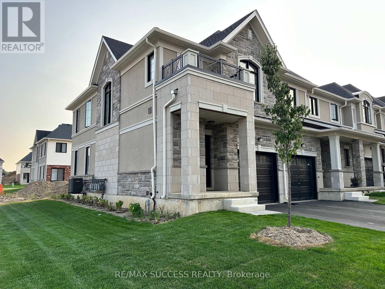
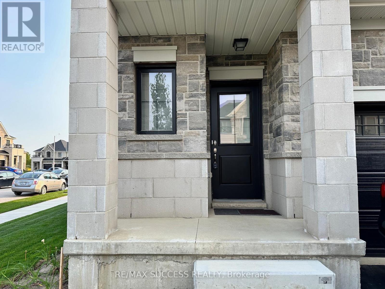
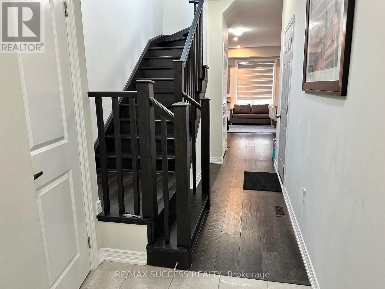
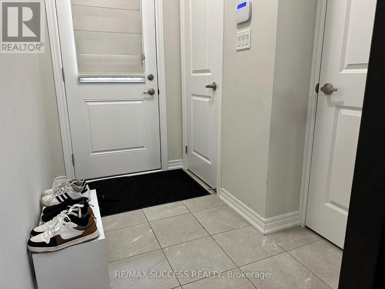
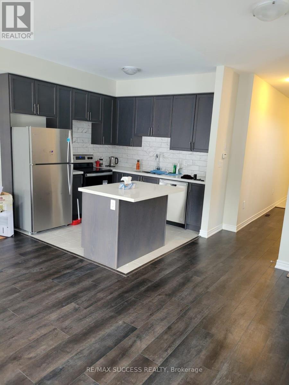
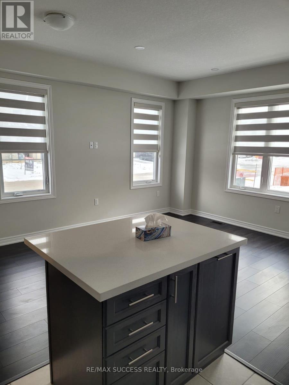
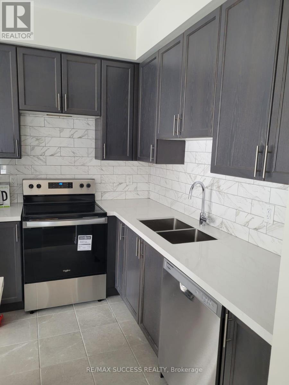
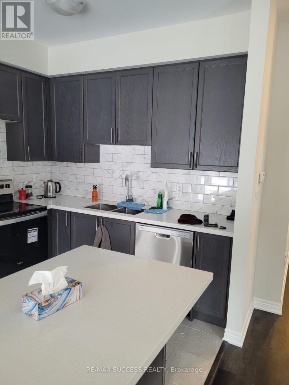
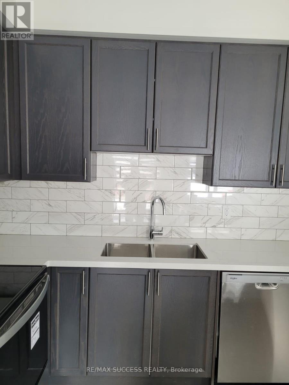
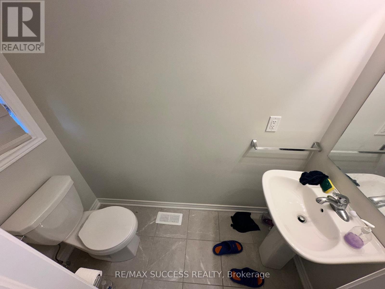
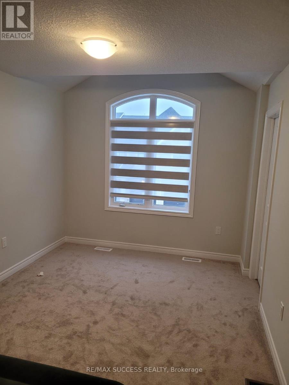
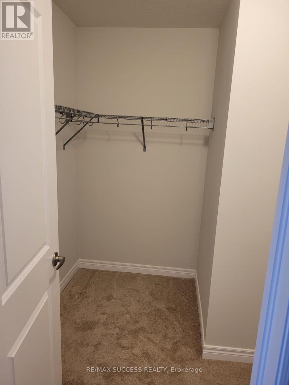
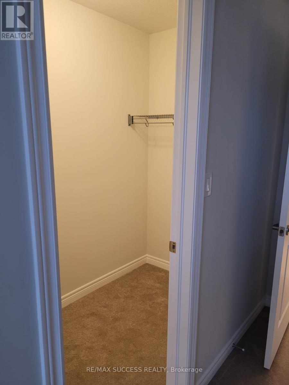
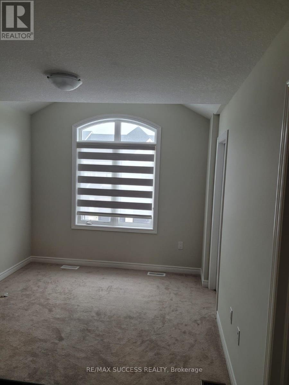
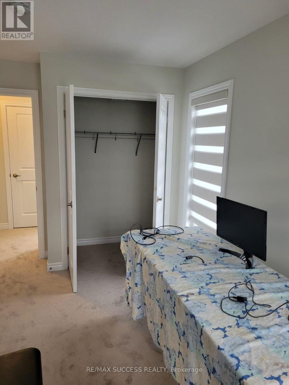
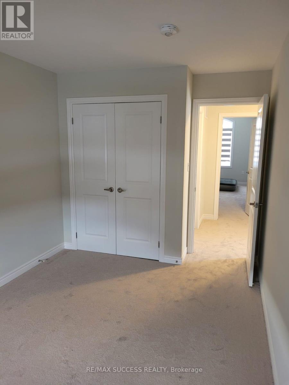
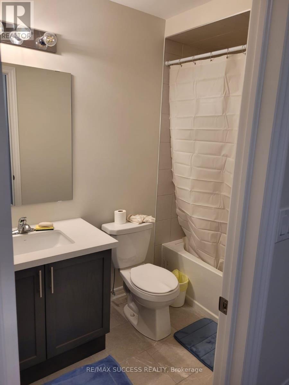
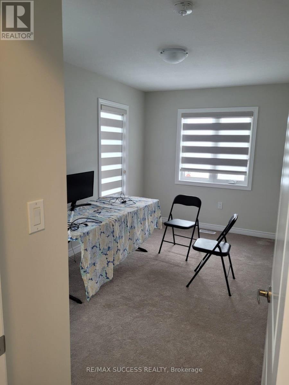
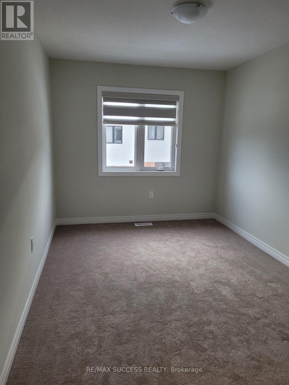
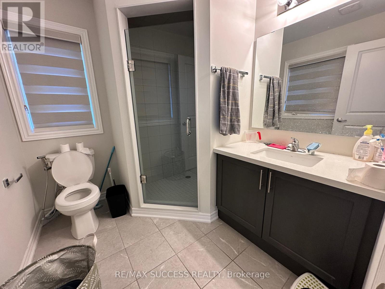
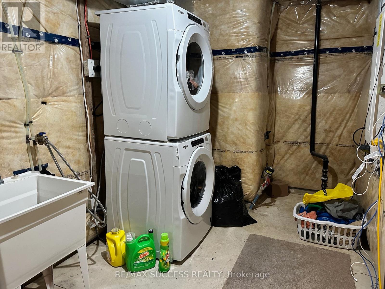
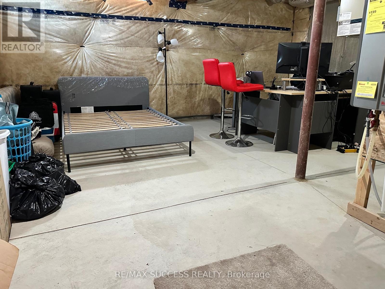
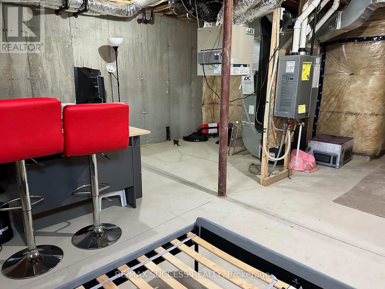
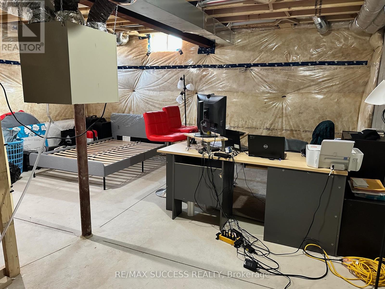
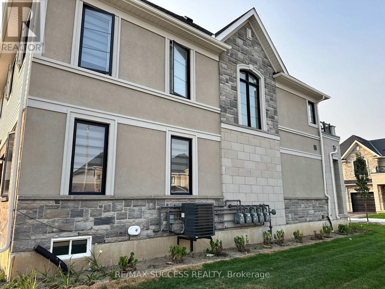
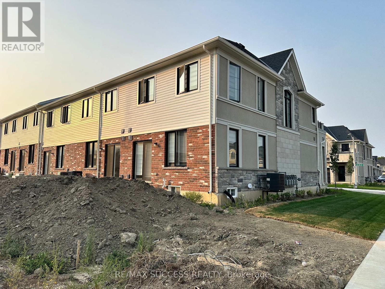
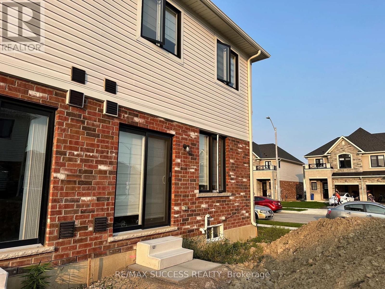
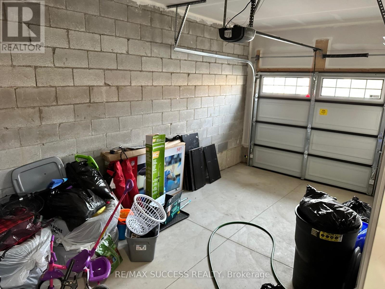
Gorgeous Stone, Brick, & Stucco End Unit 2 Storey 3 Bedroom 2.5 Bathroom Townhouse With a Garage with Automatic Garage Door Opener & Driveway & Backyard Available for Rent! Main Intersection: Upper James St & Stone Church Rd E. Upscale Neighborhood Beside Superior Quality Neighbors. Open Concept Ground Floor Living, Direct Access to Garage From Inside of House, Foyer Features Powder Bathroom Located Near Entrance, Away from Living Area for Privacy & Spacious Coat Closet! Kitchen Features Island with Additional Storage, Quartz Countertops, All Stainless Steel Appliances & Double Undermount Sink. Master Bedroom is Huge with One of the Biggest L-Shaped Walk-in Closet You have Ever Seen! Ensuite Master Bath with a Spacious Glass Door Stand Up Shower. Elegant Solid Oak Stairs Extra Wide Taking You Up to the Second Floor! Other Two Bedrooms Are Very Long, Fitting Bed & Additional Furniture Very Easily with Double Closets. Second Full 3-Piece Bathroom with a Bathtub, Quartz Countertops, & Linen Closet Upstairs. Laundry & Laundry Tub is Located in the Basement. Huge Unfinished Basement Area with Windows, Great For Working From Home Desk Area, Kids Play Area, Storage, or Spread Out Your Rugs & Enjoy an Extra Living Room! You'll Have a Double Sliding Door From the Ground Floor Opening To Your Own Backyard & Sideyard! Less than 4 Minutes to Get to the Lincoln M. Alexander Highway That Quickly Takes You to the 403 Or Redhill Hwy. 2 Minute Drive to Upper James Where All Amenities are Just at Your Backdoor! Additional & Extra Windows Because this is an End Unit Sunfilling The Entire House & Bedrooms! Beautiful Zebra Sheer Shades Throughout the Entire Property & Nice Front Porch For You to Sit Outside & Enjoy the Weather. Lots of Visitor Parking For Guests (id:43681)
房源概要
| MLS® Number | X13527562 |
| 房源类型 | 民宅 |
| 社区名字 | Ryckmans |
| 附近的便利设施 | 学校, 公共交通, 公园 |
| 社区特征 | School Bus |
| 设备类型 | Hrv, 热水器 |
| 特征 | Flat Site, Sump Pump |
| 总车位 | 2 |
| 租赁设备类型 | Hrv, 热水器 |
| 结构 | Porch |
详 情
| 浴室 | 3 |
| 地上卧房 | 3 |
| 总卧房 | 3 |
| Age | New Building |
| 家电类 | Garage Door Opener Remote(s), Central Vacuum, 洗碗机, 烘干机, Garage Door Opener, Hood 电扇, 炉子, 洗衣机, 冰箱 |
| 地下室进展 | 已完成 |
| 地下室类型 | N/a (unfinished) |
| 施工种类 | 附加的 |
| 空调 | Central Air Conditioning, 换气机 |
| 外墙 | 砖, 灰泥 |
| Flooring Type | Ceramic, Laminate, Carpeted |
| 地基类型 | 混凝土浇筑 |
| 客人卫生间(不包含洗浴) | 1 |
| 供暖方式 | 天然气 |
| 供暖类型 | 压力热风 |
| 储存空间 | 2 |
| 内部尺寸 | 1100 - 1500 Sqft |
| 类型 | 联排别墅 |
| 设备间 | 市政供水 |
车 位
| Garage |
土地
| 英亩数 | 无 |
| 土地便利设施 | 学校, 公共交通, 公园 |
| 污水道 | Sanitary Sewer |
房 间
| 楼 层 | 类 型 | 长 度 | 宽 度 | 面 积 |
|---|---|---|---|---|
| 二楼 | 主卧 | 3.05 m | 4.72 m | 3.05 m x 4.72 m |
| 二楼 | 第二卧房 | 4.16 m | 2.74 m | 4.16 m x 2.74 m |
| 二楼 | 第三卧房 | 4.16 m | 2.66 m | 4.16 m x 2.66 m |
| 地下室 | 洗衣房 | 3 m | 3 m | 3 m x 3 m |
| 地下室 | 设备间 | 5.48 m | 5.48 m | 5.48 m x 5.48 m |
| 一楼 | 厨房 | 2.9 m | 2.7 m | 2.9 m x 2.7 m |
| 一楼 | 餐厅 | 1.9 m | 2.7 m | 1.9 m x 2.7 m |
| 一楼 | 大型活动室 | 5.48 m | 3.2 m | 5.48 m x 3.2 m |
| 一楼 | 门厅 | 3 m | 3 m | 3 m x 3 m |
https://www.realtor.ca/real-estate/29994307/7-30-mia-drive-hamilton-ryckmans-ryckmans

The trademarks REALTOR®, REALTORS®, and the REALTOR® logo are controlled by The Canadian Real Estate Association (CREA) and identify real estate professionals who are members of CREA. The trademarks MLS®, Multiple Listing Service® and the associated logos are owned by The Canadian Real Estate Association (CREA) and identify the quality of services provided by real estate professionals who are members of CREA. The trademark DDF® is owned by The Canadian Real Estate Association (CREA) and identifies CREA's Data Distribution Facility (DDF®)
Toronto Real Estate Board
Right At Home Realty
July 06 2026 05:40:07
