
158 Upper Paradise Road Hamilton, Ontario L9C 5B8


$799,900
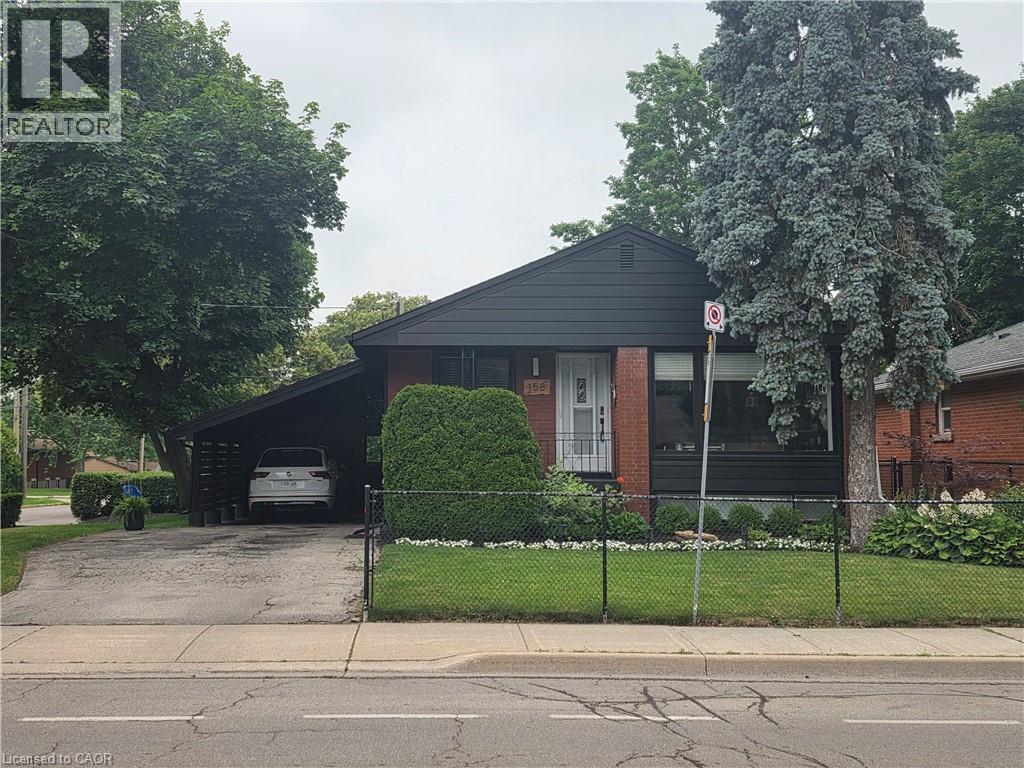
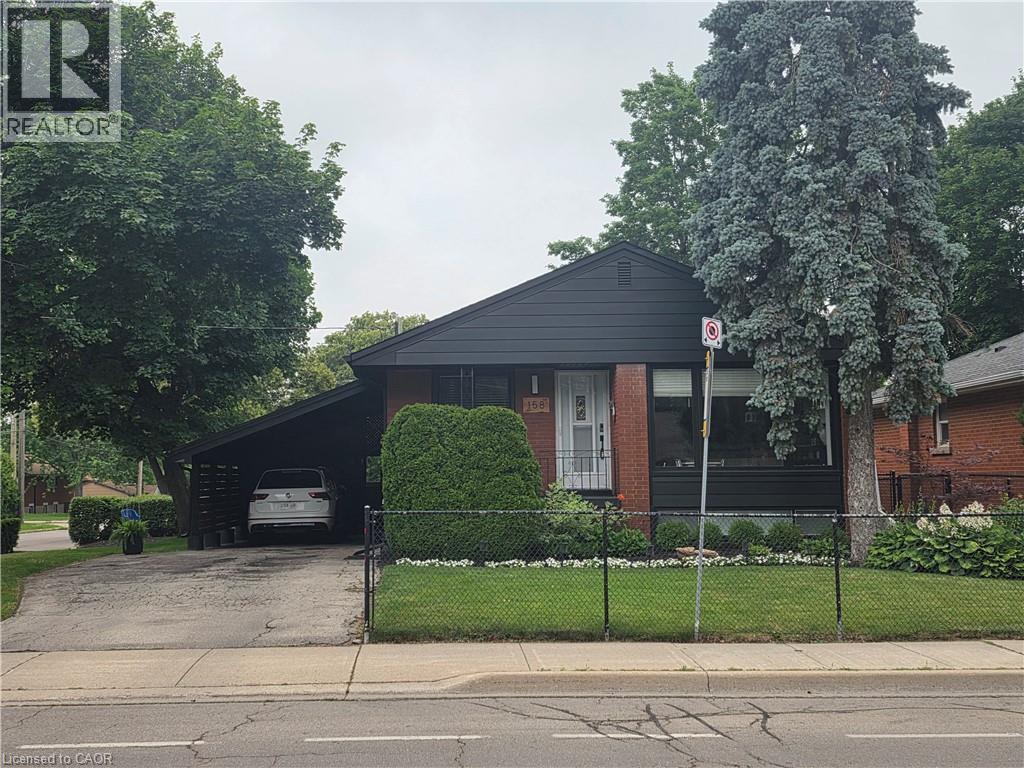
Exceptional fully renovated bungalow in one of Hamilton Mountain's most desirable neighbourhoods! Extensively updated from top to bottom, this move-in-ready home combines modern style with outstanding versatility. The bright main level offers a spacious living room, stunning contemporary kitchen with a large quartz island, three bedrooms, an updated 4-piece bathroom, and quality finishes throughout. A separate side entrance leads to the beautifully finished lower level featuring a recreation room, eat-in kitchen, fourth bedroom, renovated 3-piece bathroom, and bonus room—ideal for multi-generational living, extended family, or in-law potential. Two fireplaces add warmth and character, while the roof was replaced in 2021 for added peace of mind. Enjoy exceptional parking with two separate driveways accommodating 6+ vehicles, plus an attached carport and detached insulated garage with hydro. Situated in a mature West Mountain neighbourhood just steps from the Chedoke Stairs, Radial Trail and Bruce Trail, this home offers easy access to parks, golf, Hillfield Strathallan College, Mohawk College, McMaster University, downtown Hamilton, major highways, shopping and everyday amenities. Beautifully updated, impeccably maintained, and perfectly located—this is one you won't want to miss! Please note that professional photographs will be added on July 8th. (id:43681)
房源概要
| MLS® Number | 40845547 |
| 房源类型 | 民宅 |
| 附近的便利设施 | 公园, 公共交通, 学校 |
| 社区特征 | School Bus |
| 设备类型 | 热水器 |
| 特征 | 铺设车道, 亲戚套间 |
| 总车位 | 5 |
| 租赁设备类型 | 热水器 |
详 情
| 浴室 | 2 |
| 地上卧房 | 3 |
| 地下卧室 | 1 |
| 总卧房 | 4 |
| 家电类 | 洗碗机, 烘干机, 微波炉, 冰箱, 炉子, 洗衣机, 嵌入式微波炉, Hood 电扇, 窗帘, Wine Fridge, Garage Door Opener |
| 建筑风格 | 平房 |
| 地下室进展 | 部分完成 |
| 地下室类型 | 全部完成 |
| 施工日期 | 1959 |
| 施工种类 | 独立屋 |
| 空调 | 中央空调 |
| 外墙 | 砖 |
| Fire Protection | Smoke Detectors |
| 壁炉 | 有 |
| Fireplace Total | 2 |
| 地基类型 | 水泥 |
| 供暖方式 | 天然气 |
| 供暖类型 | 压力热风 |
| 储存空间 | 1 |
| 内部尺寸 | 1043 Sqft |
| 类型 | 独立屋 |
| 设备间 | 市政供水 |
车 位
| Detached Garage |
土地
| 英亩数 | 无 |
| 围栏类型 | 部分围栏 |
| 土地便利设施 | 公园, 公共交通, 学校 |
| 污水道 | 城市污水处理系统 |
| 土地深度 | 100 Ft |
| 土地宽度 | 50 Ft |
| 规划描述 | C |
房 间
| 楼 层 | 类 型 | 长 度 | 宽 度 | 面 积 |
|---|---|---|---|---|
| 地下室 | 设备间 | Measurements not available | ||
| 地下室 | Bonus Room | 11'9'' x 10'9'' | ||
| 地下室 | 三件套卫生间 | Measurements not available | ||
| 地下室 | 卧室 | 11'0'' x 11'6'' | ||
| 地下室 | 在厨房吃 | 12'0'' x 11'6'' | ||
| 地下室 | 娱乐室 | 15'3'' x 11'6'' | ||
| 一楼 | 四件套浴室 | Measurements not available | ||
| 一楼 | 卧室 | 9'10'' x 8'11'' | ||
| 一楼 | 卧室 | 11'11'' x 8'10'' | ||
| 一楼 | 主卧 | 11'11'' x 10'0'' | ||
| 一楼 | 厨房 | 16'5'' x 12'3'' | ||
| 一楼 | 客厅 | 17'6'' x 11'10'' |
https://www.realtor.ca/real-estate/29994346/158-upper-paradise-road-hamilton

The trademarks REALTOR®, REALTORS®, and the REALTOR® logo are controlled by The Canadian Real Estate Association (CREA) and identify real estate professionals who are members of CREA. The trademarks MLS®, Multiple Listing Service® and the associated logos are owned by The Canadian Real Estate Association (CREA) and identify the quality of services provided by real estate professionals who are members of CREA. The trademark DDF® is owned by The Canadian Real Estate Association (CREA) and identifies CREA's Data Distribution Facility (DDF®)
REALTORS® Association of Hamilton-Burlington
Royal LePage Macro Realty
July 06 2026 05:48:21
