
8292 Feren Drive S Niagara Falls (Ascot), Ontario L2H 3M9


$658,800
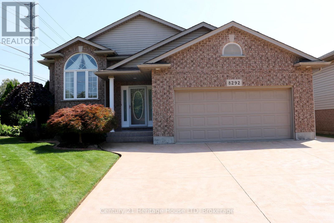
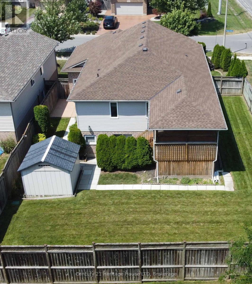
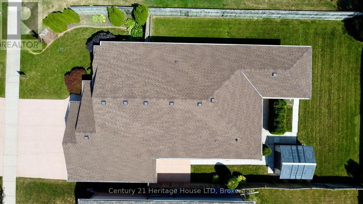
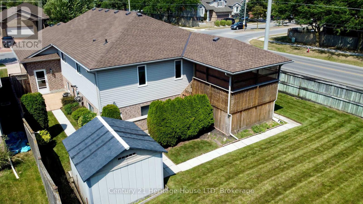
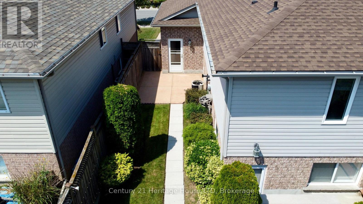
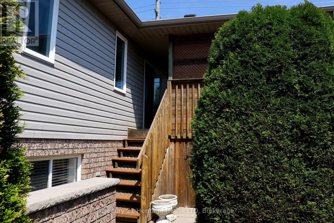
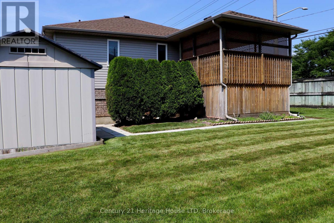
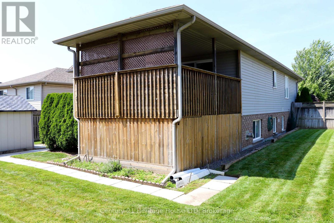
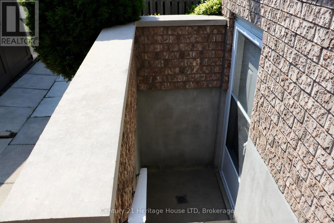
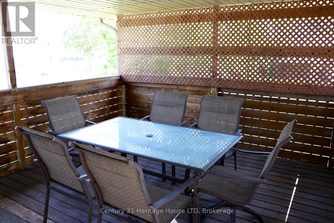
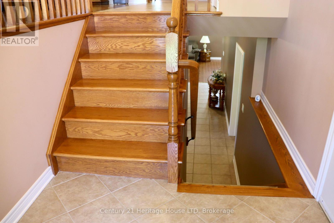
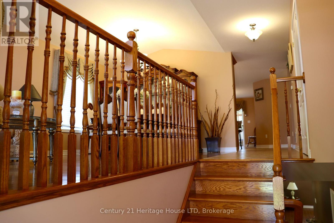
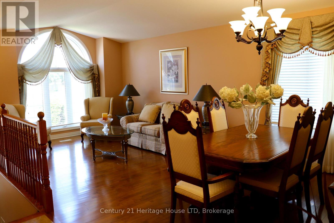
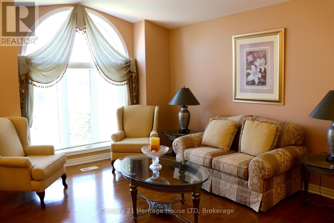
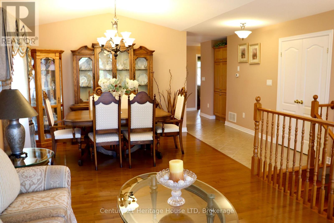
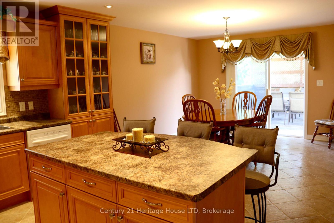
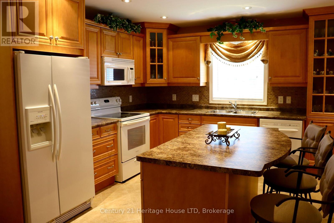
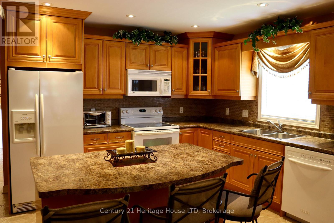
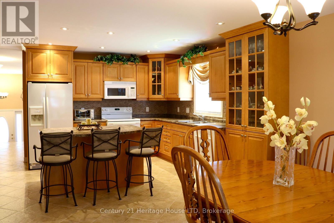
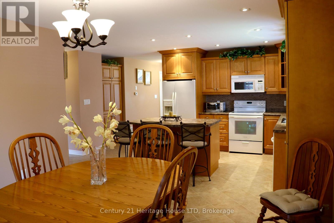
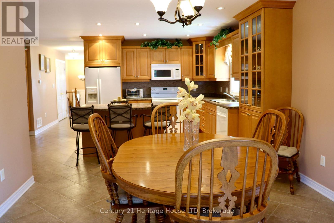
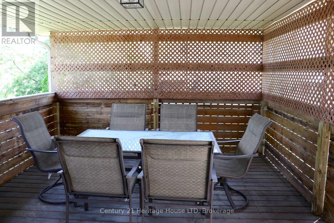
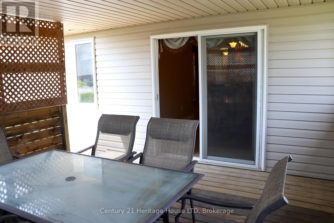
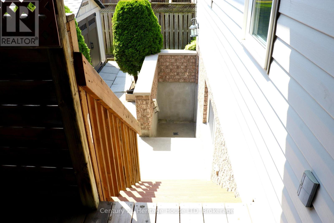
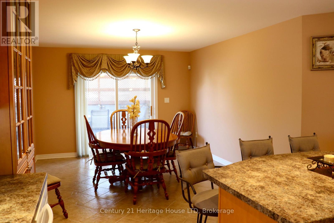
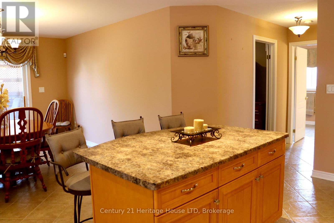
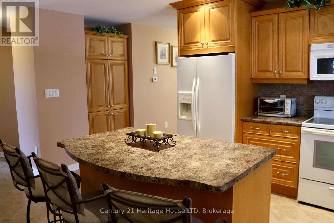
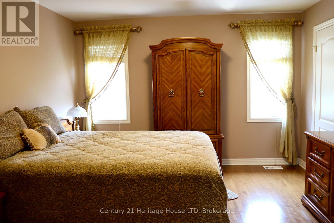
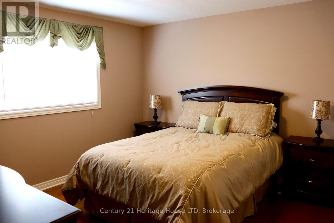
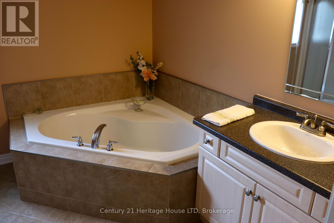
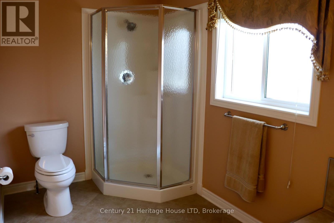
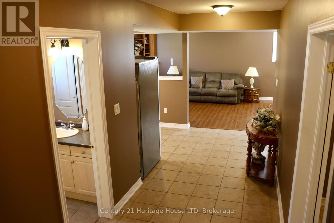
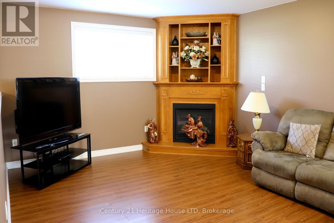
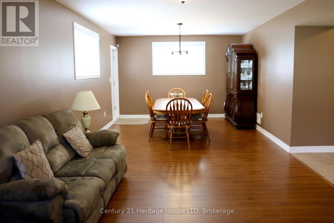
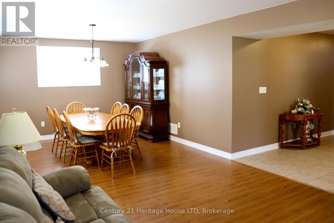
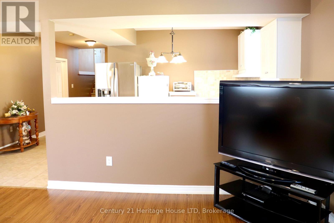
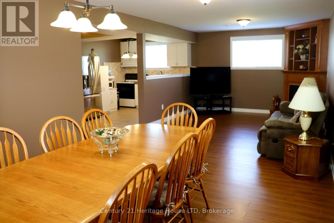
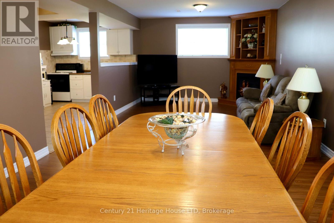
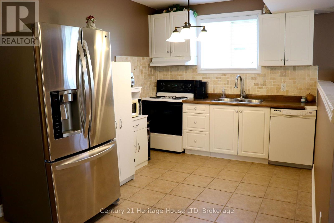
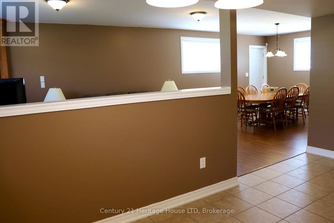
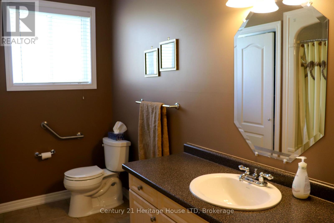
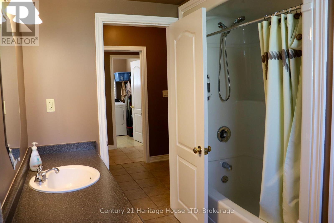
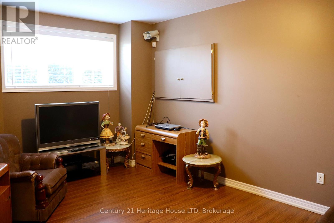
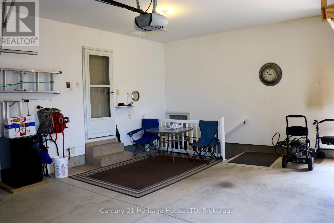
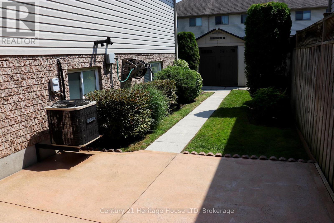
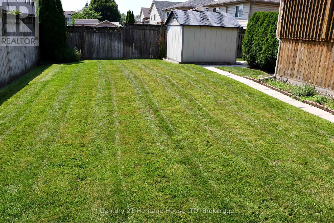
" INCLUDES ALL FURNITURE!! FULLY FURNISHED! Immaculate Family Home with Full Finished Basement with Separate Entrance (Great Apartment) with 2nd kitchen in basement , 3rd Bedroom & 2nd 4pc bathroom in basement. Upstairs Huge Open Concept Kitchen with island & large breakfast area with patio doors to Private deck overlooking resort backyard. 2 BRS upstairs & 4 pc bathroom. 2nd basement entrance from garage. Private fenced backyard. You will be Impressed! (id:43681)
房源概要
| MLS® Number | X13527654 |
| 房源类型 | 民宅 |
| 社区名字 | 213 - Ascot |
| 附近的便利设施 | 公共交通, 学校 |
| 社区特征 | School Bus |
| 特征 | Flat Site, Lighting |
| 总车位 | 8 |
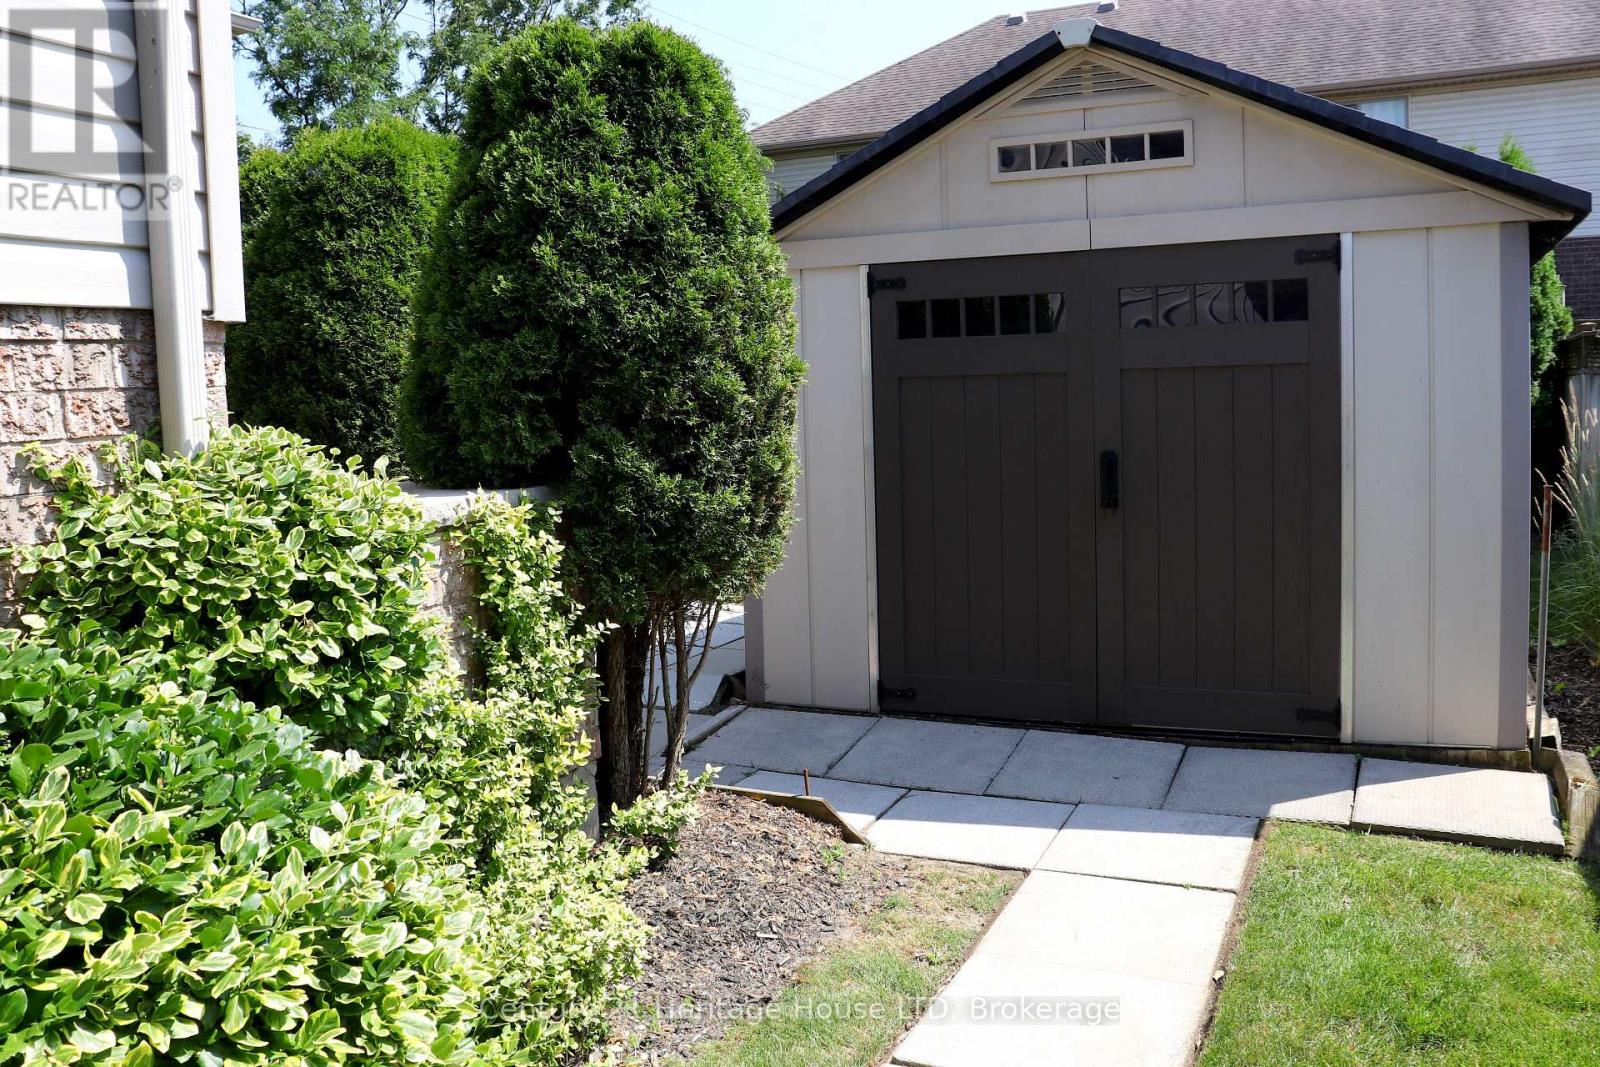
| 结构 | Deck, Patio(s), 棚 |
详 情
| 浴室 | 2 |
| 地上卧房 | 2 |
| 地下卧室 | 1 |
| 总卧房 | 3 |
| Age | 16 To 30 Years |
| 家电类 | Garage Door Opener Remote(s), Water Meter |
| 建筑风格 | Raised Bungalow |
| 地下室进展 | 已装修 |
| 地下室功能 | Walk Out, Separate Entrance |
| 地下室类型 | N/a (finished), N/a |
| 施工种类 | 独立屋 |
| 空调 | 中央空调 |
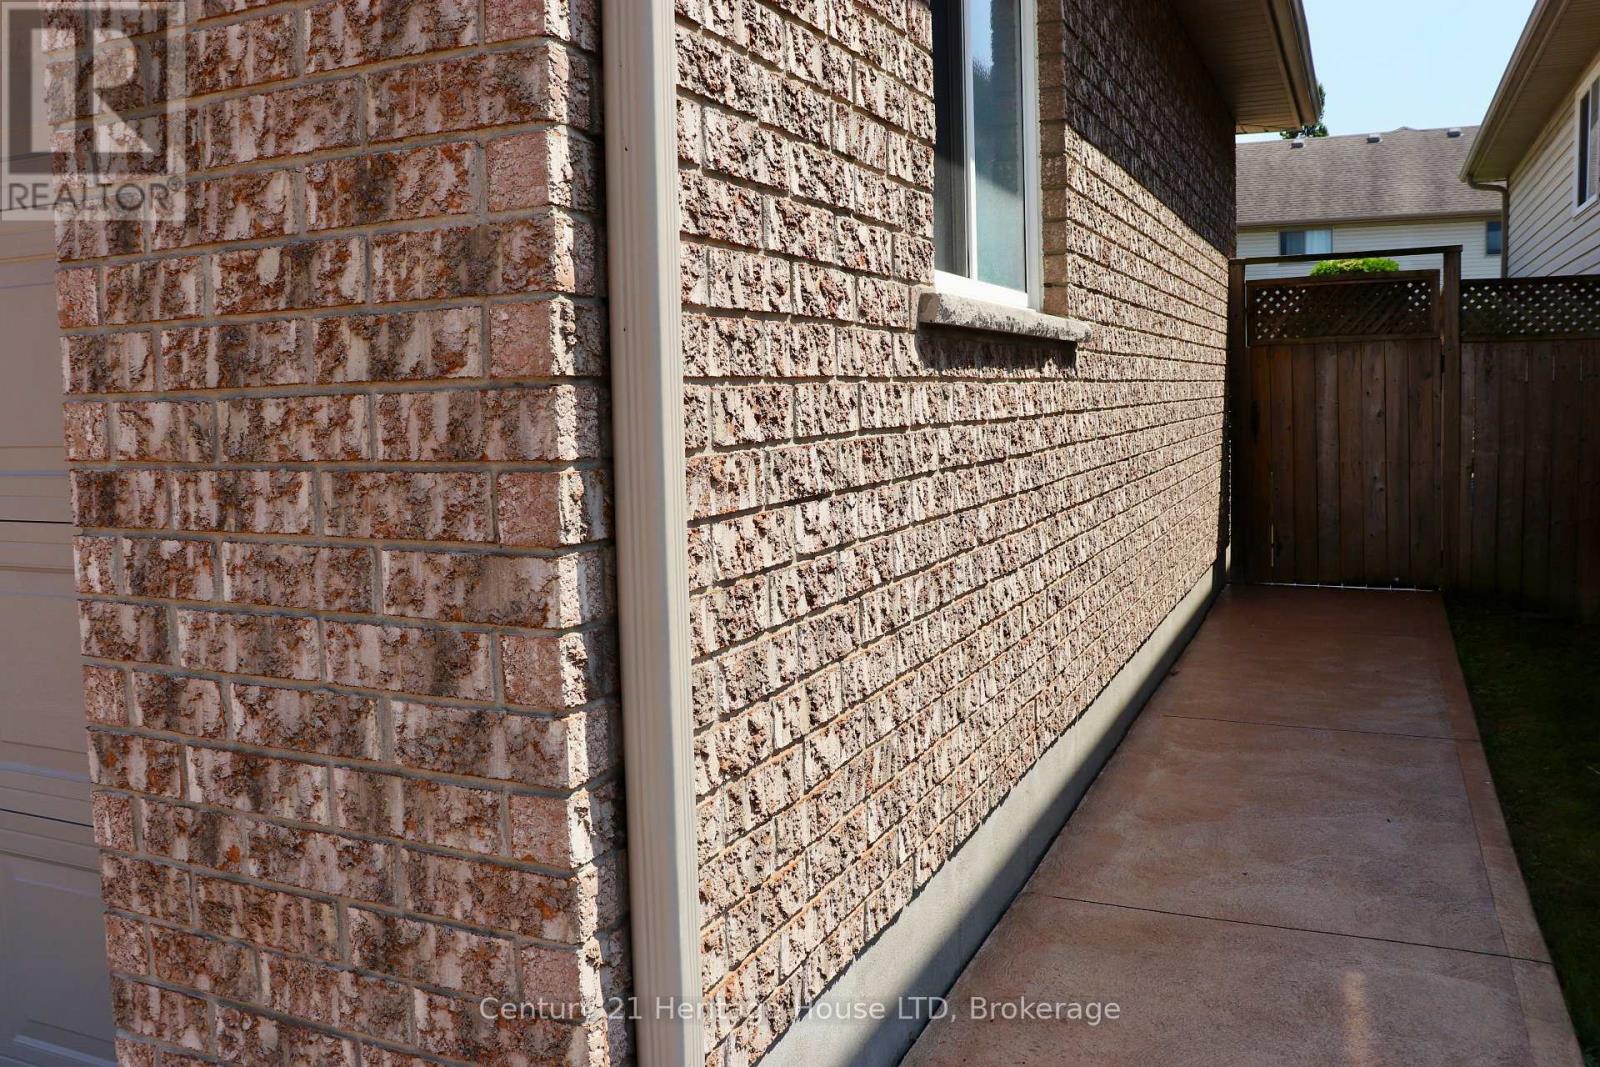
| 外墙 | 砖, 乙烯基壁板 |
| 壁炉 | 有 |
| 地基类型 | 混凝土浇筑 |
| 供暖方式 | 天然气 |
| 供暖类型 | 压力热风 |
| 储存空间 | 1 |
| 内部尺寸 | 1100 - 1500 Sqft |
| 类型 | 独立屋 |
| 设备间 | 市政供水 |
车 位
| 附加车库 | |
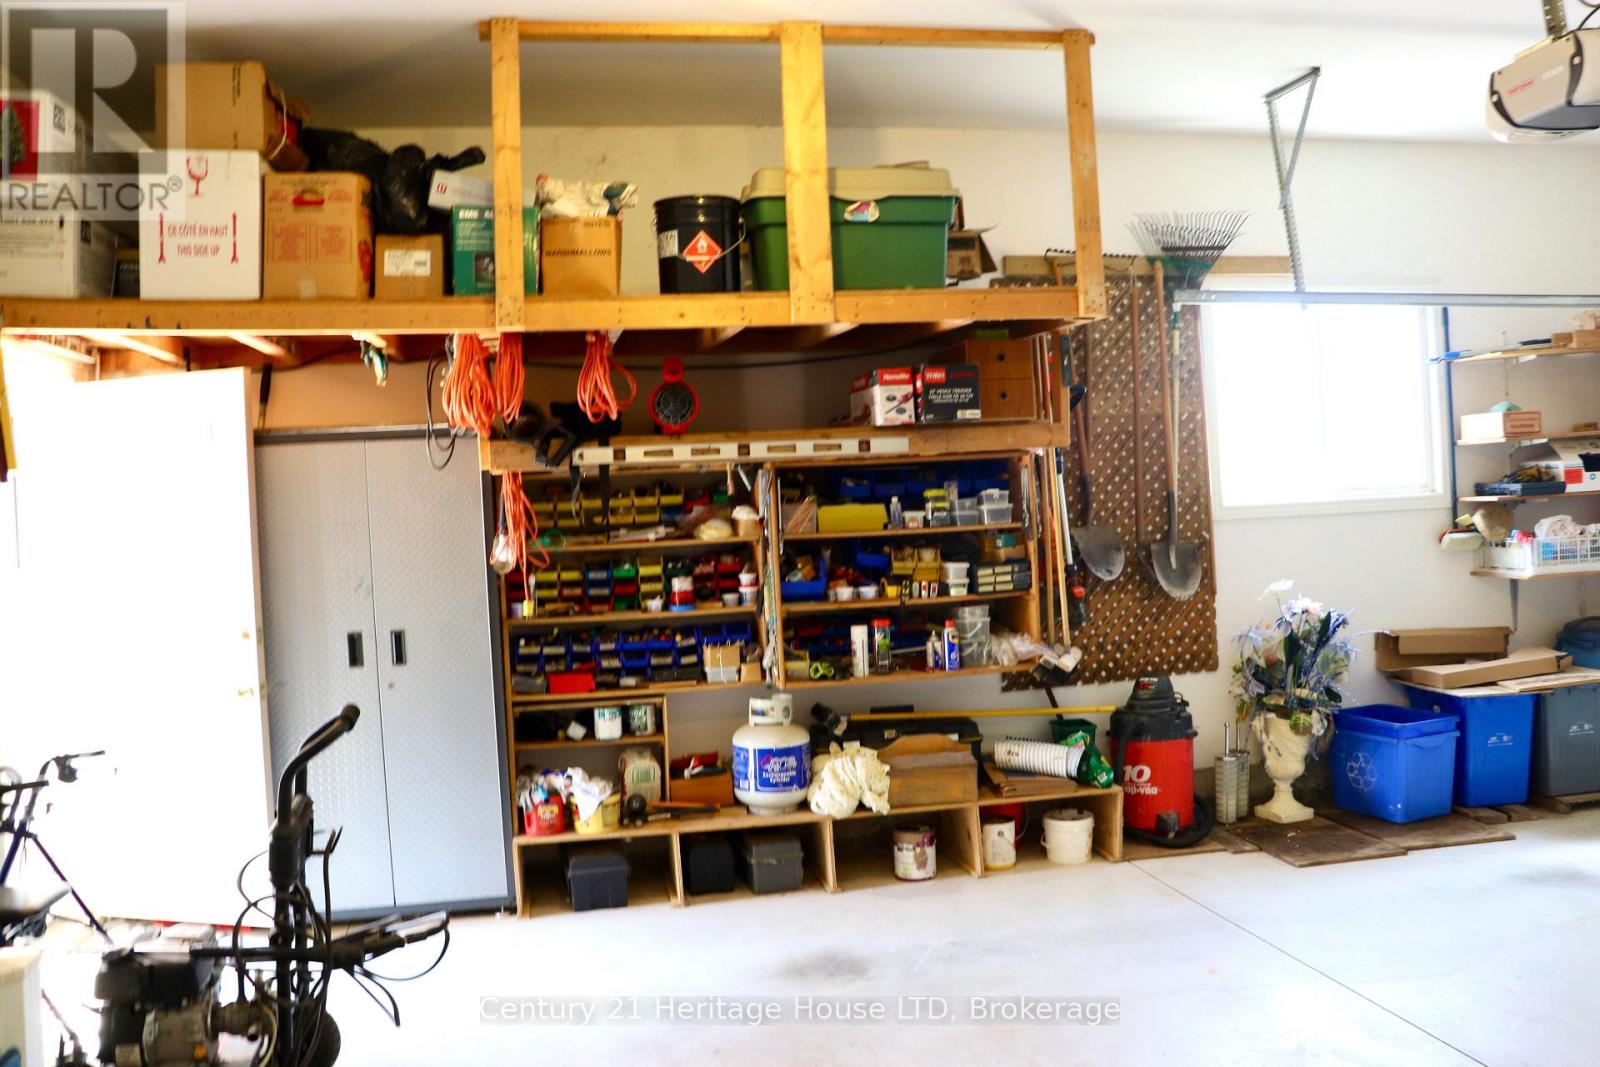
| Garage |
土地
| 英亩数 | 无 |
| 围栏类型 | Fully Fenced, Fenced Yard |
| 土地便利设施 | 公共交通, 学校 |
| Landscape Features | Landscaped |
| 污水道 | Sanitary Sewer |
| 土地深度 | 121 Ft ,4 In |
| 土地宽度 | 54 Ft ,8 In |
| 不规则大小 | 54.7 X 121.4 Ft |
| 规划描述 | R1e, R4 |
房 间
| 楼 层 | 类 型 | 长 度 | 宽 度 | 面 积 |
|---|---|---|---|---|
| 地下室 | 卧室 | 3.14 m | 4.66 m | 3.14 m x 4.66 m |
| 地下室 | 浴室 | Measurements not available | ||
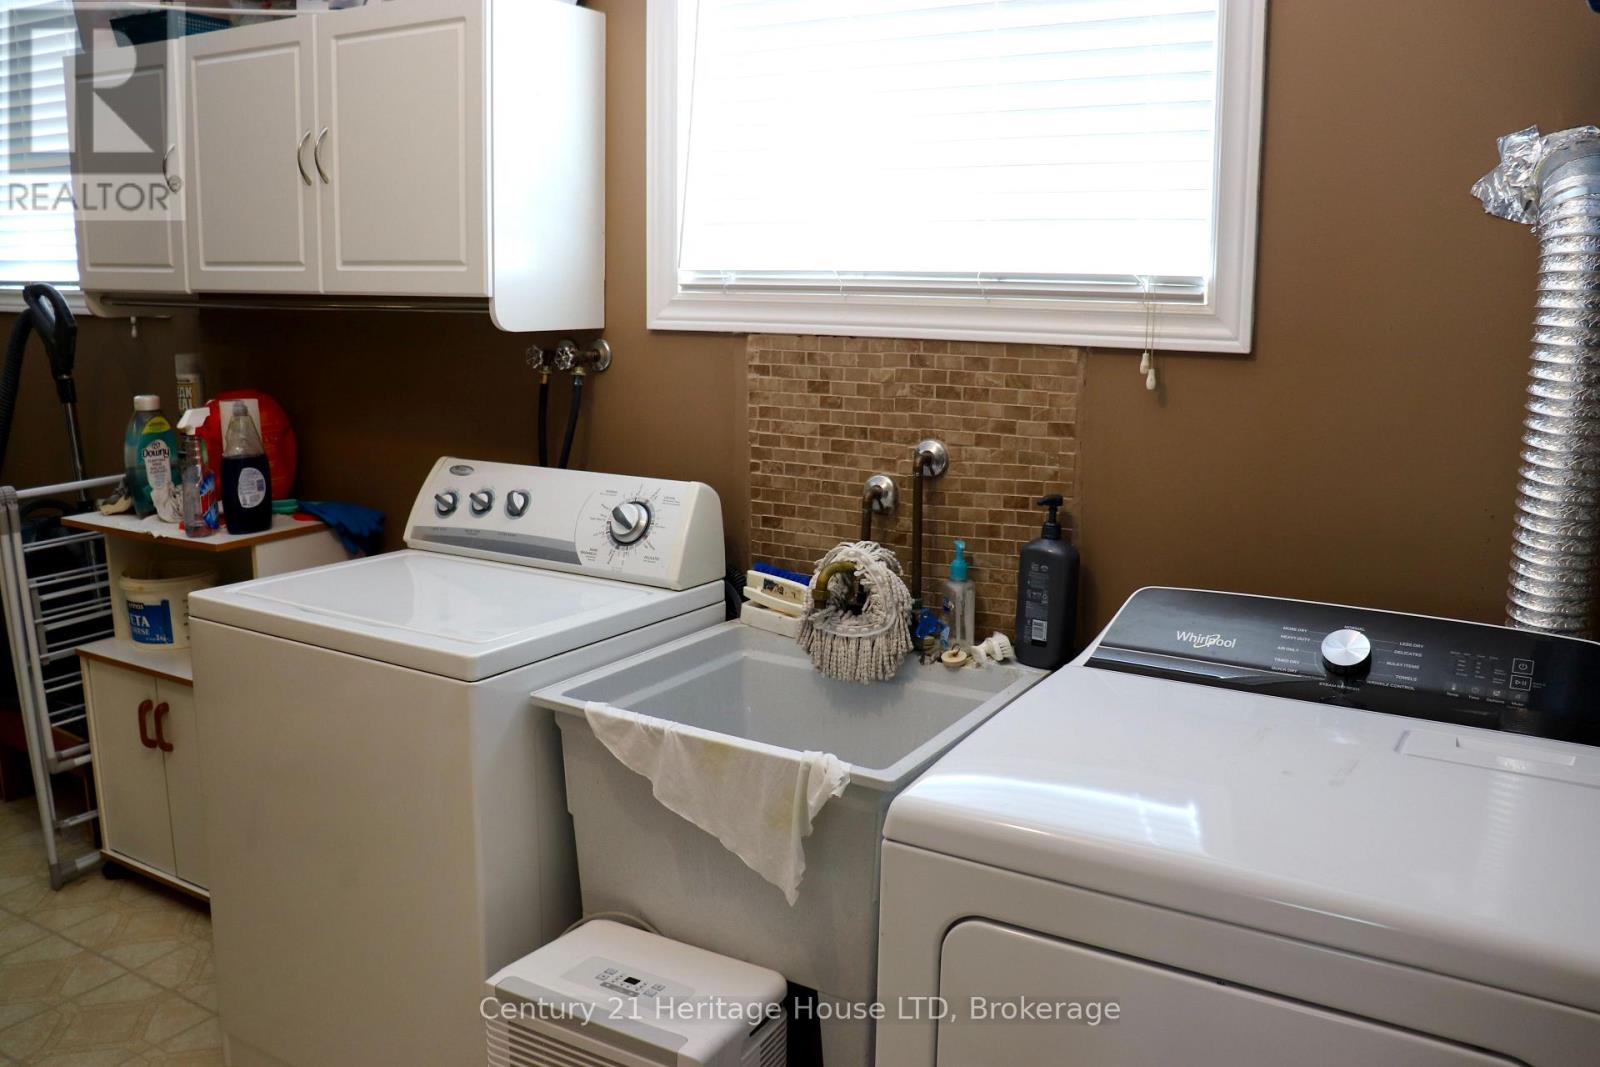
| 地下室 | 洗衣房 | 2.44 m | 5.33 m | 2.44 m x 5.33 m |
| 地下室 | 娱乐,游戏房 | 3.87 m | 9.14 m | 3.87 m x 9.14 m |
| 地下室 | 厨房 | 5.36 m | 2.74 m | 5.36 m x 2.74 m |
| 一楼 | 门厅 | 2.13 m | 2.07 m | 2.13 m x 2.07 m |
| 一楼 | 客厅 | 3.96 m | 3.05 m | 3.96 m x 3.05 m |
| 一楼 | 餐厅 | 3.66 m | 3.05 m | 3.66 m x 3.05 m |
| 一楼 | 厨房 | 4.88 m | 3.75 m | 4.88 m x 3.75 m |
| 一楼 | 主卧 | 3.96 m | 3.65 m | 3.96 m x 3.65 m |
| 一楼 | 第二卧房 | 3.81 m | 3.66 m | 3.81 m x 3.66 m |
| 一楼 | 浴室 | Measurements not available | ||
| 一楼 | Eating Area | 3.66 m | 3.66 m | 3.66 m x 3.66 m |
设备间
| 有线电视 | 可用 |
| 配电箱 | 已安装 |
| 污水道 | 已安装 |
https://www.realtor.ca/real-estate/29994219/8292-feren-drive-s-niagara-falls-ascot-213-ascot

The trademarks REALTOR®, REALTORS®, and the REALTOR® logo are controlled by The Canadian Real Estate Association (CREA) and identify real estate professionals who are members of CREA. The trademarks MLS®, Multiple Listing Service® and the associated logos are owned by The Canadian Real Estate Association (CREA) and identify the quality of services provided by real estate professionals who are members of CREA. The trademark DDF® is owned by The Canadian Real Estate Association (CREA) and identifies CREA's Data Distribution Facility (DDF®)
Niagara Association of REALTORS®
Century 21 Heritage House Ltd
July 17 2026 06:53:24
