
96 Garrison Village Drive Niagara-On-The-Lake (Town), Ontario L0S 1J0


$1,049,000管理费,Parcel of Tied Land
$50 每月
管理费,Parcel of Tied Land
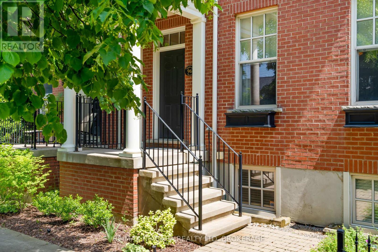
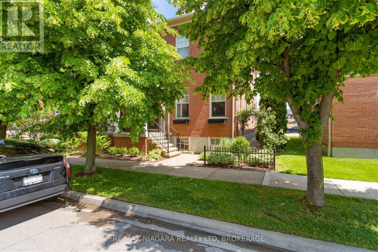
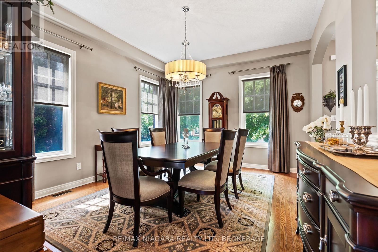
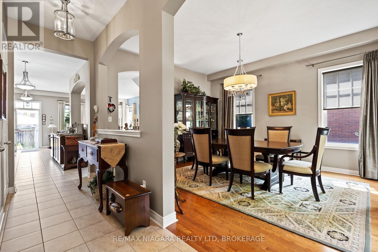
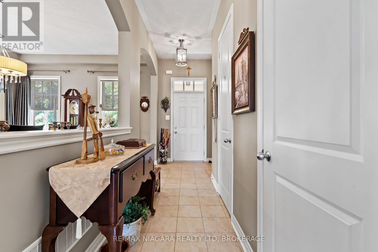
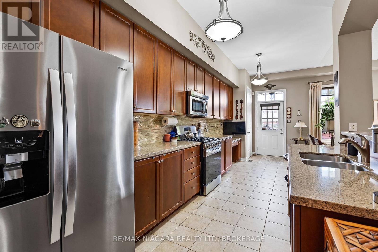
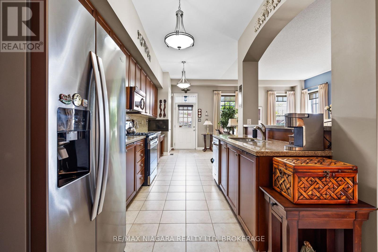
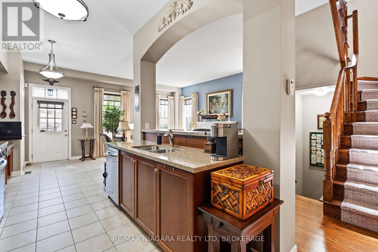
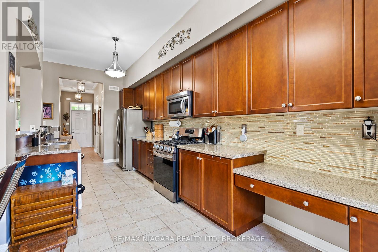
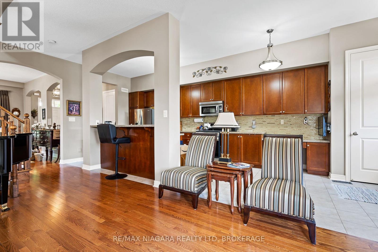
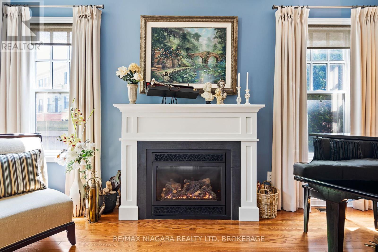
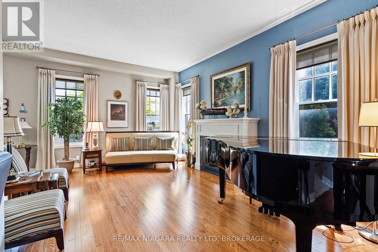
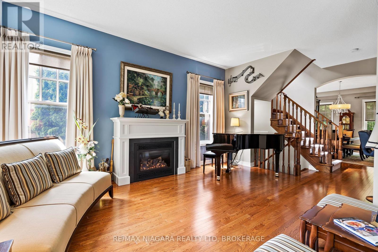
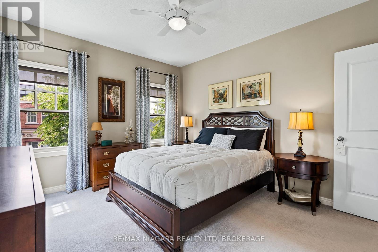
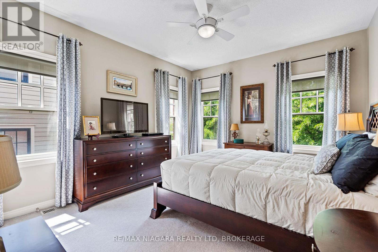
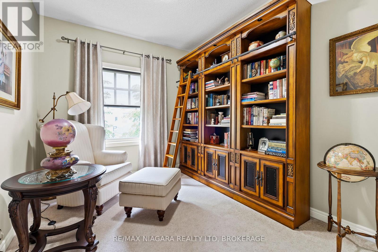
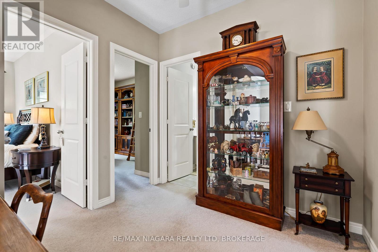
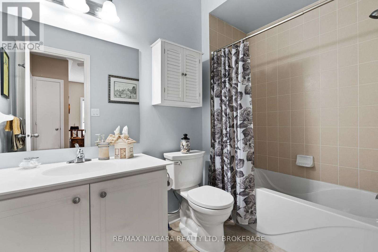
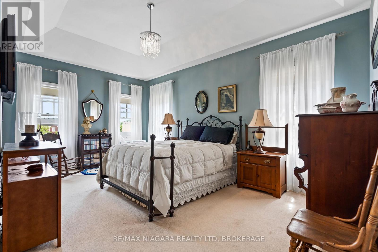
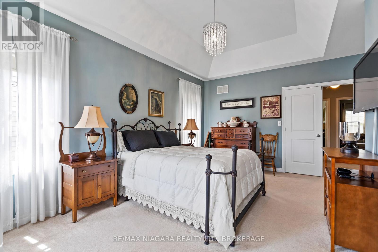
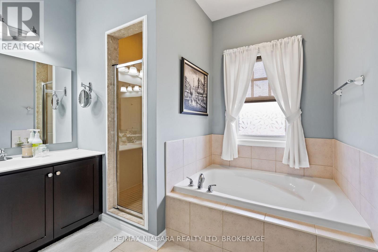
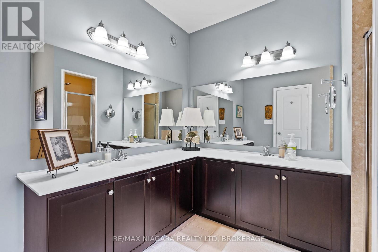
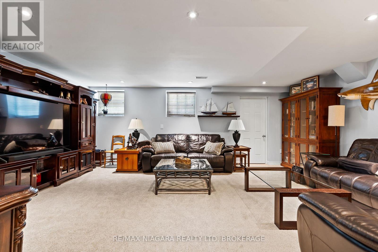
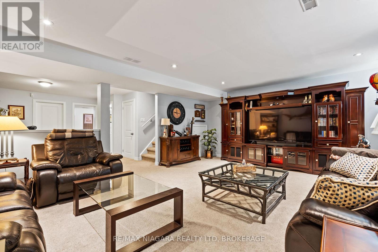
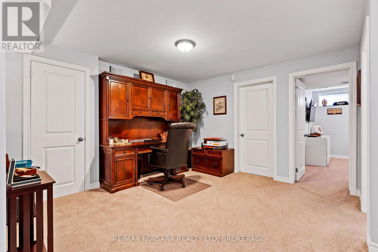
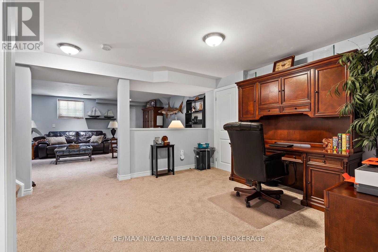
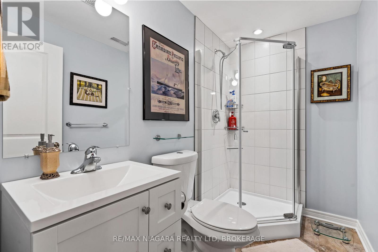
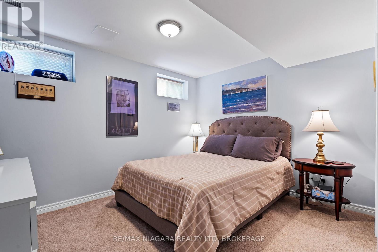
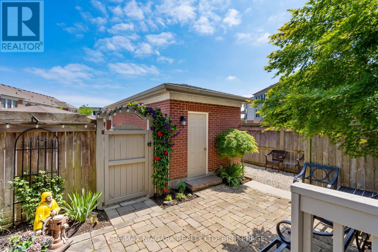
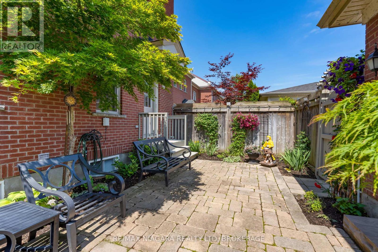
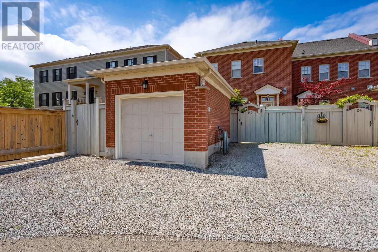
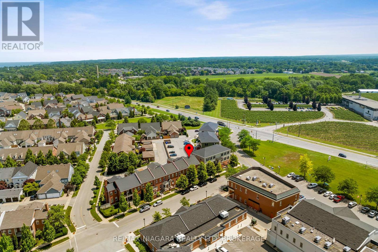
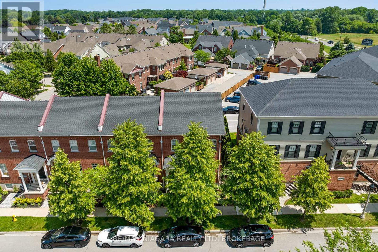
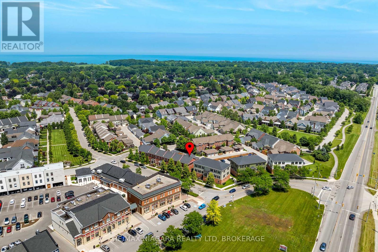
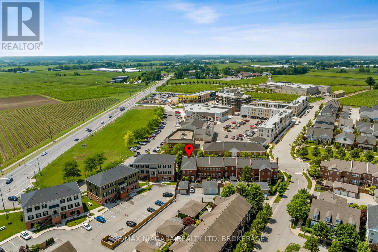
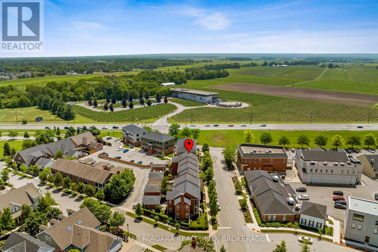
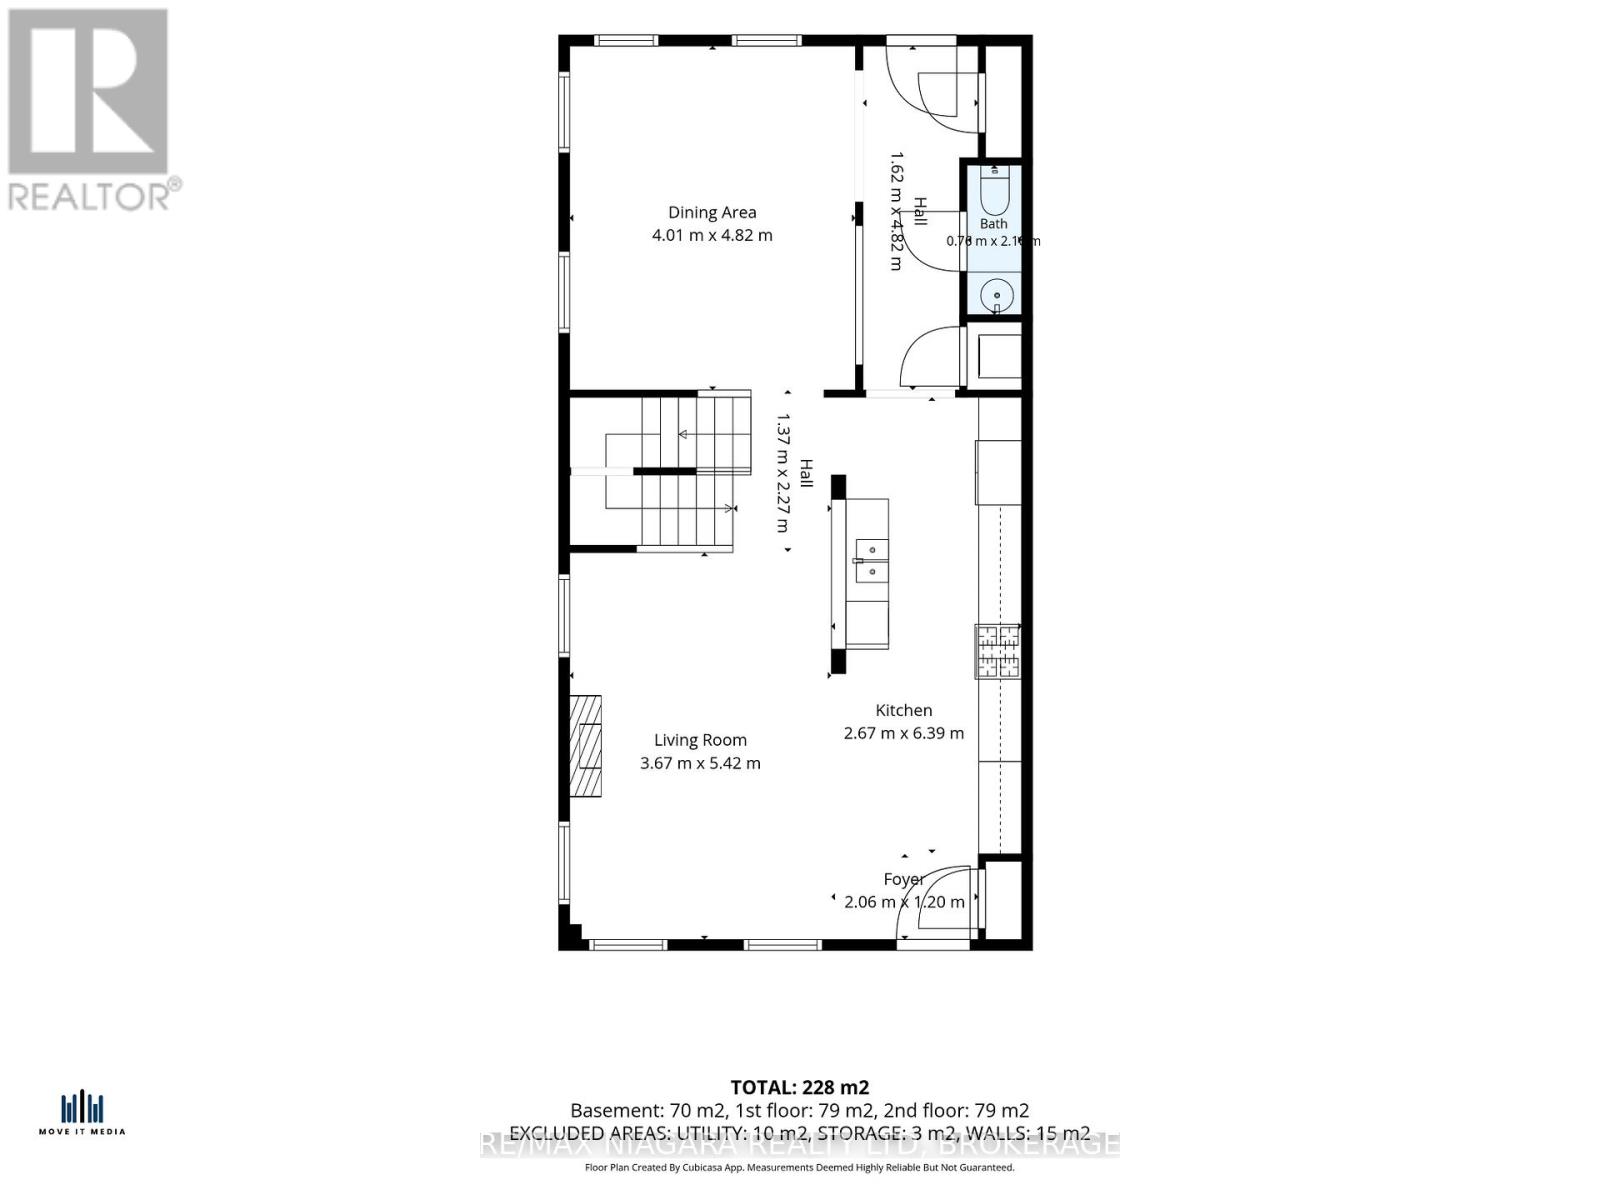
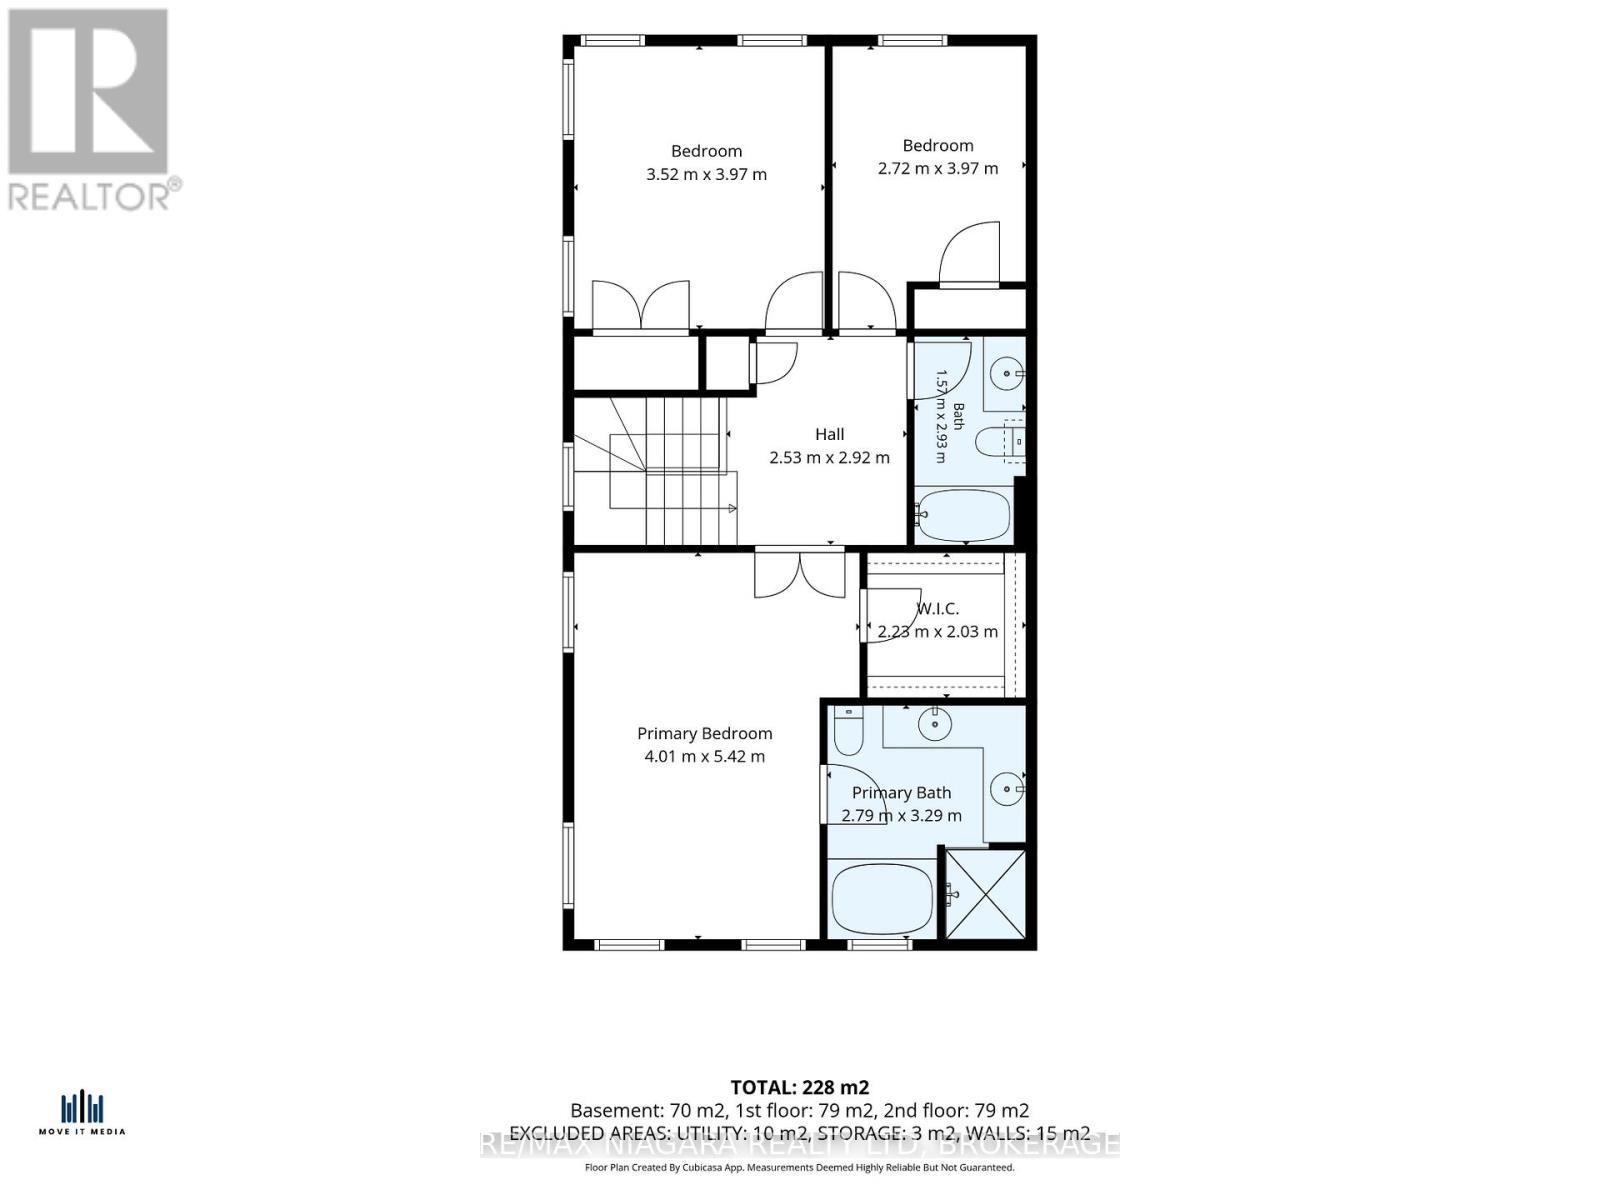
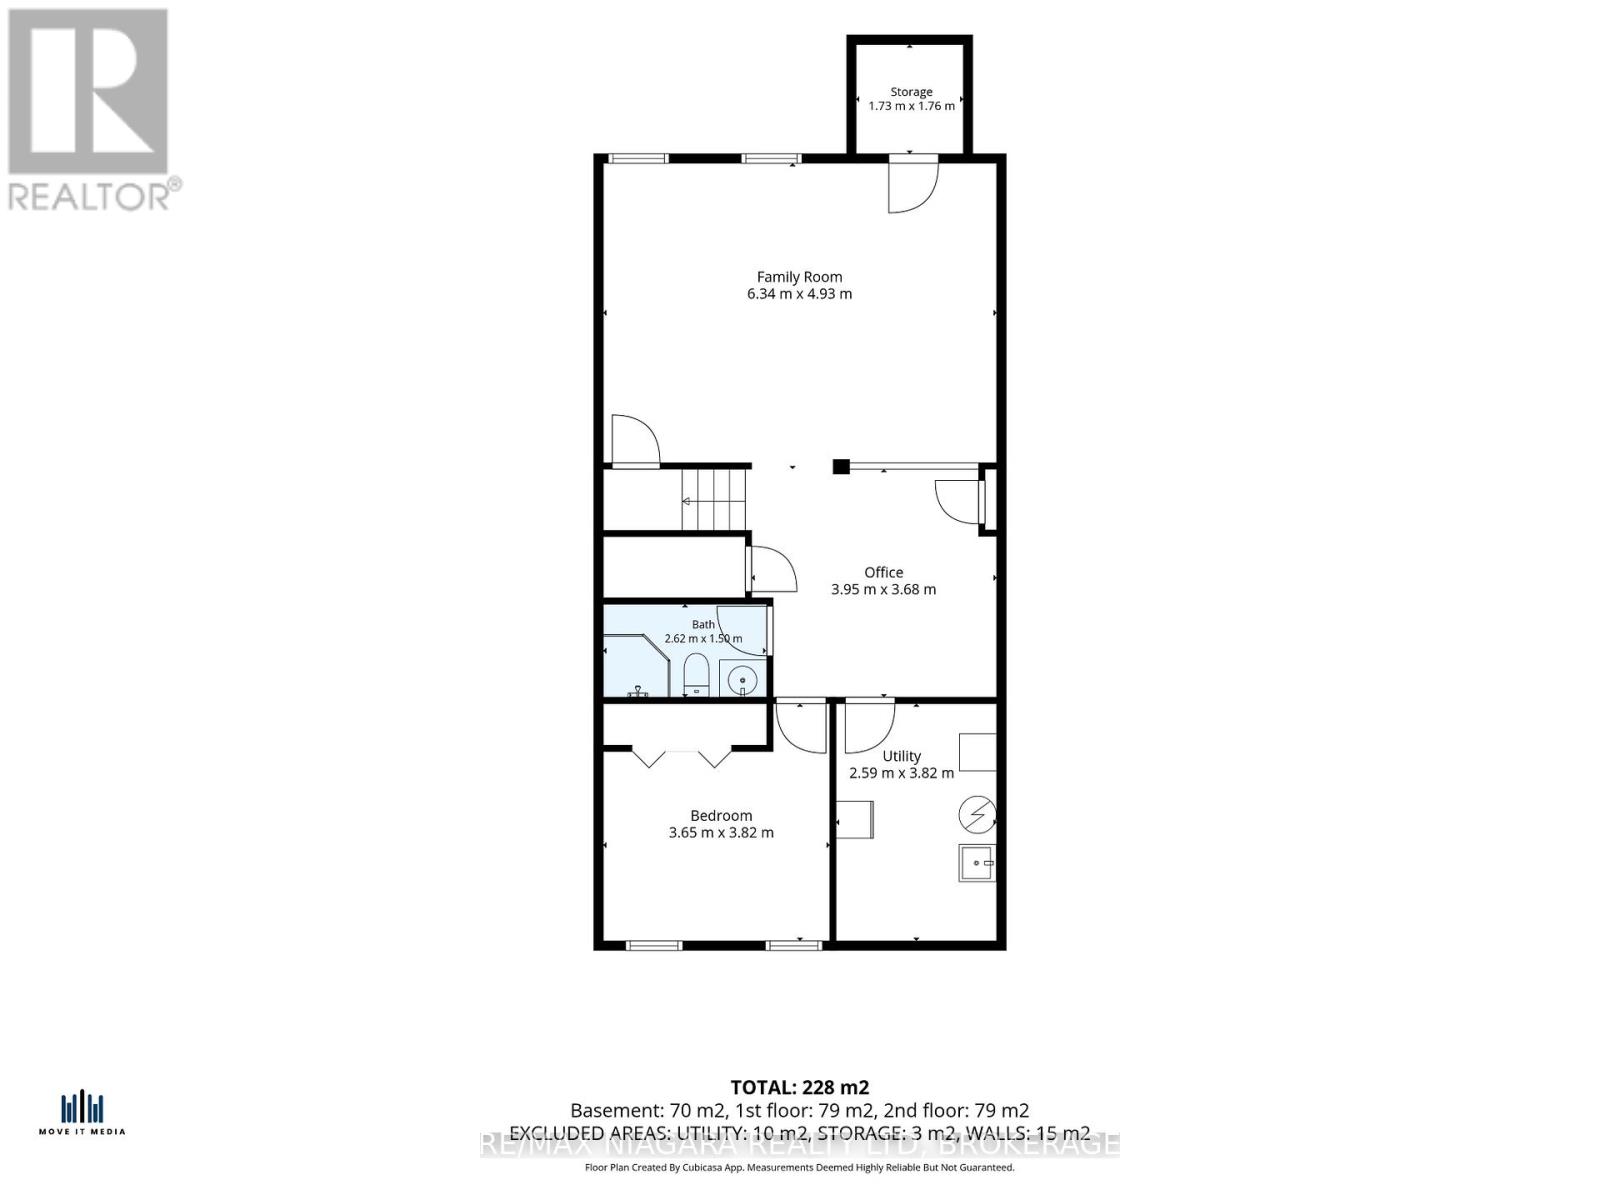
$50 每月Welcome to The Village in Niagara-on-the-Lake, where the charm of wine country meets the ease of low-maintenance living. This beautifully maintained freehold end-unit townhouse offers nearly 2,000 sq. ft. above grade, plus a professionally finished lower level, providing the space, natural light and functionality of a detached home with the convenience of townhouse living. Soaring ceilings and abundant natural light create an immediate sense of openness, while rich hardwood flooring, elegant architectural details and generously proportioned principal rooms offer timeless style for everyday living and entertaining. The formal dining room is perfect for family gatherings, while the spacious living room with gas fireplace flows seamlessly into the well-appointed kitchen with generous cabinetry and workspace. Upstairs, the primary suite features a walk-in closet and private ensuite, complemented by two additional bedrooms and a full bathroom. The finished lower level offers exceptional flexibility with a large family room, office or exercise space, fourth bedroom, full bathroom and abundant storage. Step outside to your own private, professionally landscaped courtyard-an inviting retreat for morning coffee or an evening glass of Niagara wine. An in-ground sprinkler system keeps the gardens looking their best, while the detached garage and rear laneway provide everyday convenience. Ideally located just minutes from Old Town, award-winning wineries, restaurants, golf, theatres and scenic trails, this exceptional home offers an outstanding opportunity to enjoy the Niagara-on-the-Lake lifestyle. (id:43681)
房源概要
| MLS® Number | X13527194 |
| 房源类型 | 民宅 |
| 社区名字 | 101 - Town |
| 设备类型 | 热水器 |
| 总车位 | 1 |
| 租赁设备类型 | 热水器 |
详 情
| 浴室 | 4 |
| 地上卧房 | 3 |
| 地下卧室 | 1 |
| 总卧房 | 4 |
| Age | 16 To 30 Years |
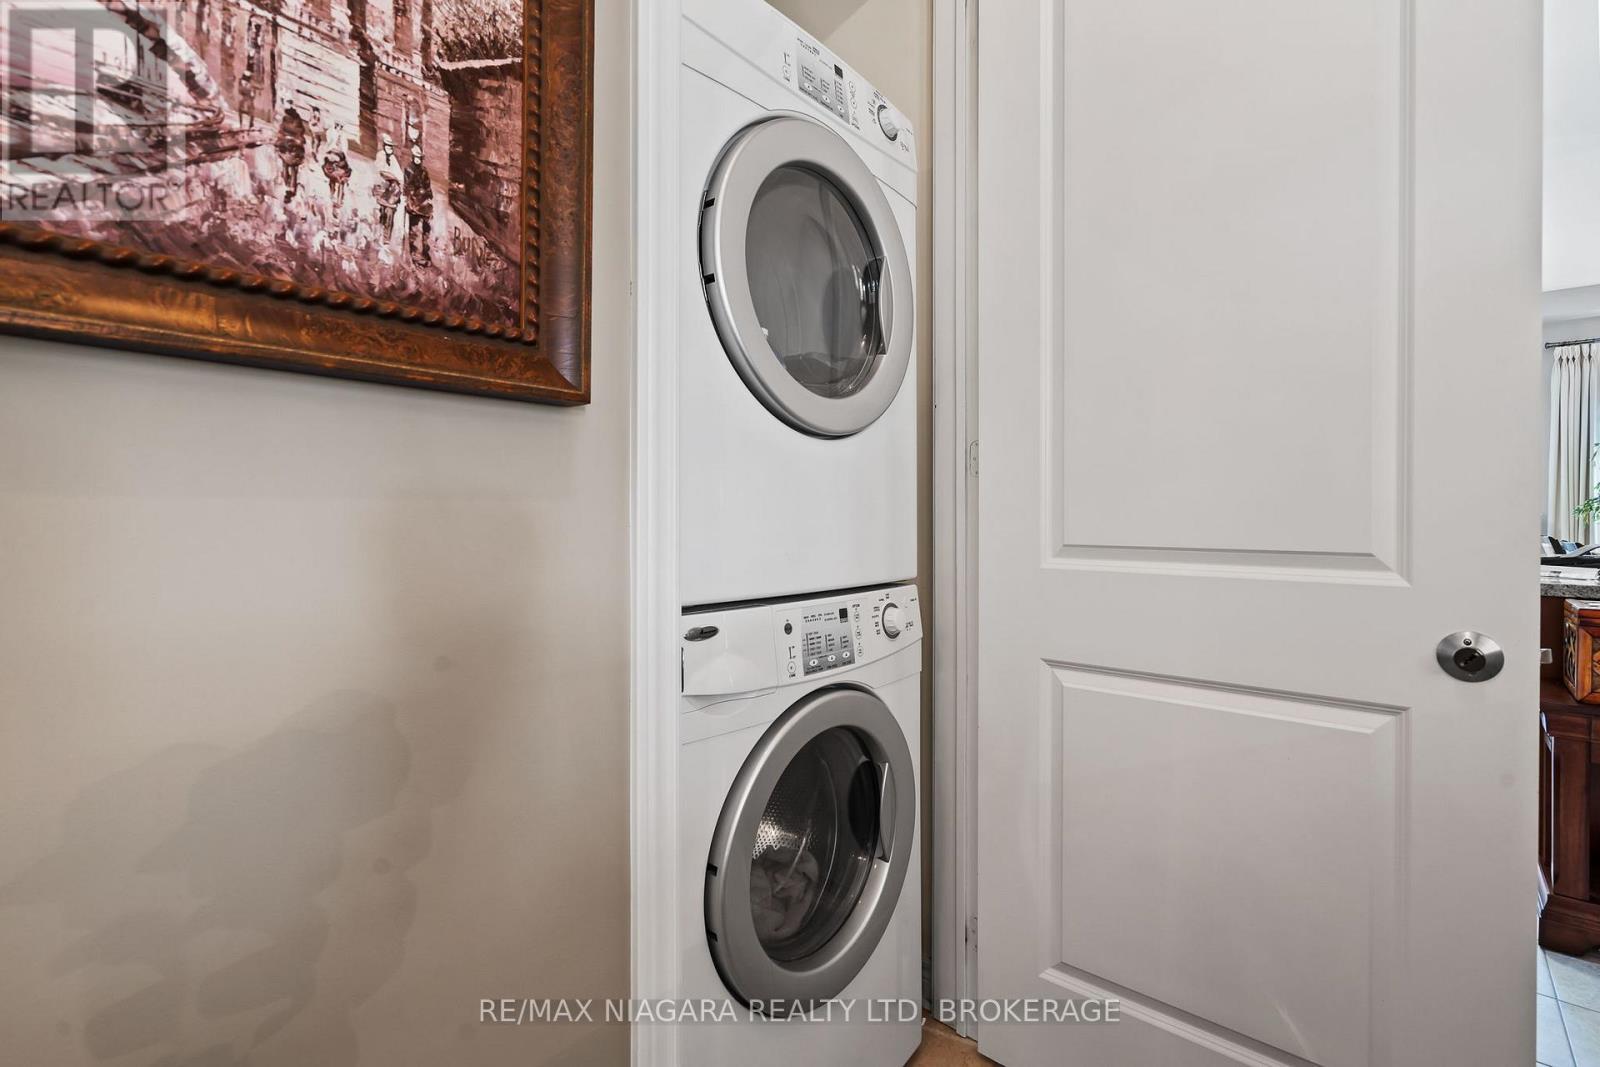
| 家电类 | Garage Door Opener Remote(s), 洗碗机, 烘干机, 微波炉, Gas 炉子(s), 洗衣机, 窗帘, 冰箱 |
| 地下室进展 | 已装修 |
| 地下室类型 | 全完工 |
| 施工种类 | 附加的 |
| 空调 | 中央空调 |
| 外墙 | 砖 |
| 壁炉 | 有 |
| Fireplace Total | 1 |
| 地基类型 | 混凝土浇筑 |
| 客人卫生间(不包含洗浴) | 1 |
| 供暖方式 | 天然气 |
| 供暖类型 | 压力热风 |
| 储存空间 | 2 |
| 内部尺寸 | 1500 - 2000 Sqft |
| 类型 | 联排别墅 |
| 设备间 | 市政供水 |
车 位
| Detached Garage | |
| Garage |
土地
| 英亩数 | 无 |
| 污水道 | Sanitary Sewer |
| 土地深度 | 88 Ft ,9 In |
| 土地宽度 | 29 Ft ,6 In |
| 不规则大小 | 29.5 X 88.8 Ft |
房 间
| 楼 层 | 类 型 | 长 度 | 宽 度 | 面 积 |
|---|---|---|---|---|
| 二楼 | 浴室 | 2.79 m | 3.29 m | 2.79 m x 3.29 m |
| 二楼 | 卧室 | 4.27 m | 3.66 m | 4.27 m x 3.66 m |
| 二楼 | 卧室 | 4.27 m | 2.74 m | 4.27 m x 2.74 m |
| 二楼 | 浴室 | 1.57 m | 2.93 m | 1.57 m x 2.93 m |
| 二楼 | 主卧 | 5.49 m | 3.66 m | 5.49 m x 3.66 m |
| 地下室 | 卧室 | 3.66 m | 3.66 m | 3.66 m x 3.66 m |
| 地下室 | 娱乐,游戏房 | 4.88 m | 6.4 m | 4.88 m x 6.4 m |
| 地下室 | 浴室 | 2.62 m | 1.5 m | 2.62 m x 1.5 m |
| 一楼 | 餐厅 | 4.88 m | 3.96 m | 4.88 m x 3.96 m |
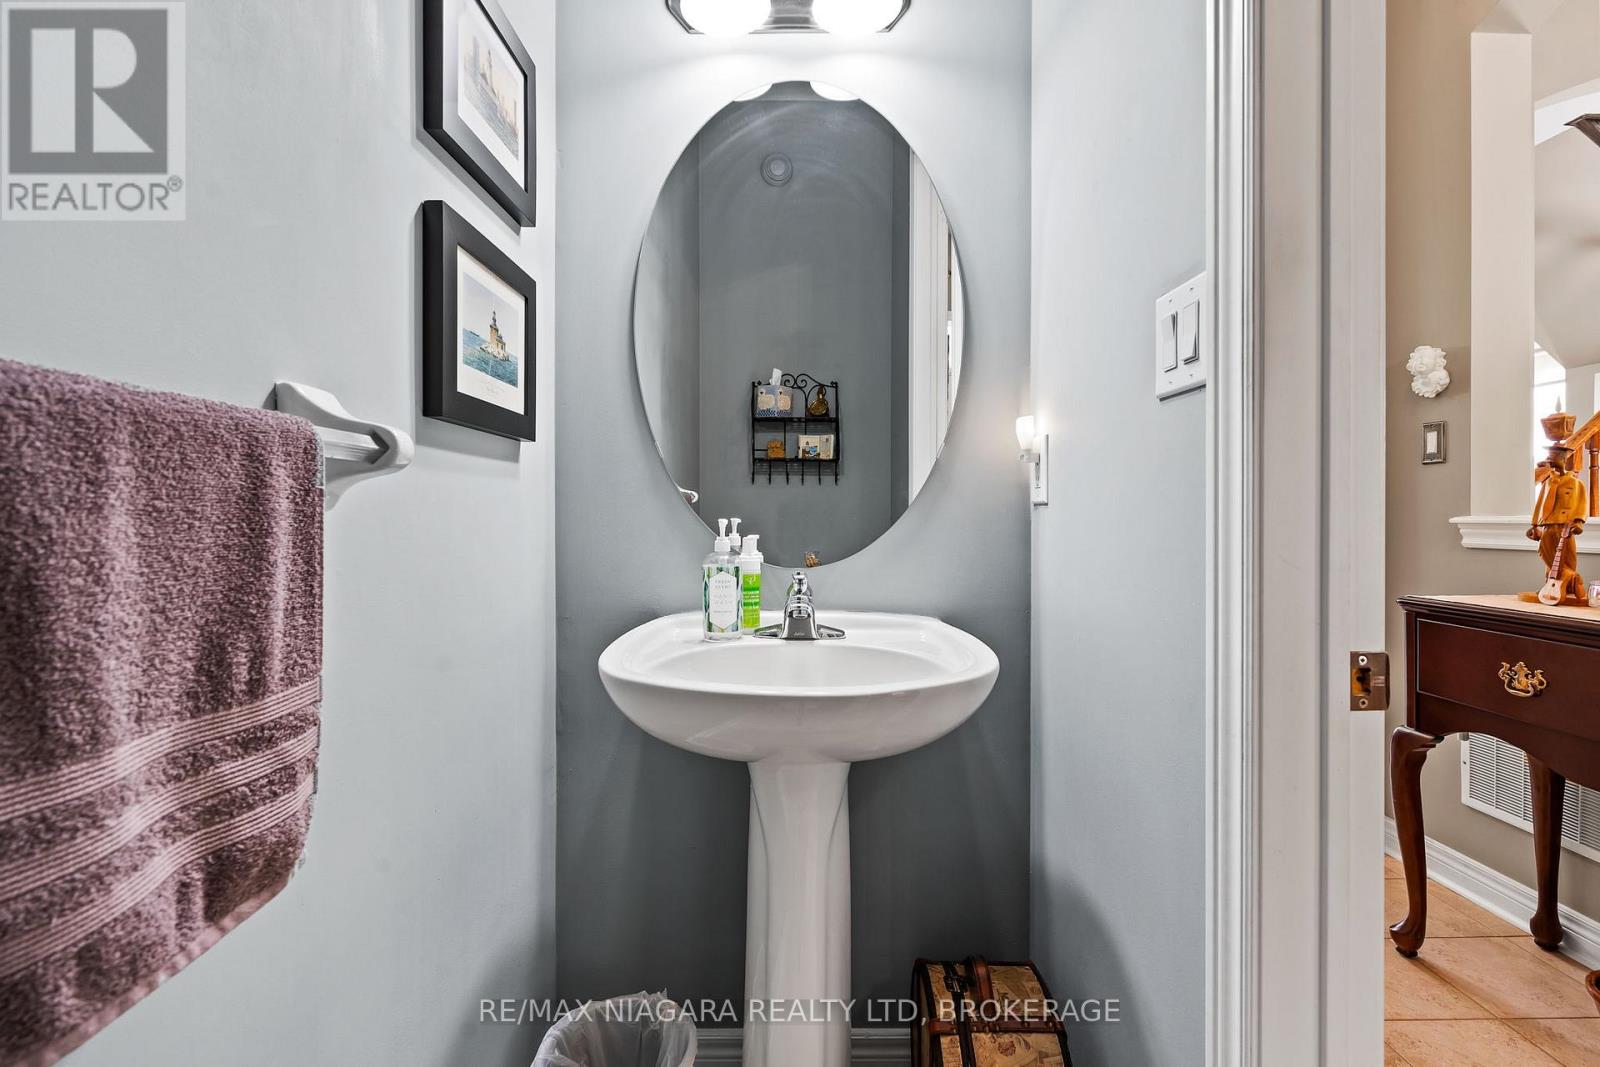
| 一楼 | 浴室 | 0.76 m | 2.16 m | 0.76 m x 2.16 m |
| 一楼 | 厨房 | 3.96 m | 3.05 m | 3.96 m x 3.05 m |
| 一楼 | Eating Area | 3.66 m | 3.05 m | 3.66 m x 3.05 m |
| 一楼 | 客厅 | 5.18 m | 3.35 m | 5.18 m x 3.35 m |

The trademarks REALTOR®, REALTORS®, and the REALTOR® logo are controlled by The Canadian Real Estate Association (CREA) and identify real estate professionals who are members of CREA. The trademarks MLS®, Multiple Listing Service® and the associated logos are owned by The Canadian Real Estate Association (CREA) and identify the quality of services provided by real estate professionals who are members of CREA. The trademark DDF® is owned by The Canadian Real Estate Association (CREA) and identifies CREA's Data Distribution Facility (DDF®)
Niagara Association of REALTORS®
RE/MAX Niagara Realty Ltd, Brokerage
July 07 2026 03:23:40
