
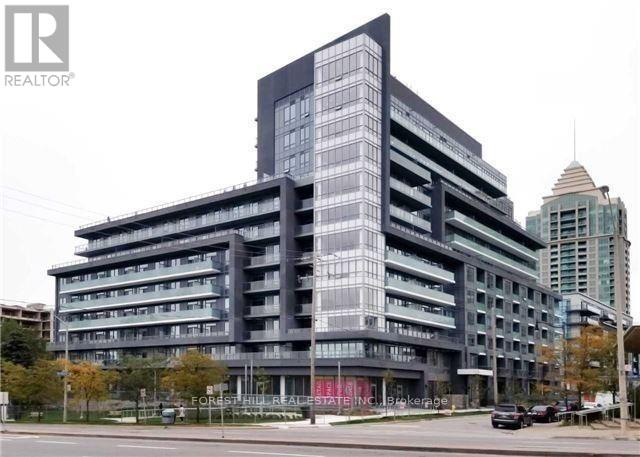
309 - 7 Kenaston Gardens Toronto (Bayview Village), Ontario M2K 0E9


$3,000 Monthly
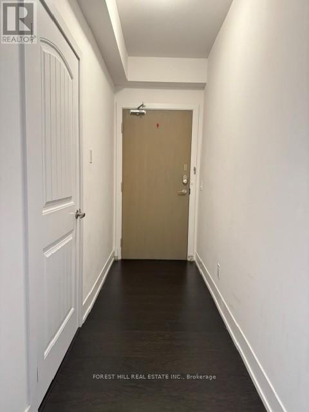
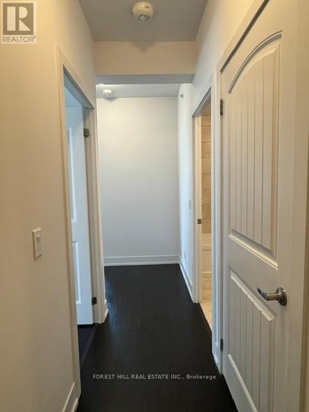
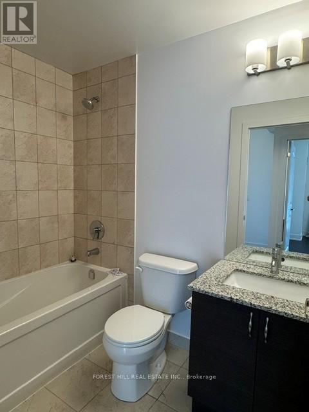
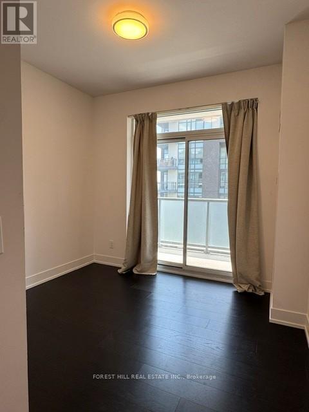
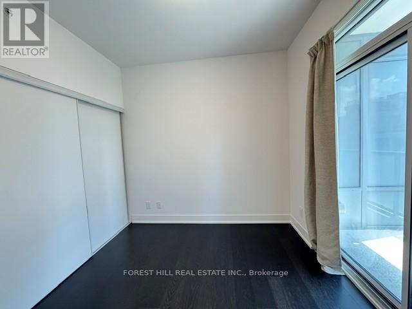
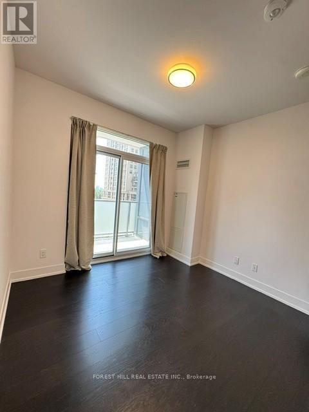
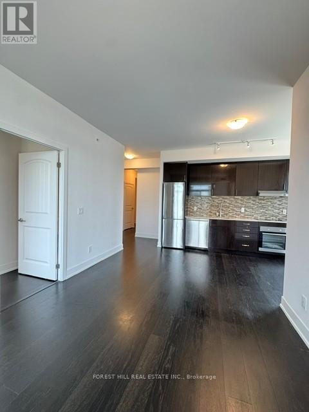
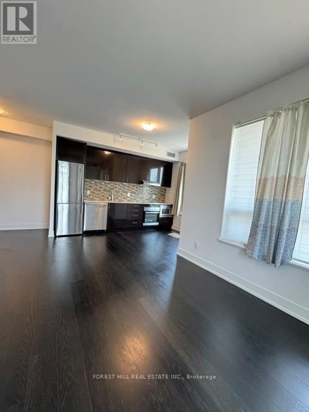
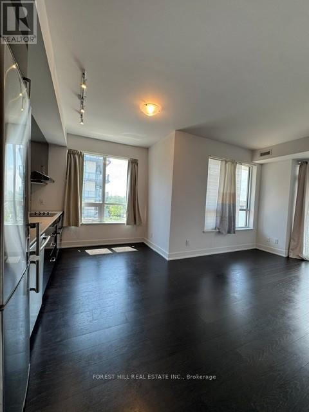
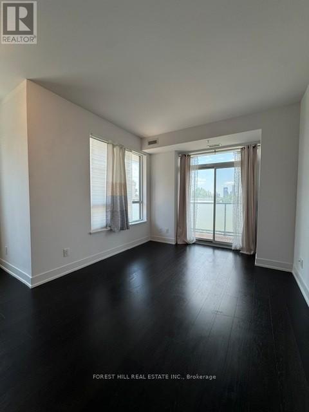
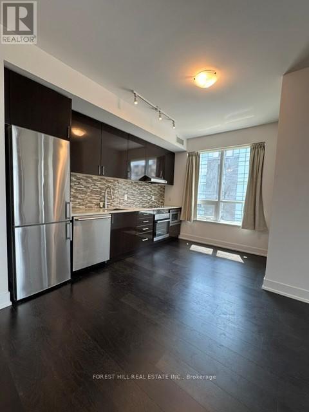
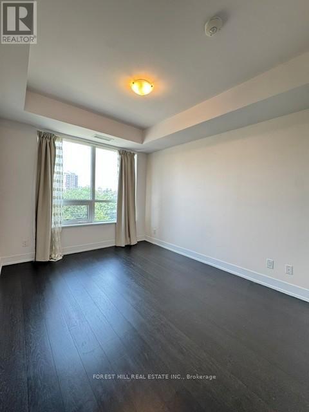
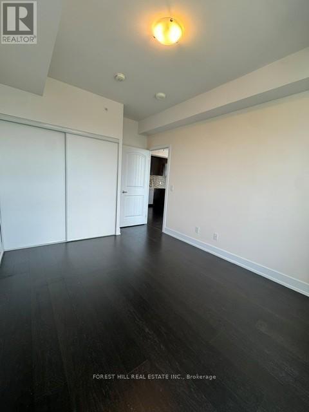
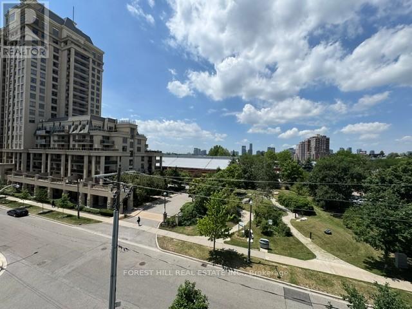
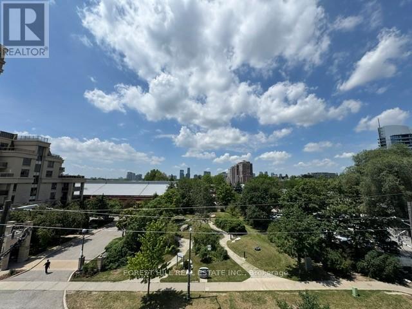
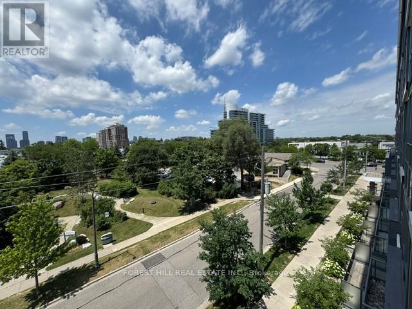
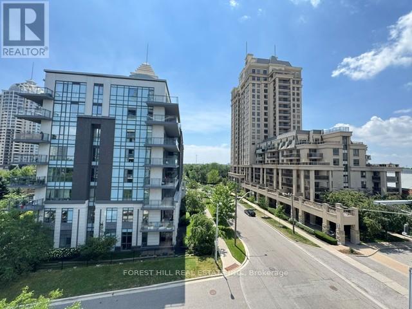
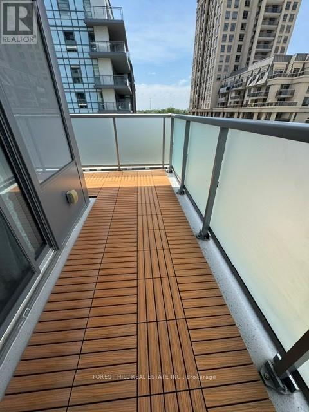
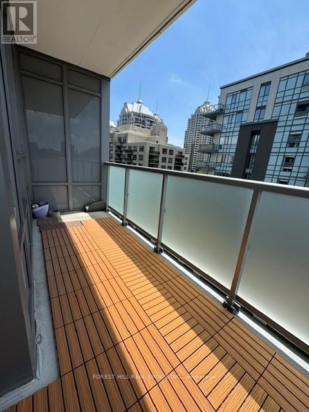
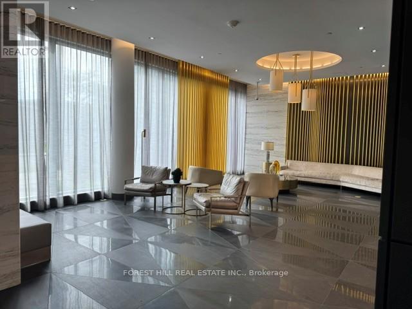
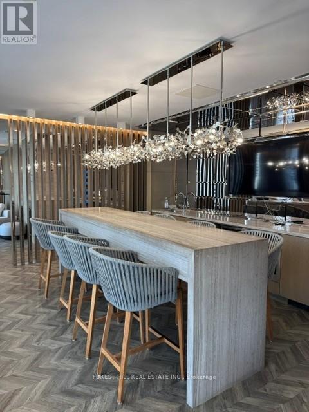
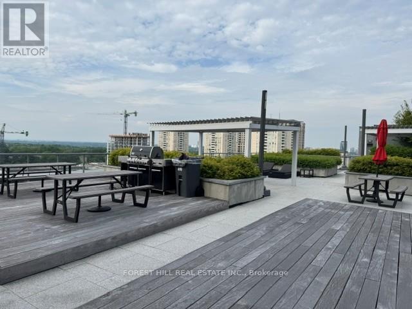
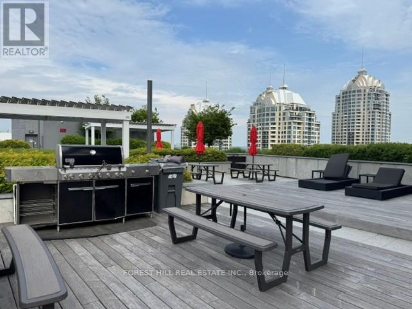
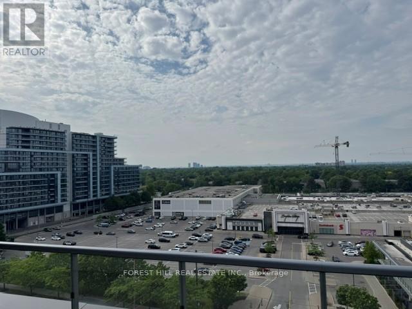
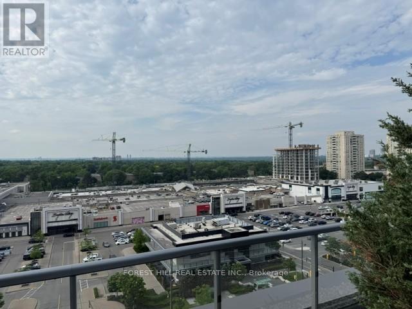
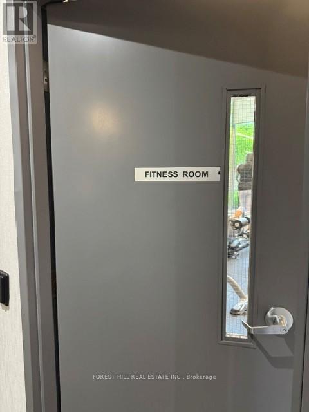
Luxurious corner two bedroom Lotus condo nestled in the prestigious Bayview Village community, this condo boasts a premier location with easy access to the Bayview Village Shopping Centre, upscale dining, and vibrant entertainment options, Steps from Bayview Subway Station, Grocery Stores, YMCA, Minutes to Hwy 401 & 404. Building offers 24-hour concierge, gym, party room, rooftop terrace, and guest suite. The spacious living and dining area features floor-to-ceiling windows, with South and West Facing and flooding the space with natural light and providing breathtaking views of the park and cityscape. This unit features 9ft. ceiling and split layout design with two bedrooms and two balconies, one access from living/dining area and second balcony access from the 2nd bedroom, also includes one parking and one locker. No carpet in the unit! (id:43681)
房源概要
| MLS® Number | C13527166 |
| 房源类型 | 民宅 |
| 社区名字 | Bayview Village |
| 附近的便利设施 | 医院, 公园, 礼拜场所, 公共交通 |
| 社区特征 | Pets Allowed With Restrictions, 社区活动中心 |
| 特征 | 阳台, 无地毯 |
| 总车位 | 1 |
详 情
| 浴室 | 2 |
| 地上卧房 | 2 |
| 总卧房 | 2 |
| Age | 6 To 10 Years |
| 公寓设施 | Security/concierge, 健身房, 宴会厅, Visitor Parking, Storage - Locker |
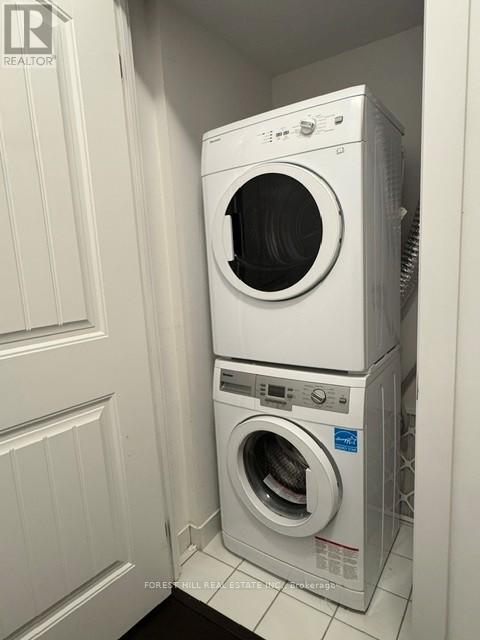
| 家电类 | 烤箱 - Built-in, Cooktop, 洗碗机, 烘干机, 微波炉, 烤箱, Hood 电扇, 洗衣机, 窗帘, 冰箱 |
| 地下室类型 | 没有 |
| 空调 | 中央空调 |
| 外墙 | 混凝土 |
| Fire Protection | Smoke Detectors |
| Flooring Type | Hardwood |
| 供暖方式 | 天然气 |
| 供暖类型 | Heat Pump |
| 内部尺寸 | 800 - 899 Sqft |
| 类型 | 公寓 |
车 位
| 地下 | |
| Garage |
土地
| 英亩数 | 无 |
| 土地便利设施 | 医院, 公园, 宗教场所, 公共交通 |
房 间
| 楼 层 | 类 型 | 长 度 | 宽 度 | 面 积 |
|---|---|---|---|---|
| Flat | 客厅 | 4.6 m | 5.3 m | 4.6 m x 5.3 m |
| Flat | 餐厅 | 4.6 m | 5.3 m | 4.6 m x 5.3 m |
| Flat | 厨房 | 4.6 m | 5.3 m | 4.6 m x 5.3 m |
| Flat | 主卧 | 3 m | 3.7 m | 3 m x 3.7 m |
| Flat | 第二卧房 | 2.7 m | 3 m | 2.7 m x 3 m |

The trademarks REALTOR®, REALTORS®, and the REALTOR® logo are controlled by The Canadian Real Estate Association (CREA) and identify real estate professionals who are members of CREA. The trademarks MLS®, Multiple Listing Service® and the associated logos are owned by The Canadian Real Estate Association (CREA) and identify the quality of services provided by real estate professionals who are members of CREA. The trademark DDF® is owned by The Canadian Real Estate Association (CREA) and identifies CREA's Data Distribution Facility (DDF®)
Toronto Real Estate Board
Forest Hill Real Estate Inc.
July 06 2026 04:31:48
