
326 Glenholme Avenue Toronto (Oakwood Village), Ontario M6E 3E3


$1,199,000
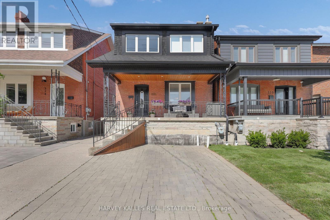
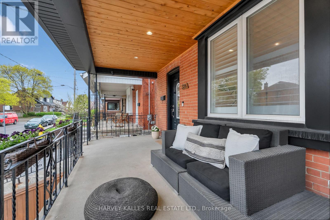
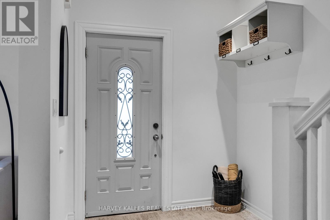
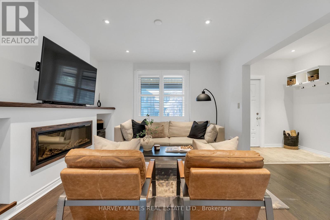
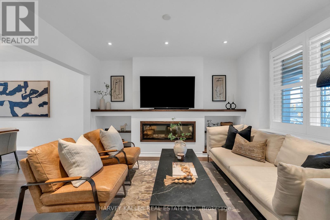
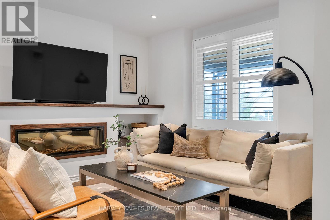
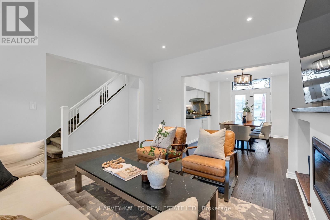
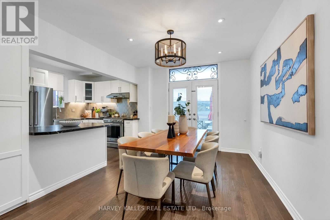
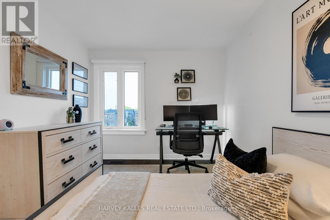
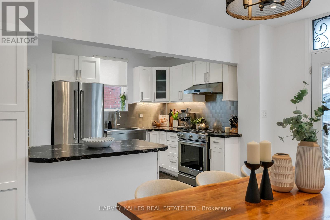
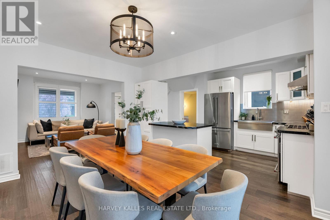
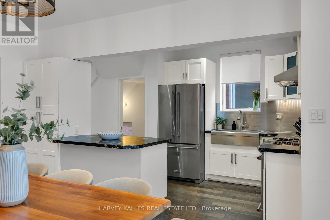
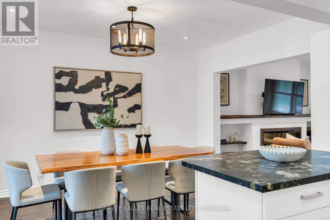
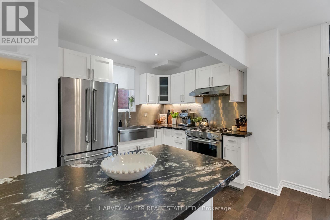
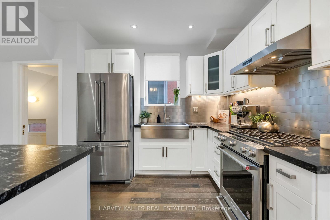
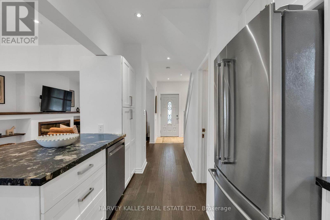
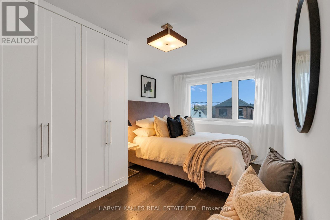
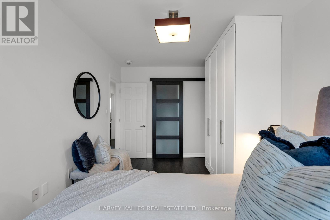
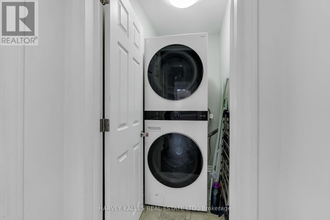
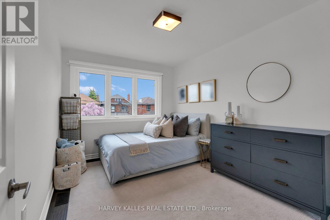
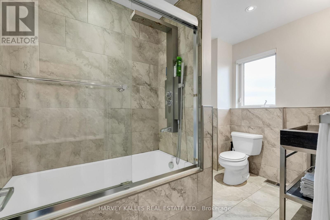
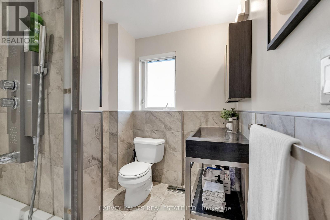
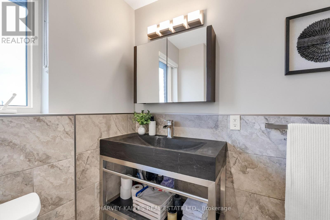
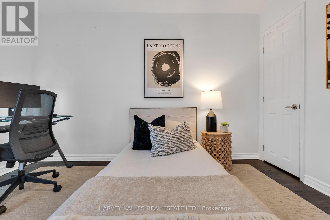
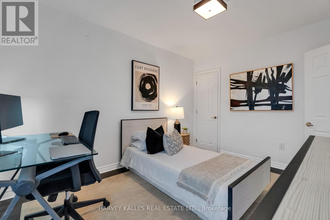
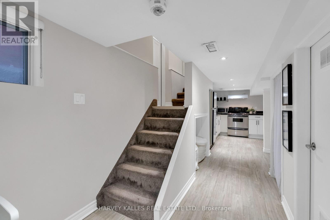
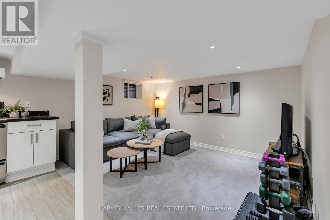
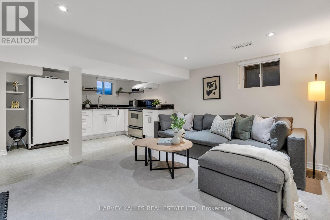
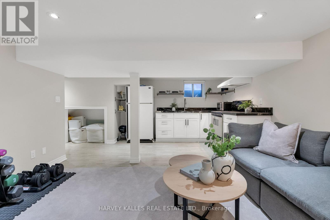
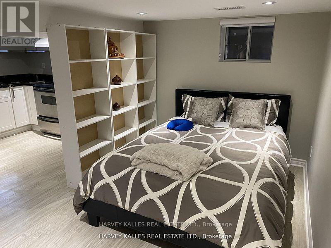
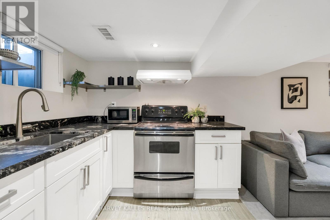
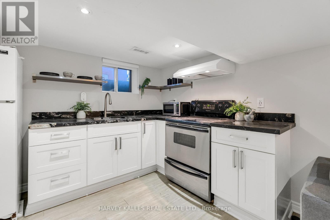
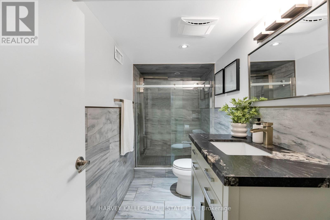
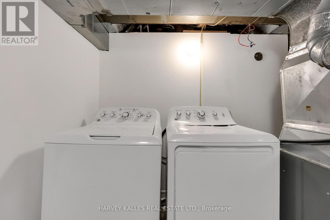
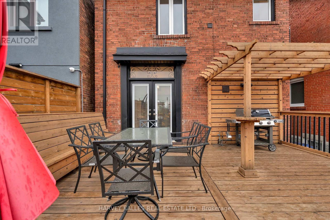
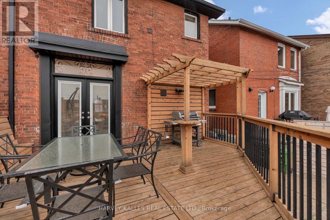
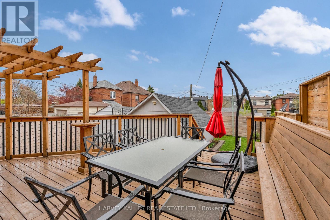
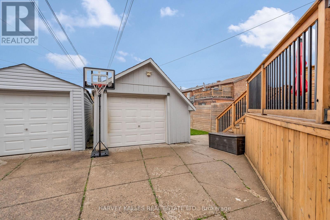
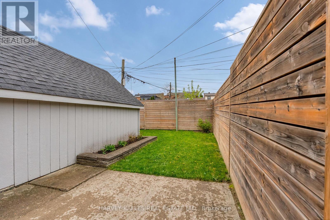
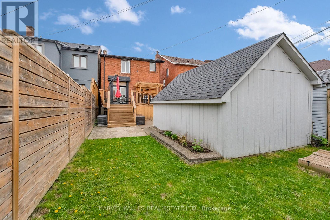
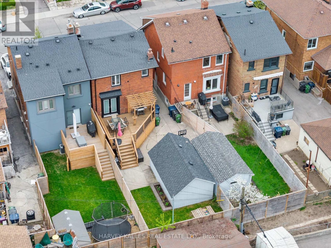
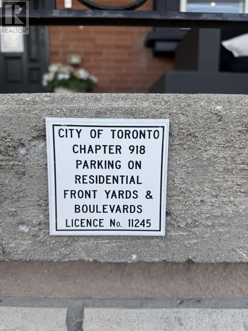
Incredible Value! Beautifully renovated detached home offering the perfect blend of style, comfort, and flexibility. Features 3 spacious bedrooms, 2 updated bathrooms, 2 kitchens, and 2 laundry rooms. Bright open-concept main floor with engineered hardwood floors, a renovated kitchen with stone countertops and stainless steel appliances, and a cozy living room with a fireplace and custom built-in shelving. Walk out to a cedar deck with a gas BBQ hookup-perfect for entertaining.The finished basement features a separate entrance, second kitchen, updated bathroom, and its own laundry, making it ideal for extended family, a nanny suite, or potential income opportunity.Major updates include plumbing, wiring, furnace, HVAC, and 100-amp electrical service, providing peace of mind for years to come.Complete with private parking and located in a vibrant, family-friendly neighbourhood close to TTC, parks, schools, shopping, cafés, and everyday amenities. Move-in ready and offering exceptional value. (id:43681)
房源概要
| MLS® Number | C13527190 |
| 房源类型 | 民宅 |
| 社区名字 | Oakwood Village |
| 设备类型 | 热水器 |
| 总车位 | 2 |
| 租赁设备类型 | 热水器 |
详 情
| 浴室 | 2 |
| 地上卧房 | 3 |
| 总卧房 | 3 |
| 公寓设施 | Fireplace(s) |
| 地下室进展 | 已装修 |
| 地下室功能 | Separate Entrance |
| 地下室类型 | N/a, N/a (finished) |
| 施工种类 | 独立屋 |
| 空调 | 中央空调 |
| 外墙 | 砖 |
| 壁炉 | 有 |
| Flooring Type | Hardwood |
| 地基类型 | Unknown |
| 供暖方式 | 天然气 |
| 供暖类型 | 压力热风 |
| 储存空间 | 2 |
| 内部尺寸 | 1100 - 1500 Sqft |
| 类型 | 独立屋 |
| 设备间 | 市政供水 |
车 位
| Detached Garage | |
| Garage |
土地
| 英亩数 | 无 |
| 污水道 | Sanitary Sewer |
| 土地深度 | 100 Ft |
| 土地宽度 | 25 Ft |
| 不规则大小 | 25 X 100 Ft |
| 规划描述 | 住宅 |
房 间
| 楼 层 | 类 型 | 长 度 | 宽 度 | 面 积 |
|---|---|---|---|---|
| 二楼 | 主卧 | 3.91 m | 3.02 m | 3.91 m x 3.02 m |
| 二楼 | 第二卧房 | 3.15 m | 2.87 m | 3.15 m x 2.87 m |
| 二楼 | 第三卧房 | 3.37 m | 3.1 m | 3.37 m x 3.1 m |
| Lower Level | 娱乐,游戏房 | 2.82 m | 4.11 m | 2.82 m x 4.11 m |
| Lower Level | 厨房 | 3.03 m | 4.11 m | 3.03 m x 4.11 m |
| 一楼 | 客厅 | 3.97 m | 3.9 m | 3.97 m x 3.9 m |
| 一楼 | 餐厅 | 4.35 m | 3.22 m | 4.35 m x 3.22 m |
| 一楼 | 厨房 | 4.35 m | 3.06 m | 4.35 m x 3.06 m |

The trademarks REALTOR®, REALTORS®, and the REALTOR® logo are controlled by The Canadian Real Estate Association (CREA) and identify real estate professionals who are members of CREA. The trademarks MLS®, Multiple Listing Service® and the associated logos are owned by The Canadian Real Estate Association (CREA) and identify the quality of services provided by real estate professionals who are members of CREA. The trademark DDF® is owned by The Canadian Real Estate Association (CREA) and identifies CREA's Data Distribution Facility (DDF®)
Toronto Real Estate Board
Harvey Kalles Real Estate Ltd.
July 07 2026 12:30:02
