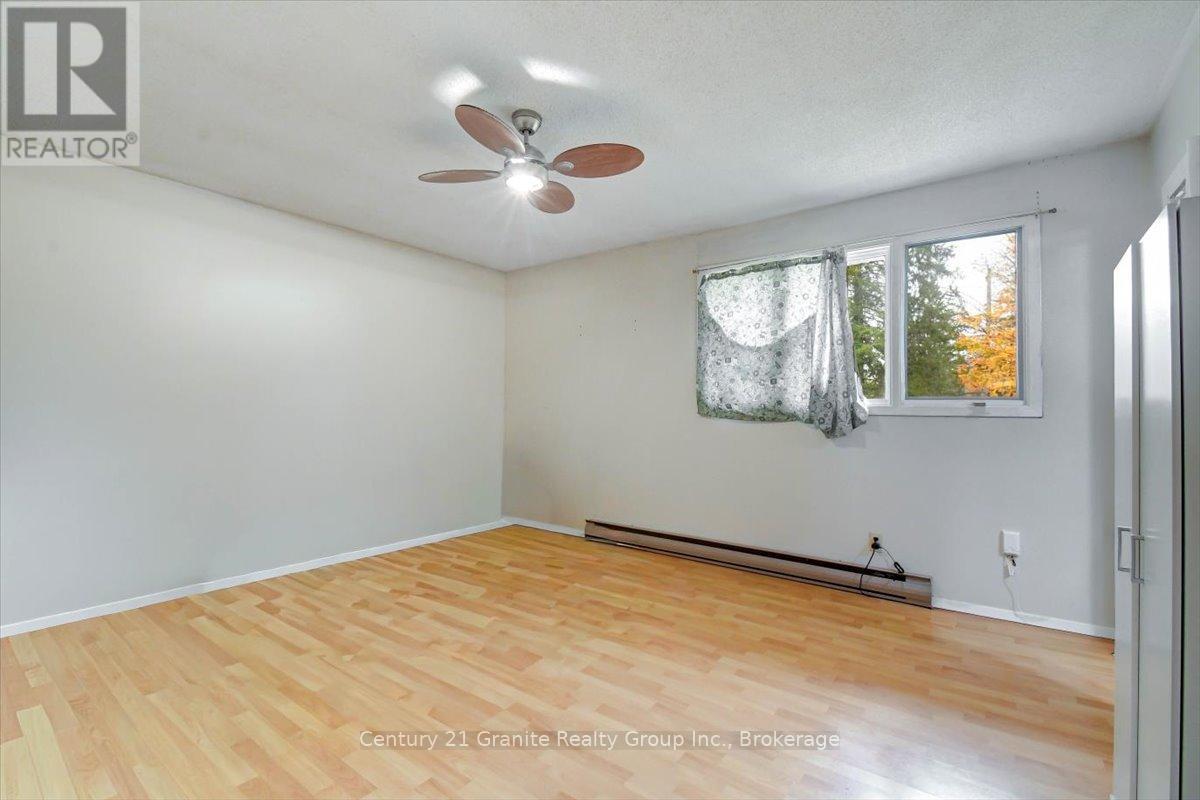
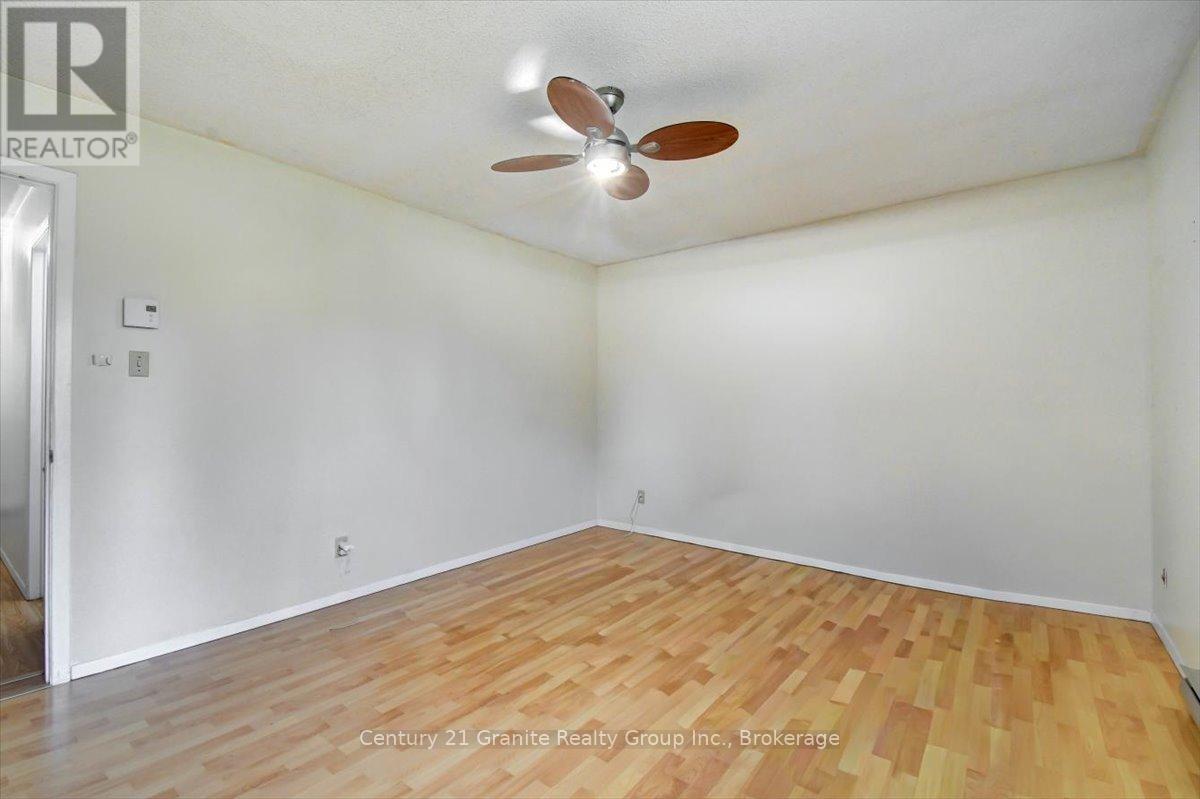
5 卧室
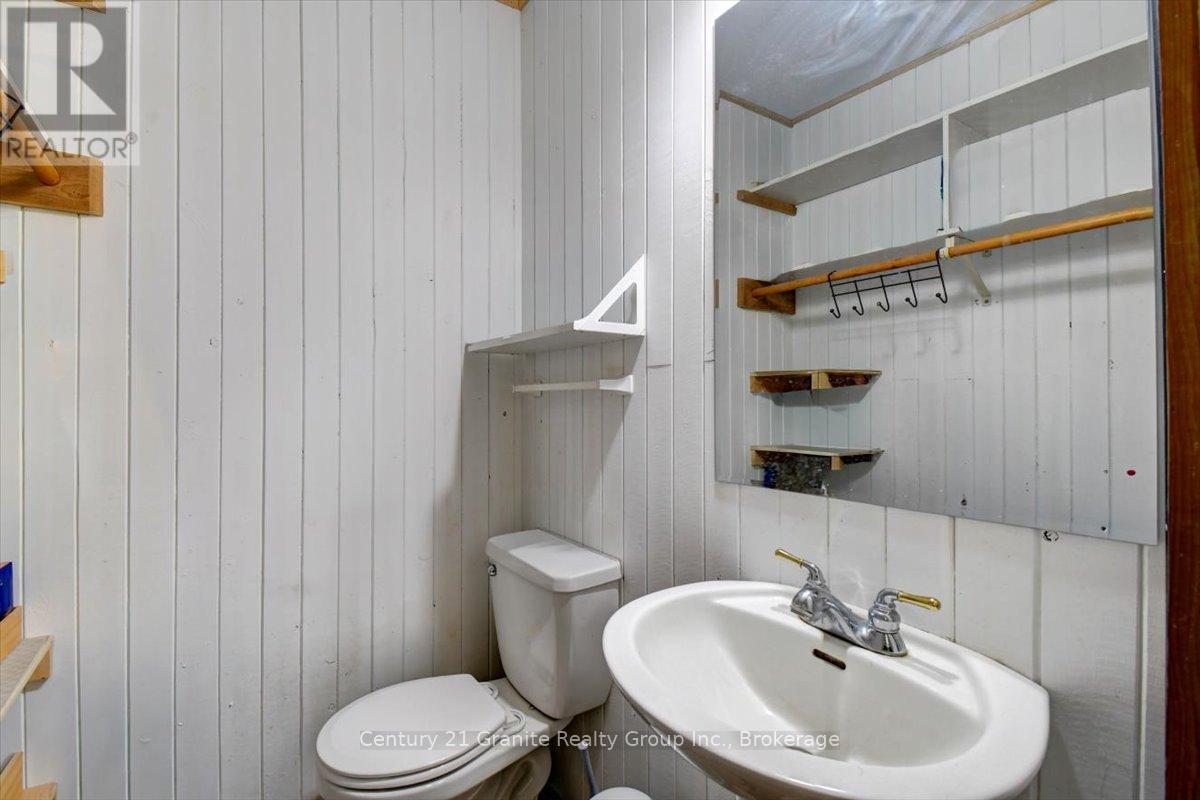
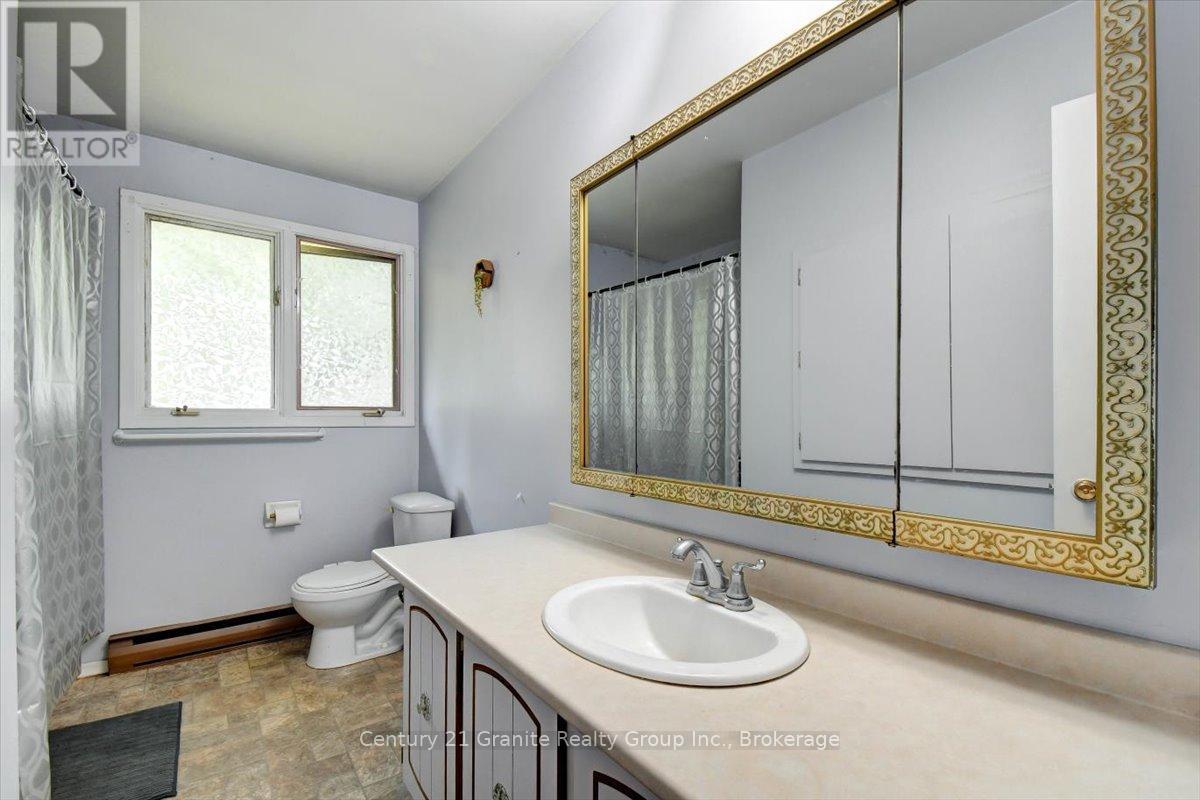
4 浴室
1500 - 2000 sqft
平房
壁炉
None
风热取暖
$550,000
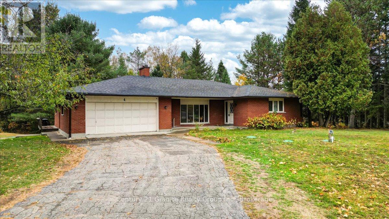
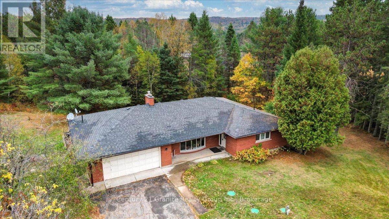
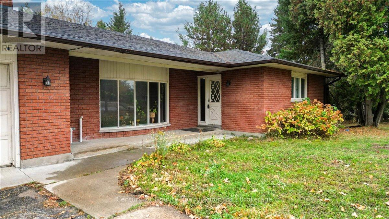
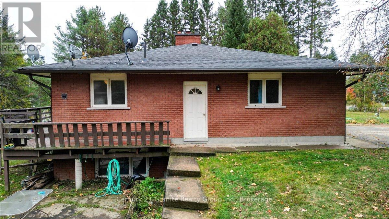
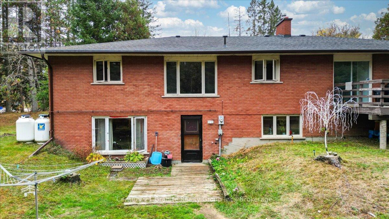
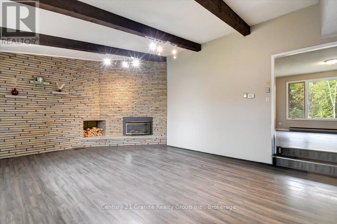
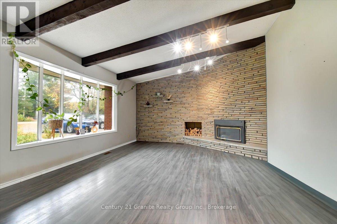
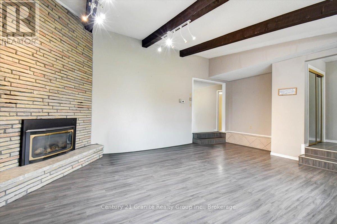
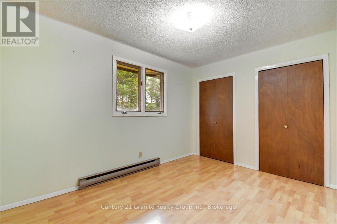
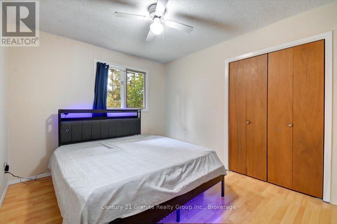
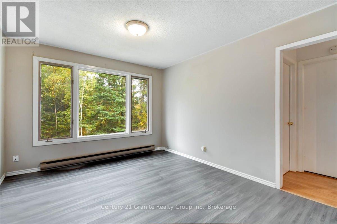
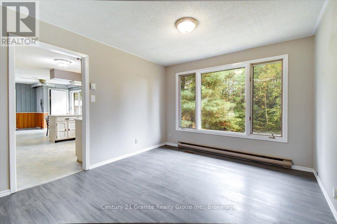
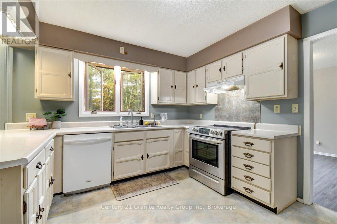
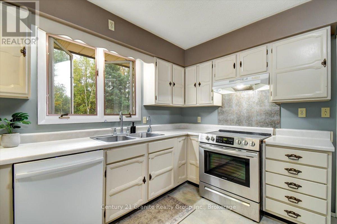
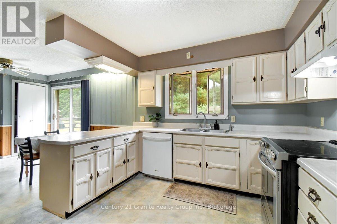
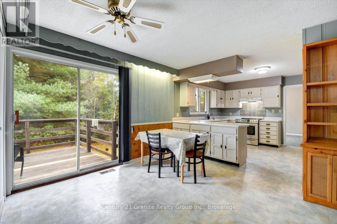
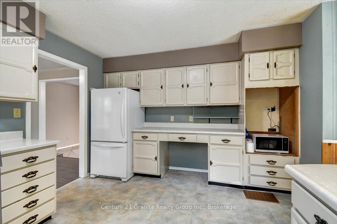
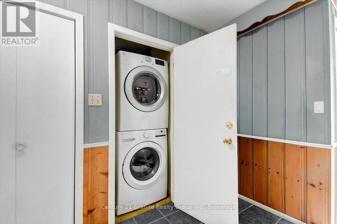
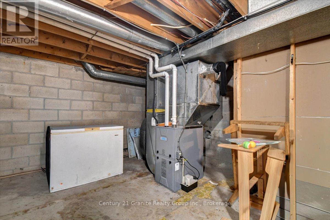
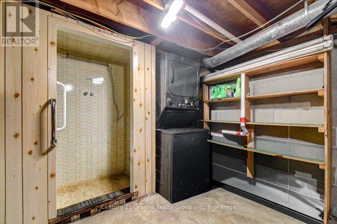
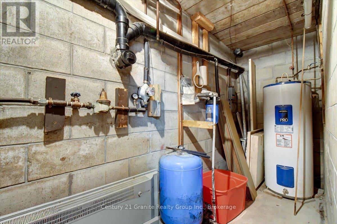
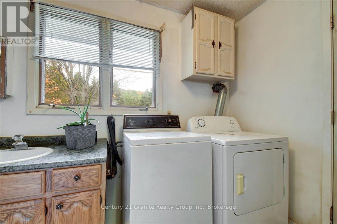
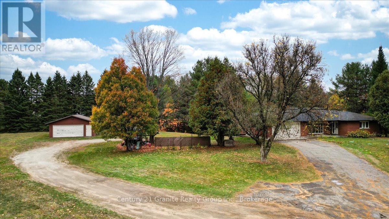
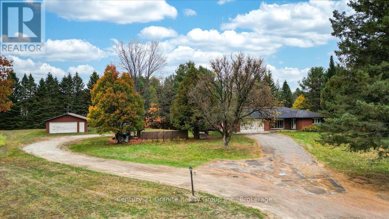
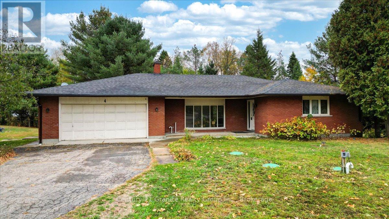
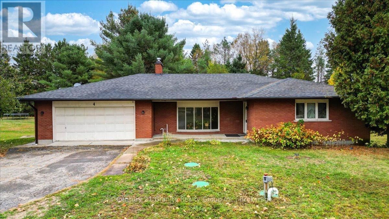
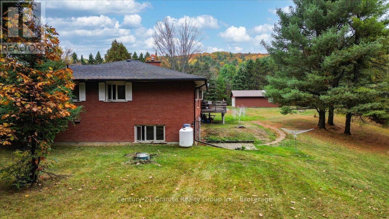
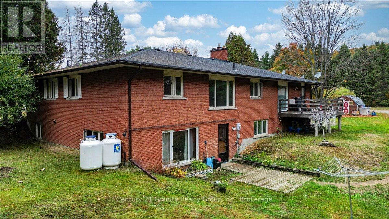
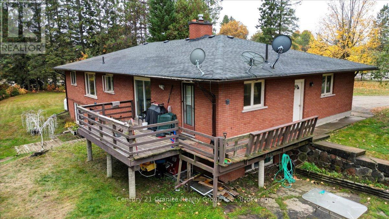
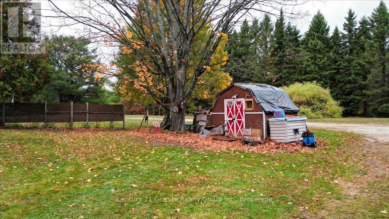
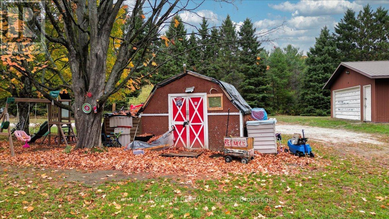
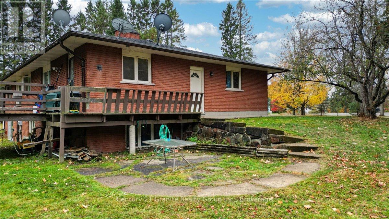
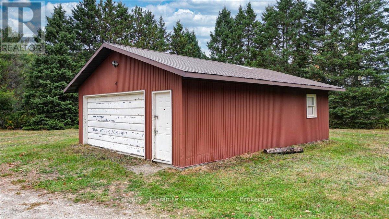
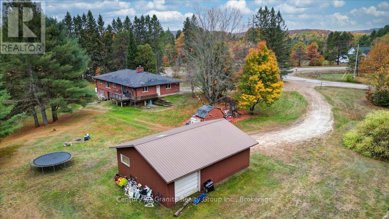
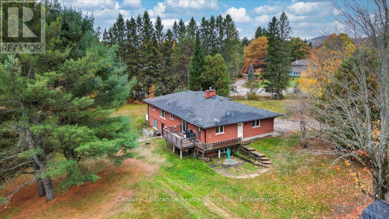
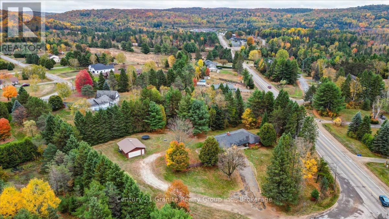
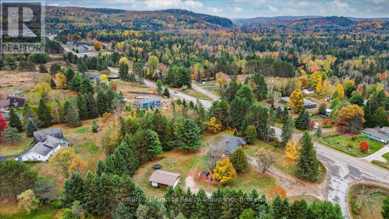
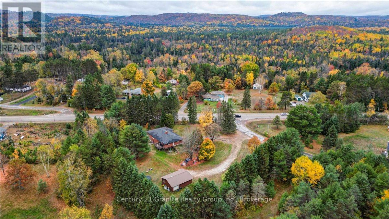
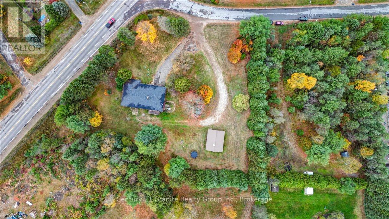
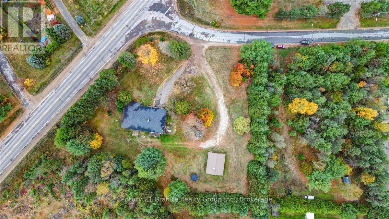
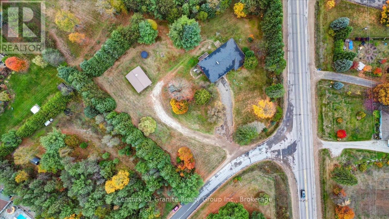
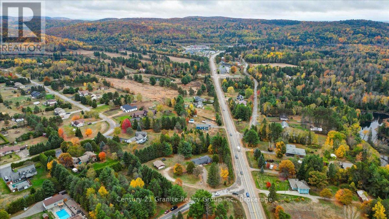
Sitting on a generous 1.5+ acre corner lot, this expansive 3,596 sq. ft. brick bungalow offers a rare blend of space, versatility, and investment opportunity, all within minutes of the conveniences of Bancroft. Designed with flexibility in mind, the home has been divided into 3 separate units, creating options for multi-generational living or steady rental income. The main level features a spacious 3-bedroom, 1.5 bathroom apartment, complete with a bright open layout, generous principal rooms, and an ensuite in the primary bedroom. The majority of the lower level walkout is finished, offering two self-contained 1-bedroom, 1 bath apartments, along with shared storage and utility spaces. Each unit enjoys private access and natural light, enhancing both comfort and appeal. Outdoors, the property offers exceptional space for recreation, gardening, or entertaining. Decking overlooks the private yard, while the 775+ sq ft detached garage provides ample room for vehicles, hobbies, or workshop use. The attached double garage adds further convenience and storage. Whether you are seeking an income-generating investment, a property to offset your mortgage with rental income, or an estate property ready to be restored to a private family residence, this property delivers opportunity at every turn. Located on a municipally maintained road with easy access to shopping, schools, and amenities, this is a smart acquisition for those who value both lifestyle, convenience and long term potential. Discover the balance of space, privacy, and profit potential, just moments from the heart of Beautiful Bancroft. (id:43681)
房源概要
|
MLS® Number
|
X13526574 |
|
房源类型
|
民宅 |
|
社区名字
|
Bancroft Ward |
|
附近的便利设施
|
近高尔夫球场, 医院, 礼拜场所 |
|
社区特征
|
社区活动中心, School Bus |
|
设备类型
|
Propane Tank |
|
特征
|
Irregular Lot Size, Flat Site |
|
总车位
|
10 |
|
租赁设备类型
|
Propane Tank |
|
结构
|
Deck, 棚 |
详 情
|
浴室
|
4 |
|
地上卧房
|
3 |
|
地下卧室
|
2 |
|
总卧房
|
5 |
|
Age
|
31 To 50 Years |
|
公寓设施
|
Fireplace(s) |
|
家电类
|
洗碗机, 烘干机, 炉子, 洗衣机, 窗帘, 冰箱 |
|
建筑风格
|
平房 |
|
地下室功能
|
Apartment In Basement, Separate Entrance |
|
地下室类型
|
N/a, N/a |
|
施工种类
|
独立屋 |
|
空调
|
没有 |
|
外墙
|
砖 |
|
壁炉
|
有 |
|
Fireplace Total
|
1 |
|
地基类型
|
水泥 |
|
客人卫生间(不包含洗浴)
|
1 |
|
供暖方式
|
Propane |
|
供暖类型
|
压力热风 |
|
储存空间
|
1 |
|
内部尺寸
|
1500 - 2000 Sqft |
|
类型
|
独立屋 |
|
设备间
|
Drilled Well |
车 位
土地
|
入口类型
|
Highway Access, Year-round Access |
|
英亩数
|
无 |
|
土地便利设施
|
近高尔夫球场, 医院, 宗教场所 |
|
污水道
|
Septic System |
|
土地深度
|
224 Ft |
|
土地宽度
|
204 Ft ,10 In |
|
不规则大小
|
204.9 X 224 Ft ; All Sides Of Varying Length |
|
规划描述
|
R1 |
房 间
| 楼 层 |
类 型 |
长 度 |
宽 度 |
面 积 |
|
地下室 |
客厅 |
8.76 m |
5.25 m |
8.76 m x 5.25 m |
|
地下室 |
厨房 |
3.5 m |
2.55 m |
3.5 m x 2.55 m |
|
地下室 |
浴室 |
3.12 m |
1.6 m |
3.12 m x 1.6 m |
|
地下室 |
卧室 |
4.39 m |
4.31 m |
4.39 m x 4.31 m |
|
地下室 |
厨房 |
3.91 m |
7.84 m |
3.91 m x 7.84 m |
|
地下室 |
卧室 |
3.91 m |
4.36 m |
3.91 m x 4.36 m |
|
地下室 |
设备间 |
4.75 m |
6.17 m |
4.75 m x 6.17 m |
|
地下室 |
设备间 |
1.27 m |
6.17 m |
1.27 m x 6.17 m |
|
一楼 |
客厅 |
5.14 m |
7.09 m |
5.14 m x 7.09 m |
|
一楼 |
浴室 |
0.9 m |
2.22 m |
0.9 m x 2.22 m |
|
一楼 |
门厅 |
3.47 m |
1.69 m |
3.47 m x 1.69 m |
|
一楼 |
餐厅 |
3.91 m |
3.22 m |
3.91 m x 3.22 m |
|
一楼 |
厨房 |
3.91 m |
3.56 m |
3.91 m x 3.56 m |
|
一楼 |
Eating Area |
3.91 m |
4.45 m |
3.91 m x 4.45 m |
|
一楼 |
卧室 |
2.63 m |
3.72 m |
2.63 m x 3.72 m |
|
一楼 |
第二卧房 |
3.03 m |
3.37 m |
3.03 m x 3.37 m |
|
一楼 |
主卧 |
3.65 m |
4.39 m |
3.65 m x 4.39 m |
|
一楼 |
浴室 |
2.37 m |
3.37 m |
2.37 m x 3.37 m |
|
一楼 |
洗衣房 |
2.81 m |
2.21 m |
2.81 m x 2.21 m |
设备间
|
配电箱
|
已安装 |
|
Wireless
|
可用 |
|
Electricity Connected
|
Connected |
|
Water Available
|
At Lot Line |
|
Telephone
|
Nearby |
https://www.realtor.ca/real-estate/29993042/4-maxwell-settlement-road-bancroft-bancroft-ward-bancroft-ward