
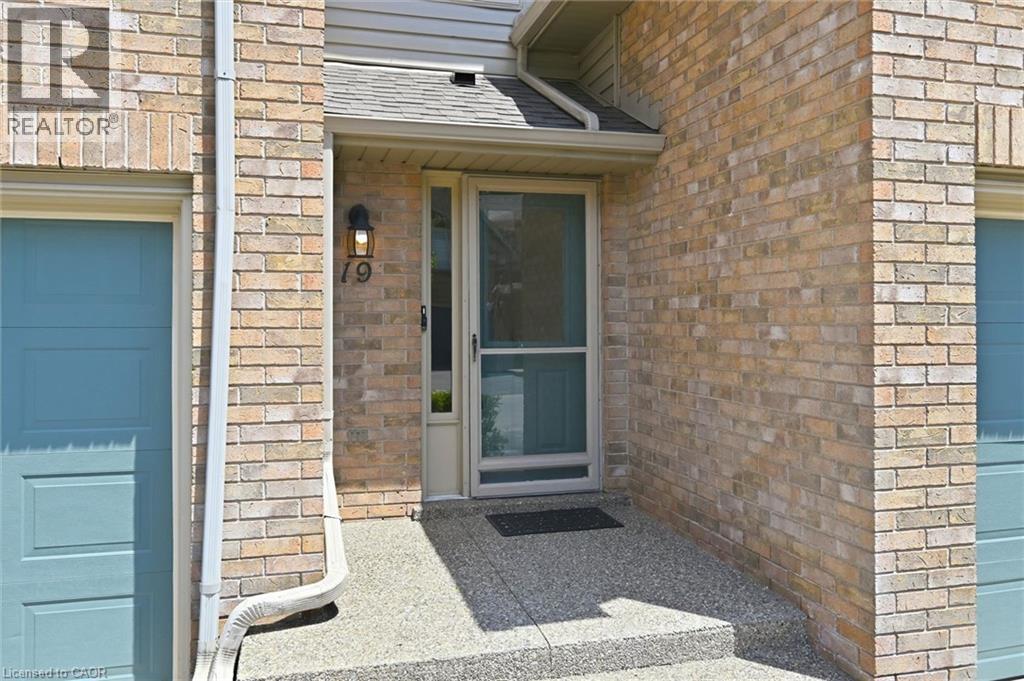
3333 New Street Unit# 19 Burlington, Ontario L7N 1N1


$945,000管理费,Insurance, Landscaping, Property Management, Parking
$644.62 每月
管理费,Insurance, Landscaping, Property Management, Parking
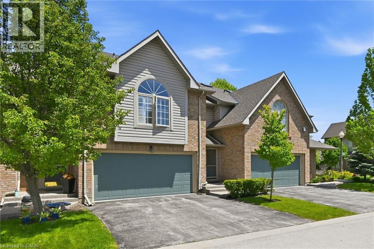
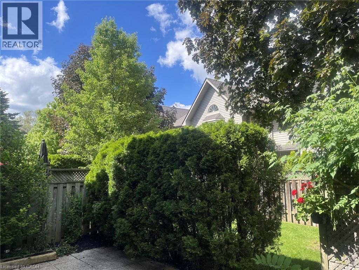
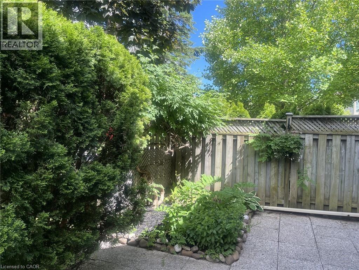
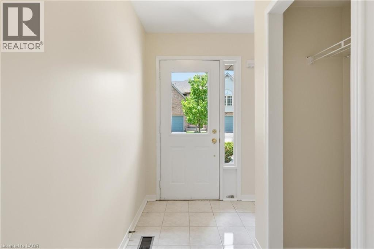
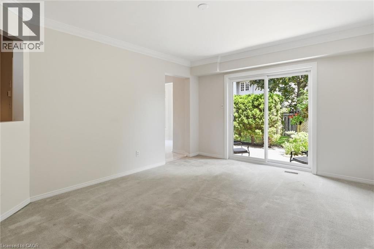
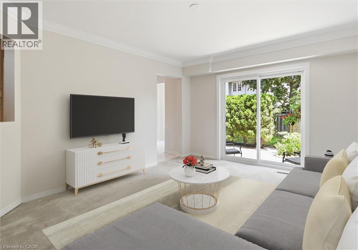
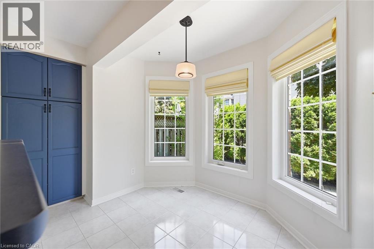
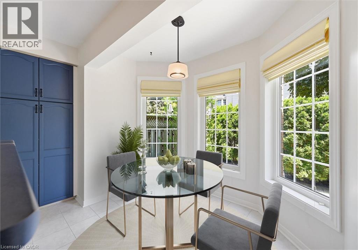
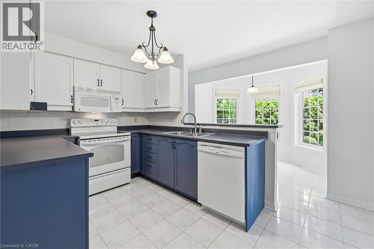
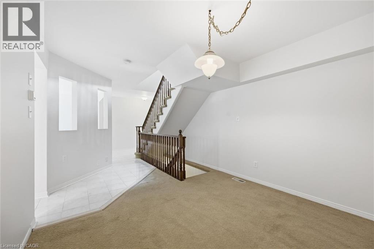
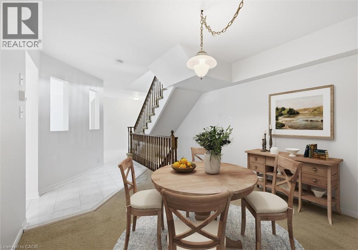
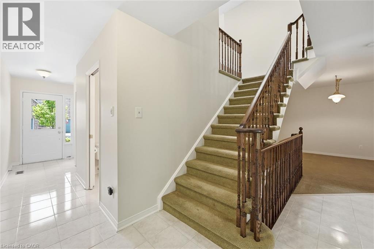
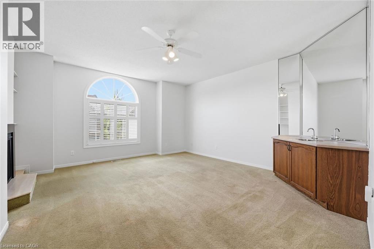
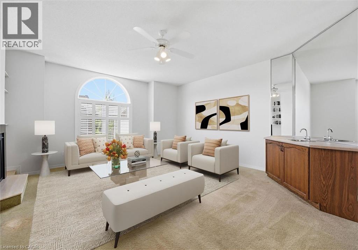
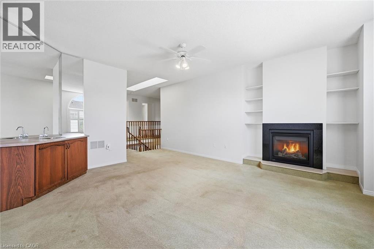
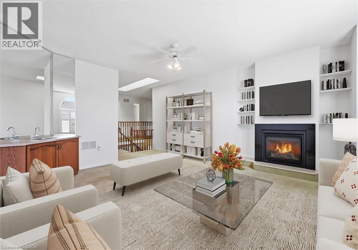
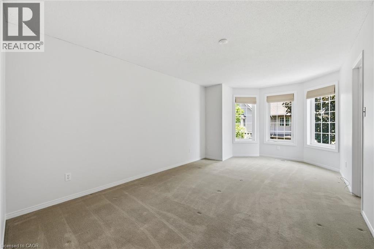
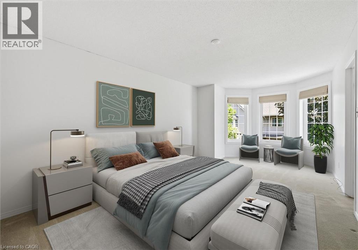
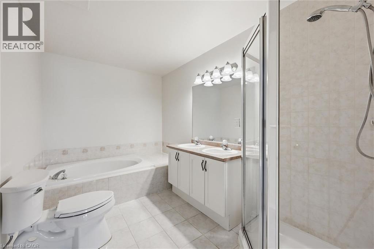
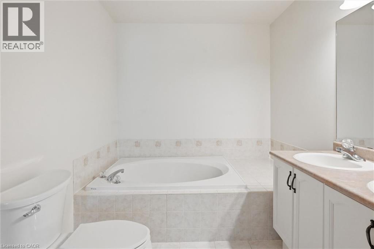
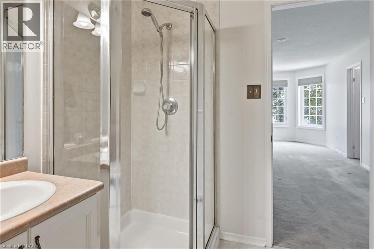
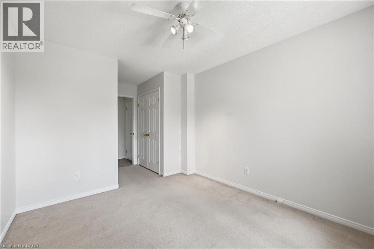
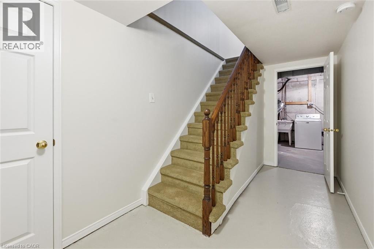
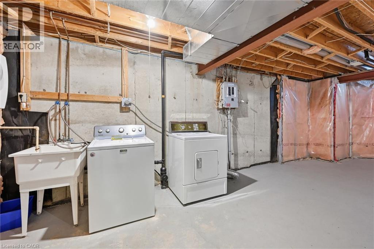
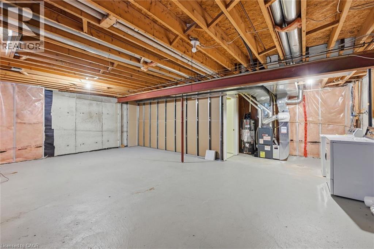
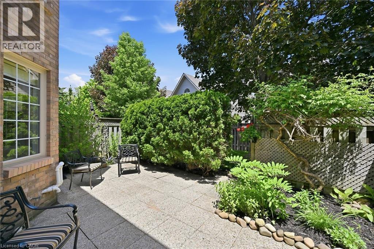
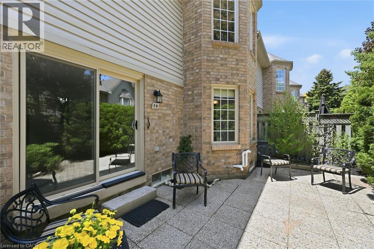
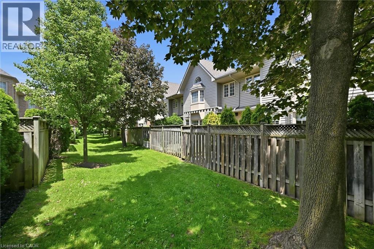
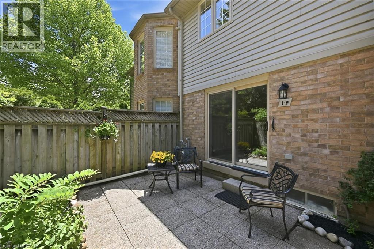
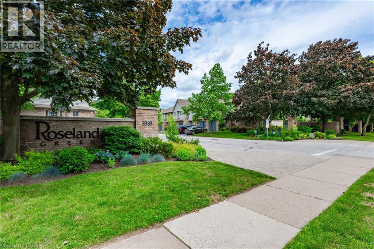
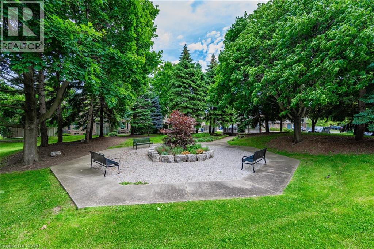
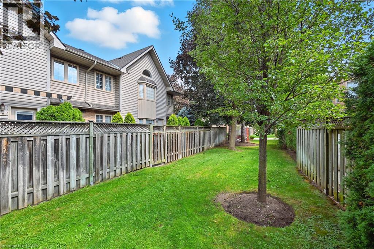
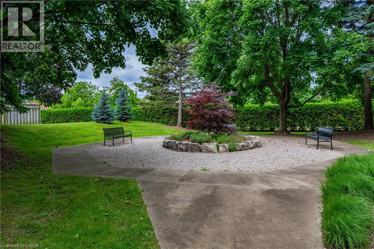
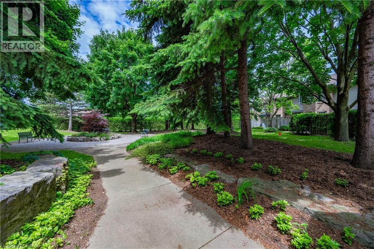
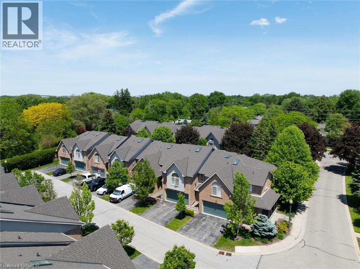
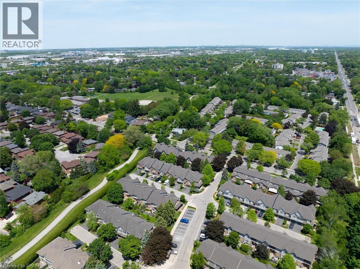
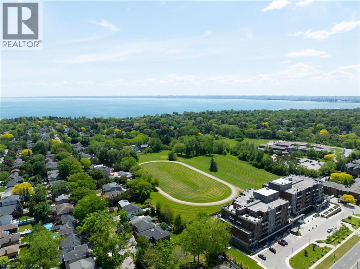
$644.62 每月Nestled within the highly sought-after Roseland Green community, this fabulous 3-bedroom, 2.5-bathroom executive townhome offers a perfect blend of comfort and gracious living. The coveted Tiffany model features a double driveway and double-car garage with convenient interior access. Meticulously maintained and freshly painted throughout in May 2026, this immaculate residence offers approximately 1,990 square feet of above grade living space. The gracious Living Room showcases refined coved mouldings and opens to a private patio overlooking tranquil surroundings. The bright eat-in Kitchen is enhanced by a pantry and charming bay window with picturesque views of the mature treed landscape. A standout feature of the home is the sun-filled secondlevel Family Room, highlighted by a soaring vaulted ceiling, cozy gas fireplace, wet bar, and elegant California shutters— creating the perfect retreat for relaxation or entertaining guests. The spacious Primary Suite offers a walk-in closet and a luxurious five-piece ensuite bath, providing a private sanctuary at the end of the day. The lower level includes rough-in plumbing and an expansive unspoiled basement, presenting outstanding potential for future customization. Residents enjoy a beautifully managed, lushly landscaped enclave complete with underground irrigation throughout the common areas. Recent condominium corporation improvements include new windows (2020), new roof, exposed aggregate walkway, and front porch (2025). Ideally located just moments from Lake Ontario, scenic waterfront trails, shopping, schools, parks, transit, and an array of amenities, this distinguished residence presents a rare opportunity to enjoy luxury living in one of Burlington's most desirable communities. A wonderful opportunity in an unparalleled location! (id:43681)
房源概要
| MLS® Number | 40845454 |
| 房源类型 | 民宅 |
| 附近的便利设施 | 医院, 公园, 礼拜场所, 游乐场, 公共交通, 学校, 购物 |
| Communication Type | Fiber |
| 社区特征 | 安静的区域 |
| 特征 | 阳台, Skylight, 自动车库门 |
| 总车位 | 4 |
详 情
| 浴室 | 3 |
| 地上卧房 | 3 |
| 总卧房 | 3 |
| 家电类 | 洗碗机, 烘干机, 洗衣机, 嵌入式微波炉, 窗帘, Garage Door Opener |
| 建筑风格 | Other |
| 地下室进展 | 已完成 |
| 地下室类型 | Full (unfinished) |
| 施工日期 | 1995 |
| 施工种类 | 附加的 |
| 空调 | 中央空调 |
| 外墙 | 砖 Veneer, 乙烯基壁板 |
| 壁炉 | 有 |
| Fireplace Total | 1 |
| 地基类型 | 混凝土浇筑 |
| 客人卫生间(不包含洗浴) | 1 |
| 供暖方式 | 天然气 |
| 供暖类型 | Forced Air, Hot Water Radiator Heat |
| 储存空间 | 2 |
| 内部尺寸 | 1990 Sqft |
| 类型 | 联排别墅 |
| 设备间 | 市政供水 |
车 位
| 附加车库 |
土地
| 入口类型 | Road Access |
| 英亩数 | 无 |
| 土地便利设施 | 医院, 公园, 宗教场所, 游乐场, 公共交通, 学校, 购物 |
| Landscape Features | Landscaped |
| 污水道 | 城市污水处理系统 |
| 规划描述 | Rm 3-30 |
房 间
| 楼 层 | 类 型 | 长 度 | 宽 度 | 面 积 |
|---|---|---|---|---|
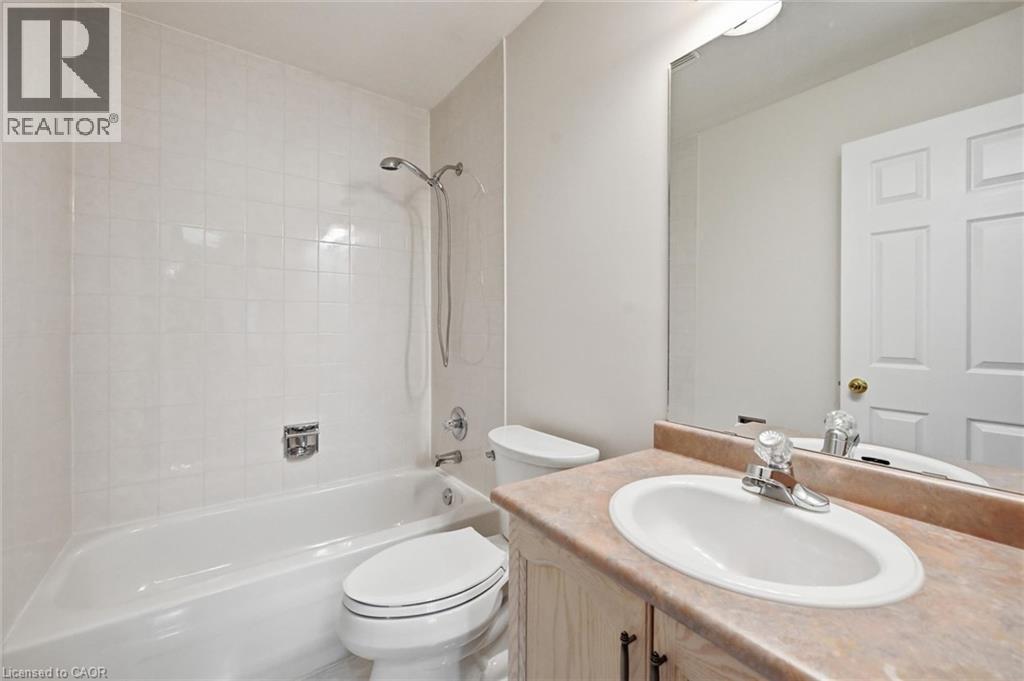
| 二楼 | 四件套浴室 | 7'8'' x 4'11'' | ||
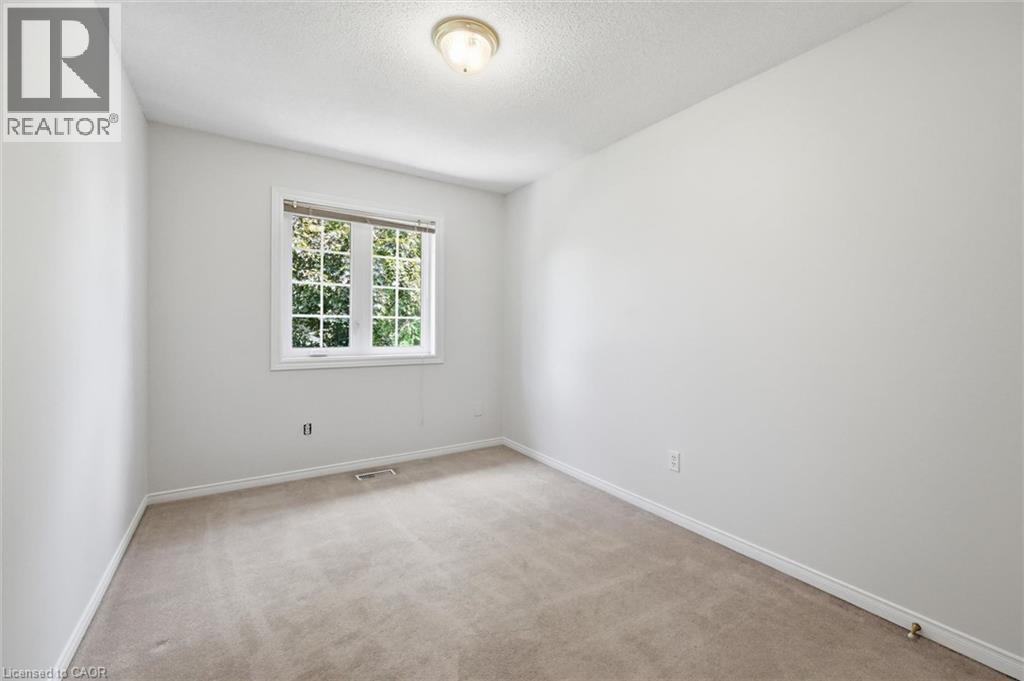
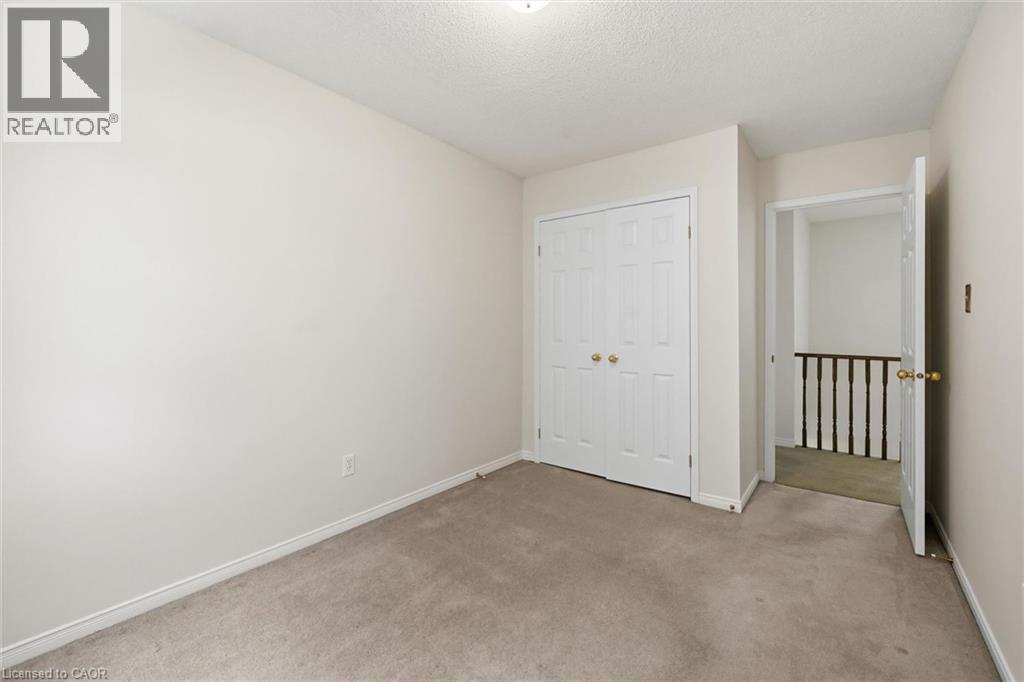
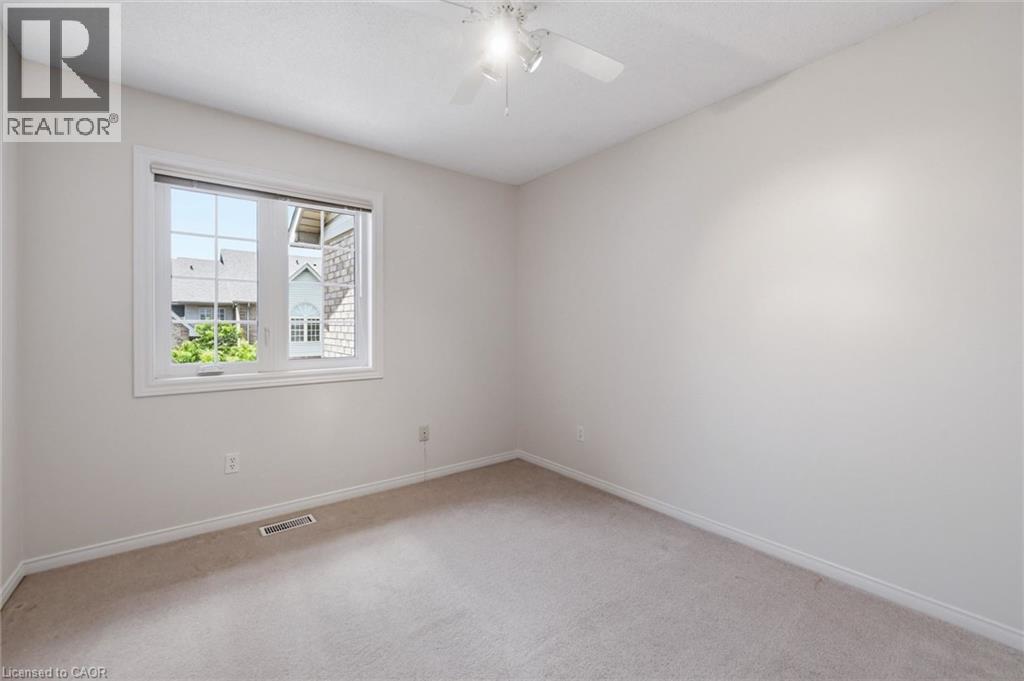
| 二楼 | 卧室 | 14'3'' x 8'10'' | ||
| 二楼 | 卧室 | 17'1'' x 9'11'' | ||
| 二楼 | 5pc Bathroom | Measurements not available | ||
| 二楼 | 主卧 | 19'1'' x 11'0'' | ||
| 二楼 | 家庭房 | 21'1'' x 16'7'' | ||
| 地下室 | Storage | 25'1'' x 24'3'' | ||
| 一楼 | 两件套卫生间 | Measurements not available | ||
| 一楼 | Breakfast | 11'10'' x 9'5'' | ||
| 一楼 | 厨房 | 12'11'' x 8'2'' | ||
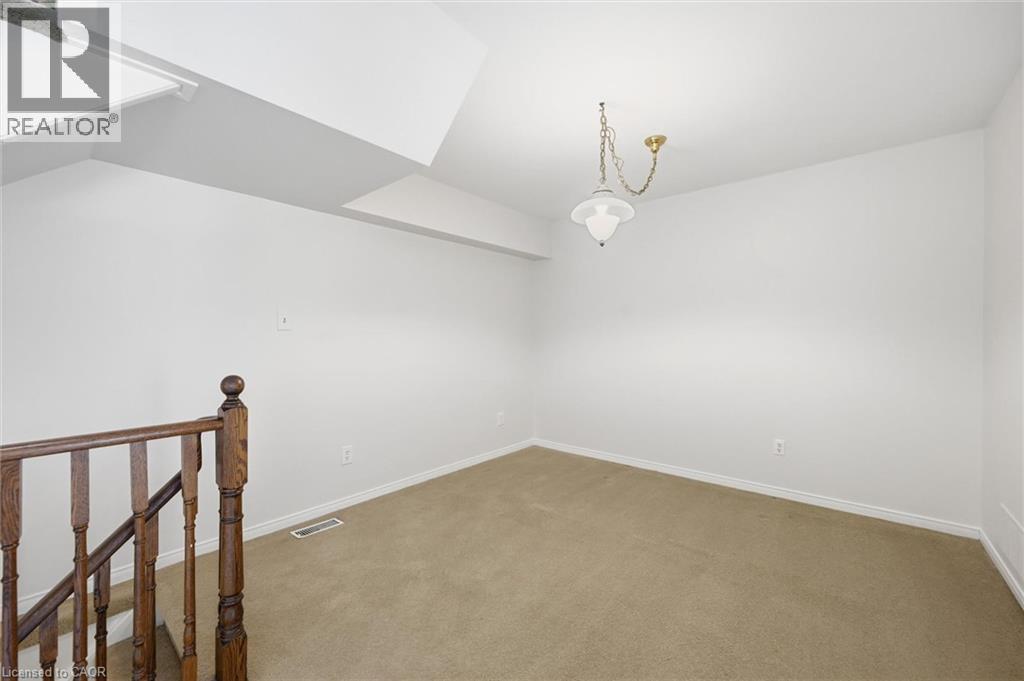
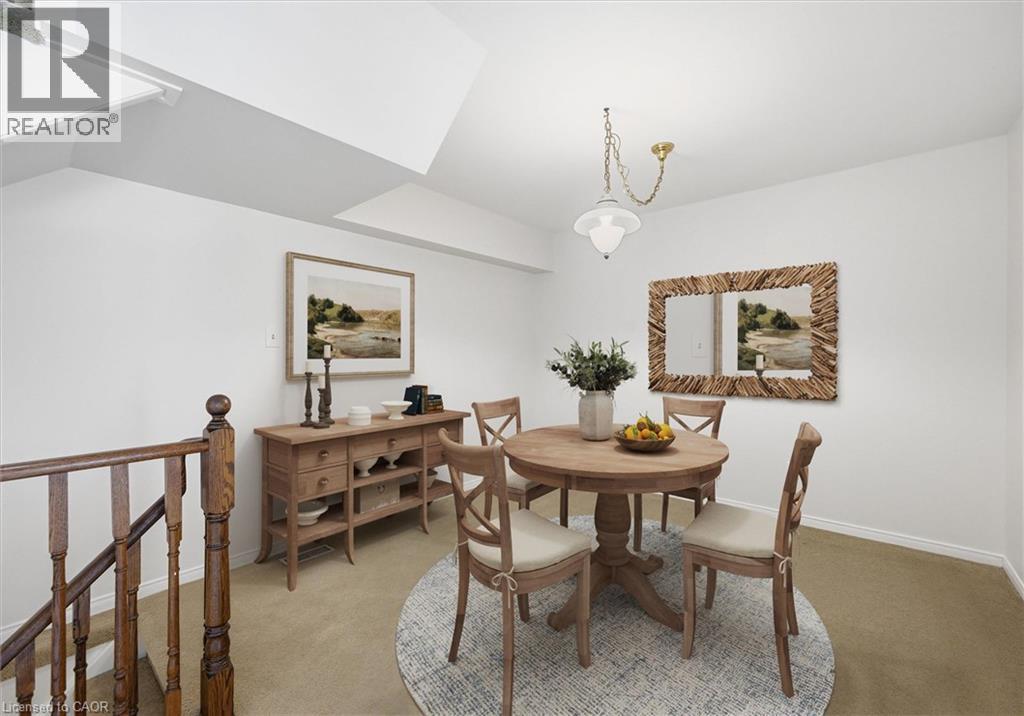
| 一楼 | 餐厅 | 25'4'' x 10'11'' | ||
| 一楼 | 客厅 | 15'4'' x 12'0'' |
设备间
| 有线电视 | 可用 |
| 配电箱 | 可用 |
| 天然气 | 可用 |
| Telephone | 可用 |
https://www.realtor.ca/real-estate/29993326/3333-new-street-unit-19-burlington

The trademarks REALTOR®, REALTORS®, and the REALTOR® logo are controlled by The Canadian Real Estate Association (CREA) and identify real estate professionals who are members of CREA. The trademarks MLS®, Multiple Listing Service® and the associated logos are owned by The Canadian Real Estate Association (CREA) and identify the quality of services provided by real estate professionals who are members of CREA. The trademark DDF® is owned by The Canadian Real Estate Association (CREA) and identifies CREA's Data Distribution Facility (DDF®)
REALTORS® Association of Hamilton-Burlington
Royal LePage Burloak Real Estate Services
July 06 2026 03:59:24
