
35 Maple Hill Drive Kitchener, Ontario N2M 2R7


$1,399,000
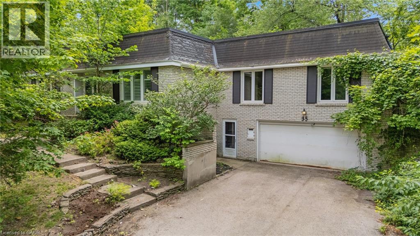
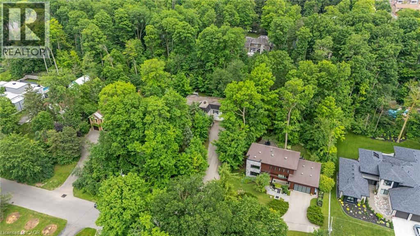
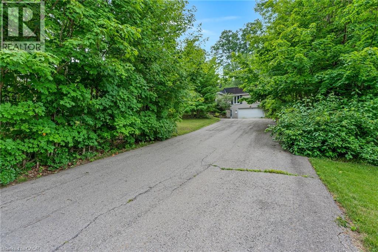
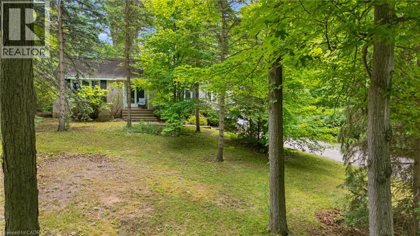
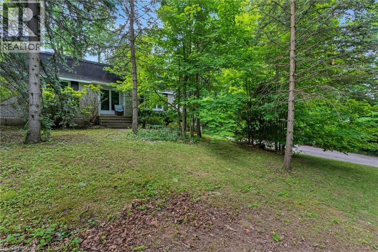
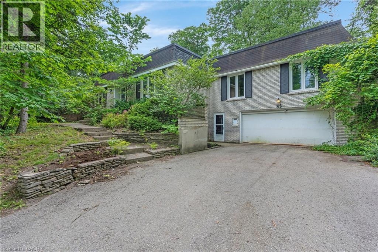
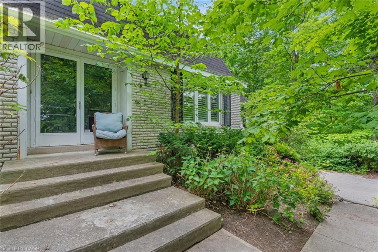
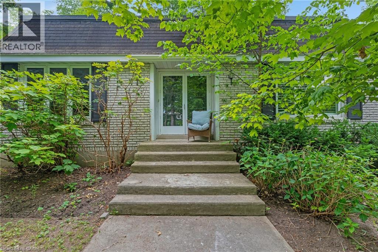
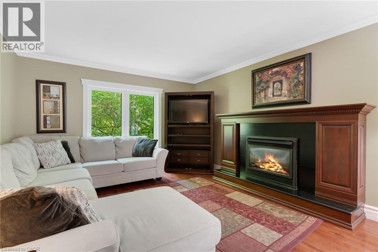
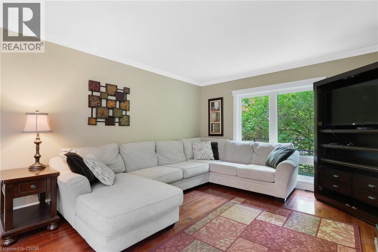
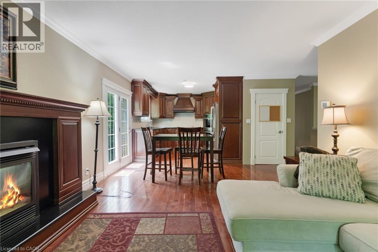
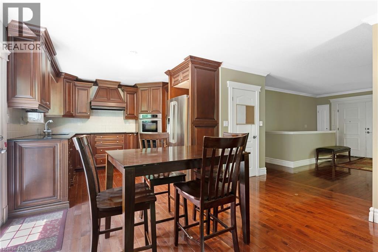
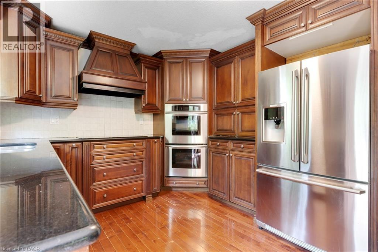
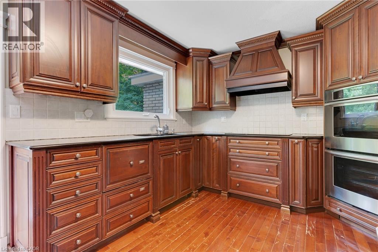
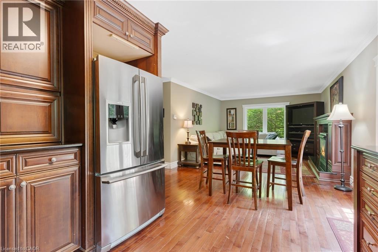
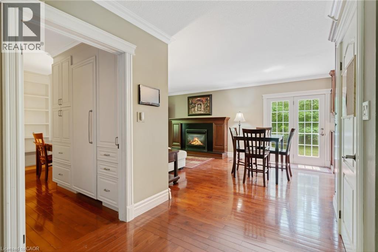
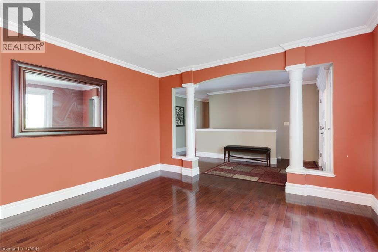
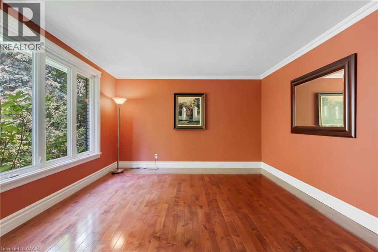
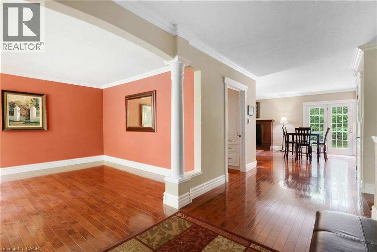
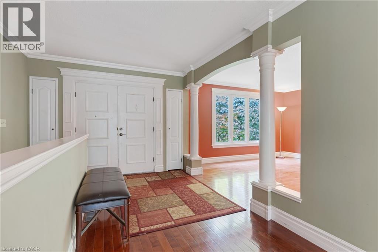
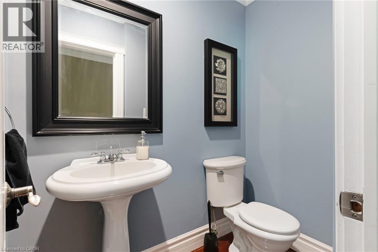
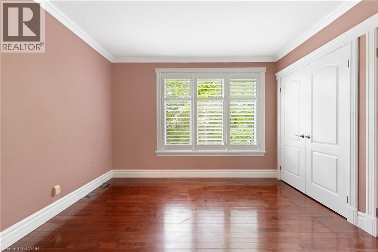
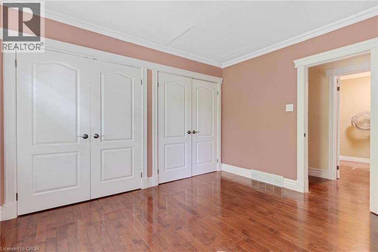
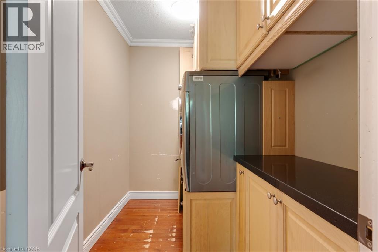
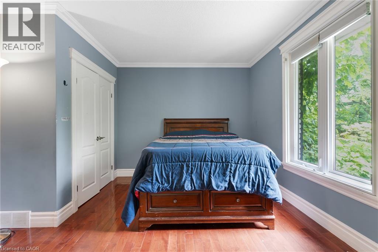
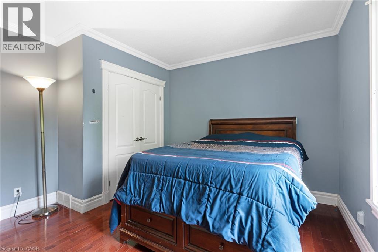
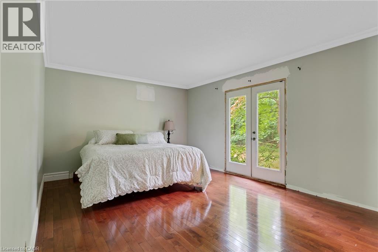
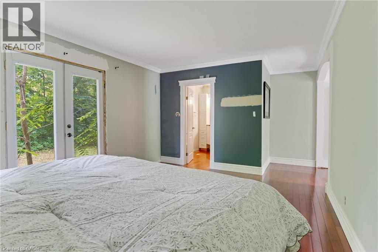
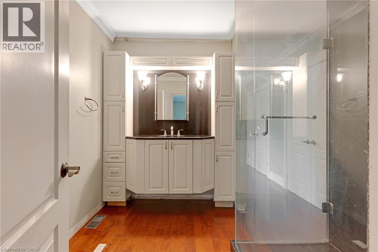
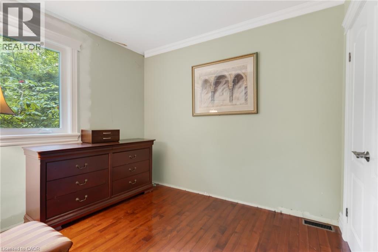
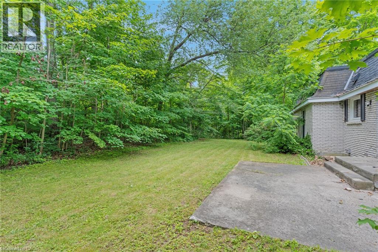
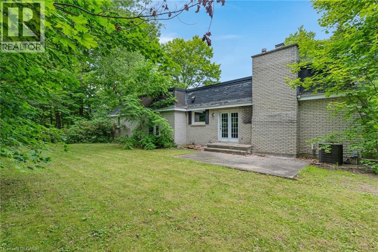
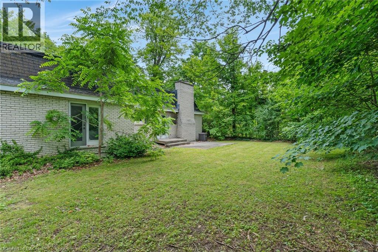
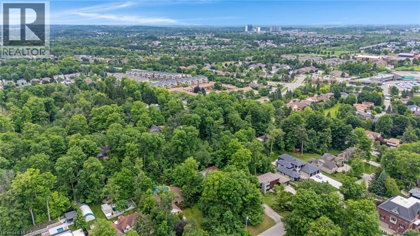
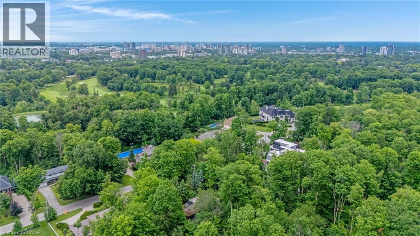
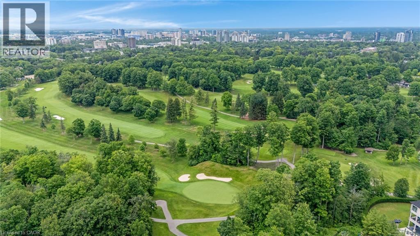
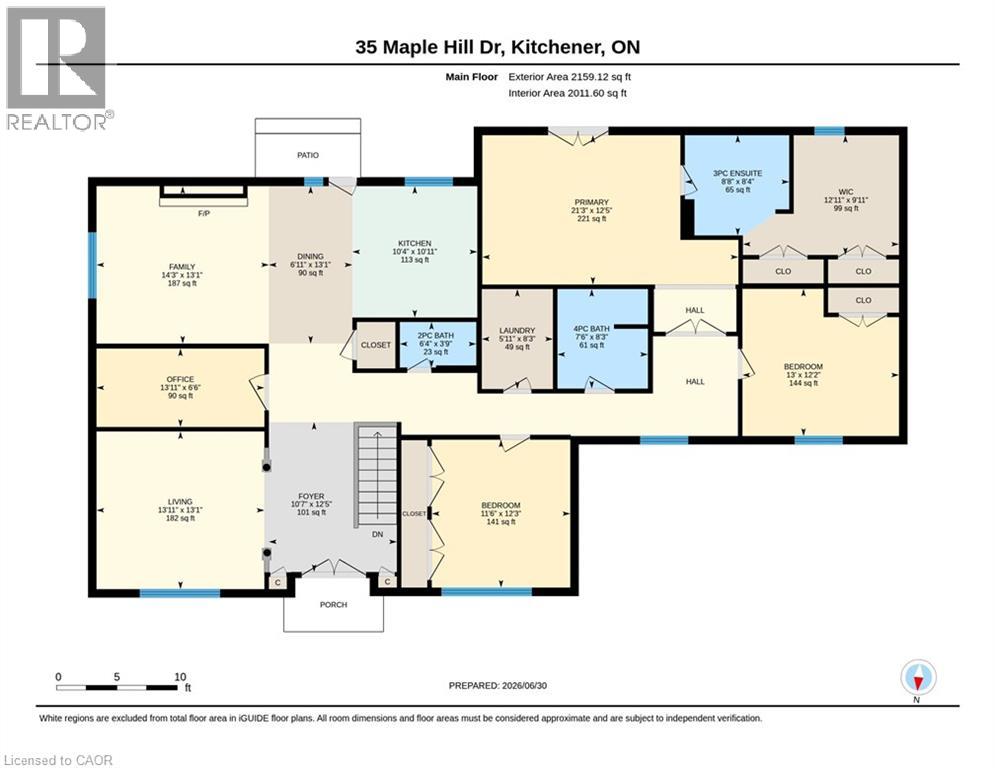
35 Maple Hill Drive presents a rare opportunity to secure a premium property on one of the area's most distinguished streets. Surrounded by impressive custom-built homes, this expansive 100 x 192 ft lot offers exceptional potential for those looking to renovate, reimagine, or build their dream home. The existing 3-bedroom raised bungalow requires significant updating and is best suited for buyers with a vision for a full renovation or those seeking an outstanding building lot in an established, prestigious neighbourhood. With its generous dimensions and mature setting, the possibilities are truly endless. Ideally located just minutes from Westmount Golf & Country Club, Belmont Village, top-rated schools, parks, and amenities, this is a chance to invest in an exceptional location where quality homes and lasting value define the neighbourhood. (id:43681)
房源概要
| MLS® Number | 40843822 |
| 房源类型 | 民宅 |
| 附近的便利设施 | 近高尔夫球场, 医院, 购物 |
| 特征 | 铺设车道, Sump Pump |
| 总车位 | 13 |
详 情
| 浴室 | 3 |
| 地上卧房 | 3 |
| 总卧房 | 3 |
| 家电类 | Central Vacuum, 洗碗机, 烘干机, Freezer, 烤箱 - Built-in, 冰箱, 炉子, Water Softener, 洗衣机, Gas 炉子(s), Hood 电扇, 窗帘 |
| 地下室进展 | 已完成 |
| 地下室类型 | Full (unfinished) |
| 施工日期 | 1967 |
| 施工种类 | 独立屋 |
| 空调 | 中央空调 |
| 外墙 | 砖 |
| Fire Protection | Smoke Detectors |
| 壁炉 | 有 |
| Fireplace Total | 1 |
| 固定装置 | 吊扇 |
| 地基类型 | 混凝土浇筑 |
| 客人卫生间(不包含洗浴) | 1 |
| 供暖方式 | 天然气 |
| 储存空间 | 1 |
| 内部尺寸 | 2159 Sqft |
| 类型 | 独立屋 |
| 设备间 | Well |
车 位
| 附加车库 |
土地
| 英亩数 | 无 |
| 土地便利设施 | 近高尔夫球场, 医院, 购物 |
| 污水道 | Septic System |
| 土地深度 | 192 Ft |
| 土地宽度 | 100 Ft |
| 规划描述 | R1 |
房 间
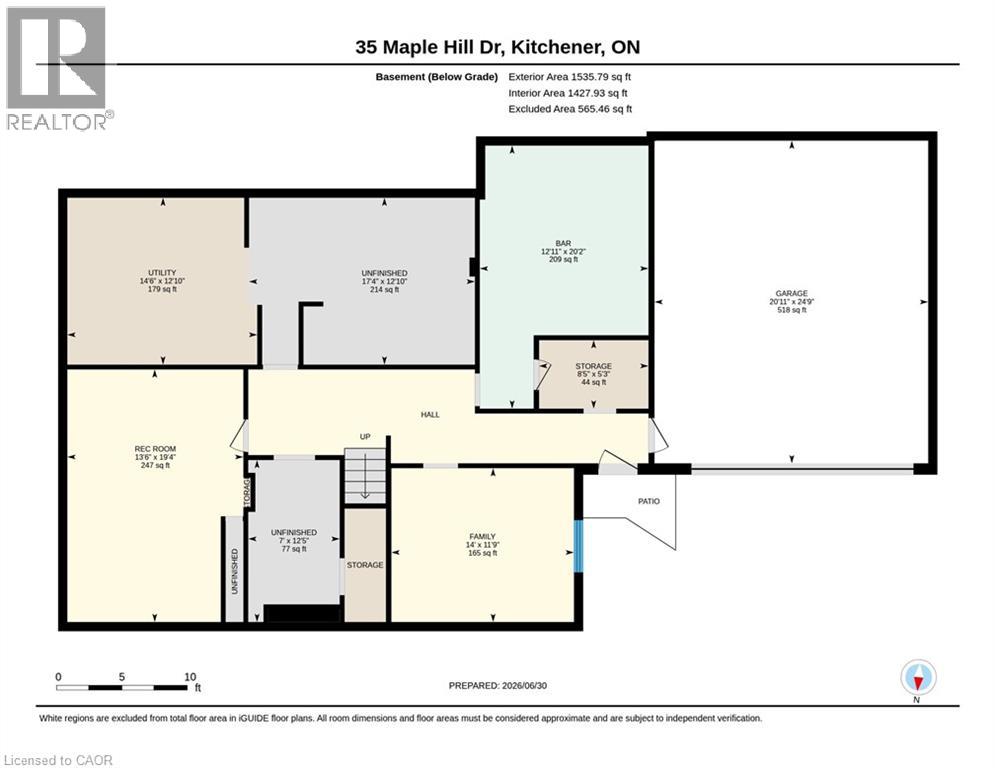
| 楼 层 | 类 型 | 长 度 | 宽 度 | 面 积 |
|---|---|---|---|---|
| 地下室 | 娱乐室 | 12'3'' x 11'6'' | ||
| 地下室 | 娱乐室 | 19'4'' x 13'6'' | ||
| Lower Level | 设备间 | 12'10'' x 14'6'' | ||
| 一楼 | 客厅 | 13'1'' x 13'11'' | ||
| 一楼 | Office | 6'6'' x 13'11'' | ||
| 一楼 | 家庭房 | 13'1'' x 14'3'' | ||
| 一楼 | 餐厅 | 13'1'' x 6'11'' | ||
| 一楼 | 厨房 | 10'11'' x 10'4'' | ||
| 一楼 | 洗衣房 | 8'3'' x 7'6'' | ||
| 一楼 | 完整的浴室 | 8'4'' x 8'8'' | ||
| 一楼 | 两件套卫生间 | 3'9'' x 6'4'' | ||
| 一楼 | 四件套浴室 | 8'3'' x 7'6'' | ||
| 一楼 | 主卧 | 12'5'' x 21'3'' | ||
| 一楼 | 卧室 | 12'3'' x 11'6'' | ||
| 一楼 | 卧室 | 12'2'' x 13'0'' |
https://www.realtor.ca/real-estate/29992961/35-maple-hill-drive-kitchener

The trademarks REALTOR®, REALTORS®, and the REALTOR® logo are controlled by The Canadian Real Estate Association (CREA) and identify real estate professionals who are members of CREA. The trademarks MLS®, Multiple Listing Service® and the associated logos are owned by The Canadian Real Estate Association (CREA) and identify the quality of services provided by real estate professionals who are members of CREA. The trademark DDF® is owned by The Canadian Real Estate Association (CREA) and identifies CREA's Data Distribution Facility (DDF®)
REALTORS® Association of Hamilton-Burlington
Royal LePage Wolle Realty
July 06 2026 04:13:15
