
236 Phillips Street S Clearview (Stayner), Ontario L0M 1S0


$1,199,999
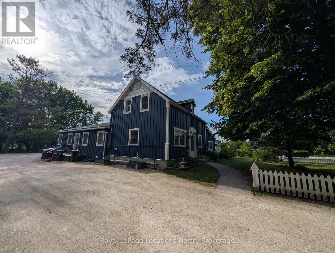
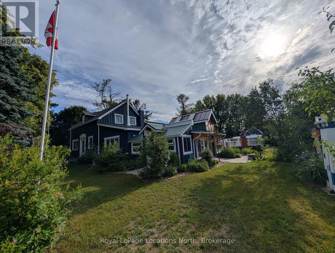
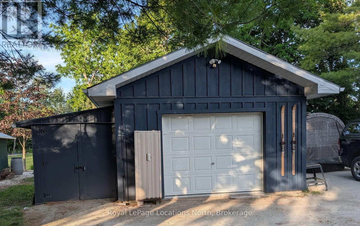
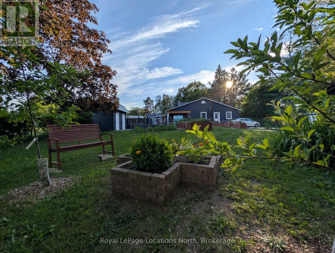
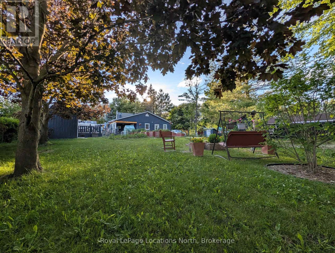
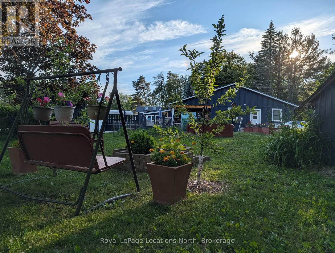
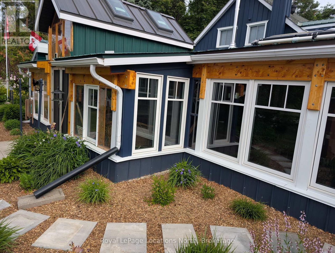
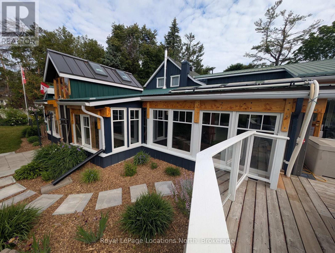
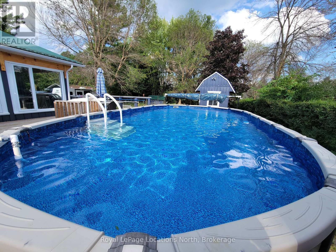
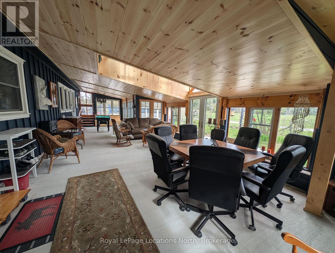
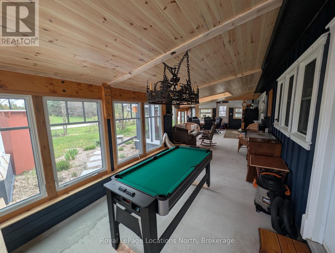
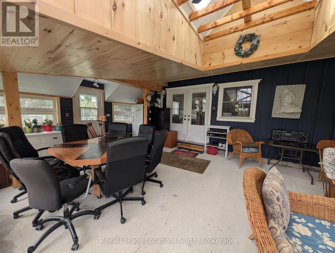
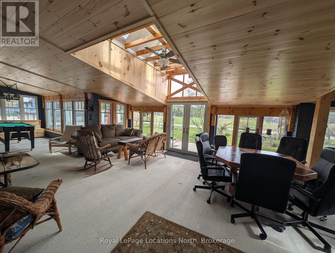
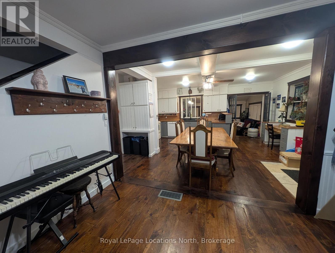
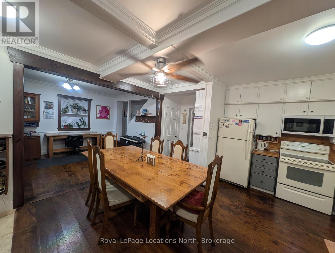
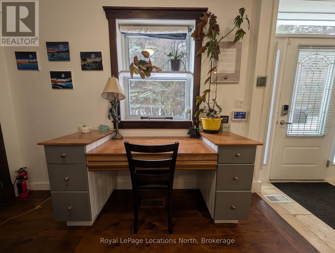
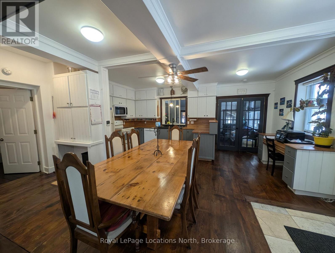
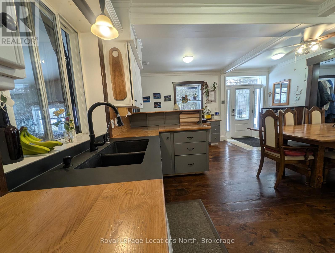
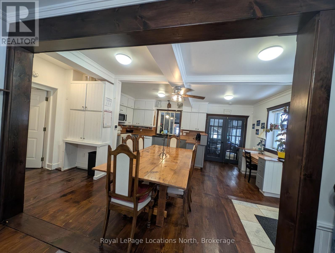
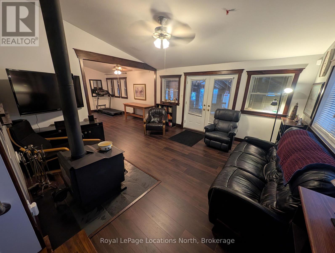
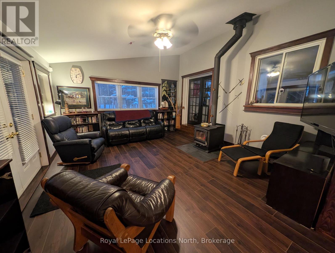
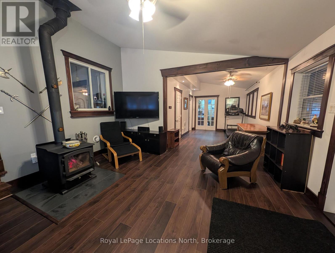
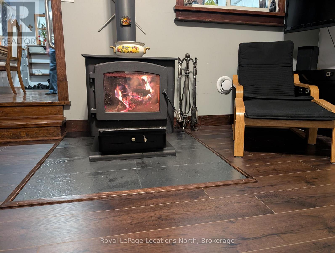
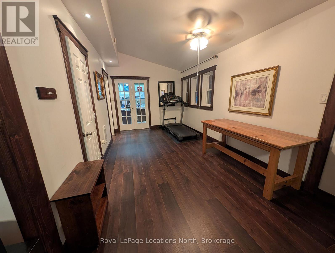
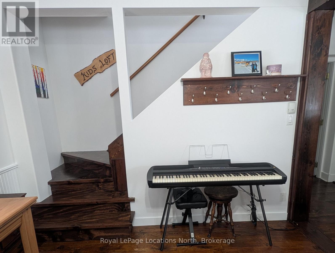
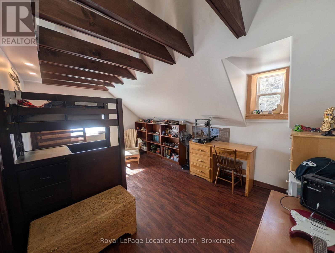
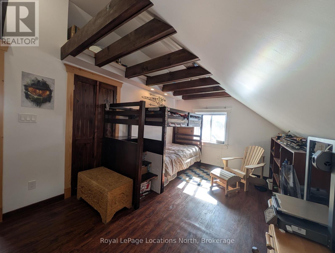
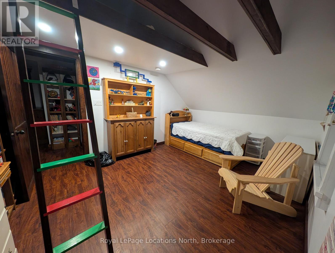
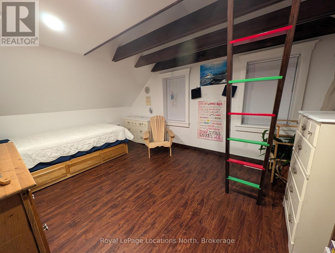
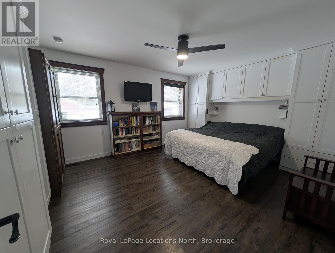
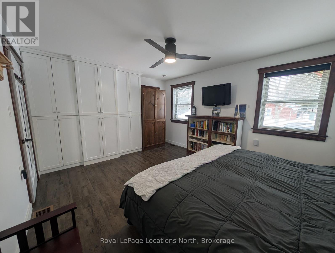
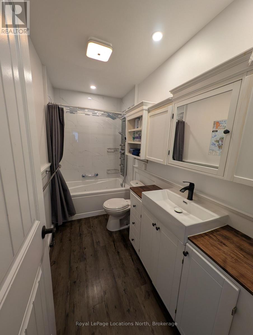
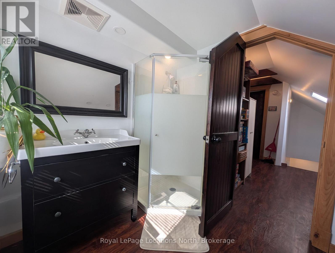
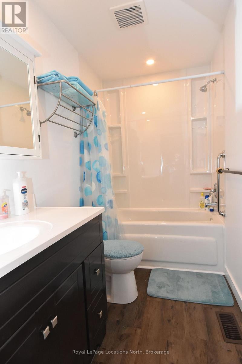
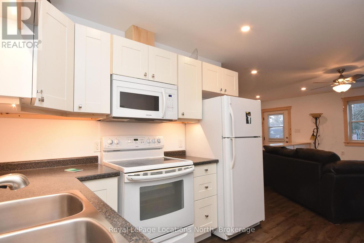
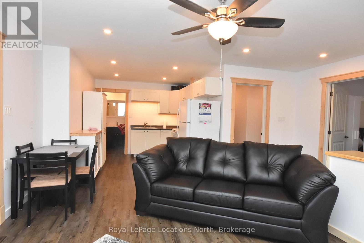
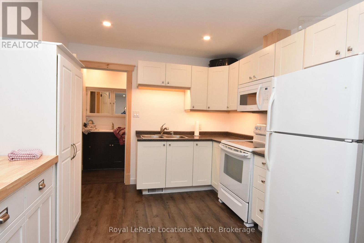
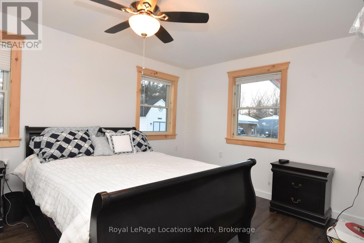
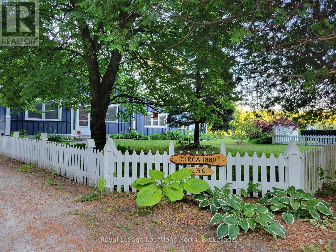
The Gathering Place. Imagine a place where three generations can gather, children can play freely, and every season brings new memories. From the moment you arrive, the pace slows, the noise fades, and you begin to picture a different way of living. More than just a home, this is a place where families grow, traditions begin, and life is meant to be shared. Thoughtfully designed for multi-generational living, two families, or those seeking a legal income opportunity, this rare property offers exceptional flexibility without compromising comfort or privacy. Most of the living space is conveniently located on one level, including a legal barrier-free minded soundproof accessory apartment with no stairs and its own large private porch-ideal for aging parents, adult children, guests, or rental income. Inside, timeless craftsmanship is evident throughout, with beautiful wood finishes, custom trim, handcrafted doors, and unique details that create a warmth rarely found in today's homes. Outside, enjoy peaceful mornings on the expansive enclosed porch, sunny afternoons by the pool, and evenings spent with family and friends on the spacious deck or by the campfire. In winter, the woodstove offers a cozy place to gather after a day outdoors. The property provides room to breathe, play, and grow, with fruit and flowering trees, generous parking, space for an RV or boat or two or ten, and a detached shop for hobbies, projects, or extra storage. Tucked away on a quiet dead-end street, you'll enjoy the peace of country living in town while being just minutes from the beaches, shopping, recreation, and amenities of Collingwood and Wasaga Beach, and Barrie is only 30 minutes. Opportunities like this are rare. Offering the flexibility and value of two homes in one-with even greater benefits-this is more than a property. It's a lifestyle waiting to be experienced. So go pack your bags and be this homes next chapter in its long history. Very hard to beat this deal! (id:43681)
房源概要
| MLS® Number | S13526274 |
| 房源类型 | Multi-family |
| 社区名字 | Stayner |
| 特征 | Flat Site, Wheelchair Access, 无地毯, Sump Pump |
| 总车位 | 21 |
| 泳池类型 | Above Ground Pool |
| 结构 | Deck, Porch |
详 情
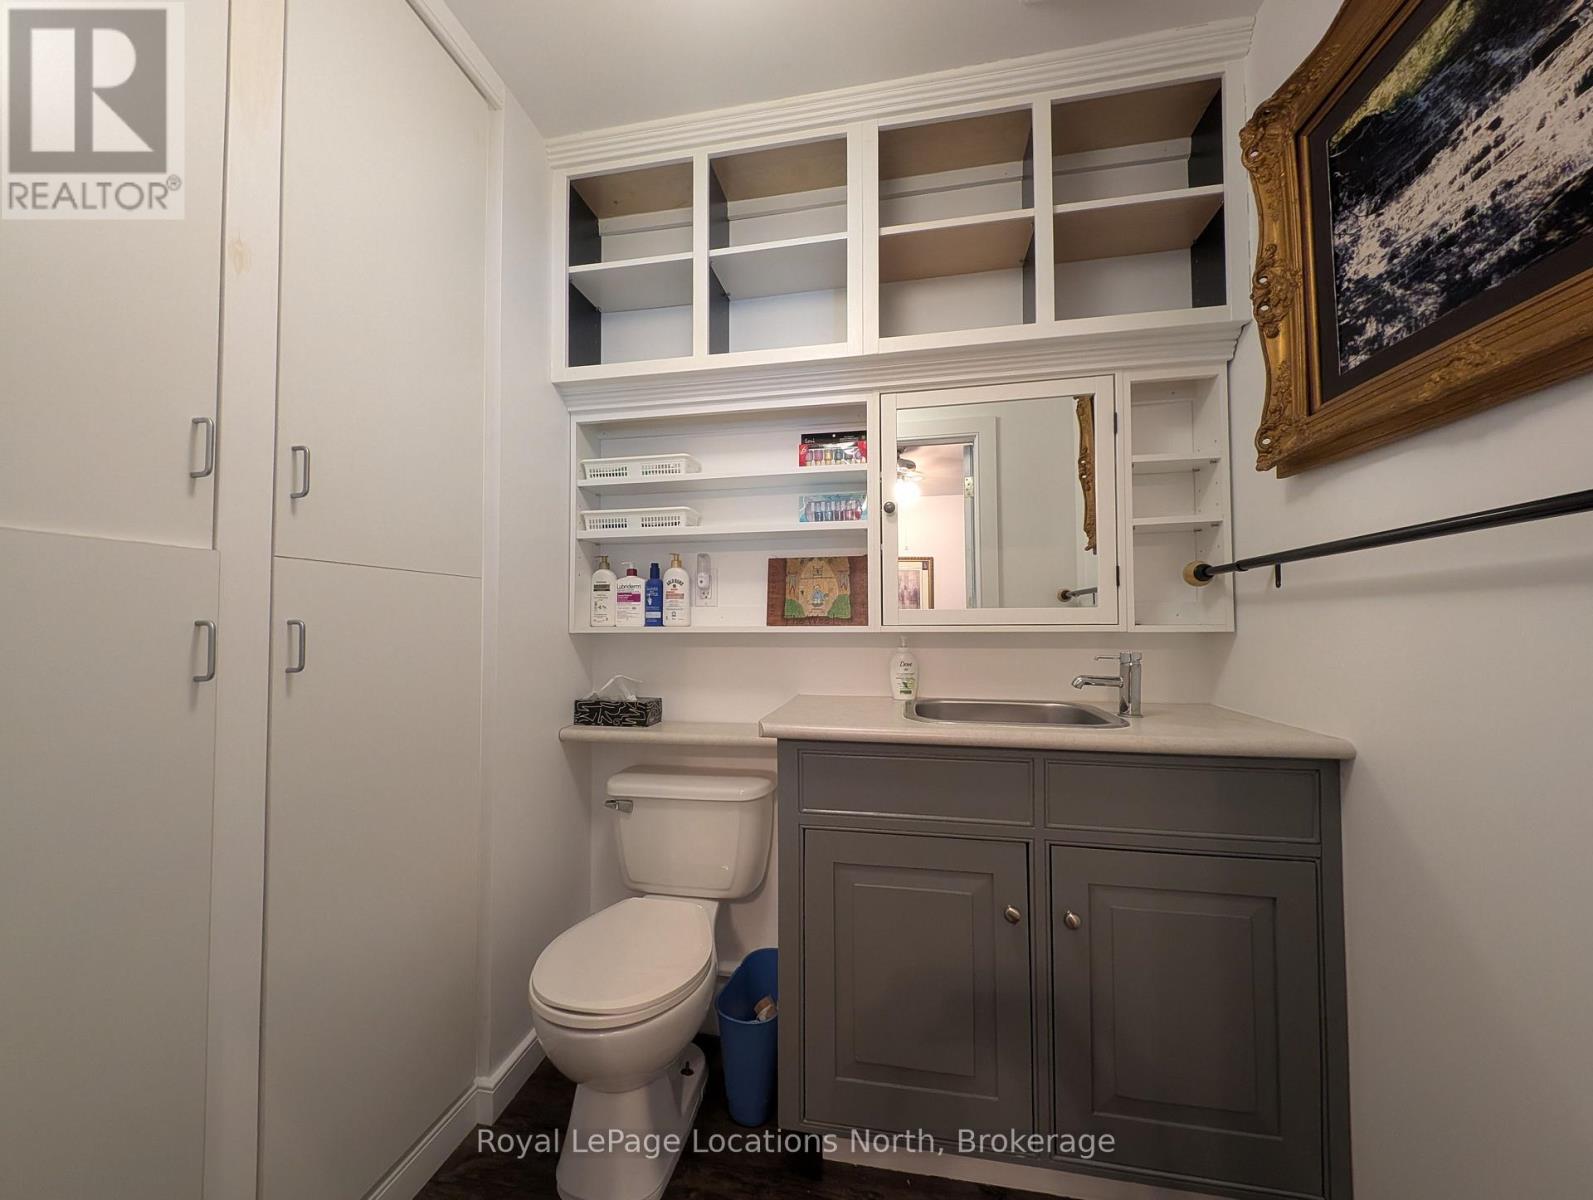
| 浴室 | 4 |
| 地上卧房 | 4 |
| 总卧房 | 4 |
| 公寓设施 | Separate Heating Controls |
| 家电类 | Water Heater, Water Softener, Water Treatment, Blinds, 洗碗机, 烘干机, Freezer, 微波炉, 炉子, 洗衣机, 冰箱 |
| 地下室进展 | 已完成 |
| 地下室类型 | Crawl Space (unfinished) |
| 空调 | 中央空调 |
| 外墙 | 木头, Steel |
| 壁炉 | 有 |
| 壁炉类型 | 木头stove |
| 地基类型 | 混凝土, Insulated 混凝土 Forms |
| 客人卫生间(不包含洗浴) | 1 |
| 供暖方式 | Natural Gas, 木头 |
| 供暖类型 | 压力热风 |
| 储存空间 | 2 |
| 内部尺寸 | 3000 - 3500 Sqft |
| 类型 | Duplex |
| 设备间 | 市政供水 |
车 位
| Detached Garage | |
| Garage | |
| R V |
土地
| 英亩数 | 无 |
| Landscape Features | Landscaped |
| 污水道 | Septic System |
| 土地深度 | 211 Ft ,9 In |
| 土地宽度 | 140 Ft |
| 不规则大小 | 140 X 211.8 Ft |
房 间
| 楼 层 | 类 型 | 长 度 | 宽 度 | 面 积 |
|---|---|---|---|---|
| 二楼 | 第三卧房 | 4.57 m | 3.25 m | 4.57 m x 3.25 m |
| 二楼 | Bedroom 4 | 4.87 m | 3.2 m | 4.87 m x 3.2 m |
| 一楼 | 厨房 | 4.88 m | 5.79 m | 4.88 m x 5.79 m |
| 一楼 | 厨房 | 2.99 m | 3.91 m | 2.99 m x 3.91 m |
| 一楼 | 客厅 | 4.57 m | 4.87 m | 4.57 m x 4.87 m |
| 一楼 | 客厅 | 5.36 m | 4.72 m | 5.36 m x 4.72 m |
| 一楼 | Office | 4.57 m | 2.54 m | 4.57 m x 2.54 m |
| 一楼 | 主卧 | 4.88 m | 3.79 m | 4.88 m x 3.79 m |
| 一楼 | 第二卧房 | 4.69 m | 3.35 m | 4.69 m x 3.35 m |
https://www.realtor.ca/real-estate/29992998/236-phillips-street-s-clearview-stayner-stayner

The trademarks REALTOR®, REALTORS®, and the REALTOR® logo are controlled by The Canadian Real Estate Association (CREA) and identify real estate professionals who are members of CREA. The trademarks MLS®, Multiple Listing Service® and the associated logos are owned by The Canadian Real Estate Association (CREA) and identify the quality of services provided by real estate professionals who are members of CREA. The trademark DDF® is owned by The Canadian Real Estate Association (CREA) and identifies CREA's Data Distribution Facility (DDF®)
Muskoka Haliburton Orillia – The Lakelands Association of REALTORS®
Royal LePage Locations North
July 15 2026 12:57:49
