
86457 Mclean Street Ashfield-Colborne-Wawanosh (Ashfield), Ontario N2Z 2X3


$739,000
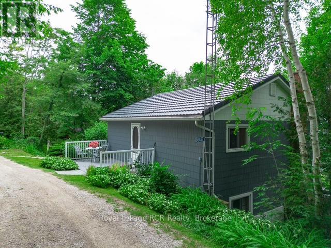
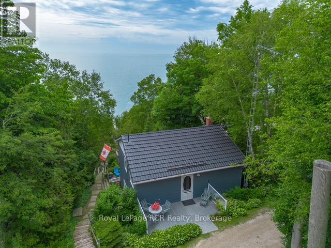
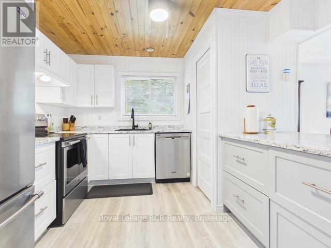
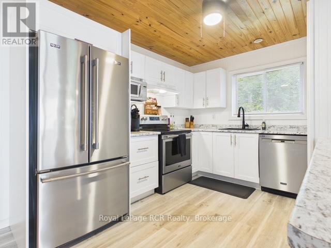
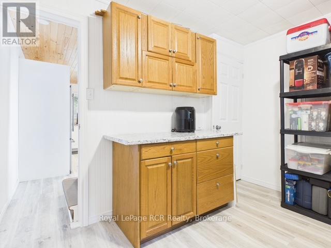
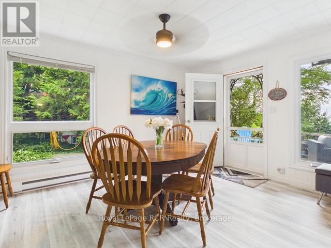
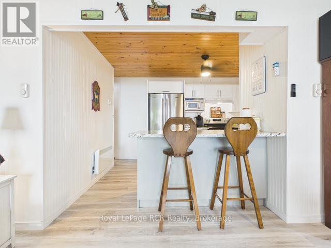
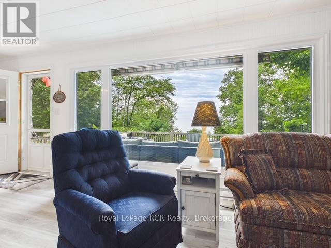
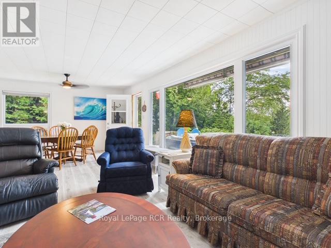
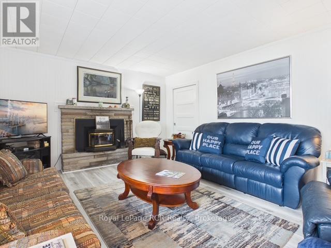
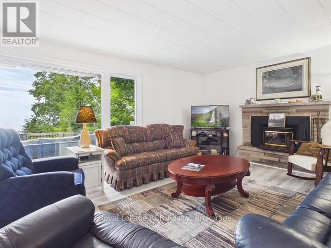
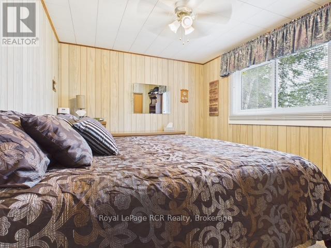
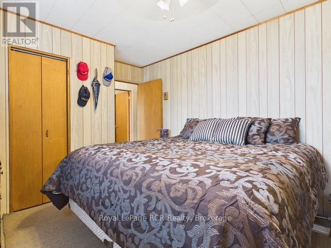
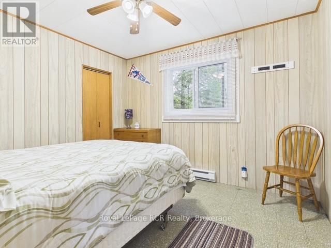
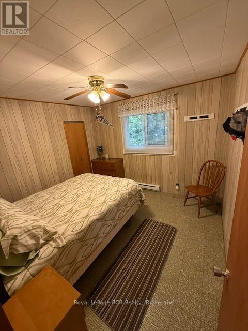
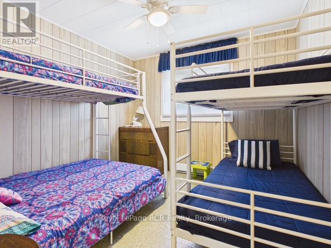
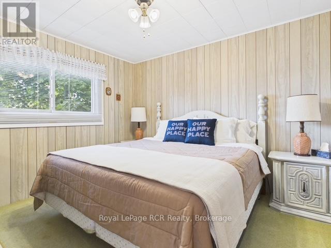
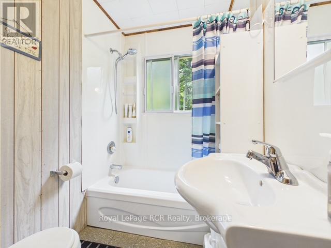
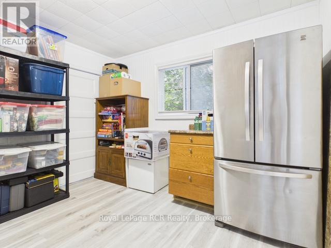
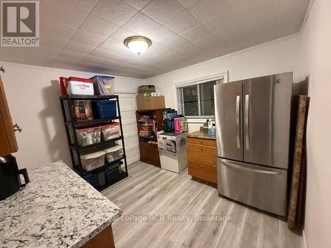
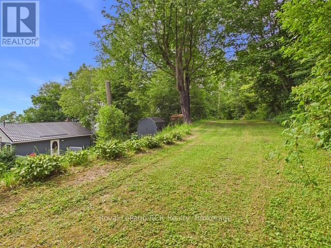
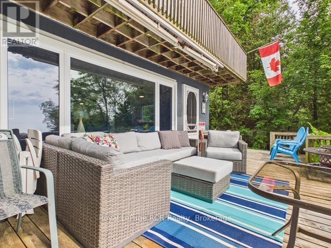
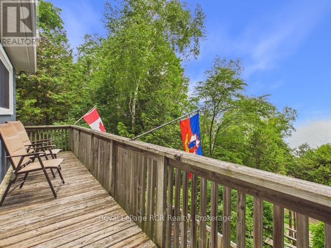
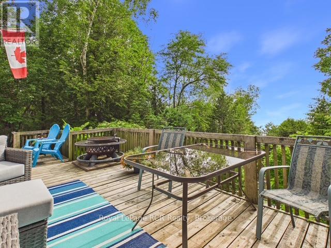
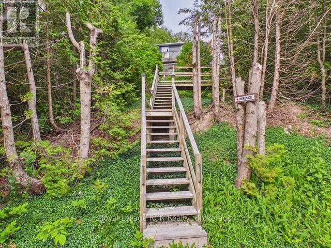
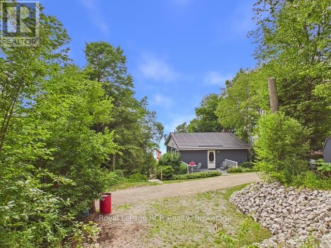
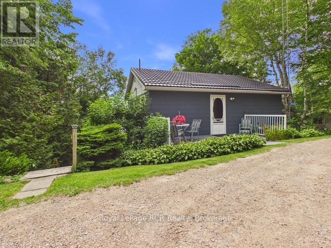
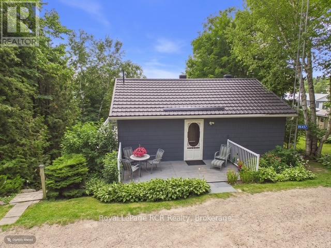
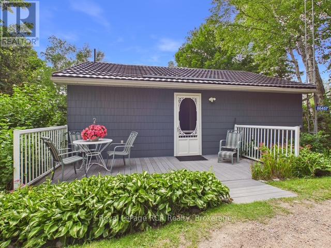
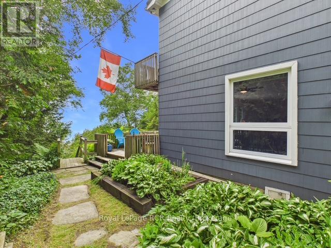
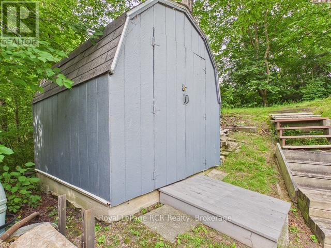
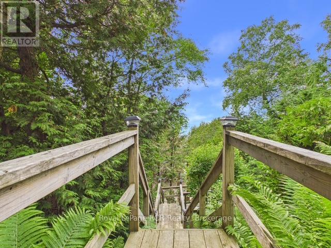
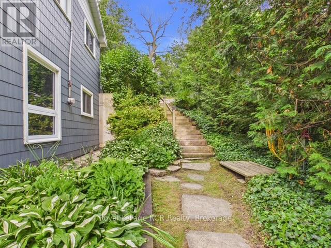
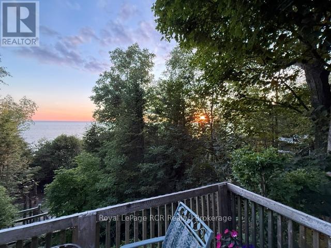
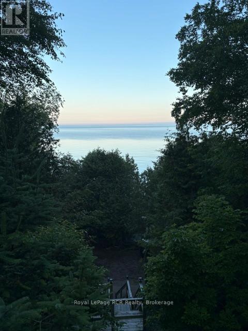
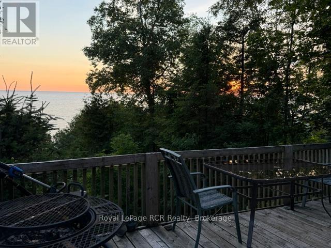
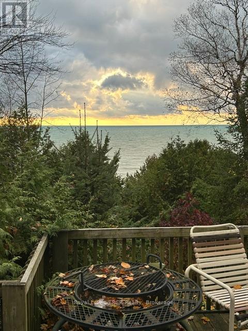
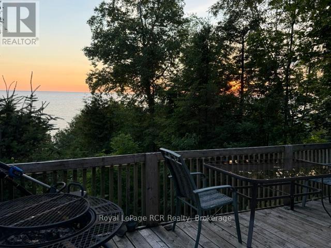
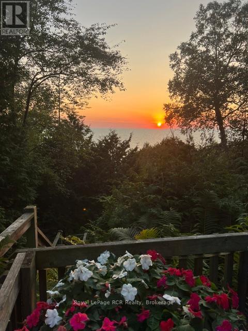
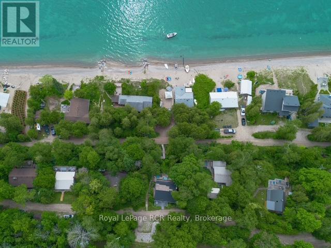
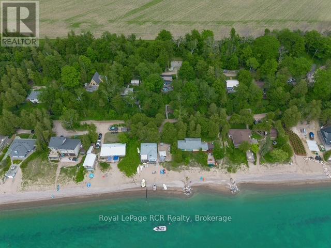
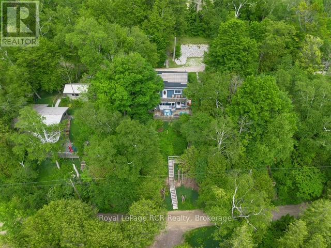
This charming four bedroom cottage located on Amberley Beach with deeded access to Lake Huron offers a perfect getaway with privacy. Nestled above the hill, this cottage offers a birds eye view of Lake Huron and catching some breathtaking Sunsets can now be yours. Four spacious bedrooms are perfect for family or friends. The three season design allows for versatility even in the cooler months to visit and enjoy all the area offers. With an open concept layout seamlessly connects the kitchen, living room and dining area, creating a welcoming space for gatherings. The fully equipped kitchen with modern appliances allows enjoying the cottage just that bit better. The entrance leading off the dining area to the west facing deck enhances privacy while offering picturesque views of the lake. The elevation position ensures a serene environment away from the hustle and bustle. The deeded access to Lake Huron, down just a flight of stairs allows quick enjoyment of the Lake and beach for water activities. This cottage combines comfort, style, and nature making it an ideal retreat for those looking to embrace lakeside living at an affordable price. Enjoy the wood burning air tight fireplace insert with built in thermostatic controlled fan with chimney liner and cap on cooler evenings to take that chill off. All bedrooms have updated thermostatically controlled digital baseboards (3 rooms), back roadside north bedroom is manual thermostat on baseboard heater. Upgrades include: electrical service 100 amp breakers 2006; Northstar vinyl tinted windows throughout in 2006; steel roof 2009; Trex decking on road side entrance 2016; water heater 2024; Lower level/main floor completely remodeled in 2024; new flooring, Dri-core insulated subfloor; new kitchen design including cabinetry, countertops, sink, island and plumbing. This cottage has it all and is waiting for new owners to appreciate what Amberley Beach has to offer. (id:43681)
Open House
现在这个房屋大家可以去Open House参观了!
1:00 pm
结束于:3:00 pm
房源概要
| MLS® Number | X13526404 |
| 房源类型 | 民宅 |
| 社区名字 | Ashfield |
| 附近的便利设施 | Beach, 近高尔夫球场, 医院 |
| 特征 | Hillside |
| 总车位 | 5 |
| 结构 | Deck |
| View Type | Lake View |
详 情
| 浴室 | 1 |
| 地上卧房 | 4 |
| 总卧房 | 4 |
| Age | 51 To 99 Years |
| 公寓设施 | Fireplace(s) |
| 家电类 | Water Heater, 洗碗机, 微波炉, 炉子, 冰箱 |
| 地下室进展 | 已装修 |
| 地下室类型 | 全完工 |
| 施工种类 | 独立屋 |
| Construction Style Other | Seasonal |
| 空调 | 没有 |
| 外墙 | Hardboard |
| Fire Protection | Smoke Detectors |
| 壁炉 | 有 |
| Fireplace Total | 1 |
| 地基类型 | 混凝土 |
| 供暖方式 | 电 |
| 供暖类型 | Baseboard Heaters, Other |
| 储存空间 | 2 |
| 内部尺寸 | 700 - 1100 Sqft |
| 类型 | 独立屋 |
| 设备间 | 市政供水 |
车 位
| 没有车库 |
土地
| 英亩数 | 无 |
| 土地便利设施 | Beach, 近高尔夫球场, 医院 |
| Landscape Features | Landscaped |
| 污水道 | Septic System |
| 土地深度 | 124 Ft ,4 In |
| 土地宽度 | 75 Ft ,4 In |
| 不规则大小 | 75.4 X 124.4 Ft |
| 规划描述 | Rc1 |
房 间
| 楼 层 | 类 型 | 长 度 | 宽 度 | 面 积 |
|---|---|---|---|---|
| Lower Level | 厨房 | 5.11 m | 3.39 m | 5.11 m x 3.39 m |
| Lower Level | 餐厅 | 4 m | 2 m | 4 m x 2 m |
| Lower Level | 客厅 | 4.35 m | 2.13 m | 4.35 m x 2.13 m |
| Lower Level | 设备间 | 3.1 m | 3.31 m | 3.1 m x 3.31 m |
| 一楼 | 卧室 | 3.09 m | 3.46 m | 3.09 m x 3.46 m |
| 一楼 | 第二卧房 | 3.4 m | 2.99 m | 3.4 m x 2.99 m |
| 一楼 | 第三卧房 | 3.09 m | 3.02 m | 3.09 m x 3.02 m |
| 一楼 | Bedroom 4 | 3.11 m | 3.28 m | 3.11 m x 3.28 m |
| 一楼 | 浴室 | 3.07 m | 1.49 m | 3.07 m x 1.49 m |
设备间
| 配电箱 | 已安装 |

The trademarks REALTOR®, REALTORS®, and the REALTOR® logo are controlled by The Canadian Real Estate Association (CREA) and identify real estate professionals who are members of CREA. The trademarks MLS®, Multiple Listing Service® and the associated logos are owned by The Canadian Real Estate Association (CREA) and identify the quality of services provided by real estate professionals who are members of CREA. The trademark DDF® is owned by The Canadian Real Estate Association (CREA) and identifies CREA's Data Distribution Facility (DDF®)
Muskoka Haliburton Orillia – The Lakelands Association of REALTORS®
Royal LePage Rcr Realty
July 17 2026 06:59:43
