
75 Giltspur Drive Toronto (Glenfield-Jane Heights), Ontario M3L 1M4


$979,000
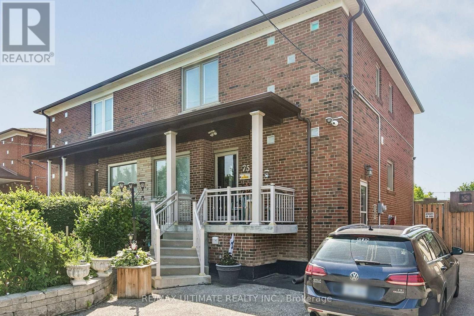
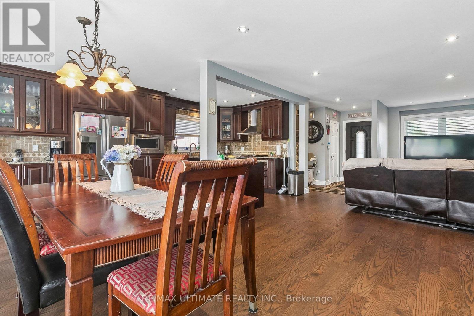
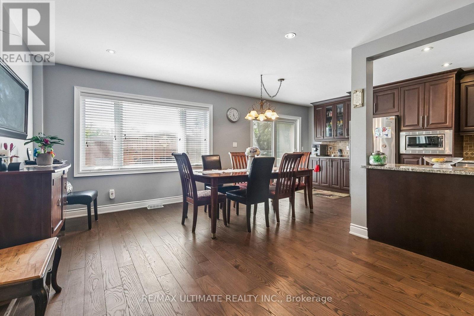
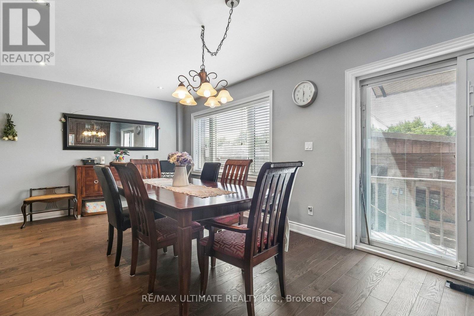
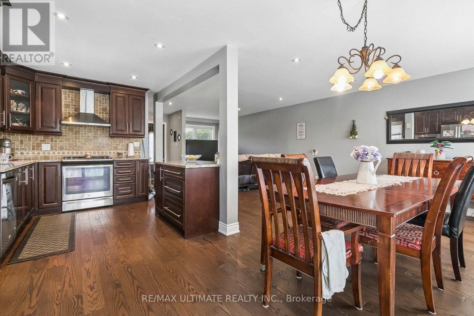
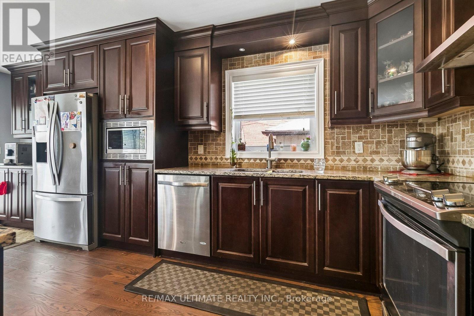
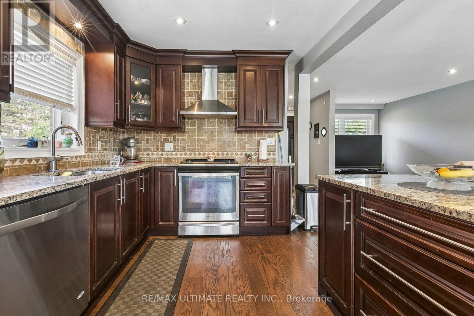
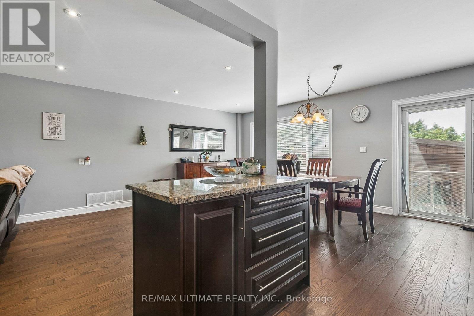
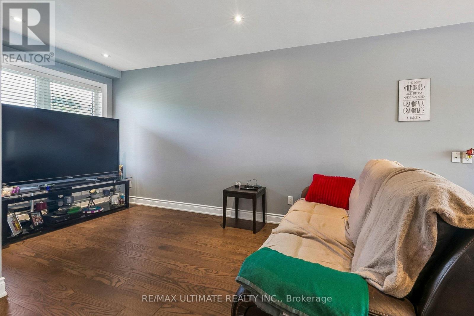
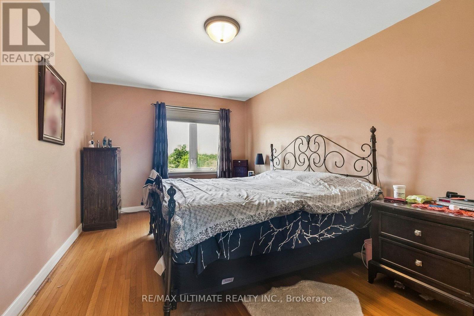
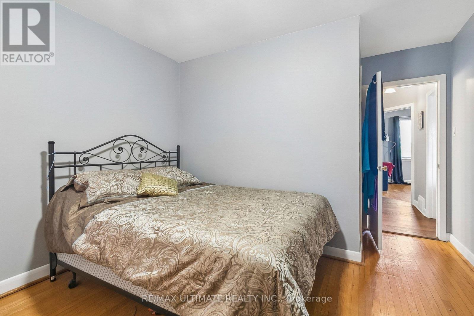
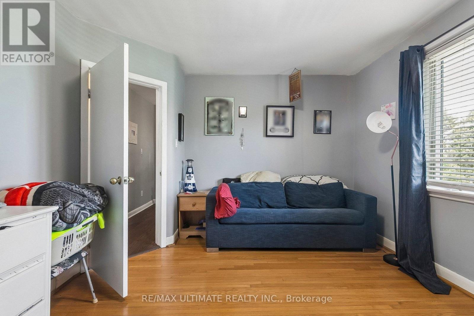
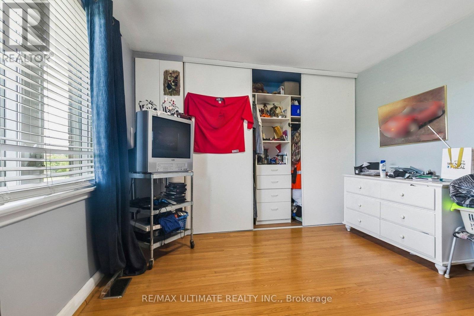
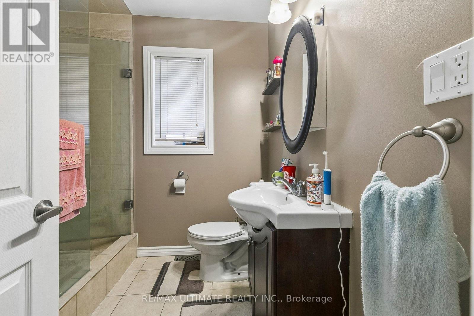
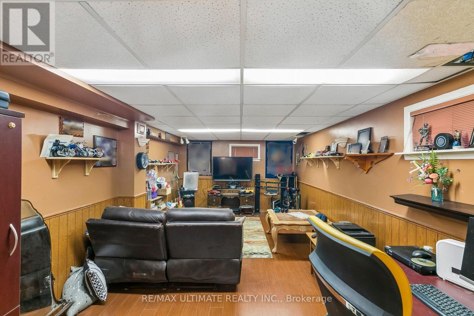
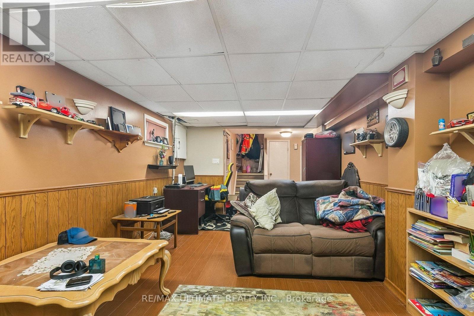
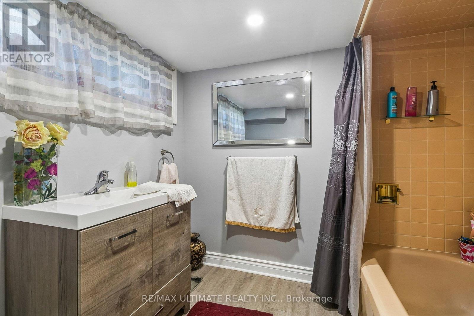
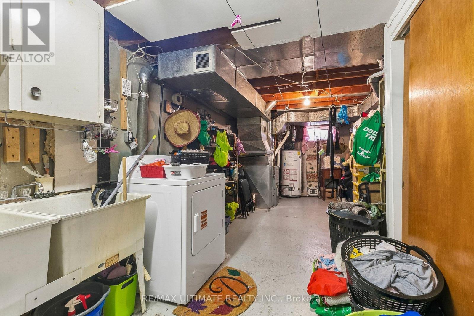
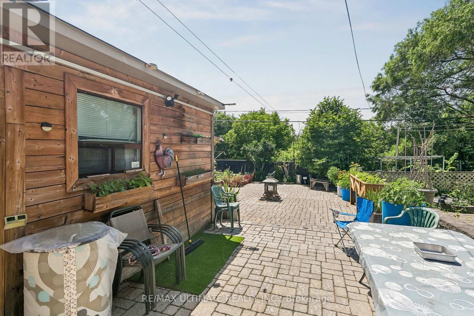
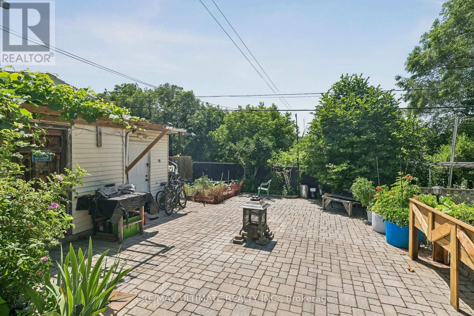
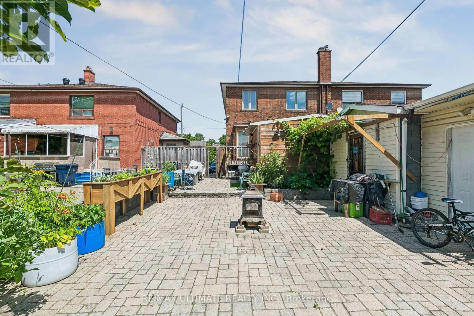
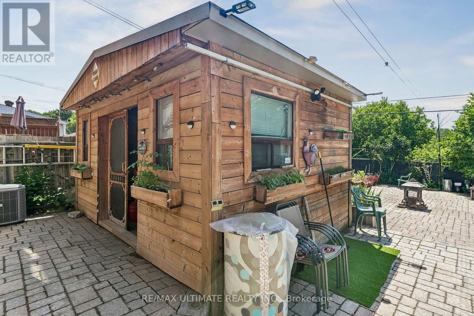
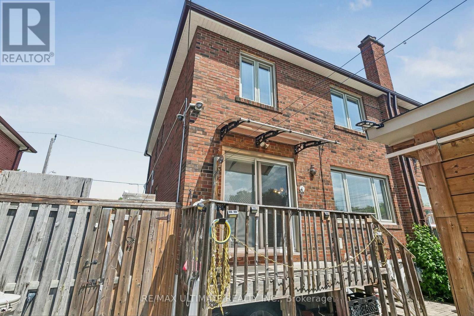
Welcome to this beautiful 3 Bedroom 2 Bathroom Semi-Detached Home nestled in an amazing neighbourhood. The bright open-concept main floor creates a warm and inviting space, perfect for everyday living and effortless entertaining along with a finished basement. Step outside into the spacious backyard featuring a recreational shed thats perfect for relaxing or entertaining, two additional sheds and plenty of backyard space to relax, entertain and enjoy outdoor activities. Also a 4 car driveway that adds everyday convenience. Ideally situated, close to highway, schools, public transit. This home combines comfort, functionality and an amazing location. (id:43681)
房源概要
| MLS® Number | W13526634 |
| 房源类型 | 民宅 |
| 社区名字 | Glenfield-Jane Heights |
| 附近的便利设施 | 近高尔夫球场, 学校, 公共交通 |
| 社区特征 | School Bus |
| 设备类型 | 热水器 |
| 特征 | Ravine |
| 总车位 | 4 |
| 租赁设备类型 | 热水器 |
| 结构 | 棚 |
详 情
| 浴室 | 2 |
| 地上卧房 | 3 |
| 总卧房 | 3 |
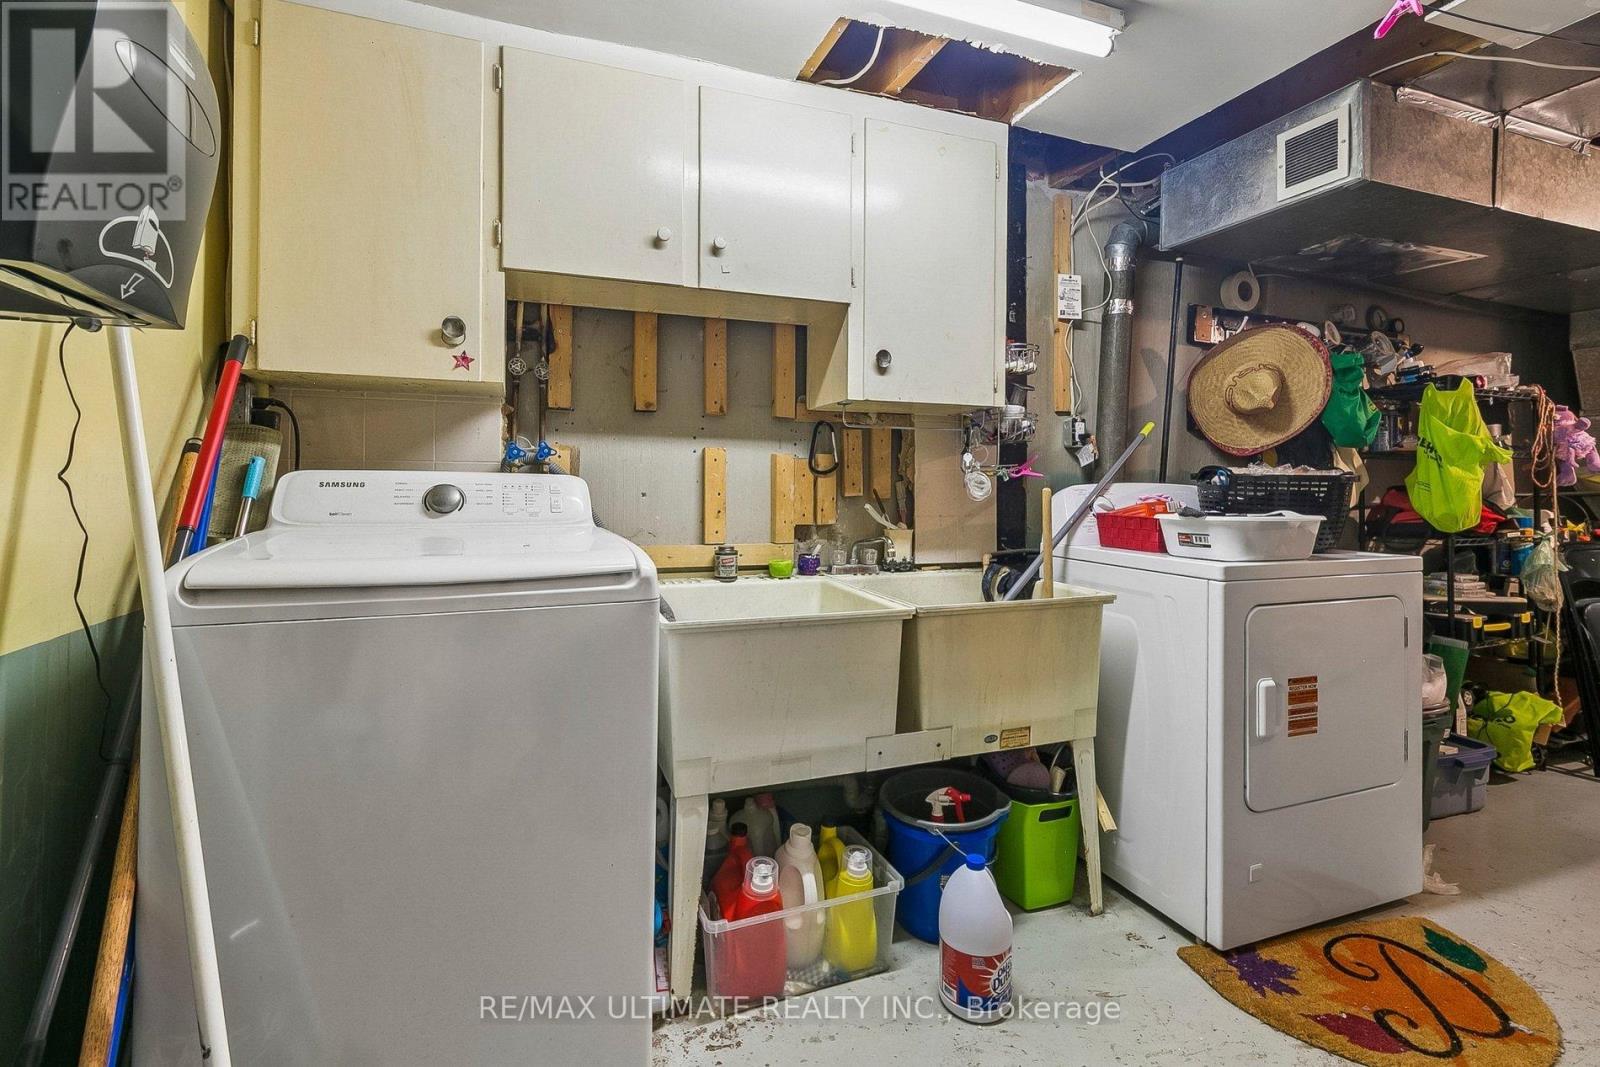
| 家电类 | 洗碗机, 烘干机, 微波炉, 炉子, 洗衣机, 窗帘, 冰箱 |
| 地下室进展 | 已装修 |
| 地下室类型 | N/a (finished) |
| 施工种类 | Semi-detached |
| 空调 | 中央空调 |
| 外墙 | 砖 |
| 地基类型 | Unknown |
| 供暖方式 | 天然气 |
| 供暖类型 | 压力热风 |
| 储存空间 | 2 |
| 内部尺寸 | 1500 - 2000 Sqft |
| 类型 | 独立屋 |
| 设备间 | 市政供水 |
车 位
| 没有车库 |
土地
| 英亩数 | 无 |
| 围栏类型 | Fenced Yard |
| 土地便利设施 | 近高尔夫球场, 学校, 公共交通 |
| 污水道 | Sanitary Sewer |
| 土地深度 | 115 Ft |
| 土地宽度 | 31 Ft ,2 In |
| 不规则大小 | 31.2 X 115 Ft |
房 间
| 楼 层 | 类 型 | 长 度 | 宽 度 | 面 积 |
|---|---|---|---|---|
| 地下室 | 娱乐,游戏房 | 3.35 m | 6.17 m | 3.35 m x 6.17 m |
| 地下室 | 洗衣房 | 3.2 m | 7.11 m | 3.2 m x 7.11 m |
| 一楼 | 客厅 | 2.3 m | 3.4 m | 2.3 m x 3.4 m |
| 一楼 | 餐厅 | 3.53 m | 6.2 m | 3.53 m x 6.2 m |
| 一楼 | 厨房 | 2.95 m | 6.2 m | 2.95 m x 6.2 m |
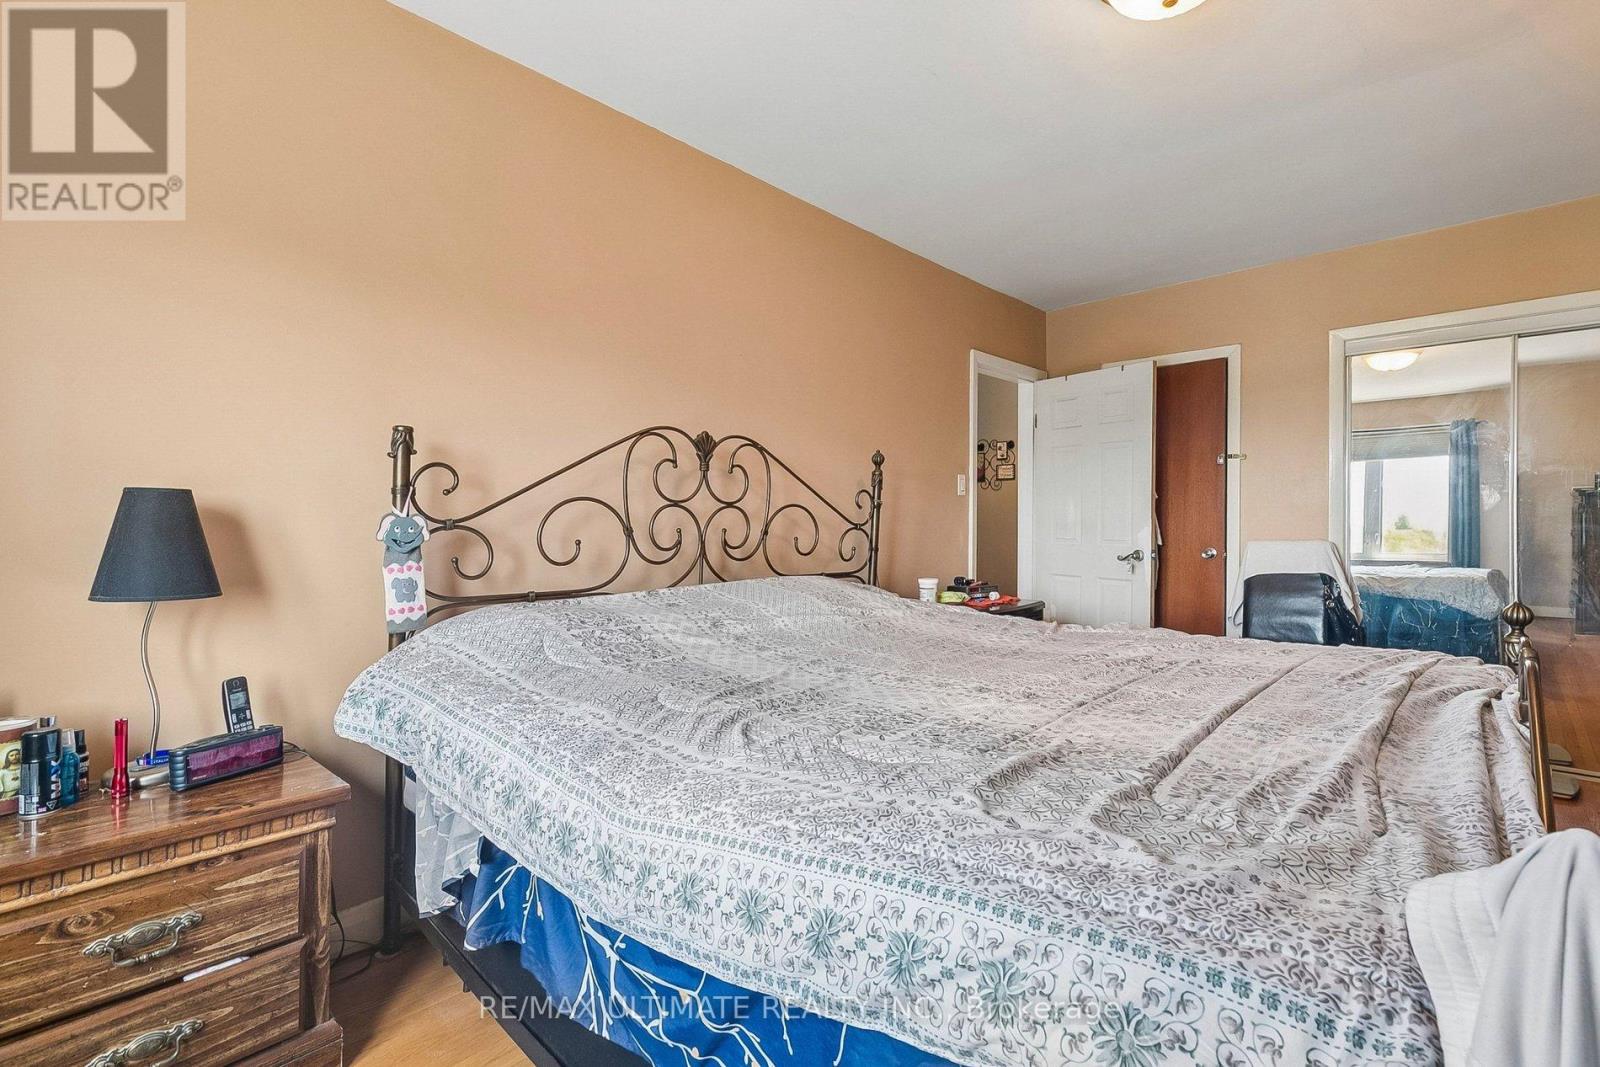
| Upper Level | 主卧 | 3.18 m | 5.26 m | 3.18 m x 5.26 m |
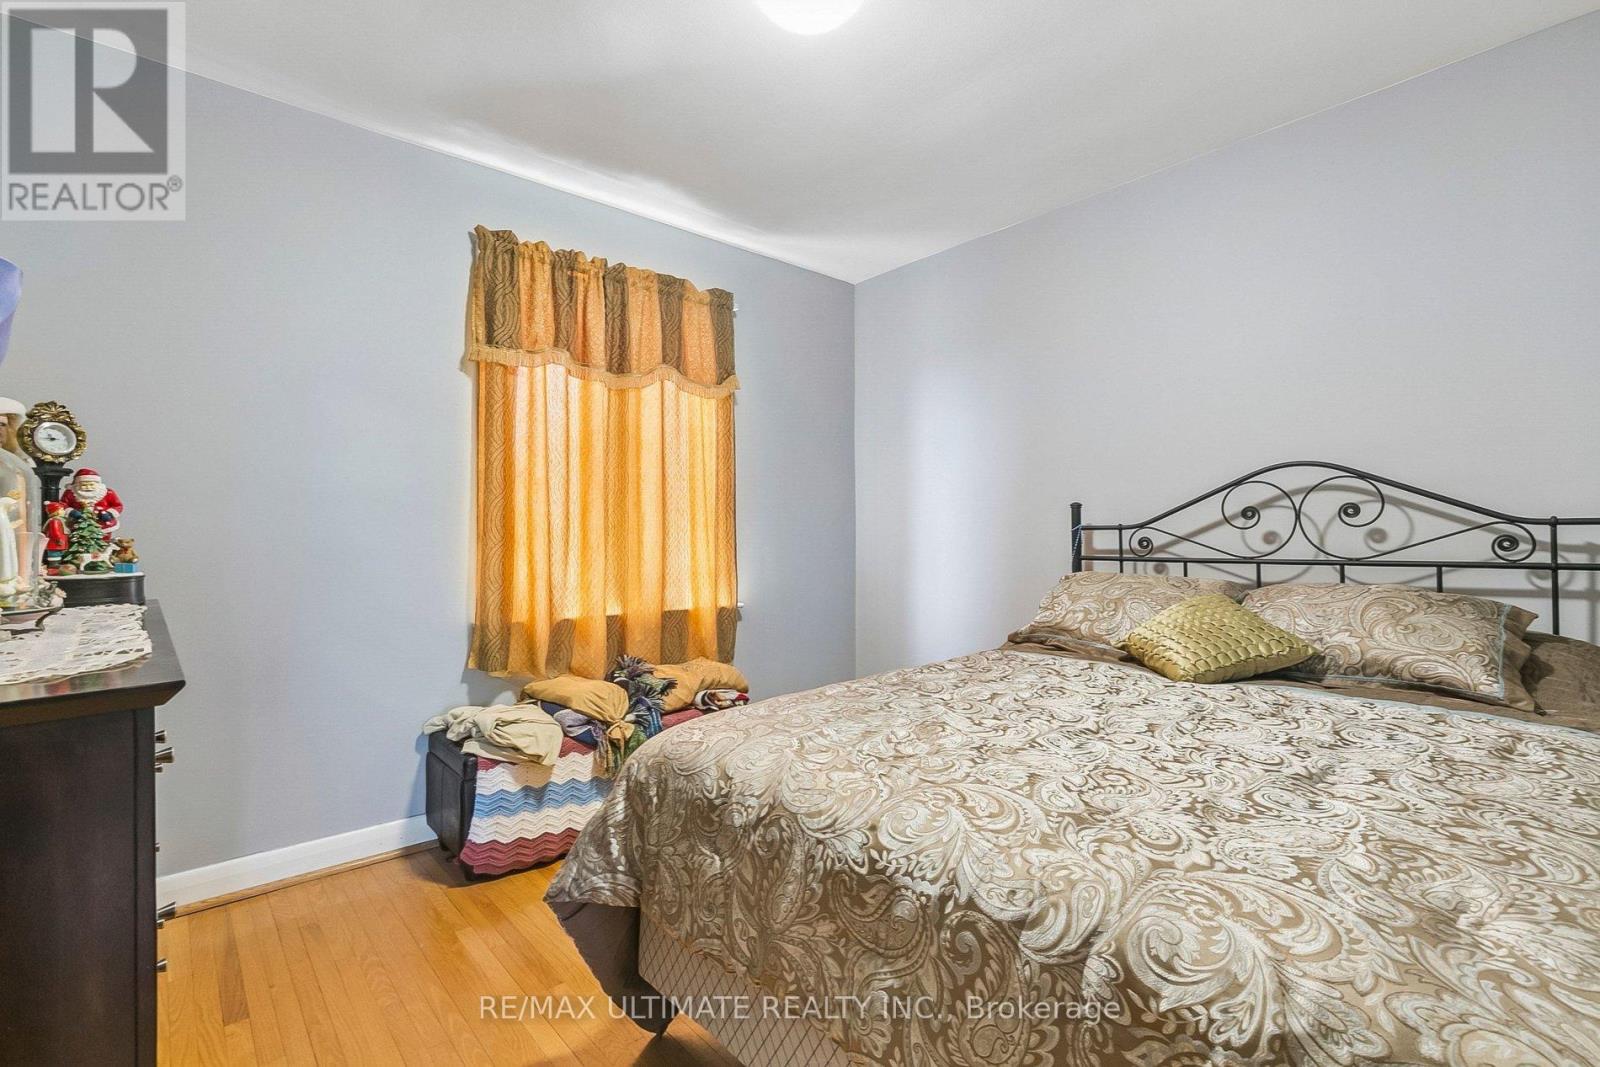
| Upper Level | 第二卧房 | 3.4 m | 4.19 m | 3.4 m x 4.19 m |
| Upper Level | 第三卧房 | 3.91 m | 3.43 m | 3.91 m x 3.43 m |

The trademarks REALTOR®, REALTORS®, and the REALTOR® logo are controlled by The Canadian Real Estate Association (CREA) and identify real estate professionals who are members of CREA. The trademarks MLS®, Multiple Listing Service® and the associated logos are owned by The Canadian Real Estate Association (CREA) and identify the quality of services provided by real estate professionals who are members of CREA. The trademark DDF® is owned by The Canadian Real Estate Association (CREA) and identifies CREA's Data Distribution Facility (DDF®)
Toronto Real Estate Board
RE/MAX Ultimate Realty Inc.
July 06 2026 03:38:35
