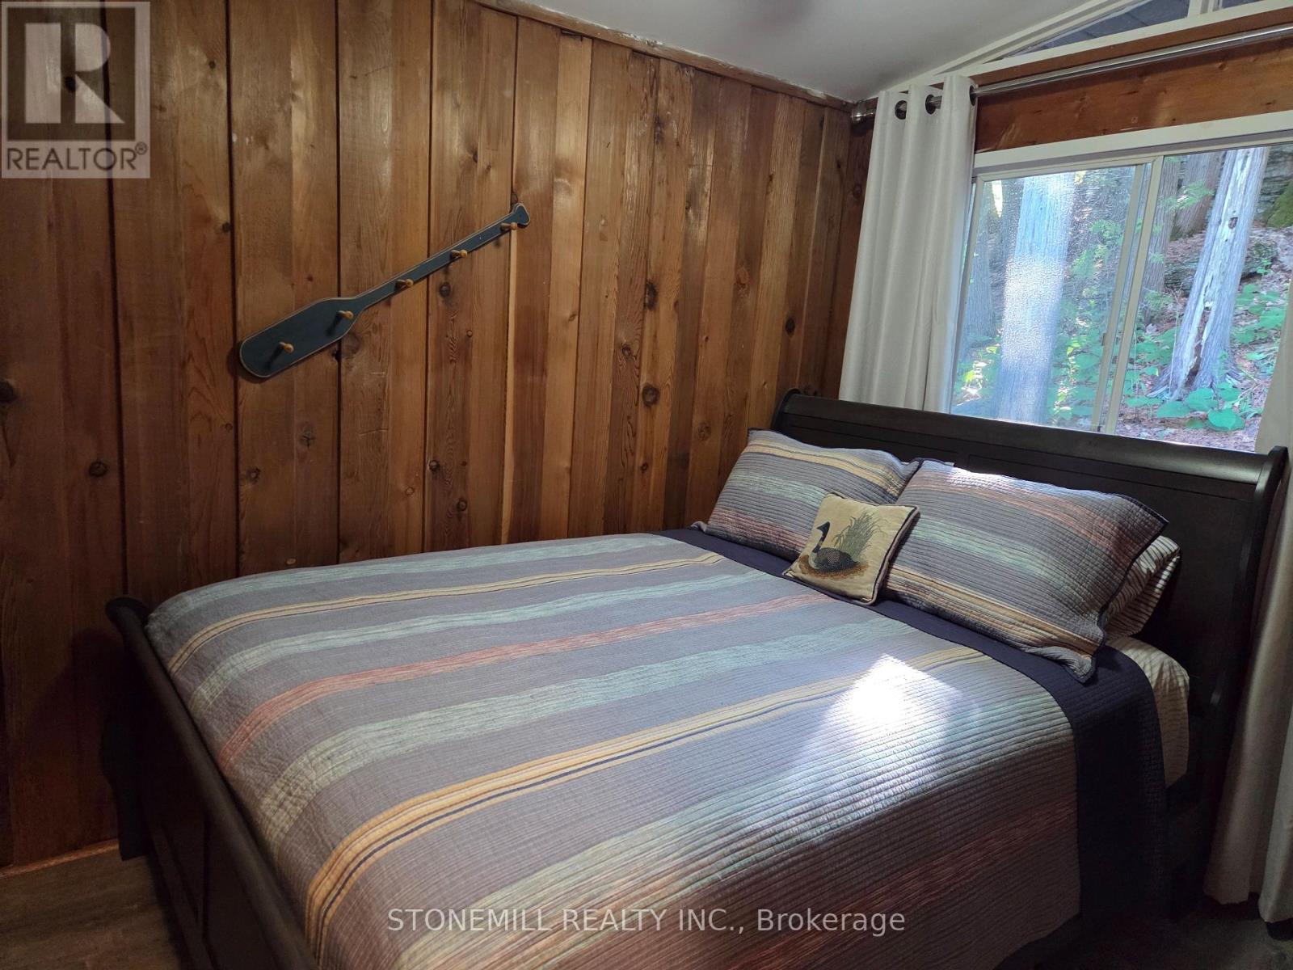
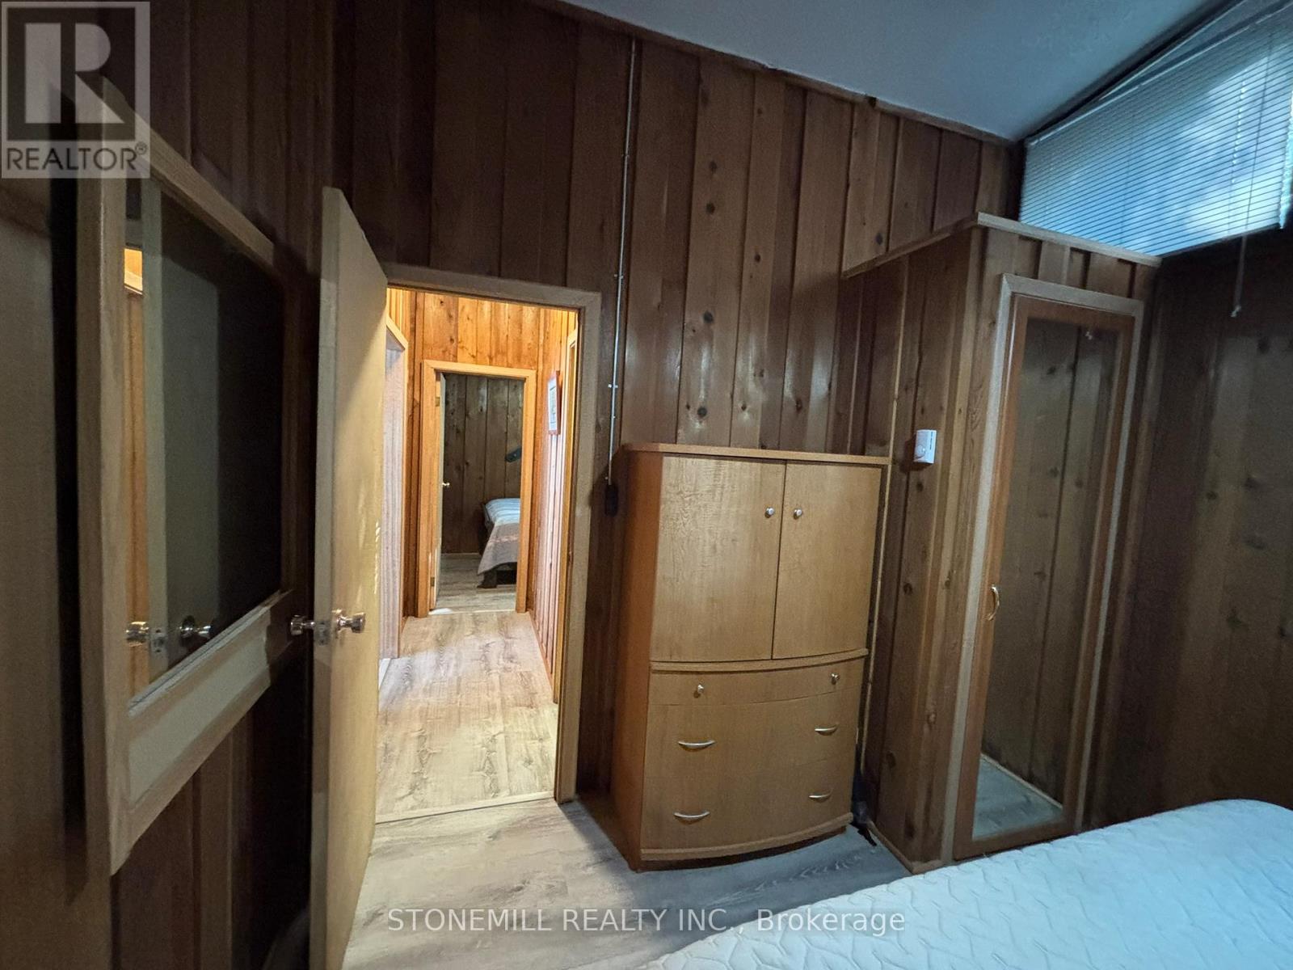
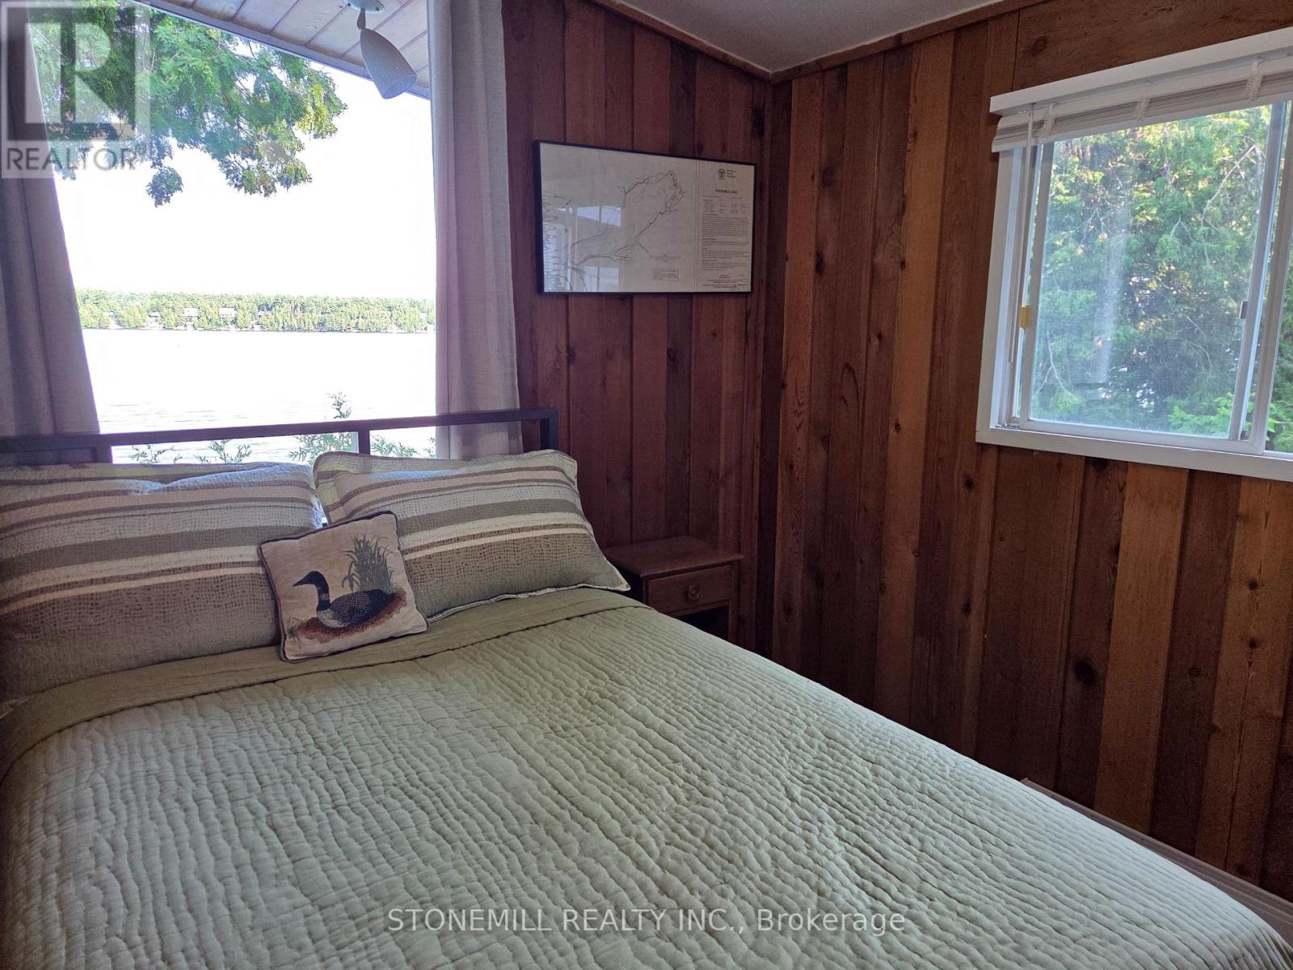
4 卧室
1 浴室
700 - 1100 sqft
平房
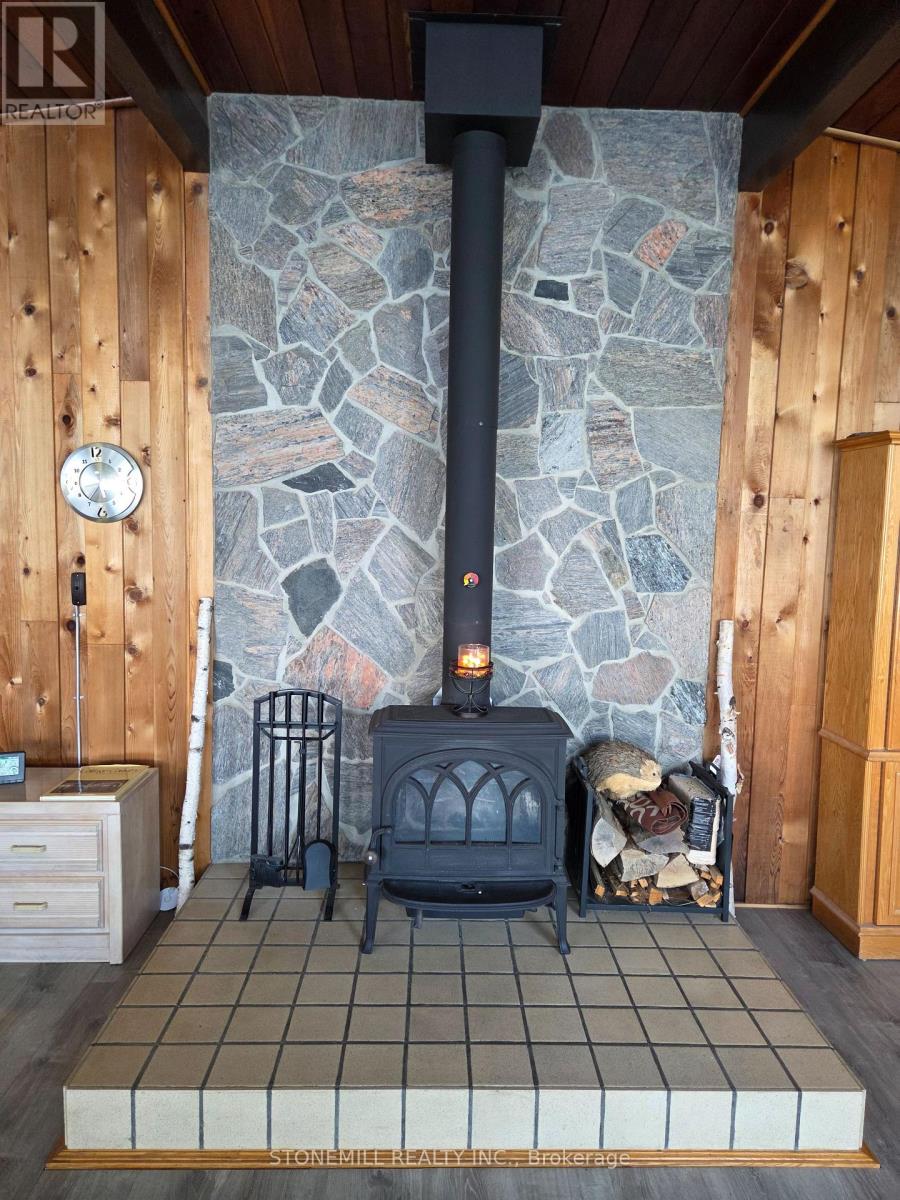
壁炉
None
电加热器取暖
湖景区 On Lake
面积
$899,900
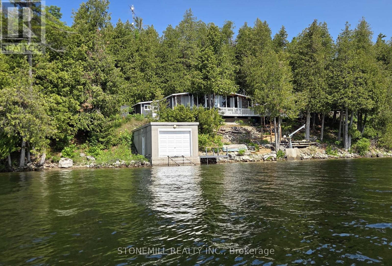
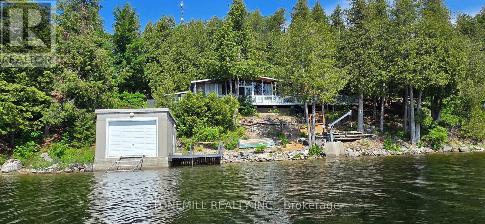
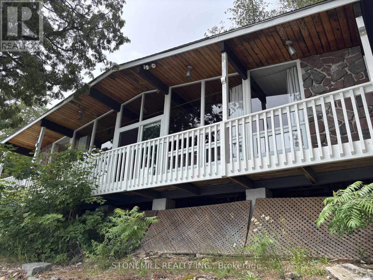
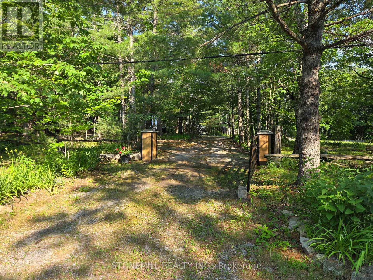
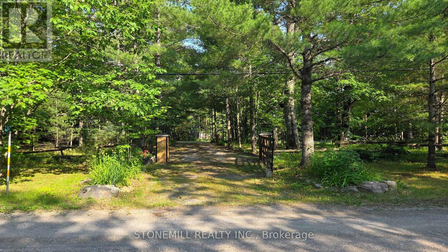
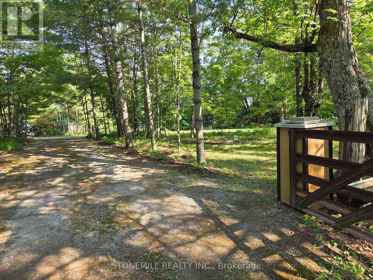
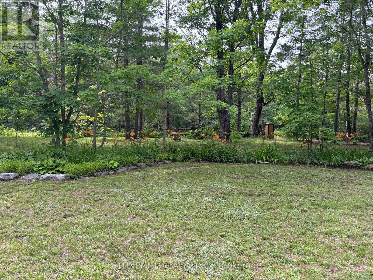
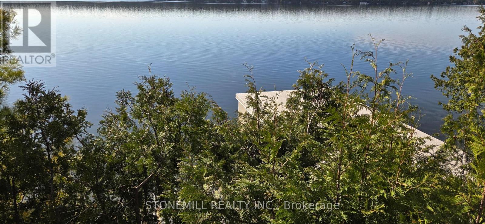
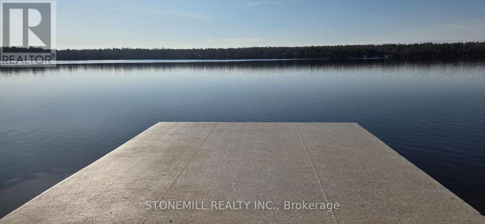
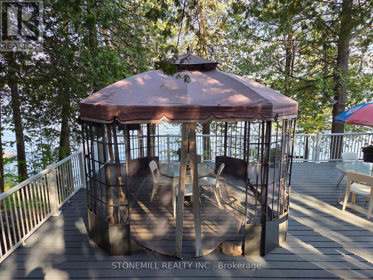
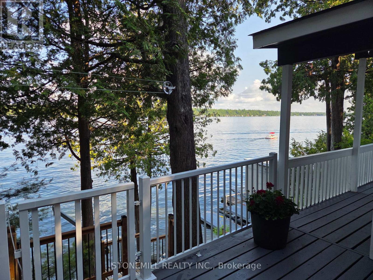
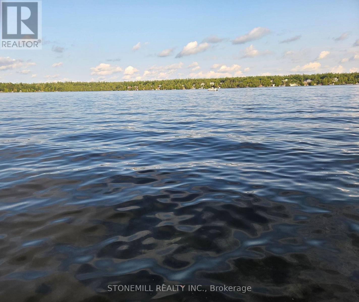
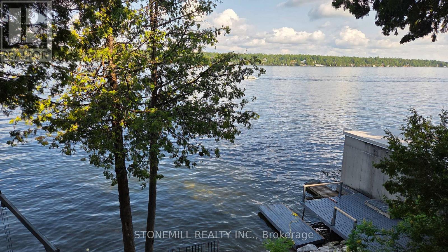
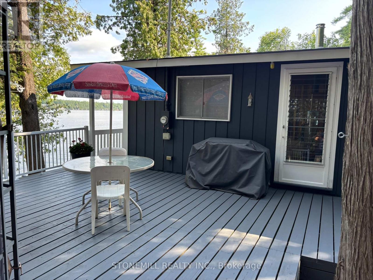
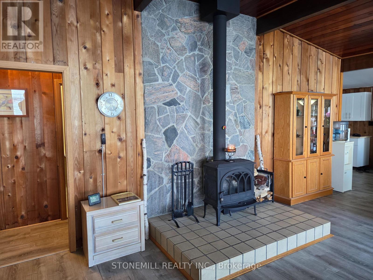
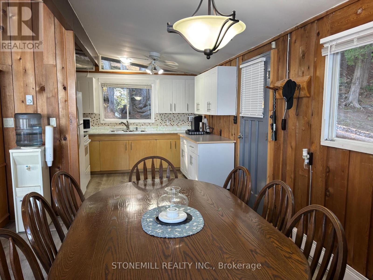
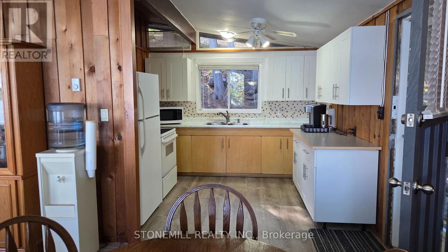
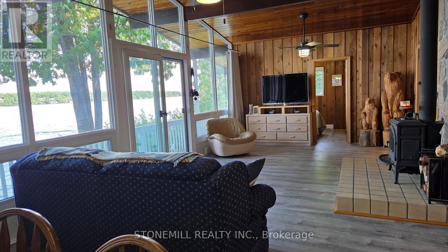
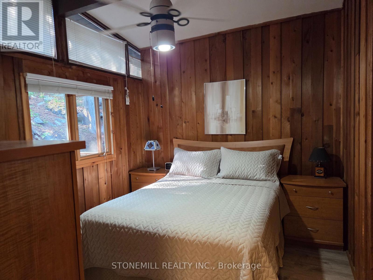
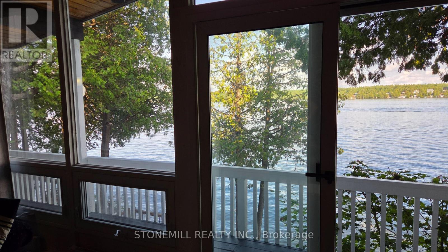
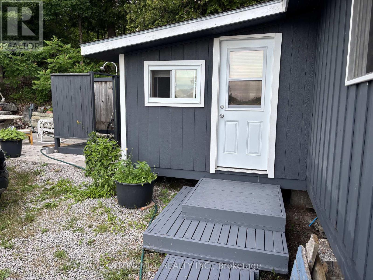
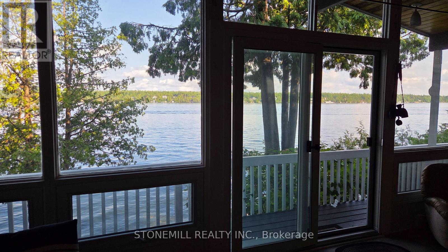
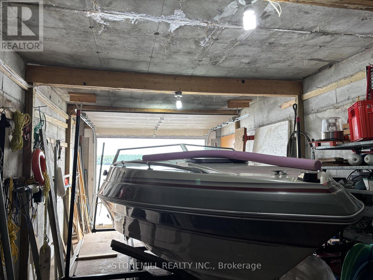
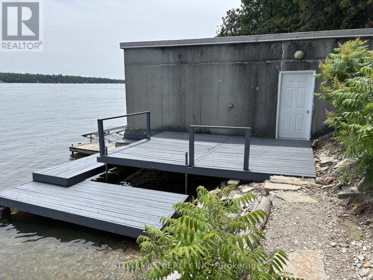
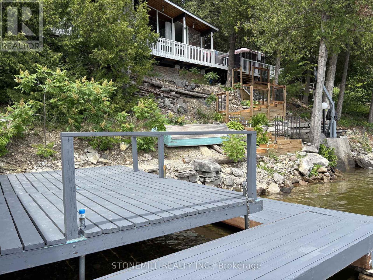
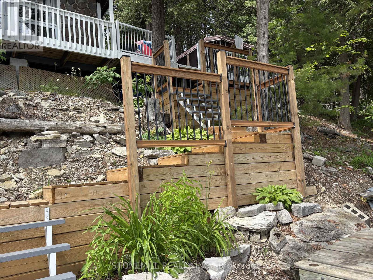
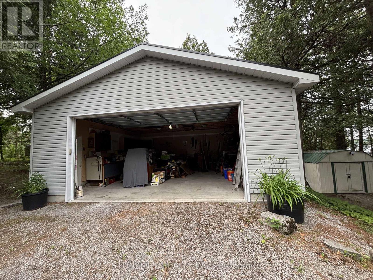
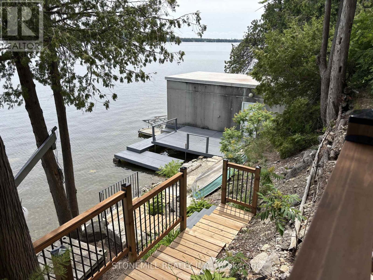
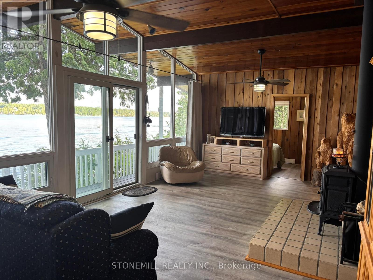
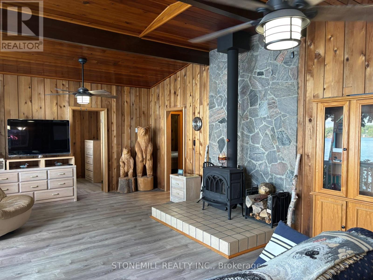
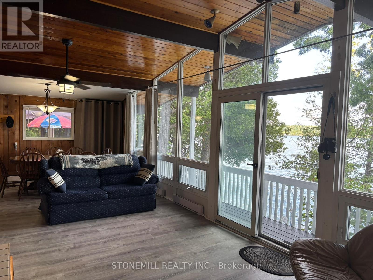
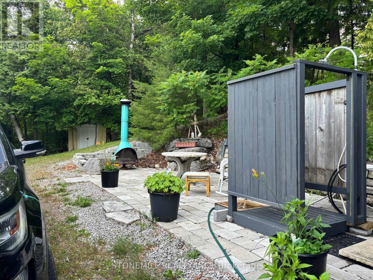
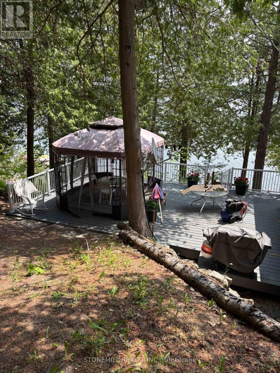
It's SELDOM that an opportunity like this comes up on highly desirable FOUR MILE LAKE. First time offered by original owners! This HUGE property boasts approx 150' water frontage with a depth of approx. 246' for a total .81 acres. Build your custom dream cottage, or simply enjoy the existing 1012' cottage with vaulted ceilings and virtually wall to wall panoramic windows overlooking FML. You can't get any closer to the lake than where this cottage sits! Want to build a large custom cottage? Perhaps locate it on the upper flat portion and live in the existing cottage until completion, the choices are endless! Enjoy the luxury of a large 24' x 24' insulated GARAGE, every cottagers dream, to store your toys. Also, the 16' x 32' BOATHOUSE with rail ramps can easily store your favourite boat. Built with an oversized 10' x 10' boat door AND Duradeck roofing membrane. This boathouse is screaming for a rooftop deck. Ideally situated on the west side of the lake you will enjoy not only spectacular sunrises and evening moon views but you will be shaded from the blazing afternoon/evening summer sun. Approx 1 1/2 HRS to GTA, 30 mins to hospital/urgent care. Coboconk is a mere 7 minutes (6 km) away providing you with an LCBO, Foodland, Home Hardware, the new WELLNESS CENTRE and more! Want a little more action? Fenelon Falls is only 18 mins away, or make a special trip to Kawartha's jewel, Bobcaygeon, only 30 mins away. This Viceroy cottage sleeps 8 (with pull-out sofa) has been extremely well maintained by the original owner. For those chilly spring or fall days you can spark up the Norwegian "Jotul" wood stove or simply dial in the electric baseboard heaters. There is also a newer 10' x 10' bunkie attached, but not connected, to the main cottage. This can be utilized for storage or as a 4th bedroom for the grandkids! The "Davit Master" 4,000 lb winch on the shoreline helps for moving docks and boats etc. in and out of the water when opening and closing the cot (id:43681)
房源概要
|
MLS® Number
|
X13526472 |
|
房源类型
|
民宅 |
|
社区名字
|
Somerville |
|
Easement
|
Unknown |
|
特征
|
无地毯 |
|
总车位
|
17 |
|
结构
|
Boathouse |
|
View Type
|
Lake View, Direct Water View |
|
Water Front Name
|
Four Mile Lake |
|
湖景类型
|
Waterfront On Lake |
详 情
|
浴室
|
1 |
|
地上卧房
|
3 |
|
地下卧室
|
1 |
|
总卧房
|
4 |
|
Age
|
51 To 99 Years |
|
家电类
|
Furniture, Garage Door Opener, 微波炉, 炉子, 冰箱 |
|
建筑风格
|
平房 |
|
地下室类型
|
没有 |
|
施工种类
|
独立屋 |
|
空调
|
没有 |
|
外墙
|
木头 |
|
壁炉
|
有 |
|
Fireplace Total
|
1 |
|
壁炉类型
|
木头stove |
|
地基类型
|
木头/piers |
|
供暖方式
|
电, 木头 |
|
供暖类型
|
Baseboard Heaters |
|
储存空间
|
1 |
|
内部尺寸
|
700 - 1100 Sqft |
|
类型
|
独立屋 |
车 位
土地
|
入口类型
|
Year-round Access, Private Docking |
|
英亩数
|
有 |
|
污水道
|
Holding Tank |
|
土地深度
|
246 Ft |
|
土地宽度
|
150 Ft |
|
不规则大小
|
150 X 246 Ft |
|
规划描述
|
Rr# |
房 间
| 楼 层 |
类 型 |
长 度 |
宽 度 |
面 积 |
|
一楼 |
大型活动室 |
6.07 m |
4 m |
6.07 m x 4 m |
|
一楼 |
厨房 |
3.2 m |
2.6 m |
3.2 m x 2.6 m |
|
一楼 |
Eating Area |
3.2 m |
4 m |
3.2 m x 4 m |
|
一楼 |
主卧 |
3.5 m |
2.95 m |
3.5 m x 2.95 m |
|
一楼 |
卧室 |
3.54 m |
2.35 m |
3.54 m x 2.35 m |
|
一楼 |
卧室 |
2.97 m |
2.35 m |
2.97 m x 2.35 m |
|
一楼 |
其它 |
3.04 m |
3.04 m |
3.04 m x 3.04 m |
设备间
|
配电箱
|
已安装 |
|
Electricity Connected
|
Connected |
|
Wireless
|
可用 |
https://www.realtor.ca/real-estate/29993243/56-griffin-dr-griffin-drive-kawartha-lakes-somerville-somerville