
2883 Townline Road Fort Erie (Black Creek), Ontario L0S 1S0


$1,599,000
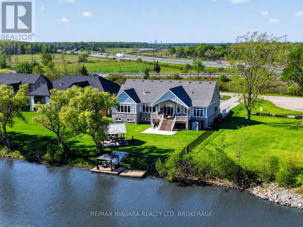
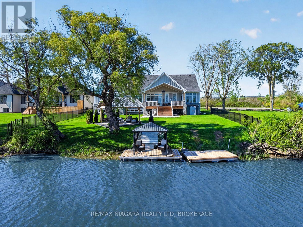
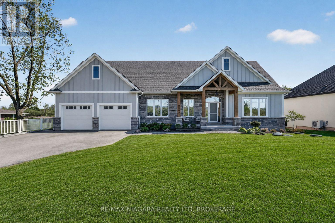
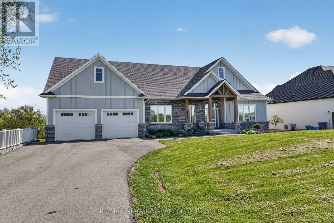
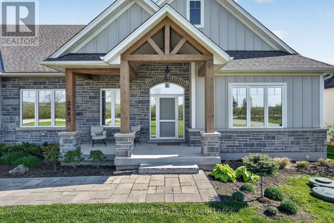
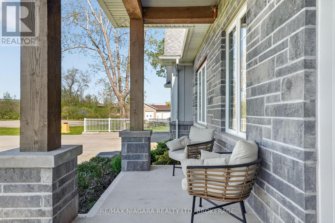
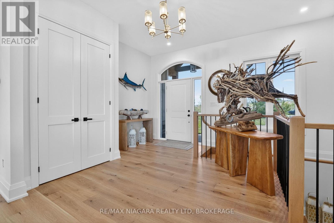
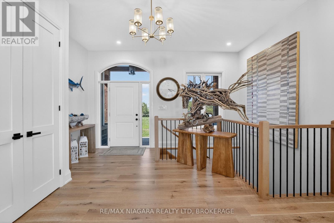
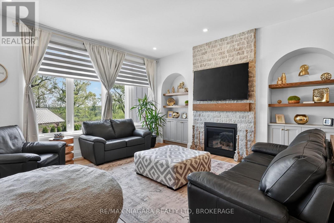
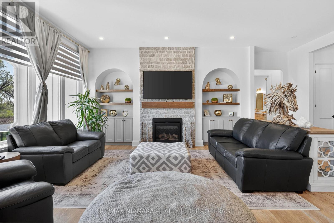
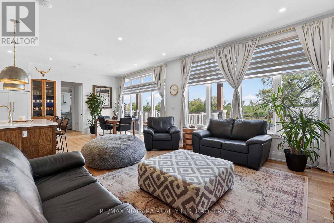
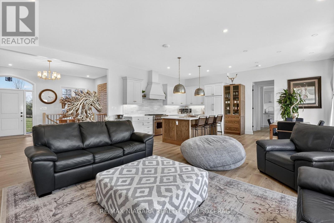
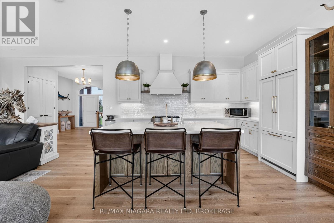
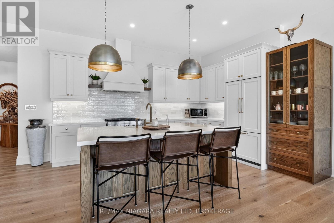
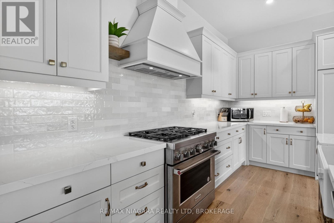
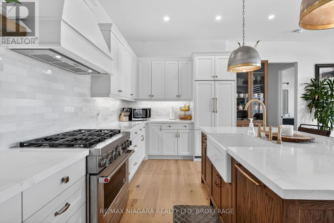
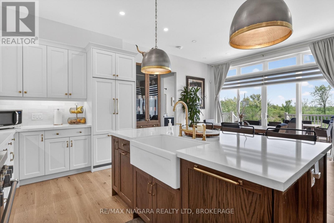
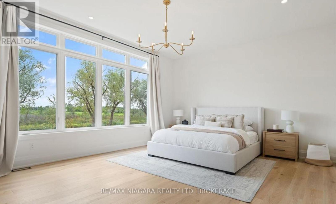
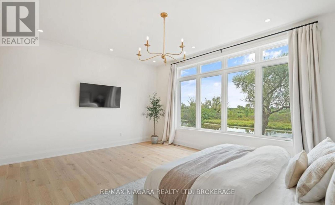
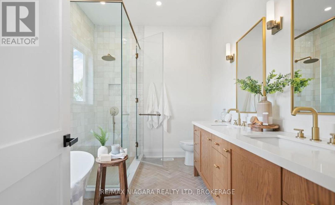
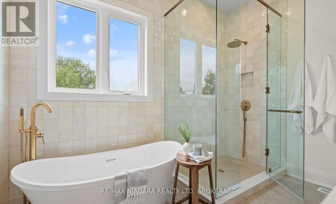
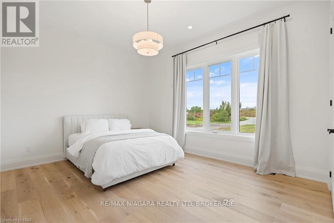
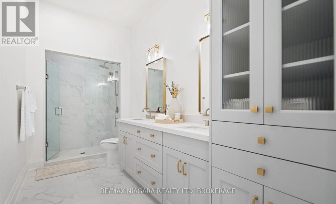
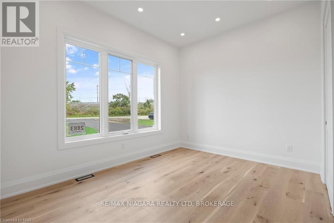
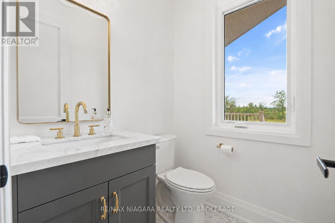
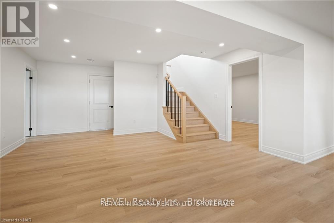
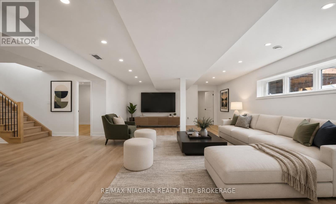
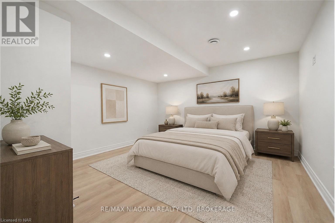
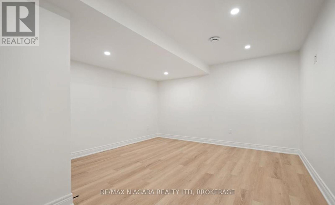
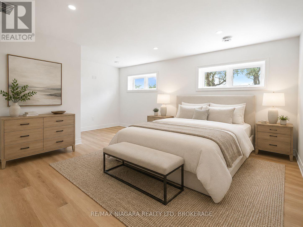
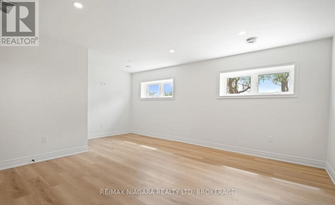
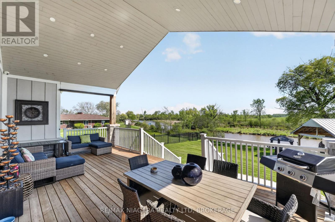
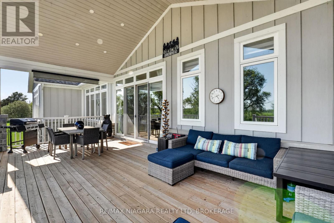
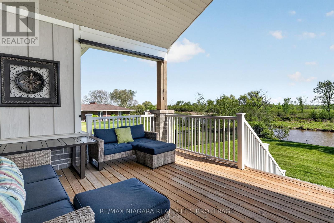
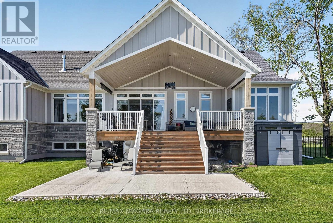
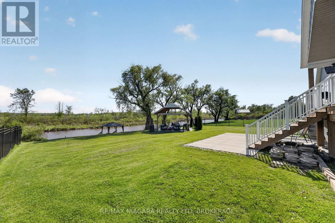
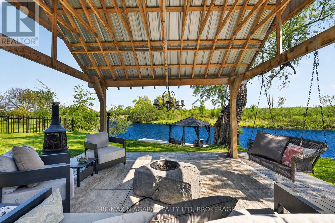
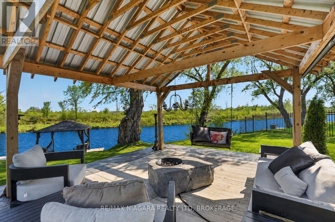
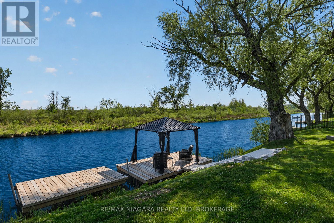
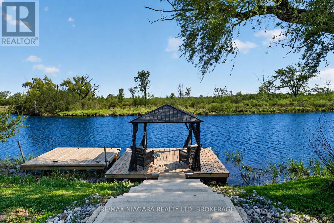
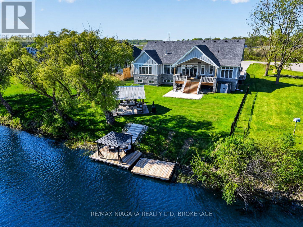
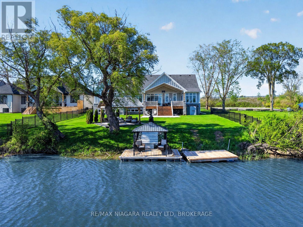
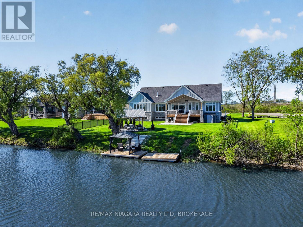
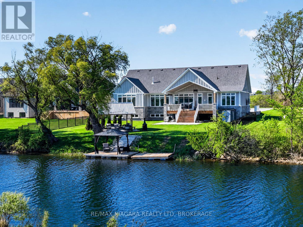
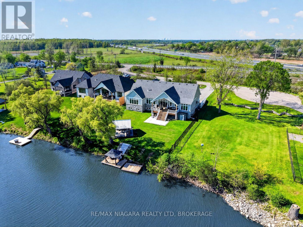
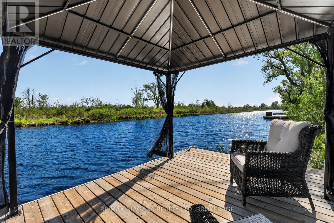
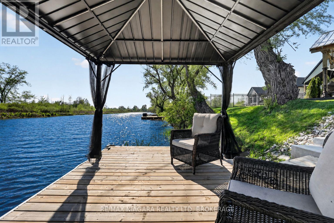
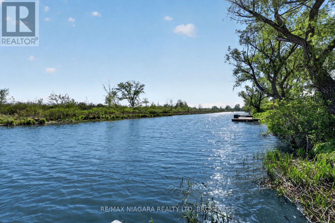
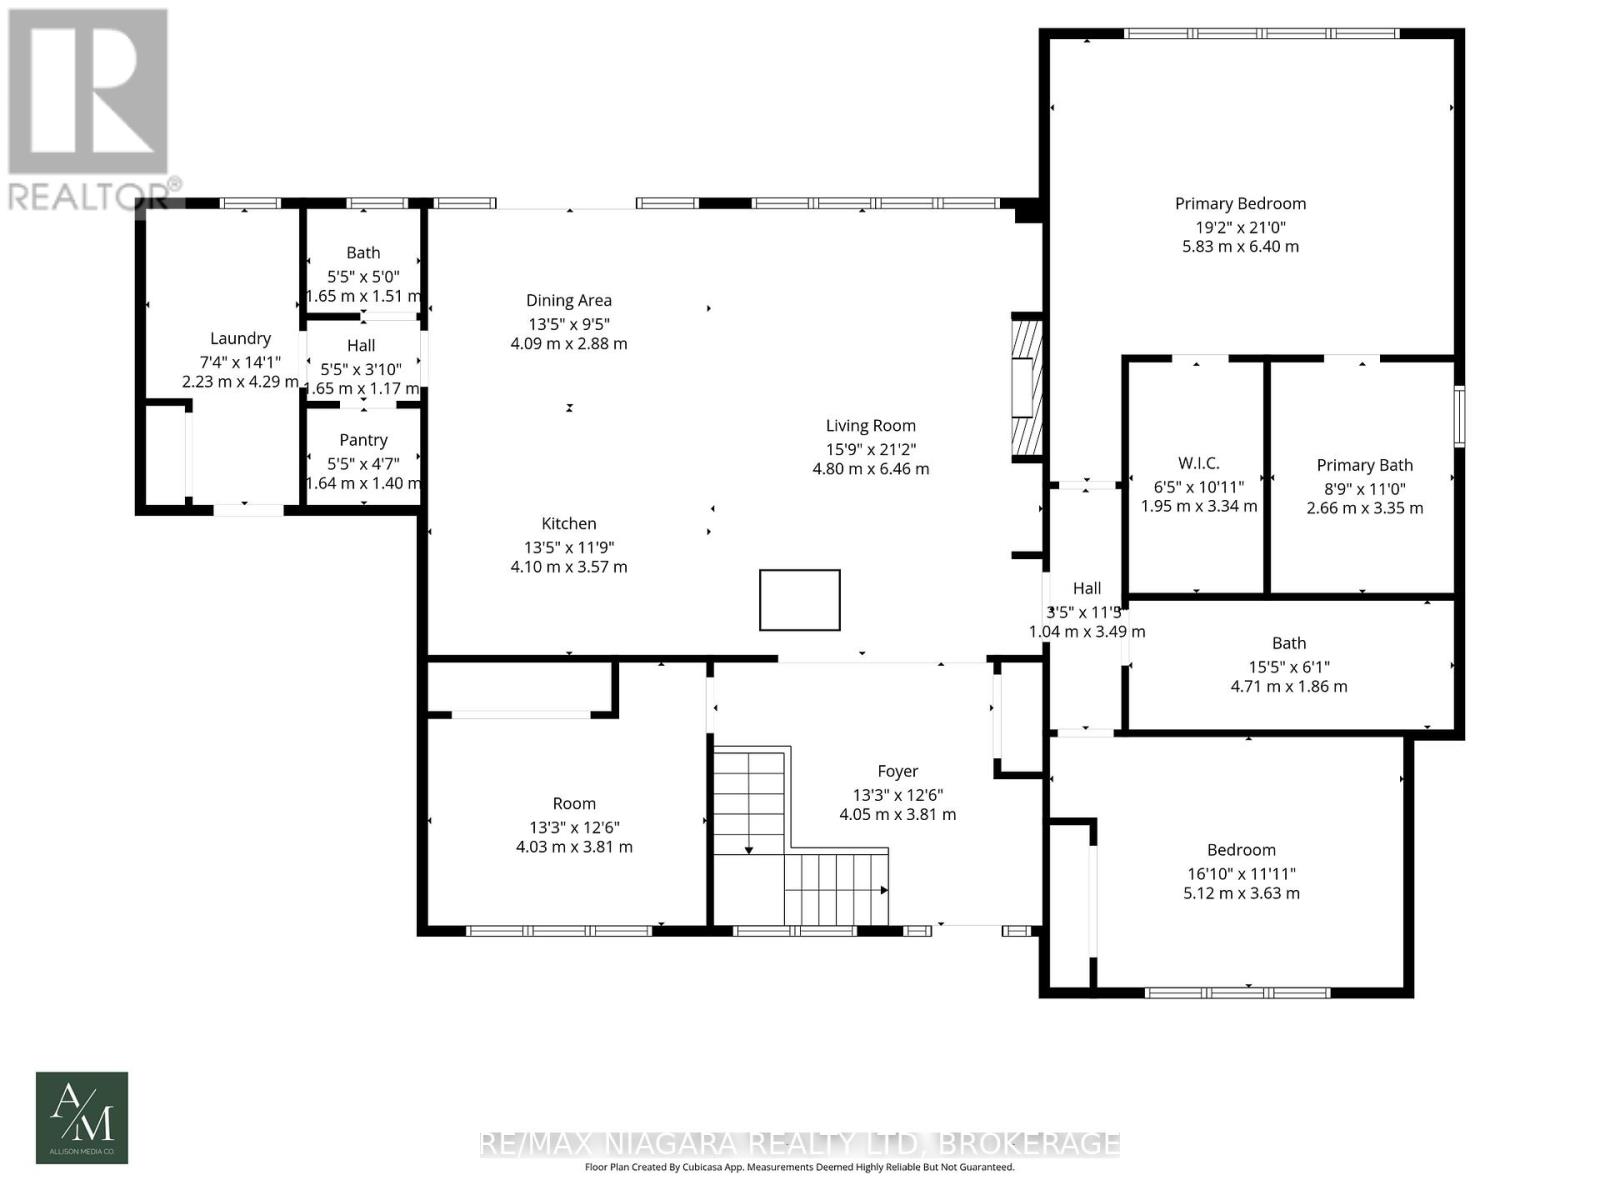
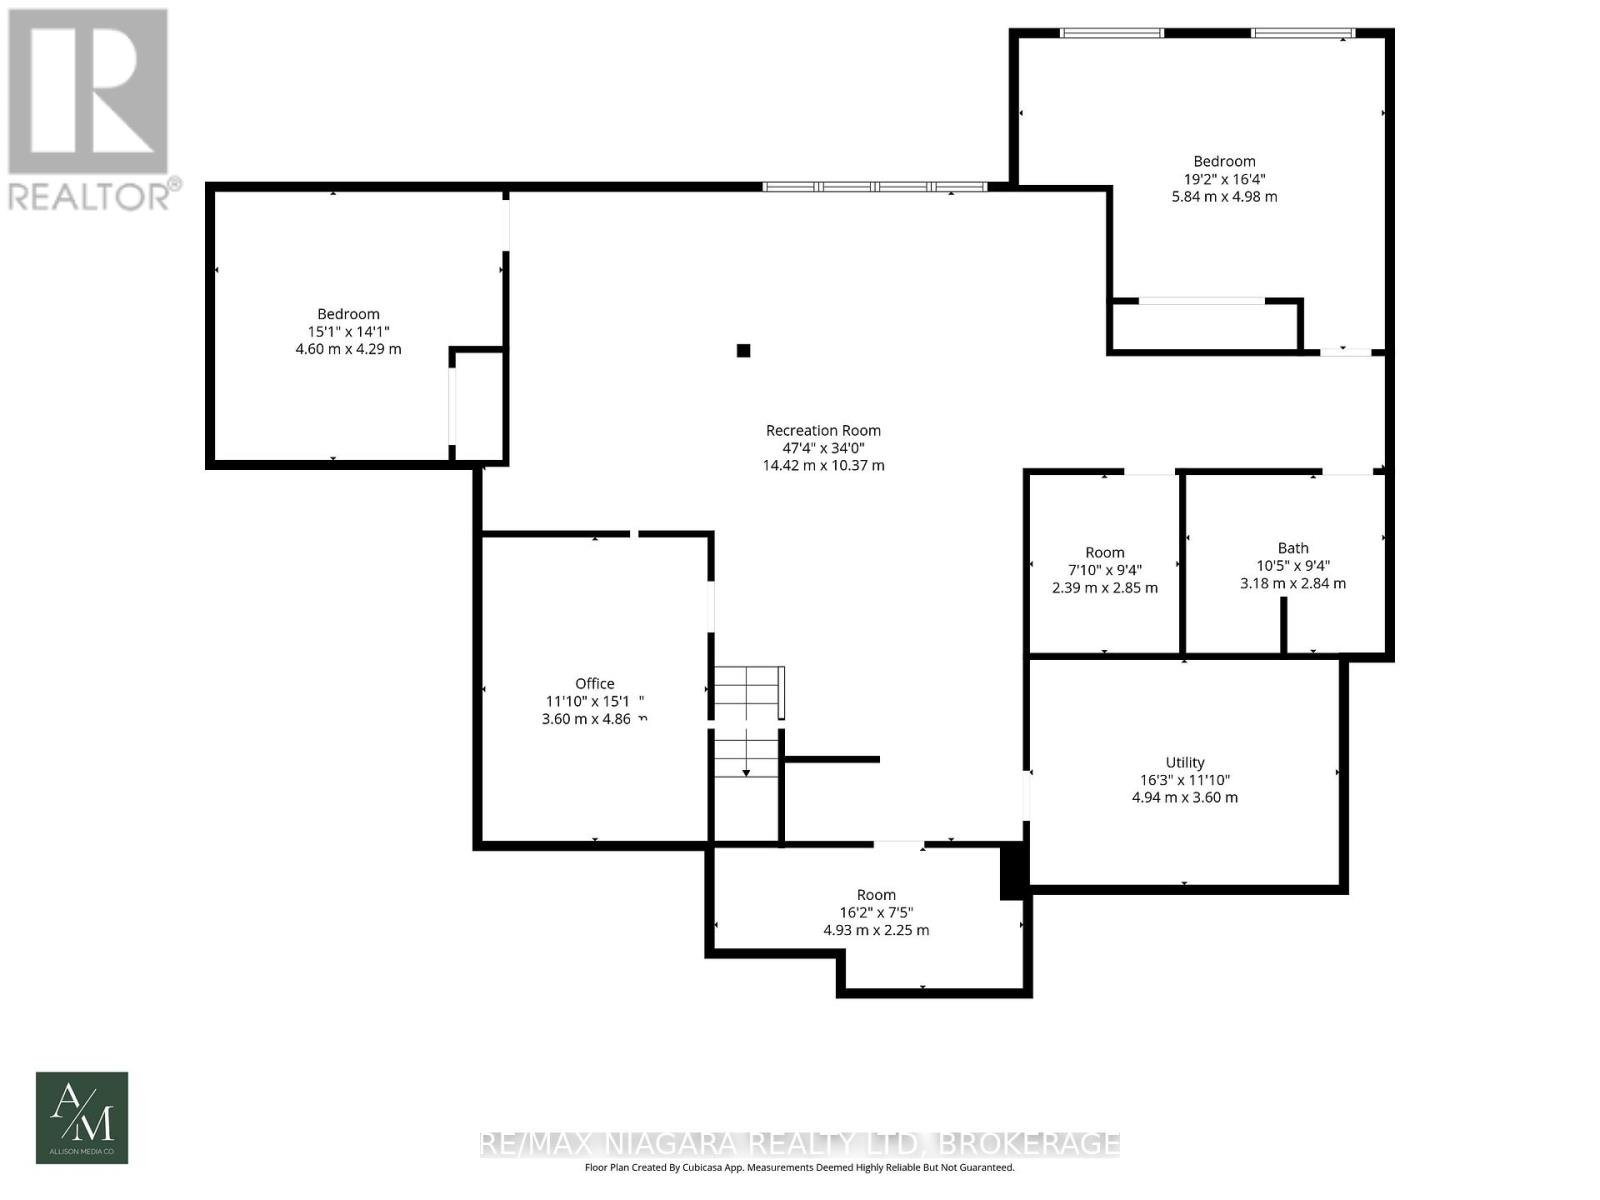
This custom bungalow is being offered fully furnished and sits on an impressive 91 x 263 ft estate lot with direct water access to Black Creek, a private dock, owned steps to the water, and access to the Niagara River by boat. Offering over 4,000 sq. ft. of finished living space, this turn-key property features 5 bedrooms plus an office, 4 bathrooms, and a heated/cooled 3-car garage with a car lift for added vehicle storage. The main level showcases tall ceilings, designer finishes, high-end appliances, a chef-inspired kitchen with an oversized island and walk-in pantry, plus a bright living area with a gas fireplace, custom built-ins, and architectural arches. The fully finished lower level adds 2 bedrooms, an office, full bathroom, and oversized windows. Additional features include a brand-new central vac system and a full security alarm system with 4 cameras covering the entire property. Outside, enjoy a private backyard oasis with no rear neighbours, views of the golf course, a covered patio, extensive concrete work, wrought iron fencing, electric blinds, front window tinting, and a beautifully designed waterfront sitting area. Located in sought-after Stevensville with convenient highway access, this Luxury Certified property offers the perfect blend of privacy, lifestyle, and waterfront living. (id:43681)
房源概要
| MLS® Number | X13526828 |
| 房源类型 | 民宅 |
| 社区名字 | 327 - Black Creek |
| 附近的便利设施 | 公园 |
| 社区特征 | Fishing |
| Easement | Unknown |
| 特征 | Conservation/green Belt, Sump Pump |
| 总车位 | 11 |
| 结构 | Porch, Deck, Dock |
| View Type | Unobstructed Water View |
| Water Front Name | Black Creek |
| 湖景类型 | Waterfront On Creek |
详 情
| 浴室 | 4 |
| 地上卧房 | 3 |
| 地下卧室 | 2 |
| 总卧房 | 5 |
| Age | 0 To 5 Years |
| 公寓设施 | Fireplace(s) |
| 家电类 | Garage Door Opener Remote(s), 烘干机, Hood 电扇, 炉子, 洗衣机, 冰箱 |
| 建筑风格 | 平房 |
| 地下室进展 | 已装修 |
| 地下室类型 | 全完工 |
| Construction Status | Insulation Upgraded |
| 施工种类 | 独立屋 |
| 空调 | 中央空调 |
| 外墙 | 木头, 石 |
| 壁炉 | 有 |
| Fireplace Total | 1 |
| 地基类型 | 混凝土浇筑 |
| 客人卫生间(不包含洗浴) | 1 |
| 供暖方式 | 天然气 |
| 供暖类型 | 压力热风 |
| 储存空间 | 1 |
| 内部尺寸 | 2000 - 2500 Sqft |
| 类型 | 独立屋 |
| 设备间 | 市政供水 |
车 位
| 附加车库 | |
| Garage |
土地
| 入口类型 | Public Road, Private Docking |
| 英亩数 | 无 |
| 土地便利设施 | 公园 |
| Landscape Features | Landscaped |
| 污水道 | Septic System |
| 土地深度 | 263 Ft |
| 土地宽度 | 91 Ft |
| 不规则大小 | 91 X 263 Ft ; 273.28 Ft X 90.12 X 263.06 Ft X 91.01ft |
| 地表水 | River/stream |
| 规划描述 | R1-544, H |
房 间
| 楼 层 | 类 型 | 长 度 | 宽 度 | 面 积 |
|---|---|---|---|---|
| 地下室 | Games Room | 4.7 m | 4.06 m | 4.7 m x 4.06 m |
| 地下室 | 设备间 | 4.88 m | 3.66 m | 4.88 m x 3.66 m |
| 地下室 | 娱乐,游戏房 | 5.28 m | 9.45 m | 5.28 m x 9.45 m |
| 地下室 | 娱乐,游戏房 | 4.78 m | 3.58 m | 4.78 m x 3.58 m |
| 地下室 | 卧室 | 4.34 m | 5.41 m | 4.34 m x 5.41 m |
| 一楼 | 客厅 | 6.55 m | 3.96 m | 6.55 m x 3.96 m |
| 一楼 | 厨房 | 3.91 m | 4.62 m | 3.91 m x 4.62 m |
| 一楼 | 餐厅 | 4.27 m | 3.05 m | 4.27 m x 3.05 m |
| 一楼 | 主卧 | 5.79 m | 4.57 m | 5.79 m x 4.57 m |
| 一楼 | 卧室 | 5.13 m | 3.66 m | 5.13 m x 3.66 m |
| 一楼 | 卧室 | 3.81 m | 3.89 m | 3.81 m x 3.89 m |
| 一楼 | Mud Room | 4.44 m | 2.26 m | 4.44 m x 2.26 m |
https://www.realtor.ca/real-estate/29993307/2883-townline-road-fort-erie-black-creek-327-black-creek

The trademarks REALTOR®, REALTORS®, and the REALTOR® logo are controlled by The Canadian Real Estate Association (CREA) and identify real estate professionals who are members of CREA. The trademarks MLS®, Multiple Listing Service® and the associated logos are owned by The Canadian Real Estate Association (CREA) and identify the quality of services provided by real estate professionals who are members of CREA. The trademark DDF® is owned by The Canadian Real Estate Association (CREA) and identifies CREA's Data Distribution Facility (DDF®)
Niagara Association of REALTORS®
RE/MAX Niagara Realty Ltd, Brokerage
July 06 2026 03:54:14
