
90 Braith Crescent Whitchurch-Stouffville (Stouffville), Ontario L4A 0B7


$1,699,900
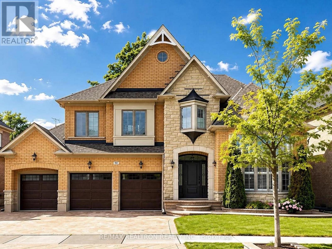
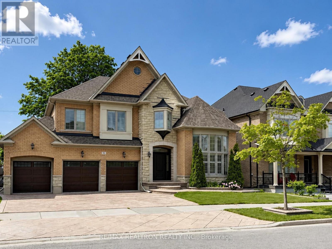
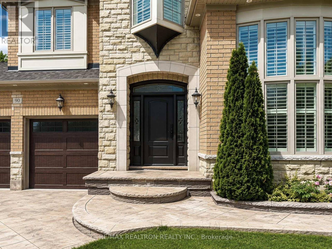
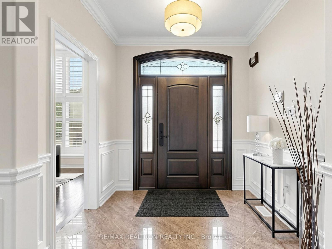
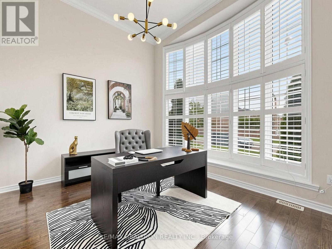
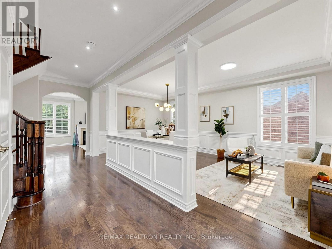
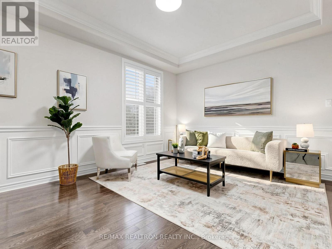
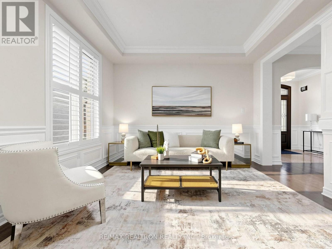
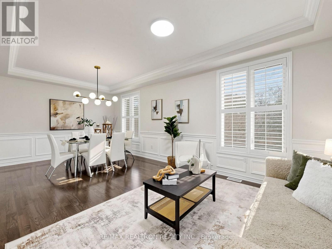
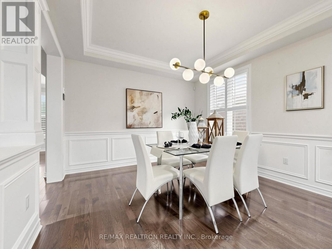
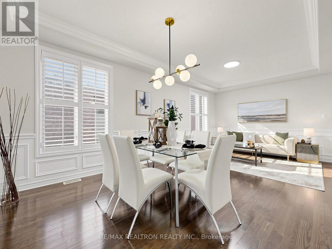
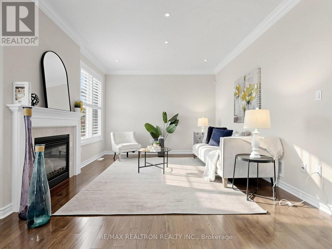
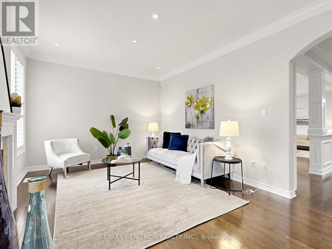
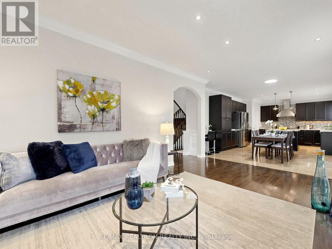
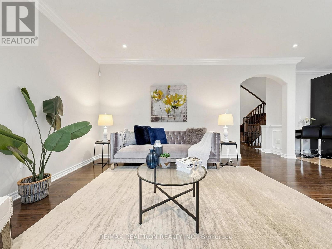
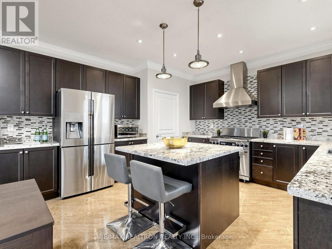
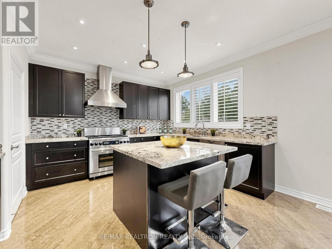
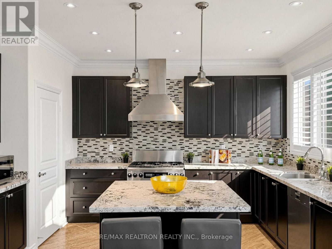
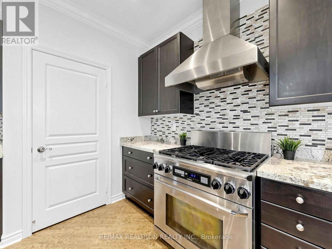
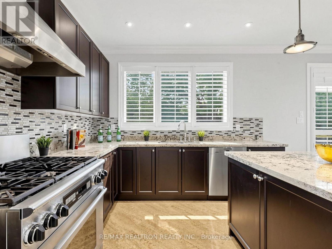
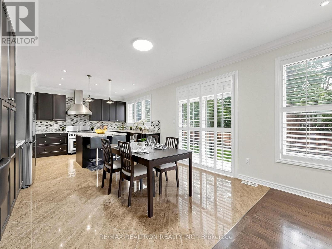
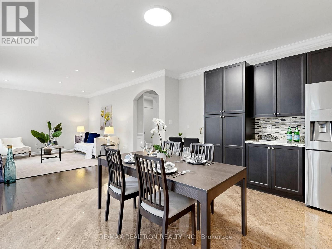
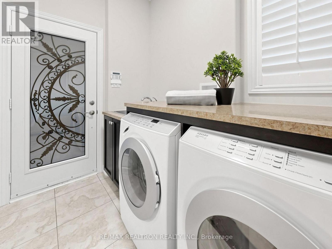
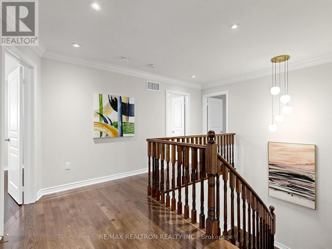
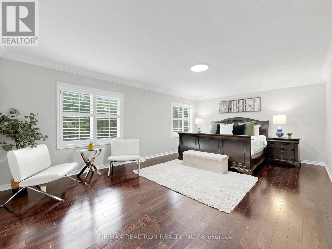
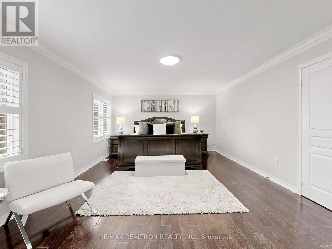
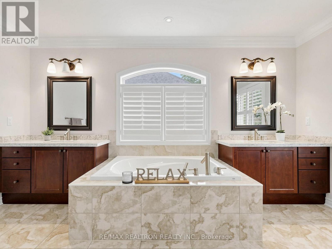
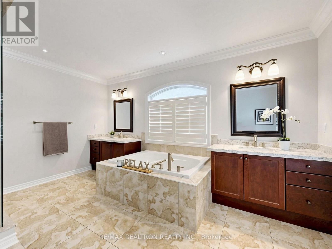
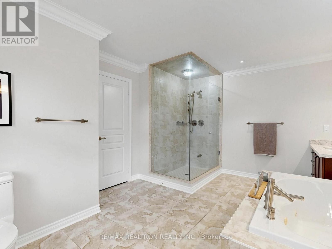
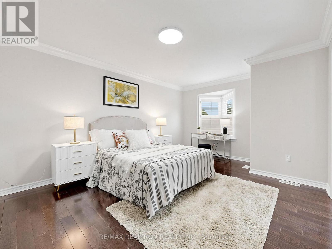
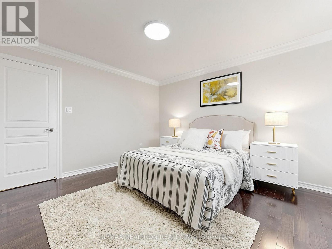
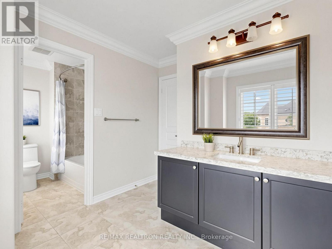
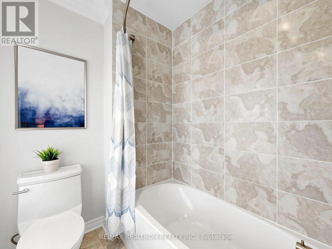
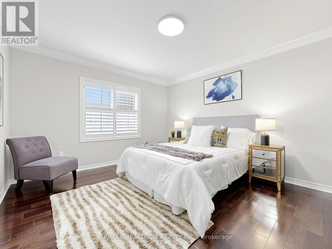
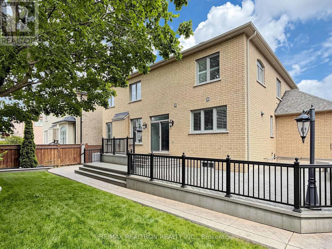
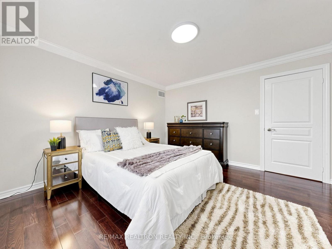
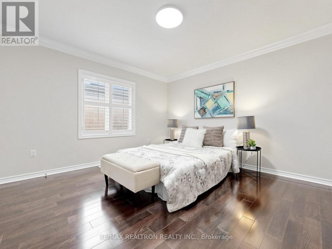
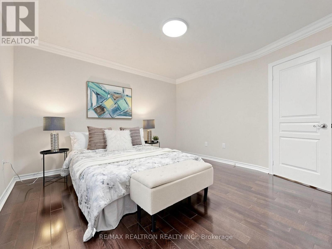
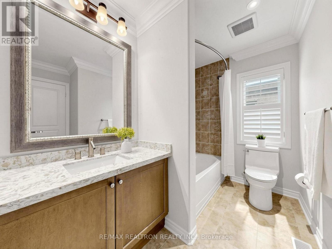
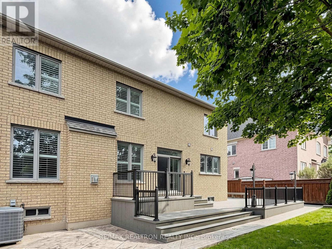
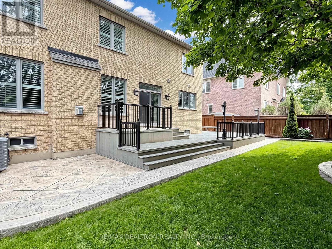
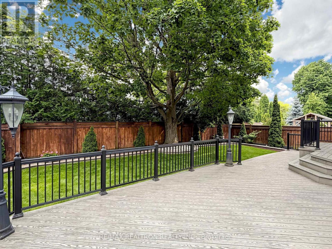
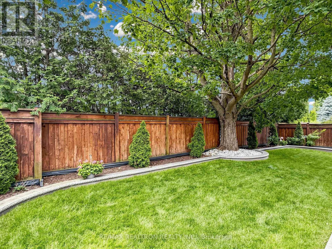
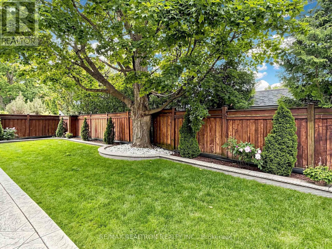
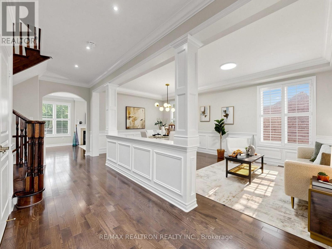
Rare find Three (3) car garage home, nestled on a premium 60' lot in a sought-after neighbourhood, this beautifully upgraded home offers exceptional curb appeal and thoughtful improvements throughout. The property showcases a freshly painted interior with 9' ceiling, stamped concrete driveway, and a fully fenced backyard designed for both privacy and family enjoyment. The main level is enhanced with elegant porcelain tile flooring in the kitchen and hallway, complemented by high-end appliances that elevate everyday living. A convenient main floor laundry room with direct garage access adds to the home's practical design. Step outside to a large, high-quality composite deck complete with decorative lamp posts-perfect for entertaining or relaxing evenings outdoors. Additional exterior upgrades include a newer roof and professionally installed pot lights that highlight the home's modern exterior charm. Beautifully maintained and extensively upgraded, this is a truly unique offering that combines comfort, functionality, and pride of ownership in every detail. (id:43681)
房源概要
| MLS® Number | N13526784 |
| 房源类型 | 民宅 |
| 社区名字 | Stouffville |
| 总车位 | 6 |
详 情
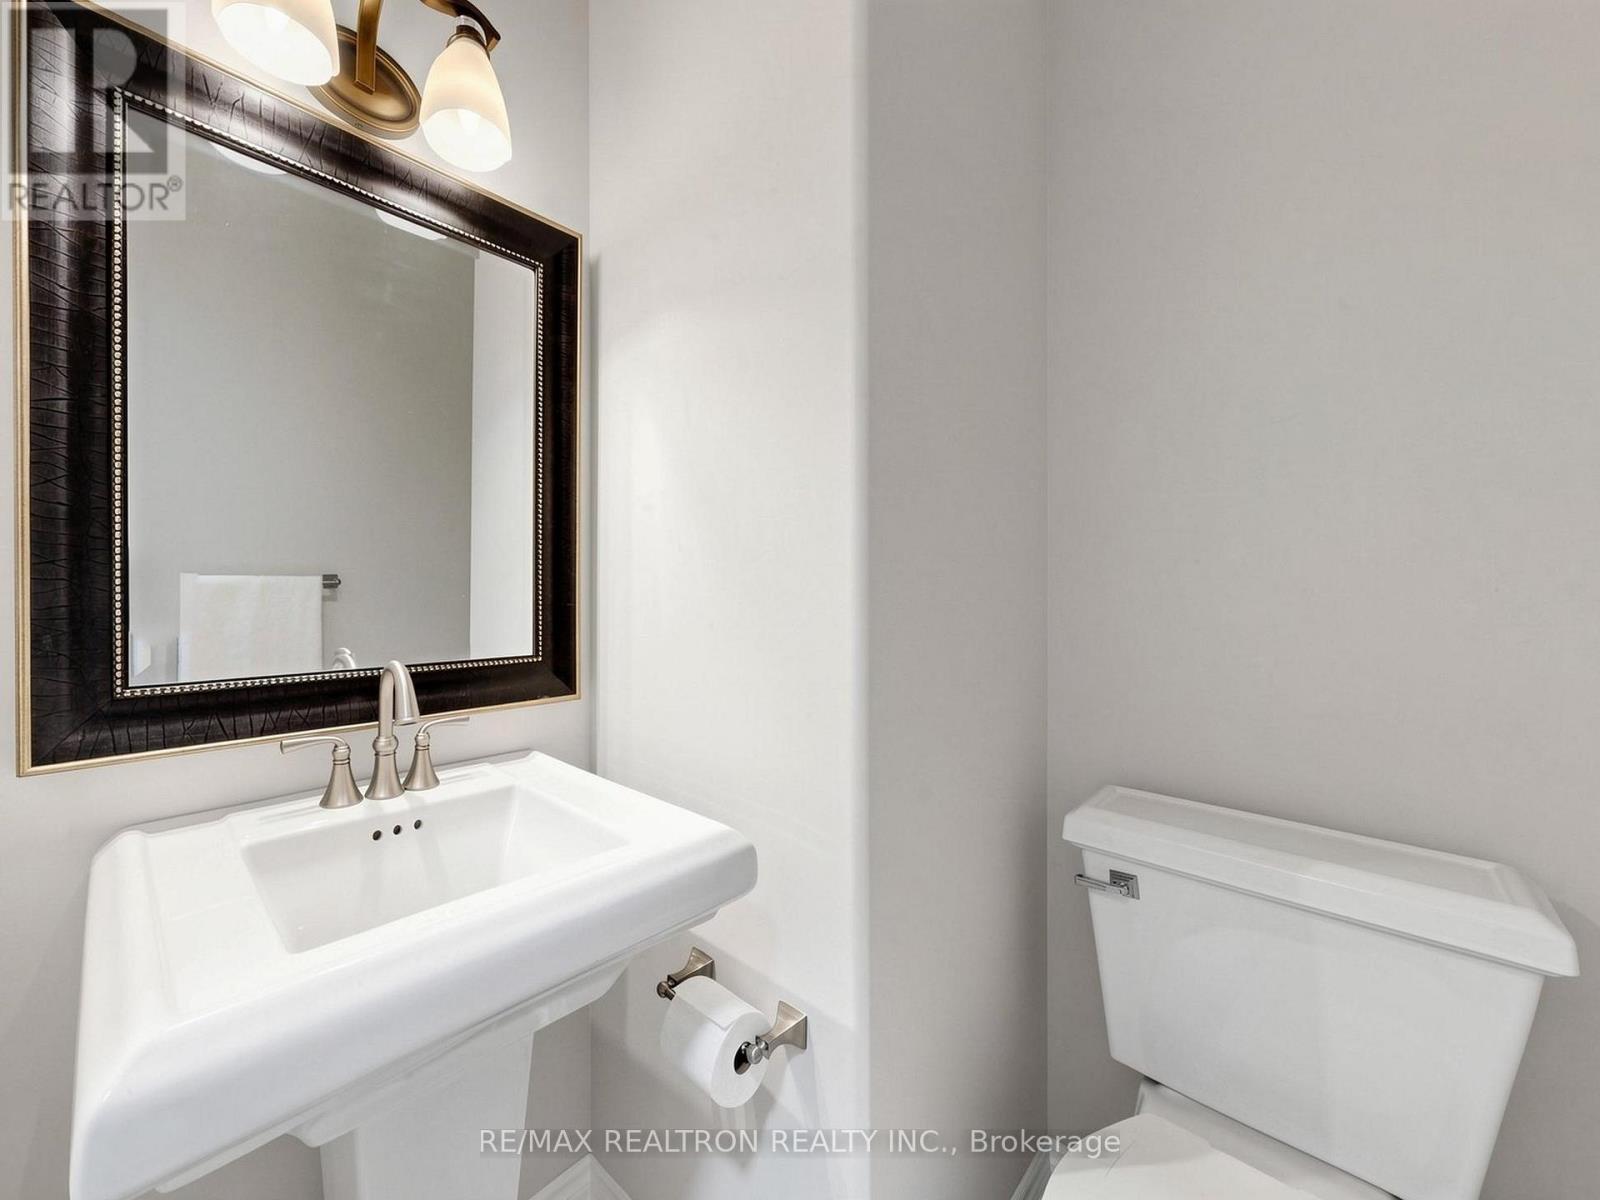
| 浴室 | 4 |
| 地上卧房 | 4 |
| 总卧房 | 4 |
| 家电类 | 洗碗机, 烘干机, Garage Door Opener, Humidifier, 炉子, 洗衣机, Water Softener, 冰箱 |
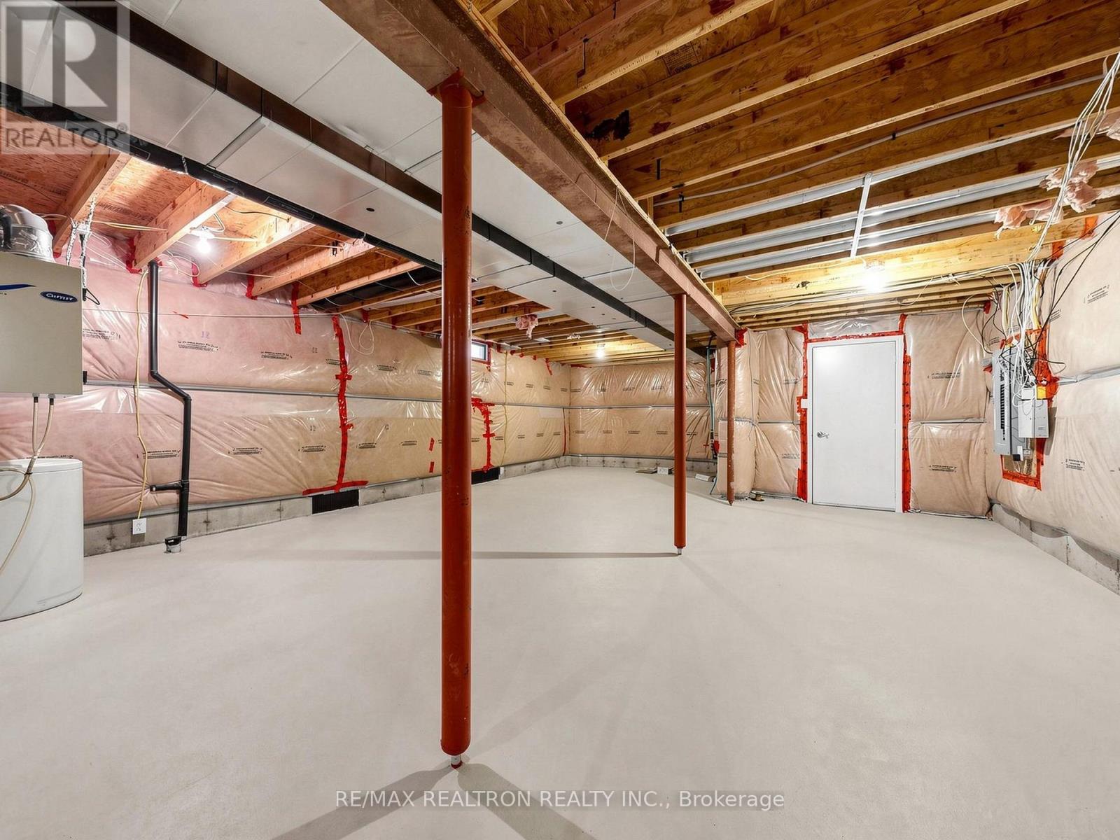
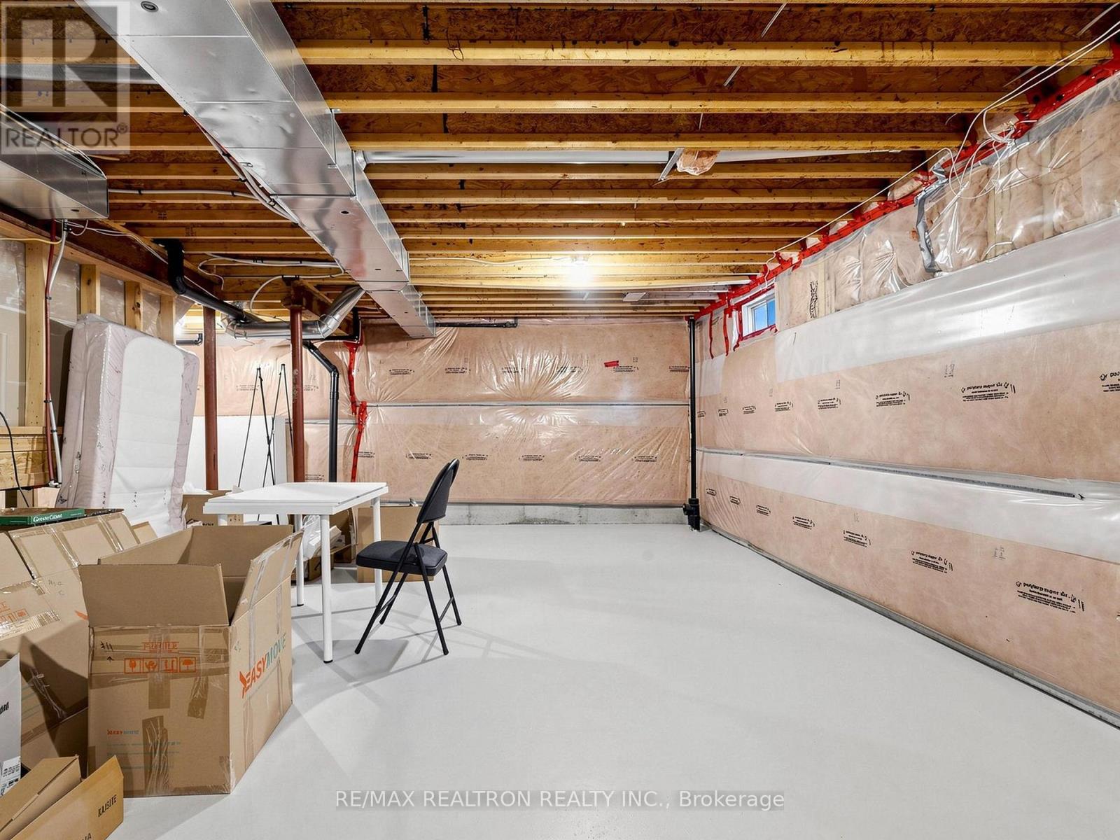
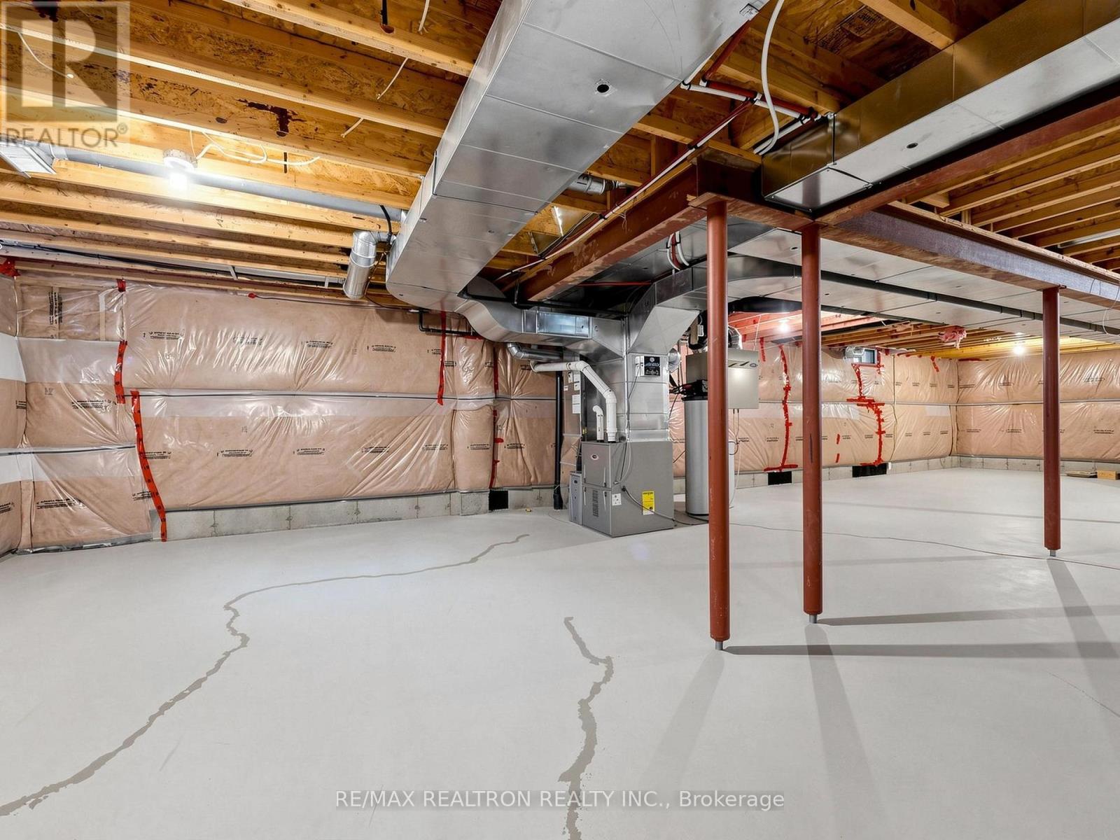
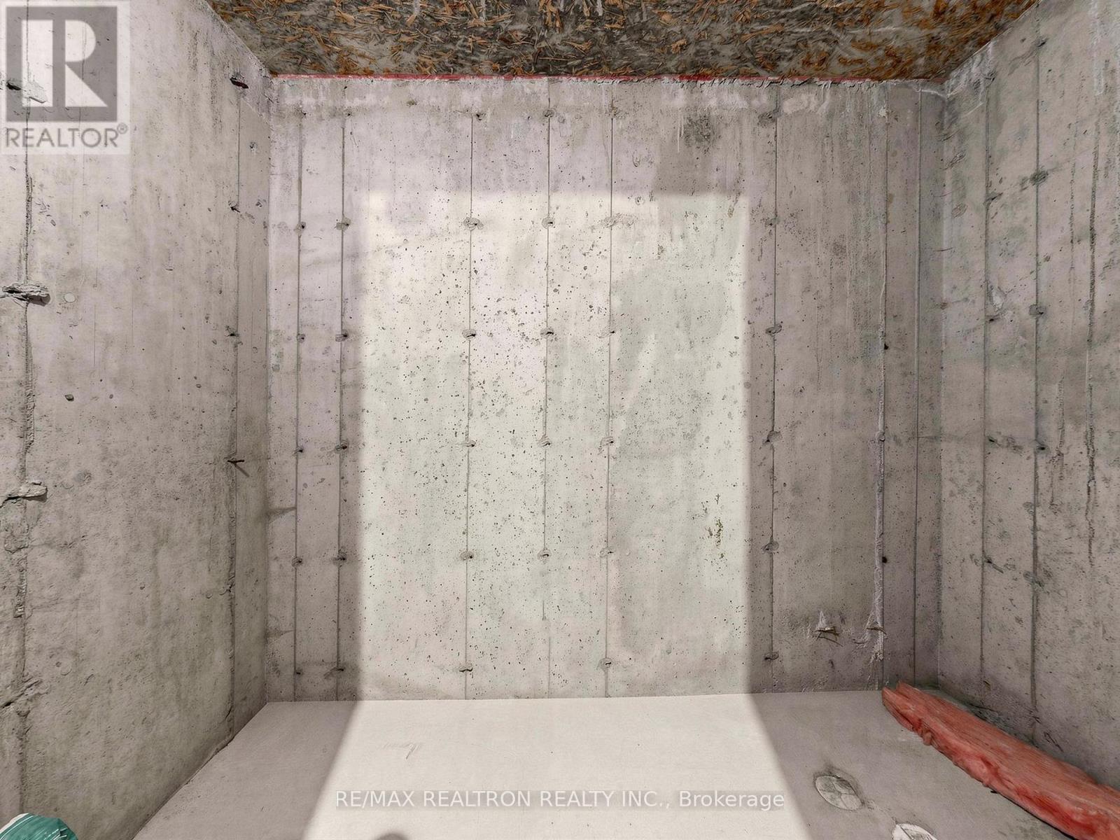
| 地下室进展 | 已完成 |
| 地下室类型 | Full (unfinished) |
| 施工种类 | 独立屋 |
| 空调 | 中央空调 |
| 外墙 | 砖 |
| 壁炉 | 有 |
| Flooring Type | Porcelain Tile |
| 客人卫生间(不包含洗浴) | 1 |
| 供暖方式 | 天然气 |
| 供暖类型 | 压力热风 |
| 储存空间 | 2 |
| 内部尺寸 | 3000 - 3500 Sqft |
| 类型 | 独立屋 |
| 设备间 | 市政供水 |
车 位
| 附加车库 | |
| Garage |
土地
| 英亩数 | 无 |
| 污水道 | Sanitary Sewer |
| 土地深度 | 101 Ft ,9 In |
| 土地宽度 | 60 Ft ,1 In |
| 不规则大小 | 60.1 X 101.8 Ft |
房 间
| 楼 层 | 类 型 | 长 度 | 宽 度 | 面 积 |
|---|---|---|---|---|
| 二楼 | 第三卧房 | 5.52 m | 3.66 m | 5.52 m x 3.66 m |
| 二楼 | Bedroom 4 | 4.54 m | 4.14 m | 4.54 m x 4.14 m |
| 二楼 | 主卧 | 6.19 m | 4.19 m | 6.19 m x 4.19 m |
| 二楼 | 第二卧房 | 3.79 m | 3.75 m | 3.79 m x 3.75 m |
| 一楼 | 门厅 | 5.43 m | 2.51 m | 5.43 m x 2.51 m |
| 一楼 | Library | 3.84 m | 3.77 m | 3.84 m x 3.77 m |
| 一楼 | 客厅 | 3.73 m | 3.68 m | 3.73 m x 3.68 m |
| 一楼 | 餐厅 | 3.73 m | 3 m | 3.73 m x 3 m |
| 一楼 | 家庭房 | 5.28 m | 3.68 m | 5.28 m x 3.68 m |
| 一楼 | 厨房 | 4.32 m | 3.37 m | 4.32 m x 3.37 m |
| 一楼 | Eating Area | 3.32 m | 3.4 m | 3.32 m x 3.4 m |
| 一楼 | 洗衣房 | 2.92 m | 1.82 m | 2.92 m x 1.82 m |

The trademarks REALTOR®, REALTORS®, and the REALTOR® logo are controlled by The Canadian Real Estate Association (CREA) and identify real estate professionals who are members of CREA. The trademarks MLS®, Multiple Listing Service® and the associated logos are owned by The Canadian Real Estate Association (CREA) and identify the quality of services provided by real estate professionals who are members of CREA. The trademark DDF® is owned by The Canadian Real Estate Association (CREA) and identifies CREA's Data Distribution Facility (DDF®)
Toronto Real Estate Board
RE/MAX Realtron Realty Inc., Exp Realty
July 06 2026 04:04:37
