
306 Centre Street Niagara-On-The-Lake (Town), Ontario L0S 1J0


$1,249,900
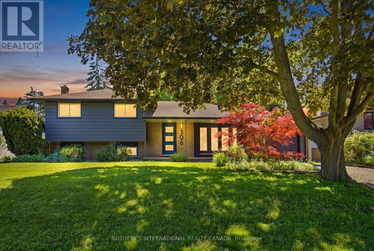
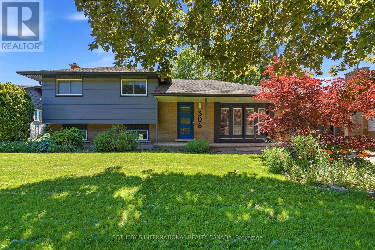
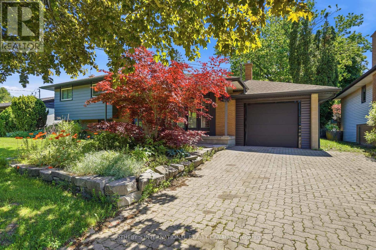
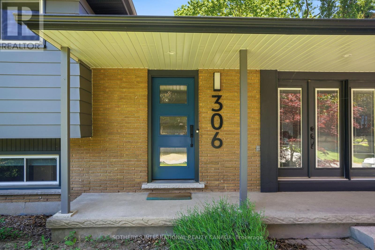
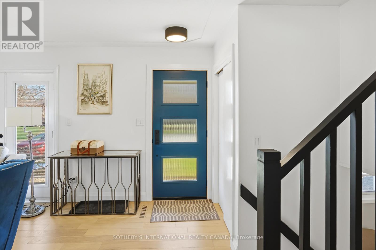
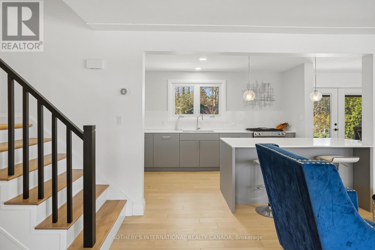
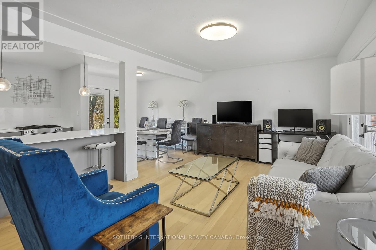
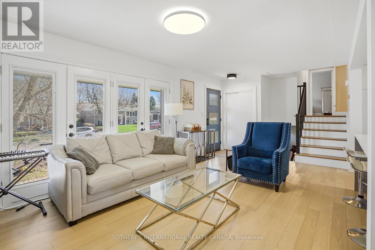
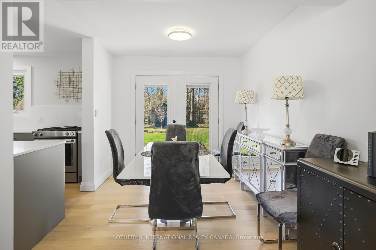
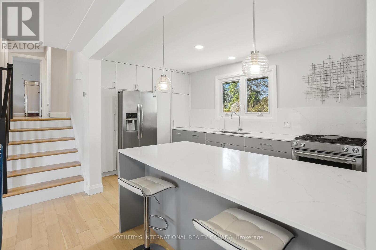
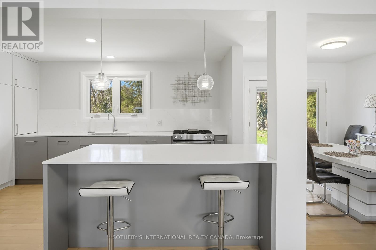
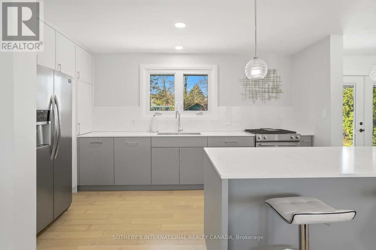
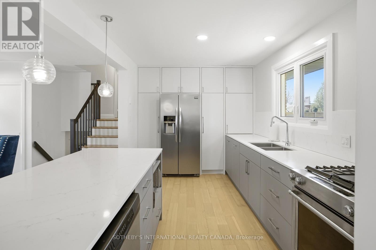
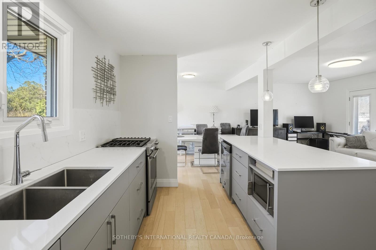
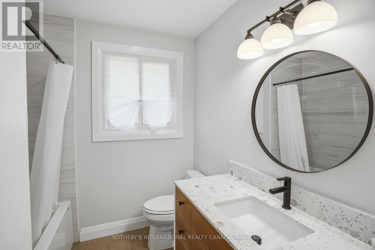
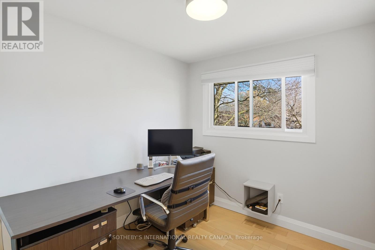
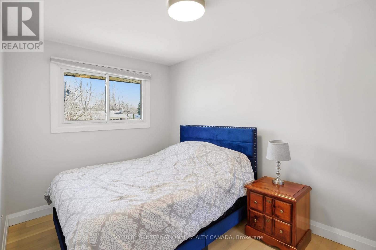
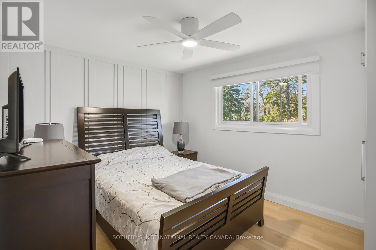
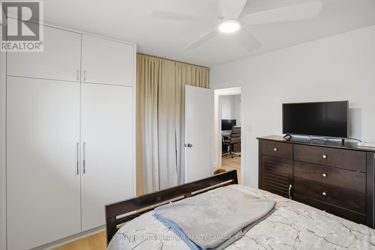
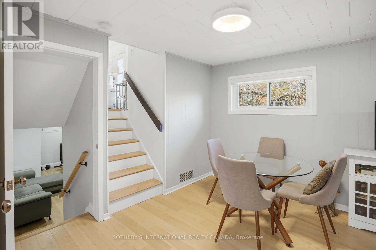
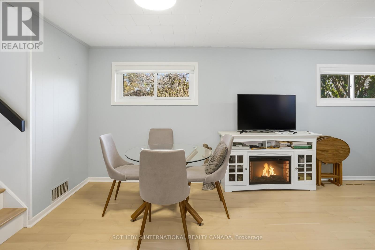
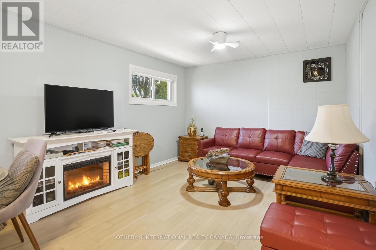
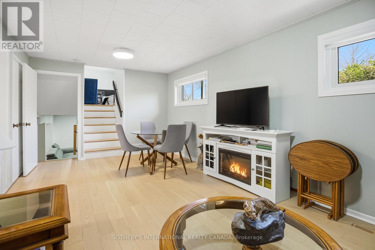
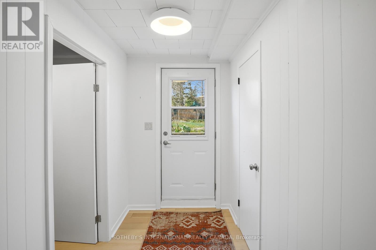
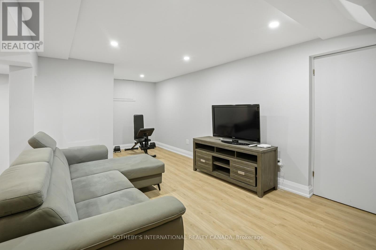
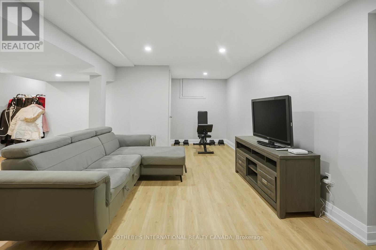
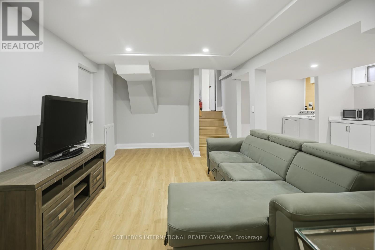
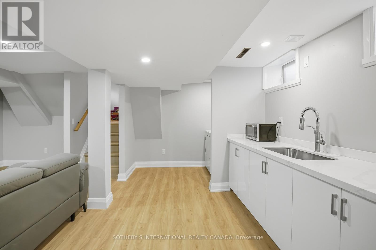
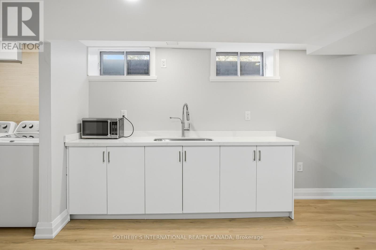
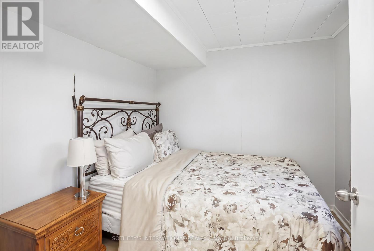
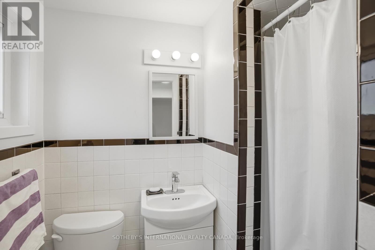
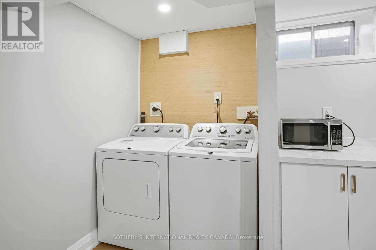
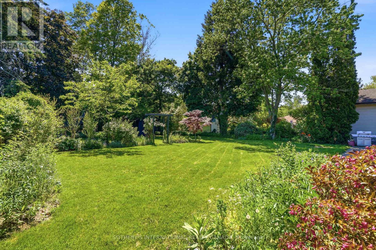
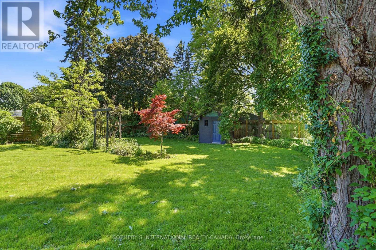
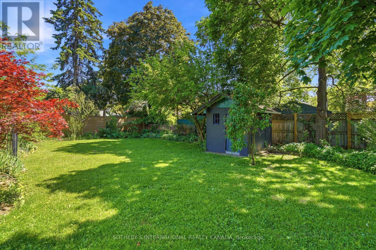
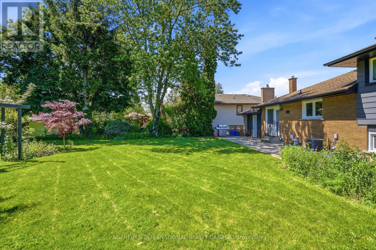
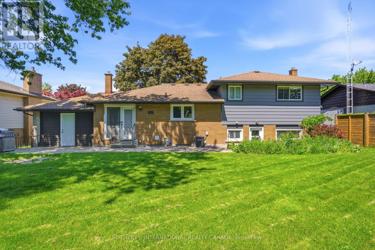
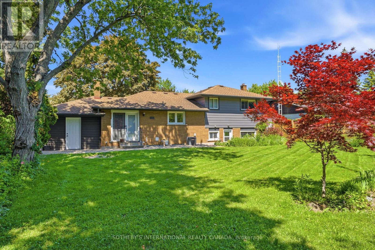
Welcome To 306 Centre Street In The Charming Old Town Of Niagara-On-The-Lake, Just A Five-Minute Stroll To Iconic Queen Street, Boutique Shops, Restaurants, Theatres, Golf, And The Shores Of Lake Ontario. This Move-In-Ready Home Blends Modern Finishes With Timeless Appeal, Featuring A Custom-Designed Kitchen With Quartz Countertops, Stainless Steel Appliances, And A Large Island With Seating For Four. Wide-Plank Oak Flooring Flows Throughout The Home, While The Two Full Bathrooms Have Been Tastefully Updated, Including A Main Bath With A Walnut Vanity And Heated Floors. Offering Three Spacious Bedrooms On The Upper Level, Two Inviting Living Areas, A Dedicated Office, And A Walk-Out From The Renovated Lower Level To The Backyard, This Home Provides Exceptional Flexibility For Families Or Those Who Love To Entertain. The Finished Basement Also Offers Excellent Potential For A Fully Functioning Kitchen And Additional Bedroom, Making It Ideal For An In-Law Suite Or Extended Family Living. Situated On A Generous 70' X 141' Lot, The Private Backyard Is Beautifully Landscaped With Mature Trees, Shrubs, And Perennial Gardens, And Was Fully Fenced In 2023 To Create A Peaceful Outdoor Retreat. Enjoy Your Morning Coffee On The Expansive Front Porch, Perfectly Positioned To Capture The Morning Sun. The Attached Garage Provides Convenient Parking And Additional Storage. This Is A Rare Opportunity To Own A Beautifully Updated Home In One Of Niagara-On-The-Lake's Most Desirable Neighbourhoods. Come Experience Everything This Exceptional Property Has To Offer! (id:43681)
房源概要
| MLS® Number | X13526230 |
| 房源类型 | 民宅 |
| 社区名字 | 101 - Town |
| 附近的便利设施 | 近高尔夫球场 |
| 总车位 | 3 |
详 情
| 浴室 | 2 |
| 地上卧房 | 3 |
| 总卧房 | 3 |
| Age | 51 To 99 Years |
| 家电类 | Water Meter, 洗碗机, 烘干机, 微波炉, 炉子, 洗衣机, 冰箱 |
| 地下室类型 | Partial |
| 施工种类 | 独立屋 |
| Construction Style Split Level | Sidesplit |
| 空调 | 中央空调 |
| 外墙 | 砖, 铝壁板 |
| Fire Protection | Smoke Detectors |
| 壁炉 | 有 |
| 地基类型 | 混凝土 |
| 供暖方式 | 天然气 |
| 内部尺寸 | 1100 - 1500 Sqft |
| 类型 | 独立屋 |
| 设备间 | 市政供水 |
车 位
| 附加车库 | |
| Garage |
土地
| 英亩数 | 无 |
| 土地便利设施 | 近高尔夫球场 |
| 污水道 | Sanitary Sewer |
| 土地深度 | 141 Ft |
| 土地宽度 | 70 Ft |
| 不规则大小 | 70 X 141 Ft |
| 规划描述 | R1 |
房 间
| 楼 层 | 类 型 | 长 度 | 宽 度 | 面 积 |
|---|---|---|---|---|
| 二楼 | 主卧 | 3.68 m | 3.1 m | 3.68 m x 3.1 m |
| 二楼 | 卧室 | 1.7 m | 3.76 m | 1.7 m x 3.76 m |
| 二楼 | 卧室 | 3.33 m | 3.73 m | 3.33 m x 3.73 m |
| 二楼 | 浴室 | 2.18 m | 2.13 m | 2.18 m x 2.13 m |
| 地下室 | 娱乐,游戏房 | 7.42 m | 6.17 m | 7.42 m x 6.17 m |
| 地下室 | 其它 | 7.42 m | 1.07 m | 7.42 m x 1.07 m |
| Lower Level | 浴室 | 1.22 m | 2.06 m | 1.22 m x 2.06 m |
| Lower Level | Office | 2.74 m | 2.64 m | 2.74 m x 2.64 m |
| Lower Level | 娱乐,游戏房 | 5.87 m | 3.28 m | 5.87 m x 3.28 m |
| Lower Level | 家庭房 | 5.79 m | 3.4 m | 5.79 m x 3.4 m |
| 一楼 | 厨房 | 4.8 m | 2.74 m | 4.8 m x 2.74 m |
| 一楼 | 客厅 | 7.42 m | 3.4 m | 7.42 m x 3.4 m |
| 一楼 | 餐厅 | 2.79 m | 1.75 m | 2.79 m x 1.75 m |
https://www.realtor.ca/real-estate/29992923/306-centre-street-niagara-on-the-lake-town-101-town

The trademarks REALTOR®, REALTORS®, and the REALTOR® logo are controlled by The Canadian Real Estate Association (CREA) and identify real estate professionals who are members of CREA. The trademarks MLS®, Multiple Listing Service® and the associated logos are owned by The Canadian Real Estate Association (CREA) and identify the quality of services provided by real estate professionals who are members of CREA. The trademark DDF® is owned by The Canadian Real Estate Association (CREA) and identifies CREA's Data Distribution Facility (DDF®)
Toronto Real Estate Board
Sotheby's International Realty Canada, Sotheby's International Realty, Brokerage
July 06 2026 03:10:41
