
481 Anthony Drive Oakville (Oo Old Oakville), Ontario L6J 2K6


$4,950 Monthly
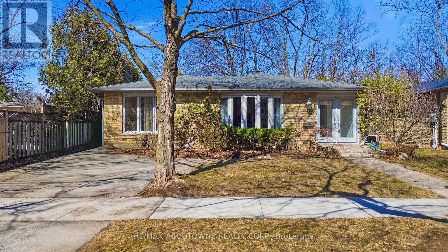
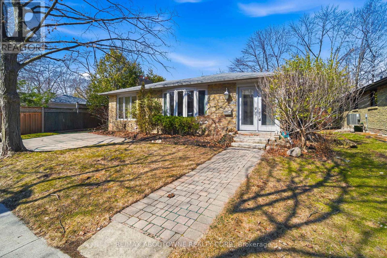
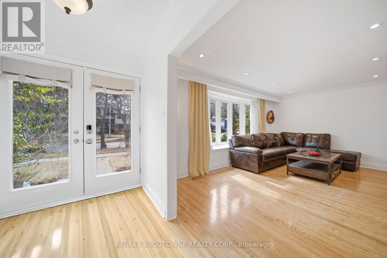
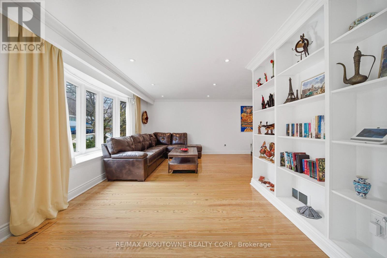
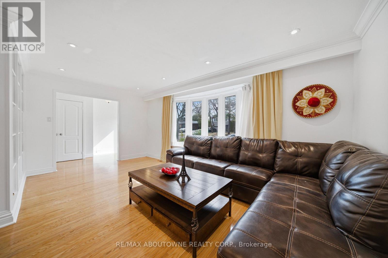
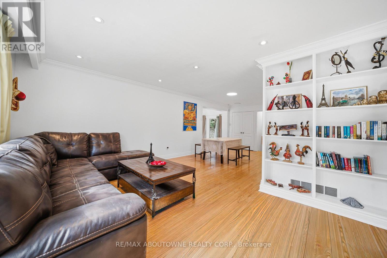
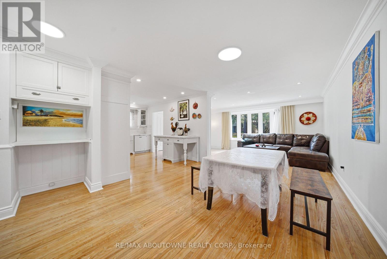
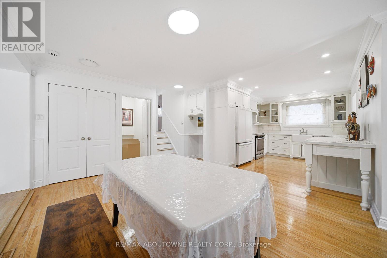
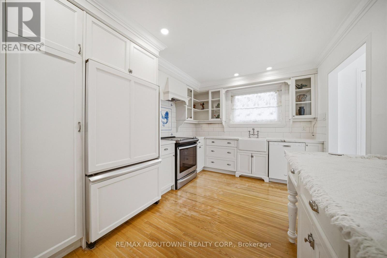
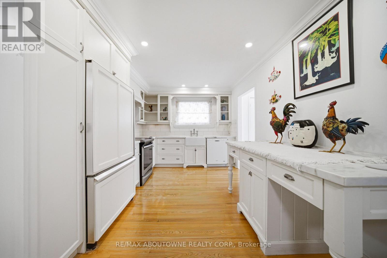
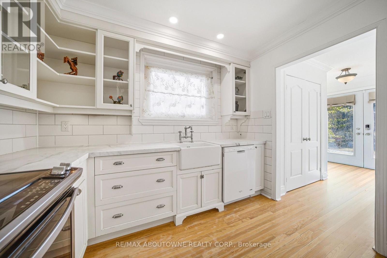
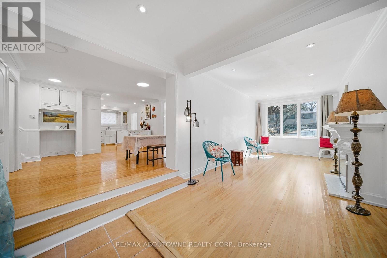
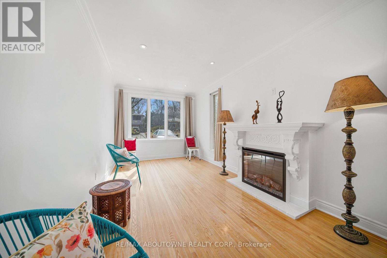
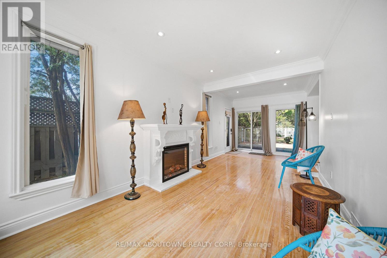
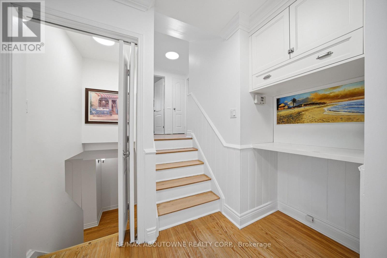
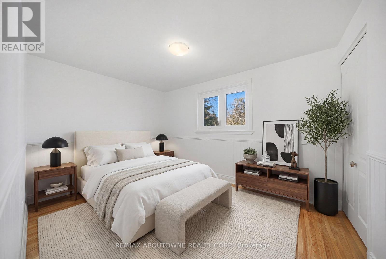
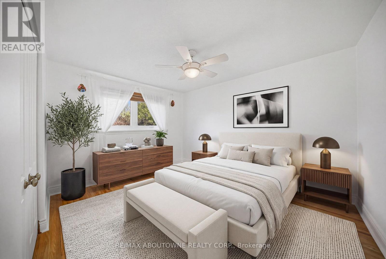
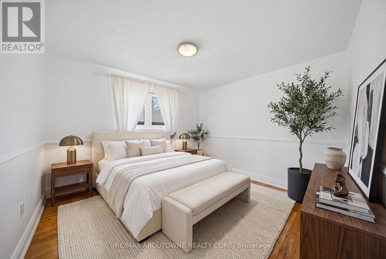
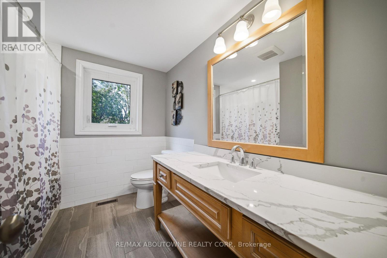
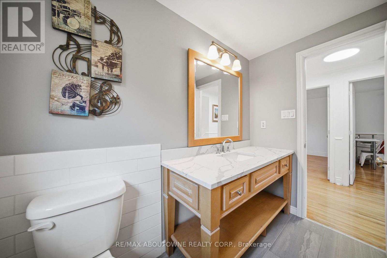
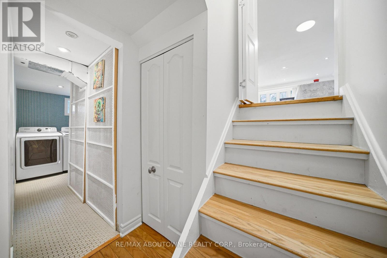
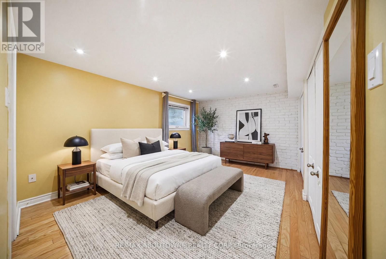
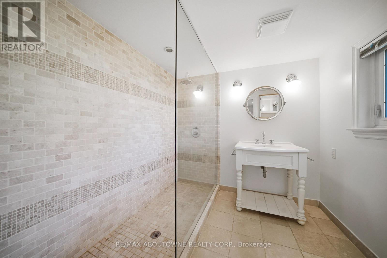
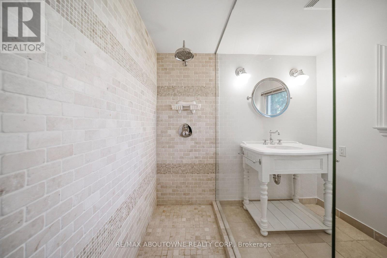
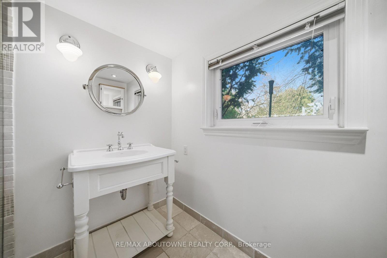
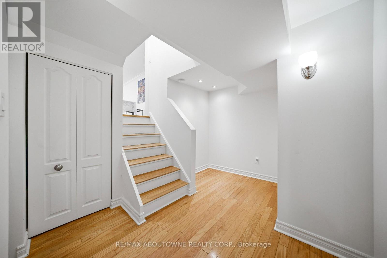
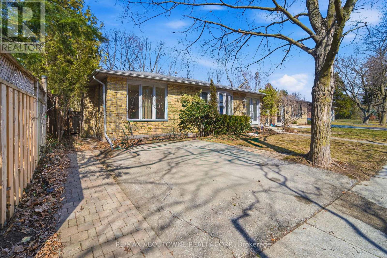
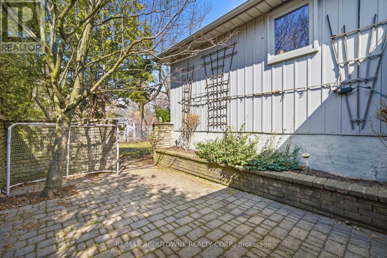
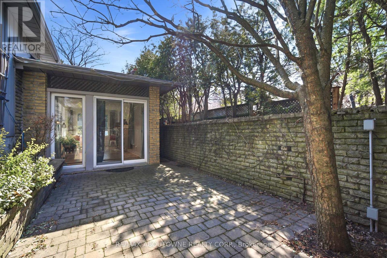
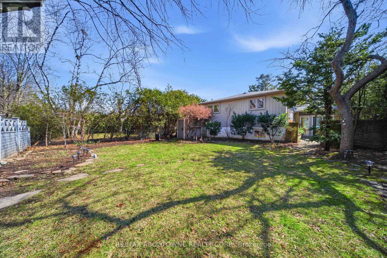
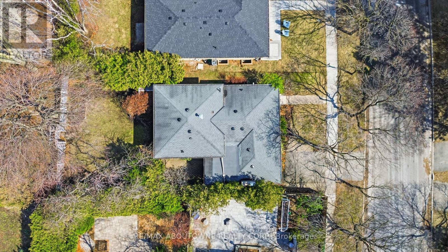
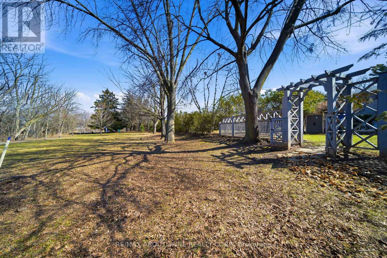
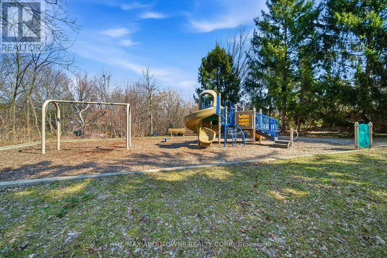
Charming backsplit for lease on a quiet, family-friendly cul-de-sac in Old Oakville, backing onto Maple Valley Park. Enjoy a short walk to the GO Station, lake, shopping, and vibrant downtown. This spacious home offers 4 bedrooms, 2 full bathrooms, and approximately 2,100 sq. ft. of living space. The open-concept main floor features a bright family room with a walk-out to a private back patio-perfect for relaxing or entertaining. Ample storage throughout, plus an additional 500 sq. ft. crawl space. Located near top-rated public and private schools, parks, community centre, and all amenities. A wonderful opportunity to lease in a highly sought-after neighbourhood. (id:43681)
房源概要
| MLS® Number | W13525706 |
| 房源类型 | 民宅 |
| 社区名字 | 1013 - OO Old Oakville |
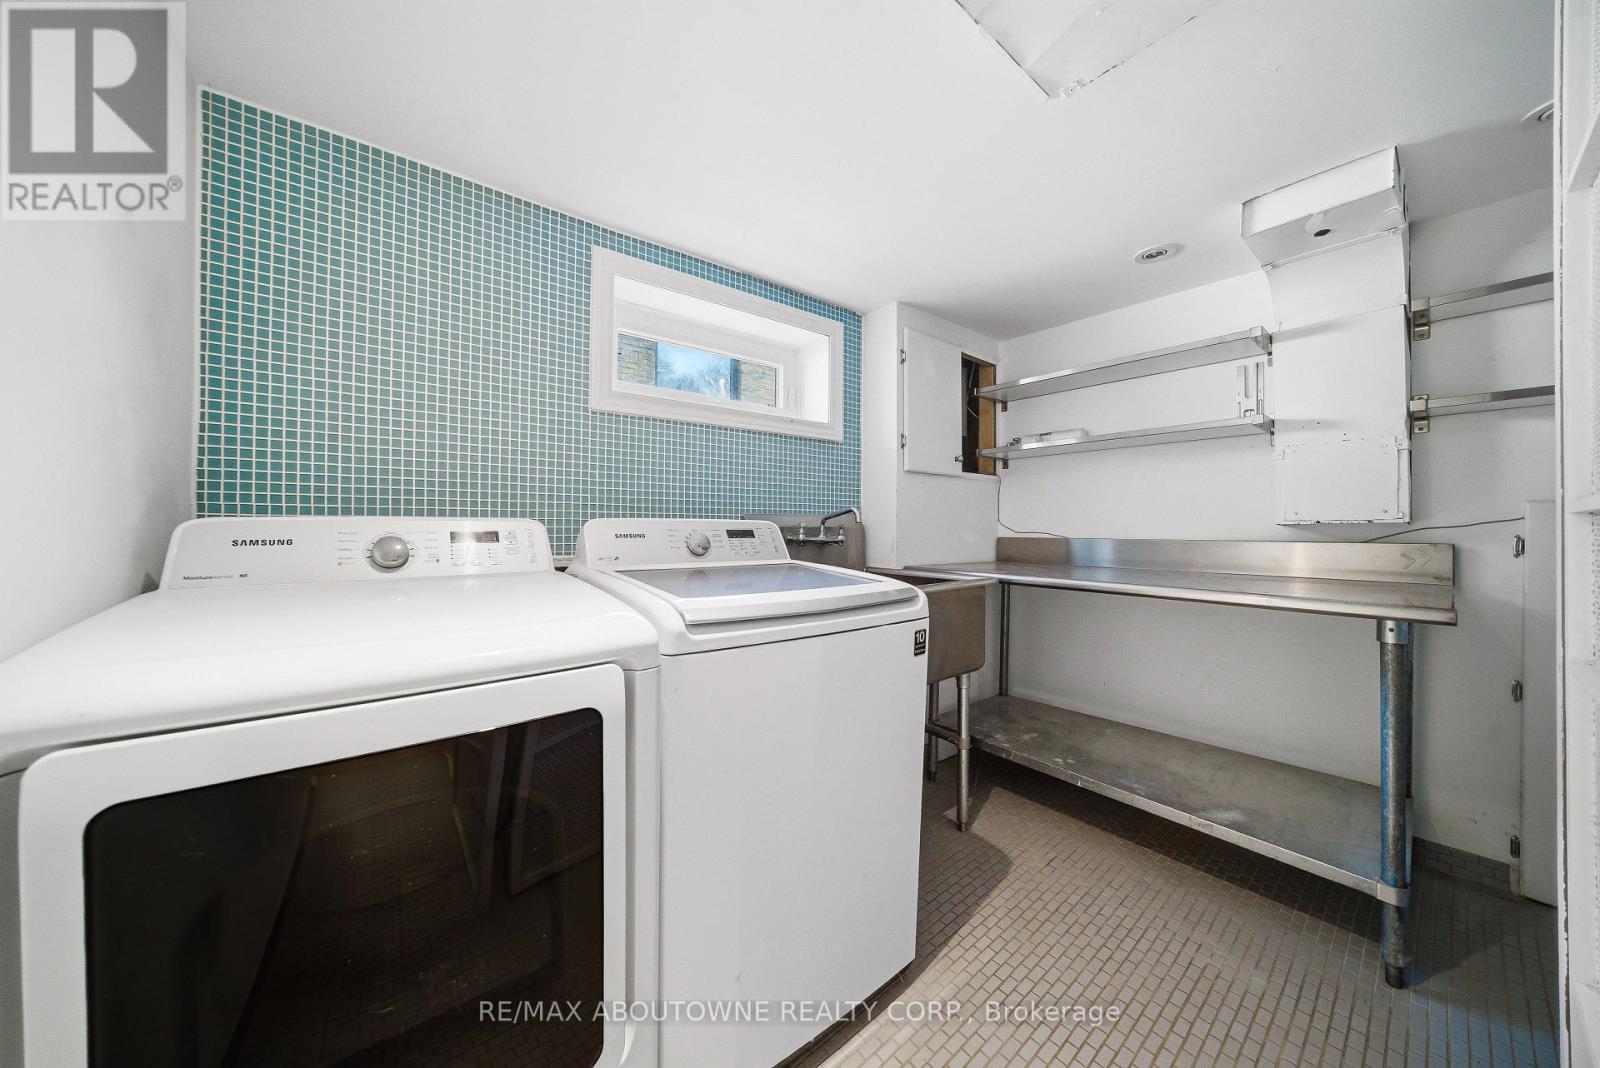
| 特征 | Irregular Lot Size, 无地毯, In Suite Laundry |
| 总车位 | 2 |
详 情
| 浴室 | 2 |
| 地上卧房 | 3 |
| 地下卧室 | 1 |
| 总卧房 | 4 |
| Age | 51 To 99 Years |
| 地下室进展 | 已装修 |
| 地下室类型 | 全完工 |
| 施工种类 | 独立屋 |
| Construction Style Split Level | Backsplit |
| 空调 | 中央空调 |
| 外墙 | 砖 |
| 地基类型 | 砖, 混凝土 |
| 供暖方式 | 天然气 |
| 供暖类型 | 压力热风 |
| 内部尺寸 | 1100 - 1500 Sqft |
| 类型 | 独立屋 |
| 设备间 | 市政供水 |
车 位
| 没有车库 |
土地
| 英亩数 | 无 |
| 污水道 | Sanitary Sewer |
| 土地深度 | 110 Ft |
| 土地宽度 | 50 Ft |
| 不规则大小 | 50 X 110 Ft |
房 间
| 楼 层 | 类 型 | 长 度 | 宽 度 | 面 积 |
|---|---|---|---|---|
| Lower Level | 主卧 | 4.39 m | 3.2 m | 4.39 m x 3.2 m |
| Lower Level | 洗衣房 | 2.9 m | 2.84 m | 2.9 m x 2.84 m |
| 一楼 | 门厅 | 3.45 m | 1.83 m | 3.45 m x 1.83 m |
| 一楼 | 客厅 | 5.46 m | 3.45 m | 5.46 m x 3.45 m |
| 一楼 | 餐厅 | 4.39 m | 3.56 m | 4.39 m x 3.56 m |
| 一楼 | 厨房 | 3.81 m | 3.02 m | 3.81 m x 3.02 m |
| 一楼 | 家庭房 | 7.87 m | 2.97 m | 7.87 m x 2.97 m |
| Upper Level | 第二卧房 | 3.76 m | 3.07 m | 3.76 m x 3.07 m |
| Upper Level | 第三卧房 | 3.68 m | 2.72 m | 3.68 m x 2.72 m |
| Upper Level | Bedroom 4 | 3.33 m | 3.07 m | 3.33 m x 3.07 m |

The trademarks REALTOR®, REALTORS®, and the REALTOR® logo are controlled by The Canadian Real Estate Association (CREA) and identify real estate professionals who are members of CREA. The trademarks MLS®, Multiple Listing Service® and the associated logos are owned by The Canadian Real Estate Association (CREA) and identify the quality of services provided by real estate professionals who are members of CREA. The trademark DDF® is owned by The Canadian Real Estate Association (CREA) and identifies CREA's Data Distribution Facility (DDF®)
Toronto Real Estate Board
RE/MAX Aboutowne Realty Corp.
July 06 2026 03:07:47
