
66 East 32nd Street Hamilton, Ontario L8V 3R9


$519,900
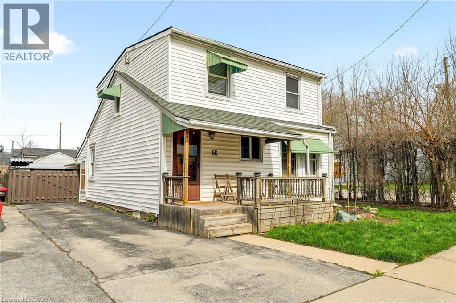
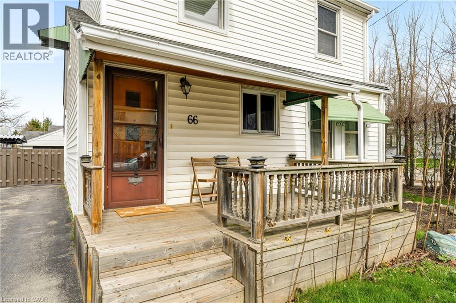
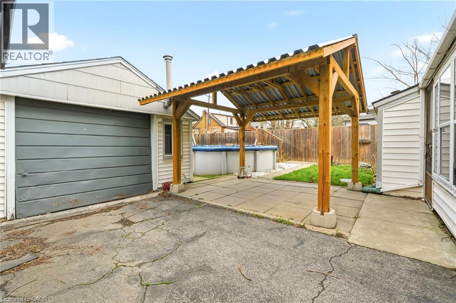
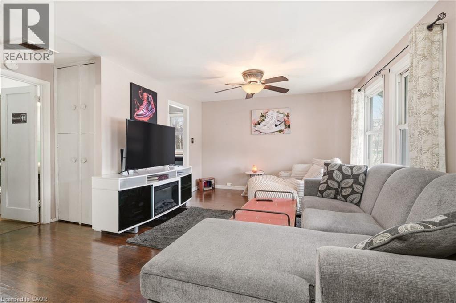
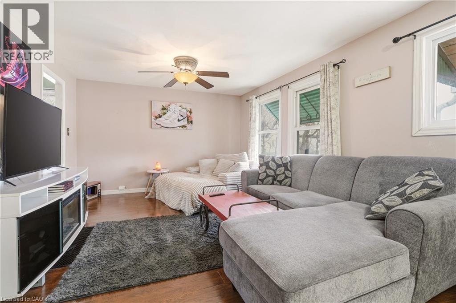
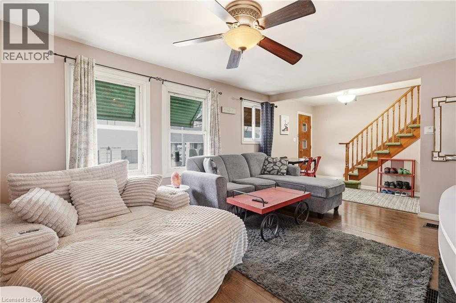
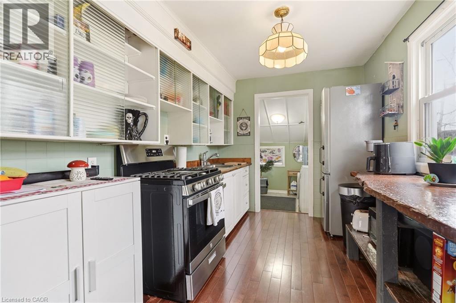
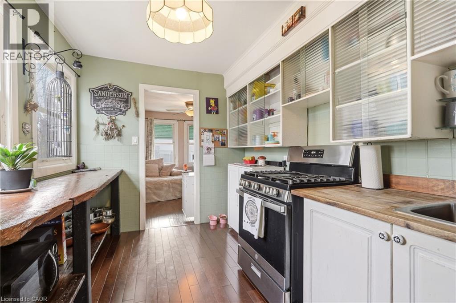
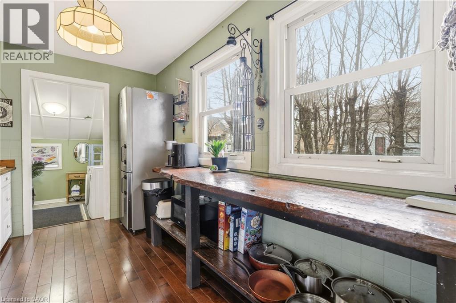
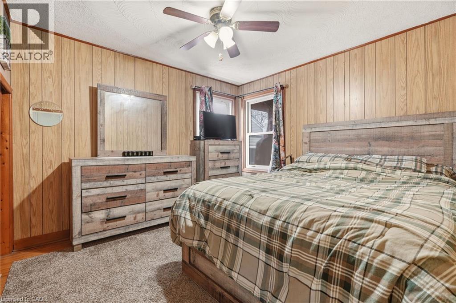
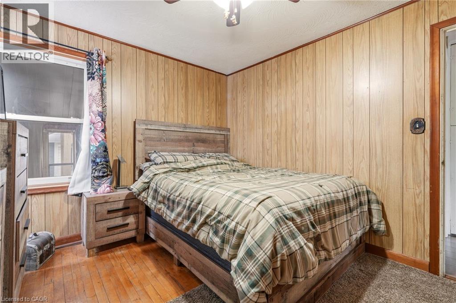
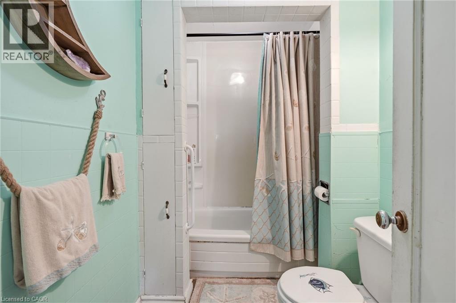
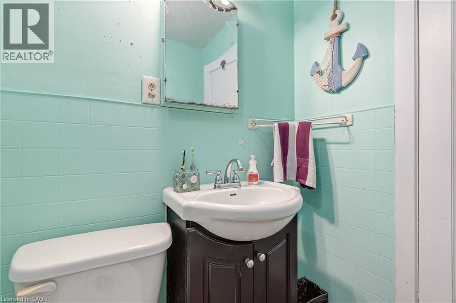
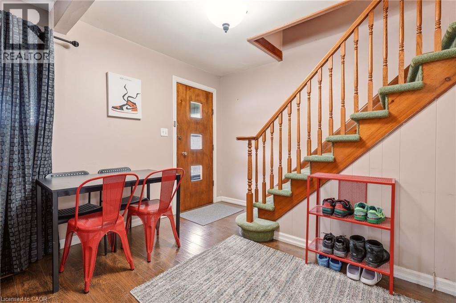
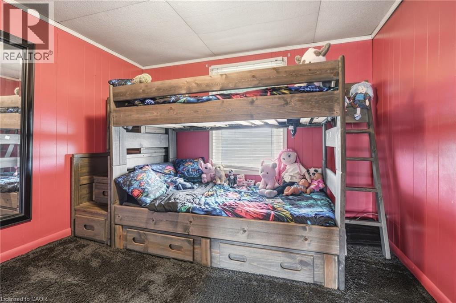
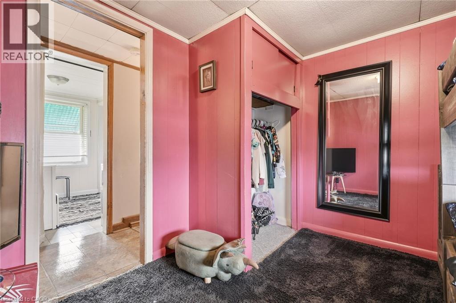
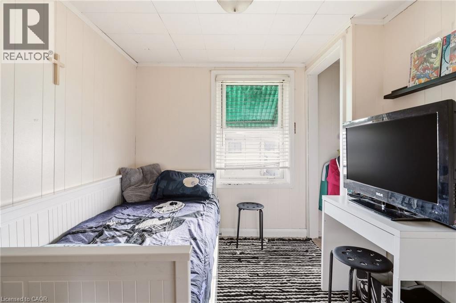
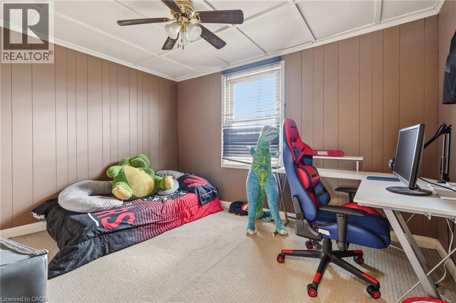
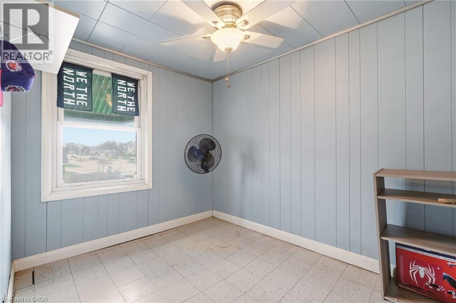
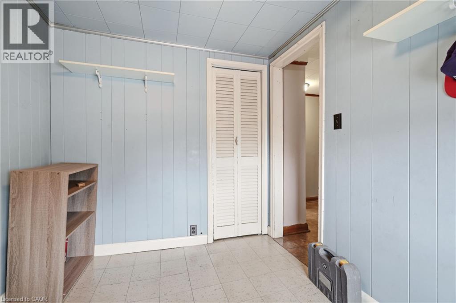
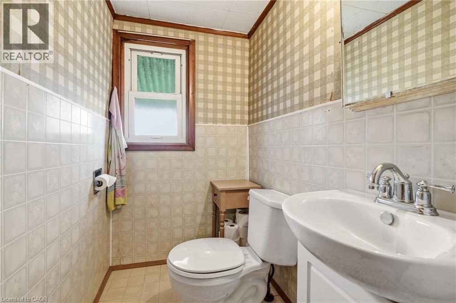
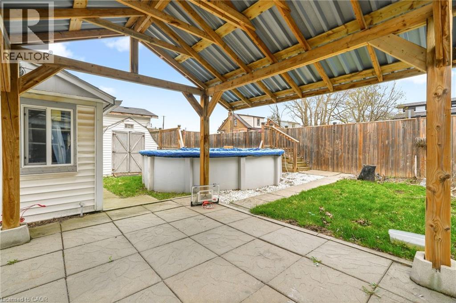
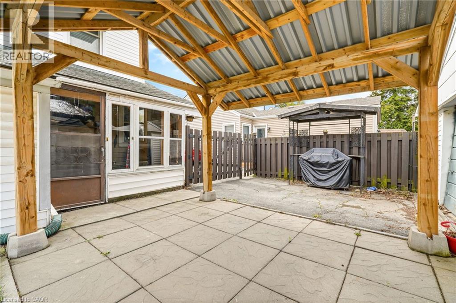
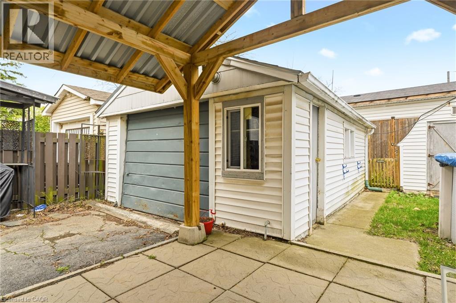
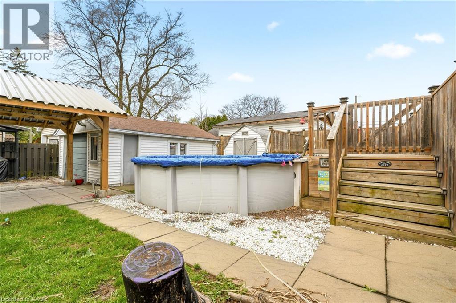
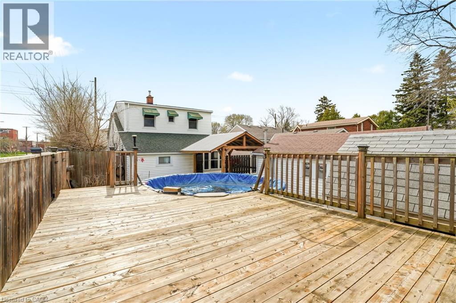
Looking for room to grow? This spacious 5-bedroom home offers a versatile layout designed to fit your lifestyle. The main floor features a primary bedroom and a bonus room that's perfect for a home office, playroom, or guest suite. With two full bathrooms, there's plenty of space for the whole family. Step outside to enjoy the large deck and above-ground pool, ideal for summer entertaining or relaxing weekends at home. A detached garage and parking for up to four vehicles provide added convenience. Whether you're a first-time buyer looking for extra space or a growing family wanting a home you can make your own, this property offers incredible potential to add your personal touch over time. (id:43681)
房源概要
| MLS® Number | 40845018 |
| 房源类型 | 民宅 |
| 设备类型 | 热水器 |
| 总车位 | 4 |
| 泳池类型 | Above Ground Pool |
| 租赁设备类型 | 热水器 |
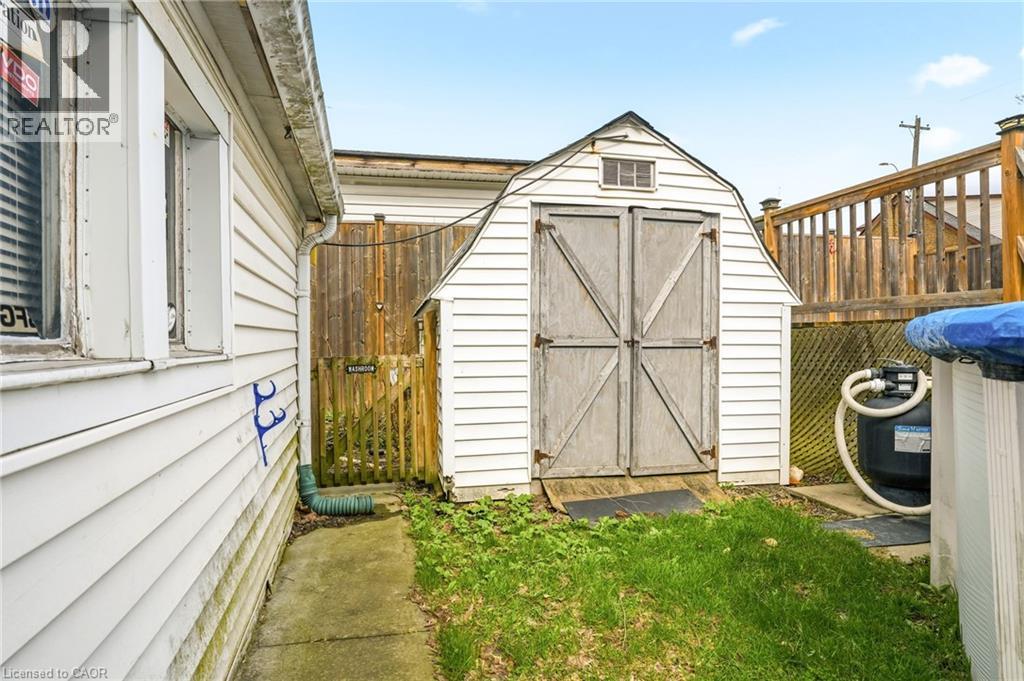
| 结构 | 棚 |
详 情
| 浴室 | 2 |
| 地上卧房 | 5 |
| 总卧房 | 5 |
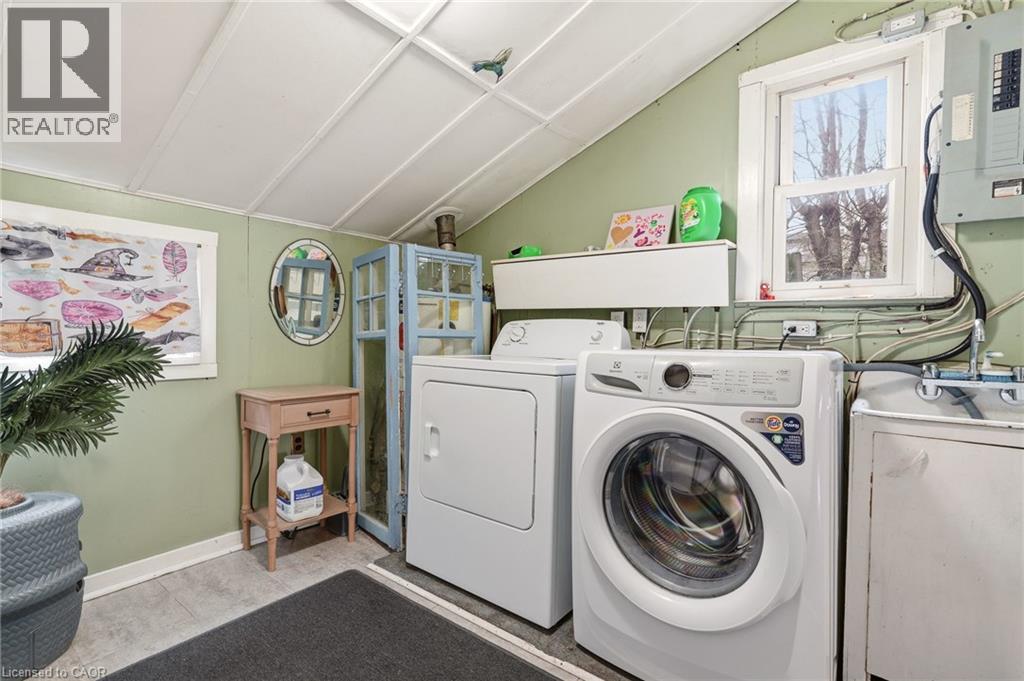
| 家电类 | 烘干机, 冰箱, 炉子, 洗衣机 |
| 地下室进展 | 已完成 |
| 地下室类型 | Crawl Space (unfinished) |
| 施工种类 | 独立屋 |
| 空调 | 没有 |
| 外墙 | 乙烯基壁板 |
| 地基类型 | 水泥 |
| 客人卫生间(不包含洗浴) | 1 |
| 供暖方式 | 天然气 |
| 供暖类型 | 压力热风 |
| 储存空间 | 2 |
| 内部尺寸 | 1156 Sqft |
| 类型 | 独立屋 |
| 设备间 | 市政供水 |
车 位
| Detached Garage |
土地
| 英亩数 | 无 |
| 污水道 | 城市污水处理系统 |
| 土地深度 | 90 Ft |
| 土地宽度 | 38 Ft |
| 规划描述 | H |
房 间
| 楼 层 | 类 型 | 长 度 | 宽 度 | 面 积 |
|---|---|---|---|---|
| 二楼 | 两件套卫生间 | Measurements not available | ||
| 二楼 | 卧室 | 11'5'' x 9'5'' | ||
| 二楼 | 卧室 | 9'5'' x 7'3'' | ||
| 二楼 | 卧室 | 7'9'' x 8'5'' | ||
| 二楼 | 卧室 | 9'8'' x 9'9'' | ||
| 一楼 | 四件套浴室 | Measurements not available | ||
| 一楼 | Bonus Room | 14'1'' x 7'7'' | ||
| 一楼 | 主卧 | 11'8'' x 10'1'' | ||
| 一楼 | Kitchen/dining Room | 21'3'' x 12'0'' | ||
| 一楼 | 厨房 | 11'8'' x 8'2'' |
https://www.realtor.ca/real-estate/29992439/66-east-32nd-street-hamilton

The trademarks REALTOR®, REALTORS®, and the REALTOR® logo are controlled by The Canadian Real Estate Association (CREA) and identify real estate professionals who are members of CREA. The trademarks MLS®, Multiple Listing Service® and the associated logos are owned by The Canadian Real Estate Association (CREA) and identify the quality of services provided by real estate professionals who are members of CREA. The trademark DDF® is owned by The Canadian Real Estate Association (CREA) and identifies CREA's Data Distribution Facility (DDF®)
REALTORS® Association of Hamilton-Burlington
RE/MAX Escarpment Realty Inc.
July 06 2026 03:48:18
