4 卧室
4 浴室
2000 - 2500 sqft
壁炉
Above Ground Pool
中央空调, 换气器
风热取暖
Landscaped
$779,000
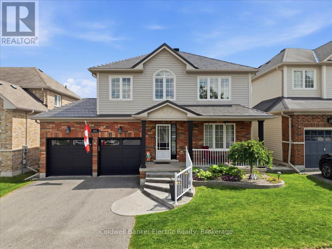
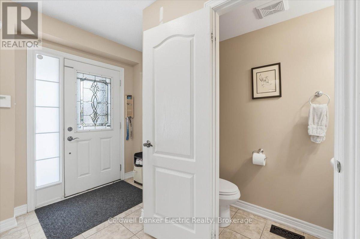
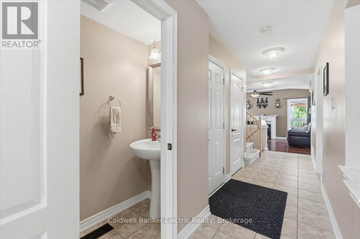
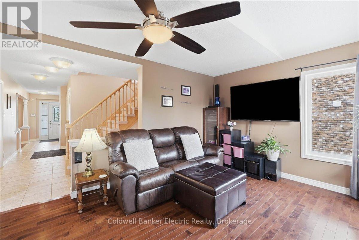
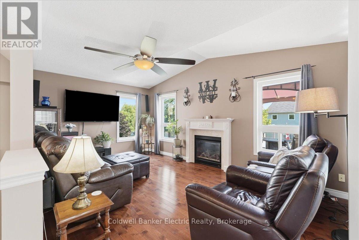
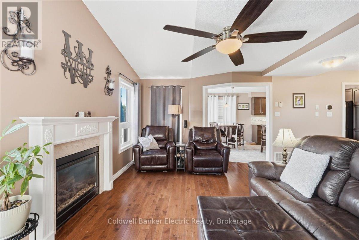
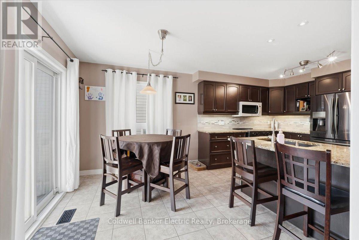
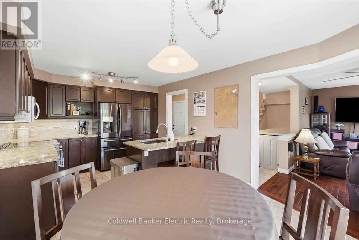
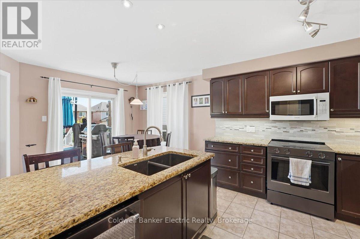
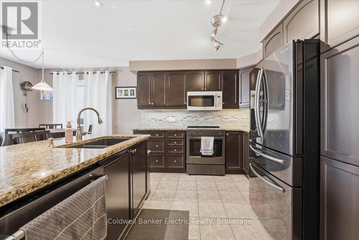
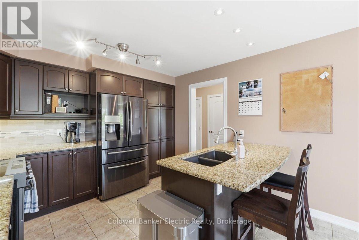
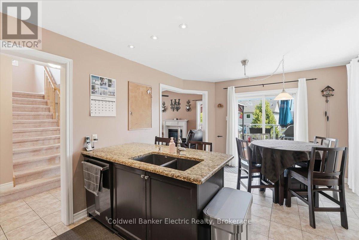
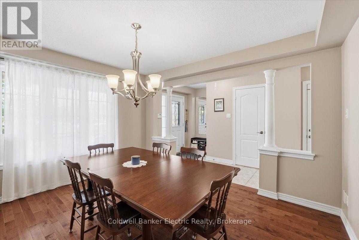
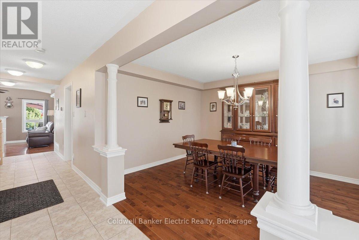
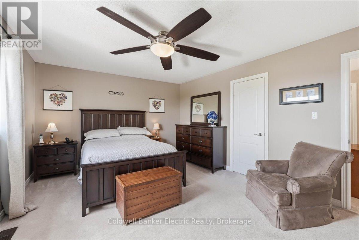
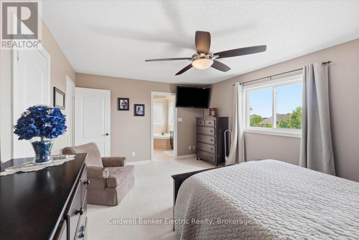
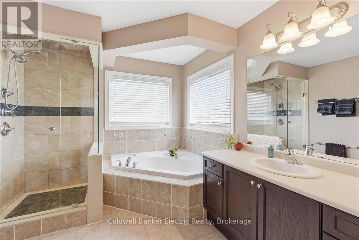
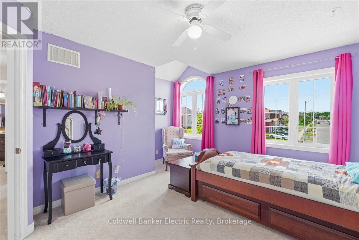
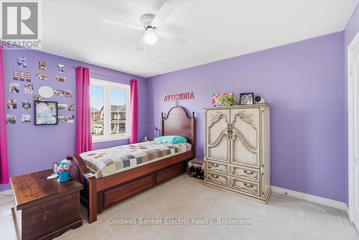
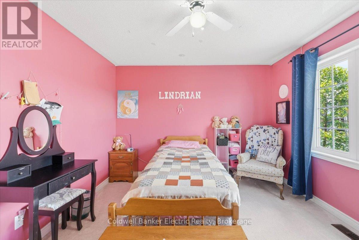
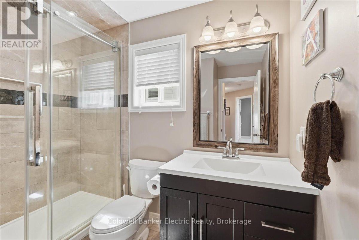
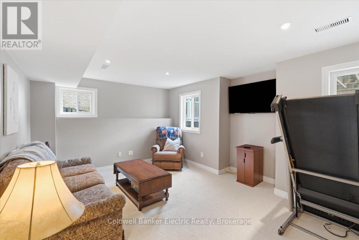
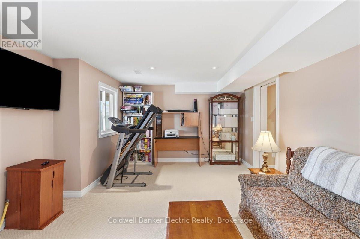
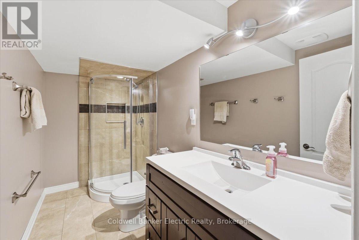
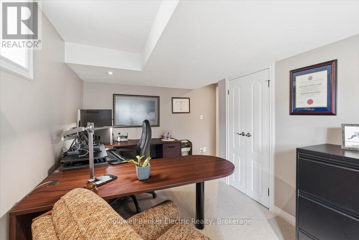
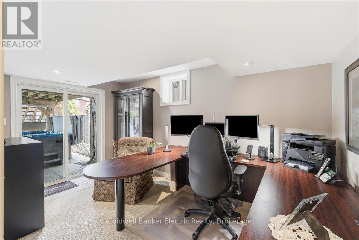
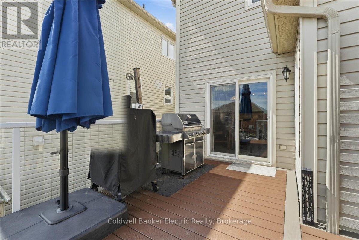
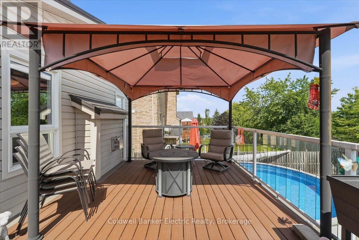
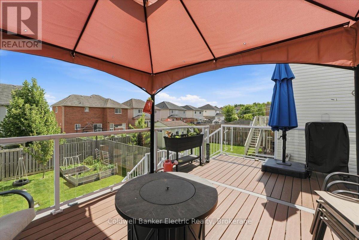
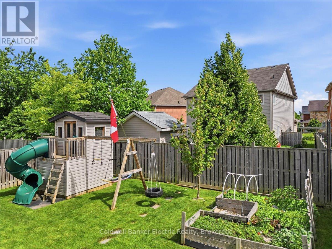
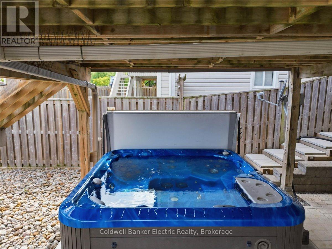
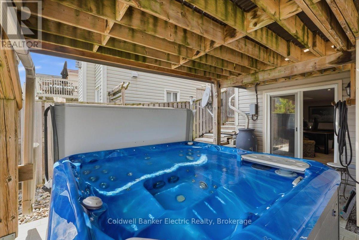
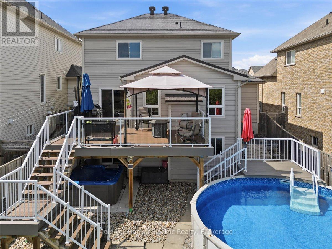
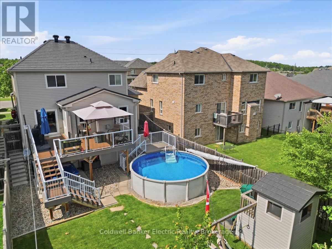
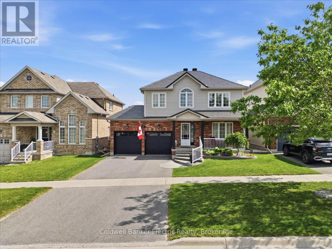
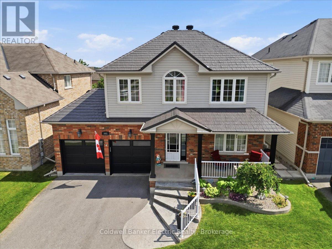
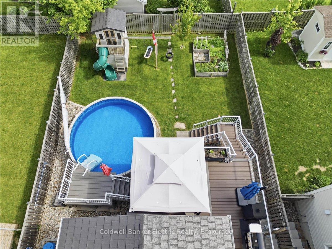
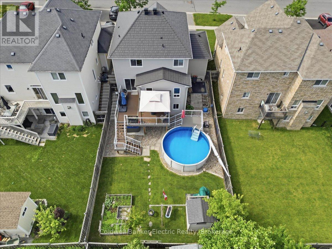
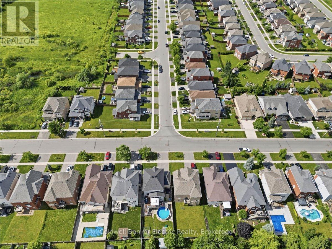
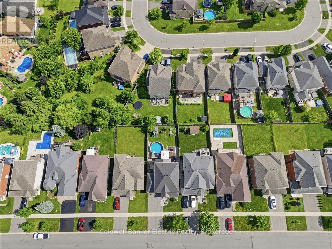
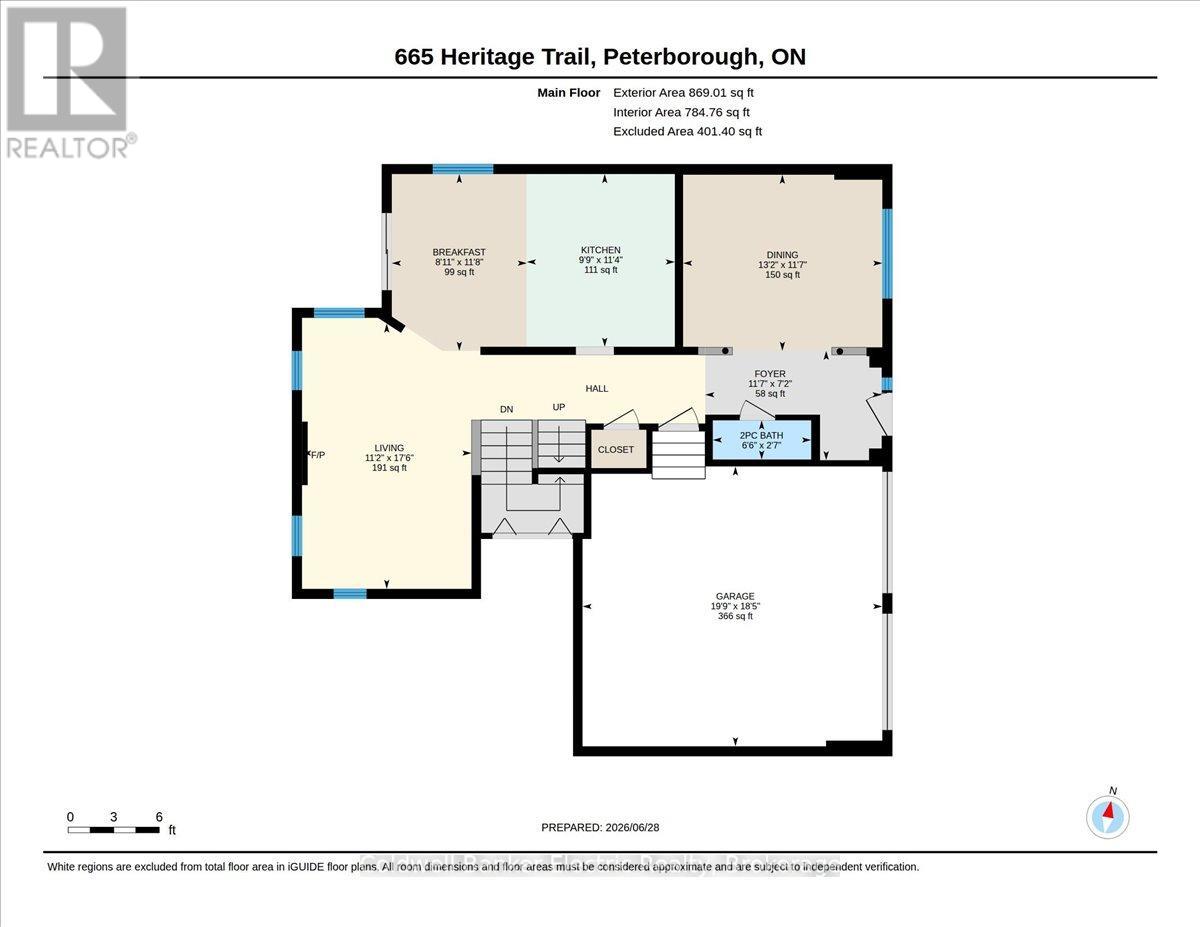
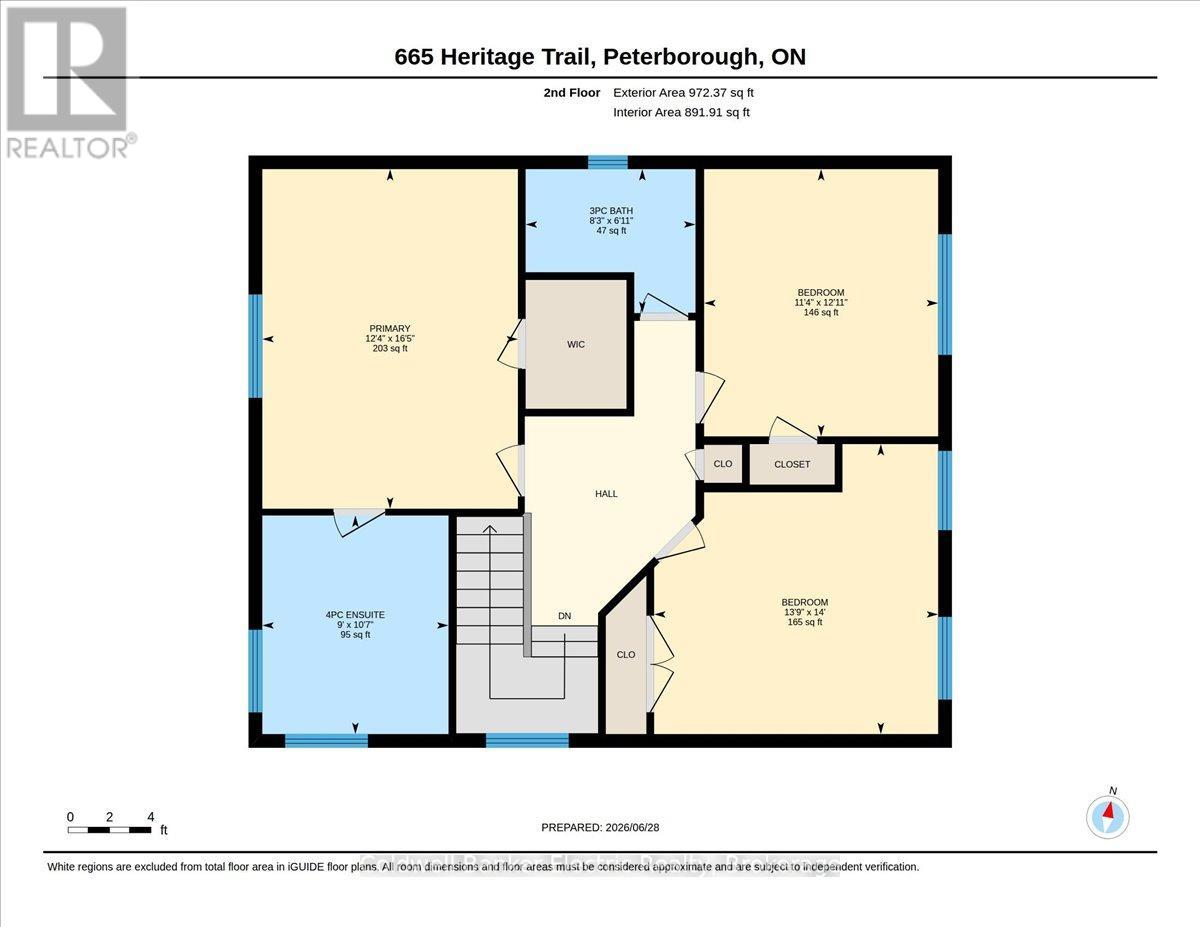
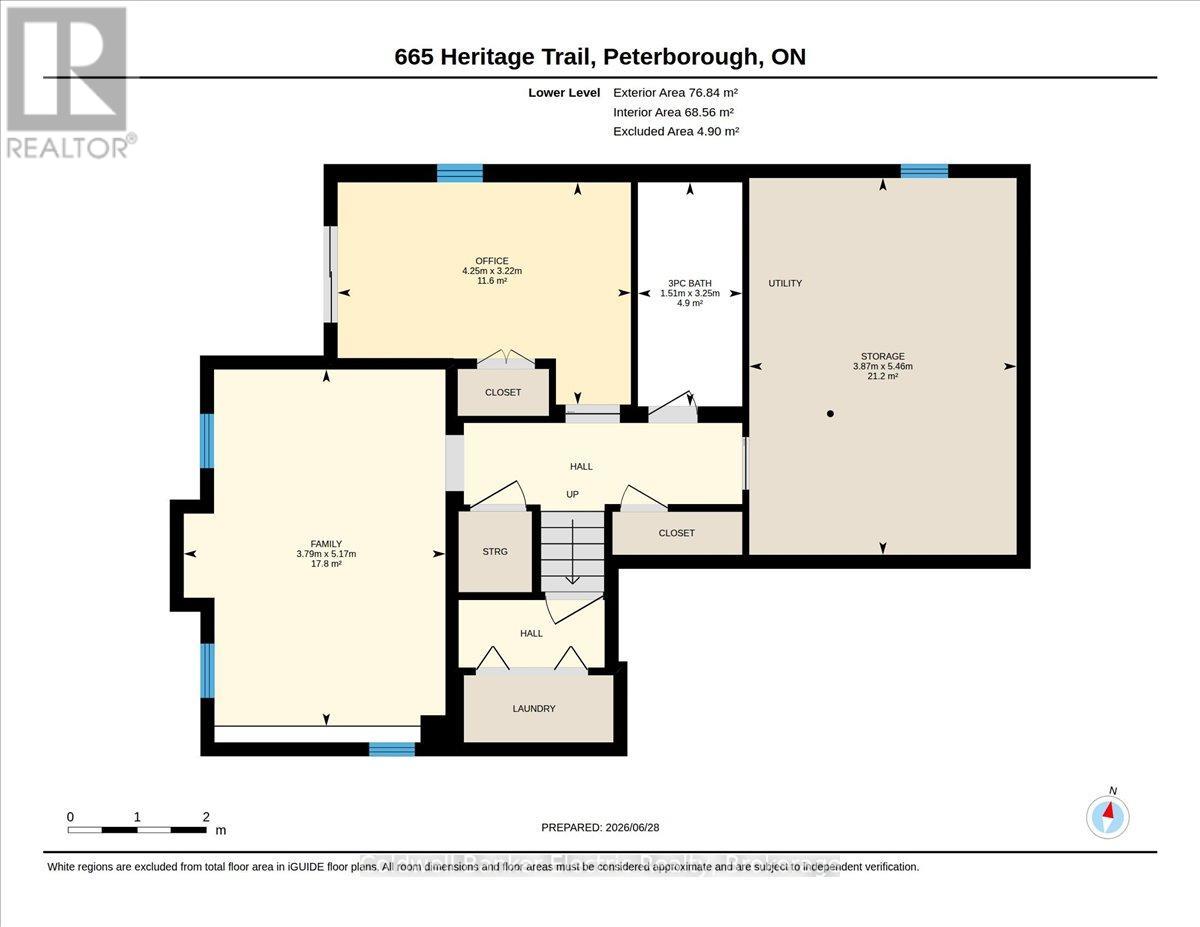
Offered for sale by its original owners, this meticulously maintained brick and vinyl two-storey home is ideally situated in the desirable north end and showcases pride of ownership throughout. Featuring 3+1 bedrooms and four recently updated bathrooms, this spacious family home offers an exceptional blend of comfort, functionality, and style. The bright eat-in kitchen is beautifully appointed with granite countertops, a tiled backsplash, and patio doors leading to a maintenance-free deck-perfect for everyday living and effortless entertaining. A separate formal dining room, gleaming hardwood floors, and an impressive living room with a soaring cathedral ceiling and cozy gas fireplace create warm, inviting spaces for family and guests alike. The spacious primary suite offers a walk-in closet and a private four-piece ensuite complete with a relaxing soaker tub and separate walk-in shower. Convenient main-floor laundry adds to the home's thoughtful design. The fully finished walkout basement expands the living space with a generous family room featuring a rough-in for a gas fireplace, a private office that could easily serve as a fourth bedroom, a three-piece bathroom, and an oversized storage and utility room equipped with a whole-home surge protector. Outside, you'll discover a backyard designed for making memories. Enjoy the attached double-car garage, double paved driveway, durable metal roof, and welcoming covered front porch. The beautifully landscaped, fully fenced yard features maintenance-free decking with a gazebo, a patio with a hot tub, a heated above-ground saltwater pool, and a charming children's clubhouse that perfectly complements the home while doubling as additional storage. This exceptional property has been lovingly cared for from day one and offers everything a growing family could want. Truly move-in ready and an absolute pleasure to show. (id:43681)
房源概要
|
MLS® Number
|
X13525798 |
|
房源类型
|
民宅 |
|
社区名字
|
Northcrest Ward 5 |
|
附近的便利设施
|
公园, 公共交通 |
|
社区特征
|
School Bus |
|
设备类型
|
没有 |
|
特征
|
Level Lot, Lighting, Level, Paved Yard, Gazebo, Sump Pump |
|
总车位
|
6 |
|
泳池类型
|
Above Ground Pool |
|
租赁设备类型
|
没有 |
|
结构
|
Deck, Patio(s), Porch, 棚 |
详 情
|
浴室
|
4 |
|
地上卧房
|
3 |
|
地下卧室
|
1 |
|
总卧房
|
4 |
|
公寓设施
|
Fireplace(s) |
|
家电类
|
Hot Tub, Garage Door Opener Remote(s), Central Vacuum, Water Heater, Water Meter, Water Treatment, 洗碗机, 烘干机, Garage Door Opener, 微波炉, 炉子, 洗衣机, 窗帘, 冰箱 |
|
地下室进展
|
已装修 |
|
地下室功能
|
Walk Out, Separate Entrance |
|
地下室类型
|
N/a (finished), N/a |
|
Construction Status
|
Insulation Upgraded |
|
施工种类
|
独立屋 |
|
空调
|
Central Air Conditioning, 换气机 |
|
外墙
|
砖, 乙烯基壁板 |
|
Fire Protection
|
Security System, Smoke Detectors |
|
壁炉
|
有 |
|
Fireplace Total
|
1 |
|
Flooring Type
|
Tile, Hardwood |
|
地基类型
|
混凝土浇筑 |
|
客人卫生间(不包含洗浴)
|
1 |
|
供暖方式
|
天然气 |
|
供暖类型
|
压力热风 |
|
储存空间
|
2 |
|
内部尺寸
|
2000 - 2500 Sqft |
|
类型
|
独立屋 |
|
设备间
|
市政供水 |
车 位
土地
|
英亩数
|
无 |
|
围栏类型
|
Fully Fenced, Fenced Yard |
|
土地便利设施
|
公园, 公共交通 |
|
Landscape Features
|
Landscaped |
|
污水道
|
Sanitary Sewer |
|
土地深度
|
114 Ft ,10 In |
|
土地宽度
|
45 Ft |
|
不规则大小
|
45 X 114.9 Ft |
|
地表水
|
湖泊/池塘 |
|
规划描述
|
A1 |
房 间
| 楼 层 |
类 型 |
长 度 |
宽 度 |
面 积 |
|
二楼 |
浴室 |
2.5 m |
2.12 m |
2.5 m x 2.12 m |
|
二楼 |
主卧 |
3.77 m |
5 m |
3.77 m x 5 m |
|
二楼 |
浴室 |
2.74 m |
3.22 m |
2.74 m x 3.22 m |
|
二楼 |
第二卧房 |
4.19 m |
4.27 m |
4.19 m x 4.27 m |
|
二楼 |
第三卧房 |
3.45 m |
3.94 m |
3.45 m x 3.94 m |
|
Lower Level |
家庭房 |
3.79 m |
5.17 m |
3.79 m x 5.17 m |
|
Lower Level |
Office |
4.25 m |
3.22 m |
4.25 m x 3.22 m |
|
Lower Level |
浴室 |
1.51 m |
3.25 m |
1.51 m x 3.25 m |
|
Lower Level |
设备间 |
3.87 m |
5.46 m |
3.87 m x 5.46 m |
|
一楼 |
门厅 |
3.54 m |
2.2 m |
3.54 m x 2.2 m |
|
一楼 |
浴室 |
1.98 m |
0.79 m |
1.98 m x 0.79 m |
|
一楼 |
客厅 |
3.4 m |
5.33 m |
3.4 m x 5.33 m |
|
一楼 |
餐厅 |
4 m |
3.54 m |
4 m x 3.54 m |
|
一楼 |
厨房 |
2.97 m |
3.47 m |
2.97 m x 3.47 m |
|
一楼 |
Eating Area |
2.71 m |
3.55 m |
2.71 m x 3.55 m |
设备间
https://www.realtor.ca/real-estate/29992520/665-heritage-trail-peterborough-northcrest-ward-5-northcrest-ward-5