
1101 - 10 Honeycrisp Crescent Vaughan (Vaughan Corporate Centre), Ontario L4K 0M7


$2,200 Monthly
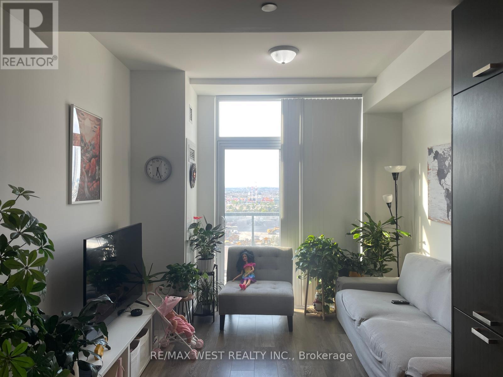
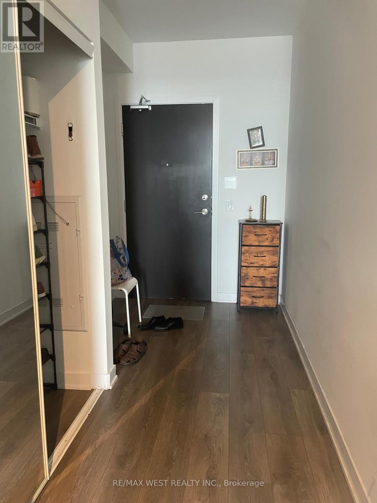
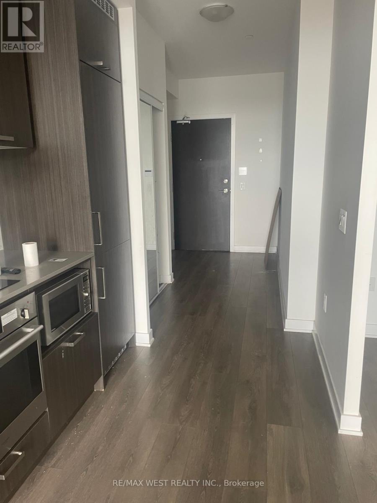
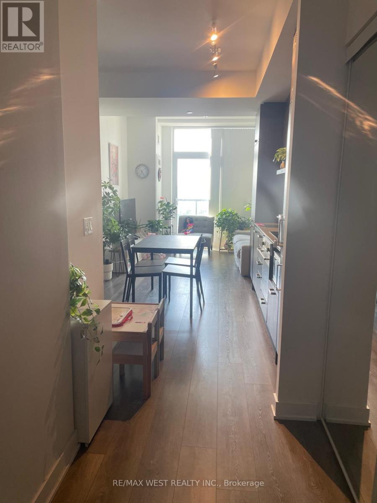
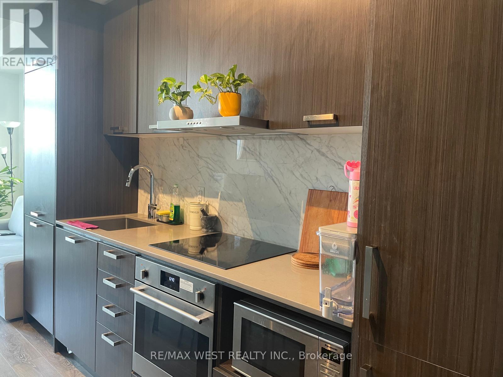
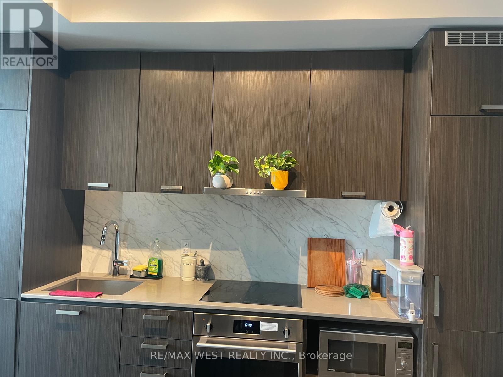
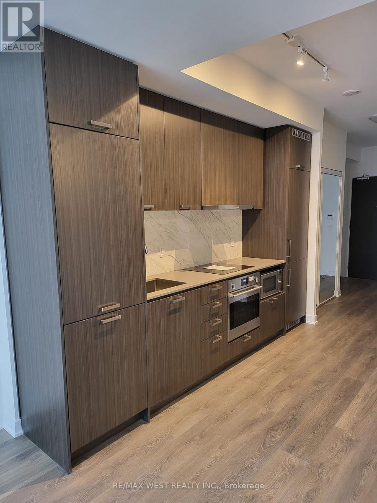
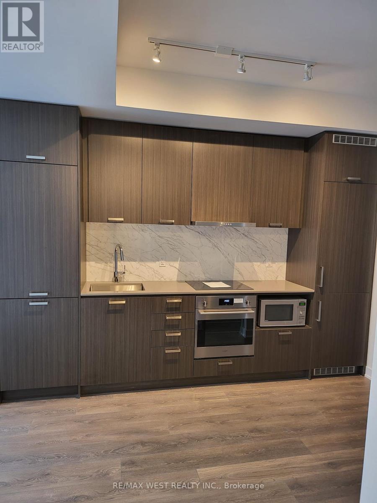
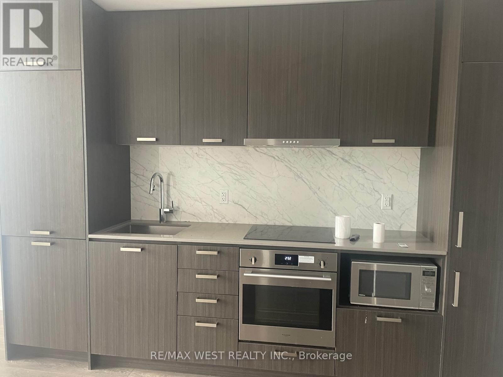
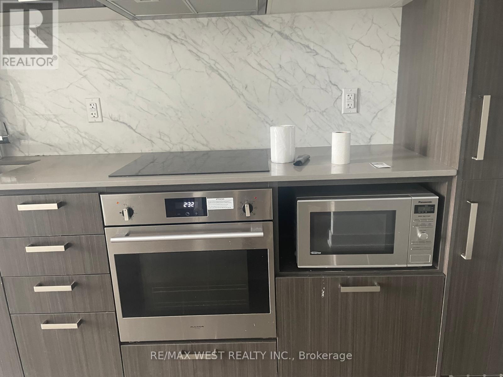
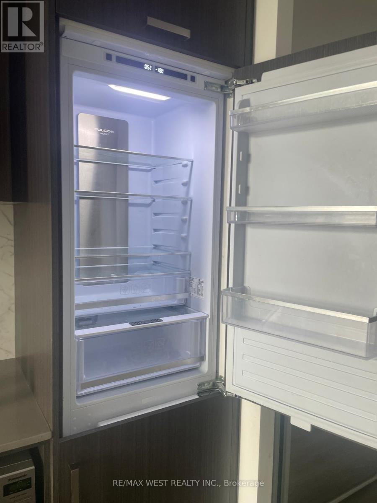
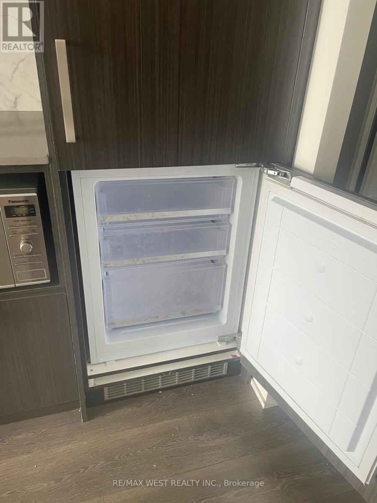
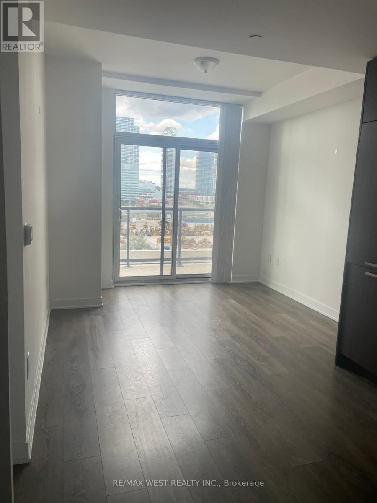
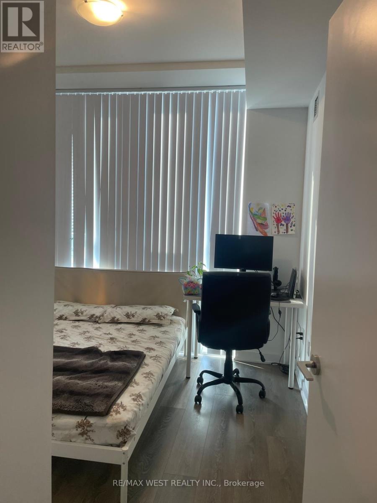
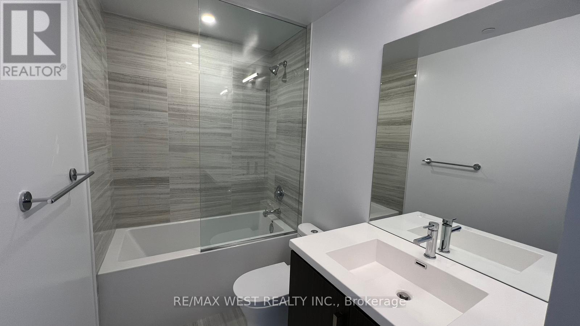
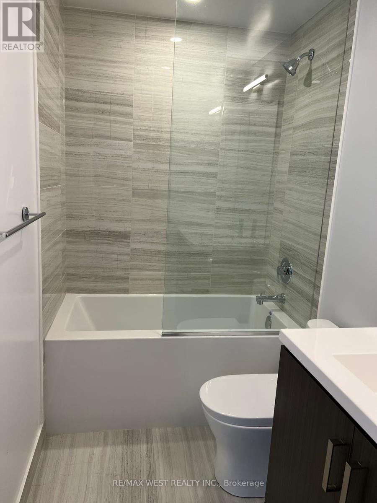
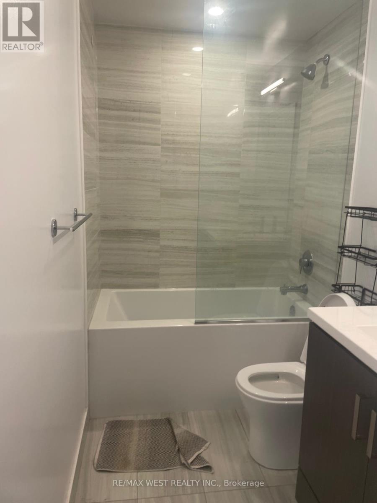
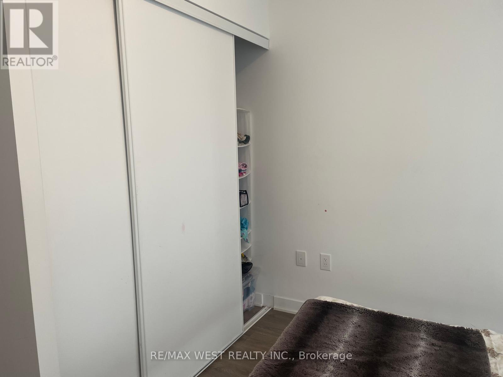
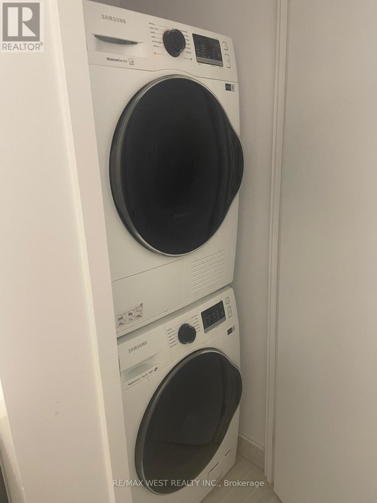
Bright & Functional 1+Den Condo (Parking & Locker Included) - Steps to VMC Subway! Move into this modern, open-concept 1-bedroom plus den suite at Mobilio West, perfectly situated in the heart of Vaughan Metropolitan Centre. Offering approximately 583 sq. ft. of optimized living space, this unit features premium finishes, floor-to-ceiling windows, and an unobstructed west view that floods the home with natural light. The versatile, spacious den is fully functional as a home office or a secondary bedroom. Top Executive Highlights: Prime Transit Hub: Walk to Vaughan Metropolitan Centre (VMC) Subway Station. Seamless, quick access to VIVA, YRT, GO Transit, Hwy 7, Hwy 400, and Hwy 407.Premium Parking &Storage: Includes one assigned parking space and one storage locker. Modern Kitchen: Sleek, integrated appliances, streamlined cabinetry, and stone countertops. In-Building Luxury Amenities. Minutes away from Costco, IKEA, and boutique shopping. Walk to Cineplex, vibrant strip of eateries and nightlife. (id:43681)
房源概要
| MLS® Number | N13525780 |
| 房源类型 | 民宅 |
| 社区名字 | Vaughan Corporate Centre |
| 附近的便利设施 | 医院, 公共交通, 学校 |
| 社区特征 | Pets Allowed With Restrictions, 社区活动中心 |
| 特征 | 阳台, 无地毯, In Suite Laundry |
| 总车位 | 1 |
| View Type | View |
详 情
| 浴室 | 1 |
| 地上卧房 | 1 |
| 地下卧室 | 1 |
| 总卧房 | 2 |
| Age | 0 To 5 Years |
| 公寓设施 | Security/concierge, 健身房, Recreation Centre, Storage - Locker |
| 家电类 | 洗碗机, 烘干机, 微波炉, Hood 电扇, 炉子, 洗衣机, 冰箱 |
| 地下室类型 | 没有 |
| 空调 | 中央空调 |
| 外墙 | 砖, Insul 砖 |
| Flooring Type | Laminate |
| 供暖方式 | 天然气 |
| 供暖类型 | 压力热风 |
| 内部尺寸 | 500 - 599 Sqft |
| 类型 | 公寓 |
车 位
| 地下 | |
| Garage |
土地
| 英亩数 | 无 |
| 土地便利设施 | 医院, 公共交通, 学校 |
房 间
| 楼 层 | 类 型 | 长 度 | 宽 度 | 面 积 |
|---|---|---|---|---|
| 一楼 | 客厅 | 6.12 m | 3.2 m | 6.12 m x 3.2 m |
| 一楼 | 餐厅 | 6.12 m | 3.2 m | 6.12 m x 3.2 m |
| 一楼 | 厨房 | 6.12 m | 2.78 m | 6.12 m x 2.78 m |
| 一楼 | 主卧 | 304 m | 2.77 m | 304 m x 2.77 m |
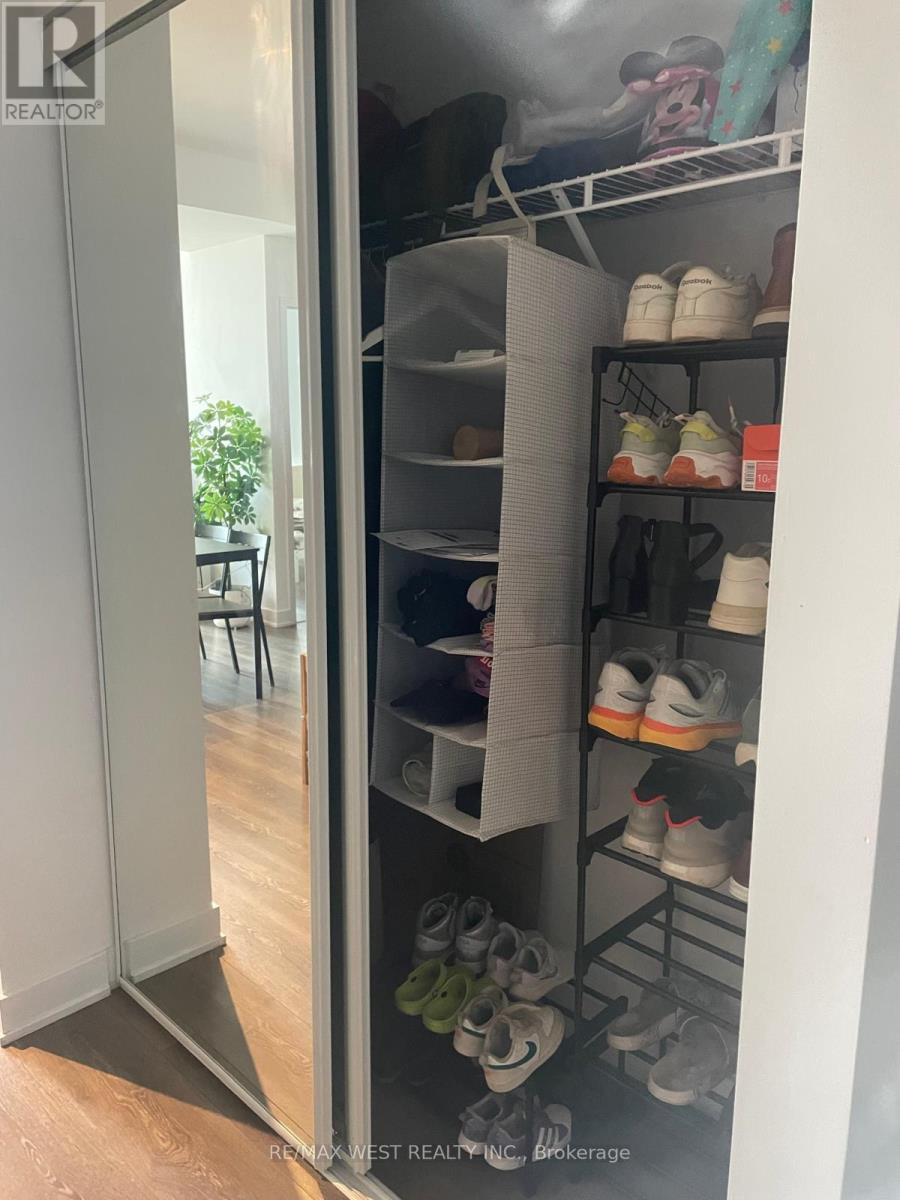
| 一楼 | 衣帽间 | 2.23 m | 2.16 m | 2.23 m x 2.16 m |

The trademarks REALTOR®, REALTORS®, and the REALTOR® logo are controlled by The Canadian Real Estate Association (CREA) and identify real estate professionals who are members of CREA. The trademarks MLS®, Multiple Listing Service® and the associated logos are owned by The Canadian Real Estate Association (CREA) and identify the quality of services provided by real estate professionals who are members of CREA. The trademark DDF® is owned by The Canadian Real Estate Association (CREA) and identifies CREA's Data Distribution Facility (DDF®)
Toronto Real Estate Board
RE/MAX West Realty Inc.
July 06 2026 02:35:43
