
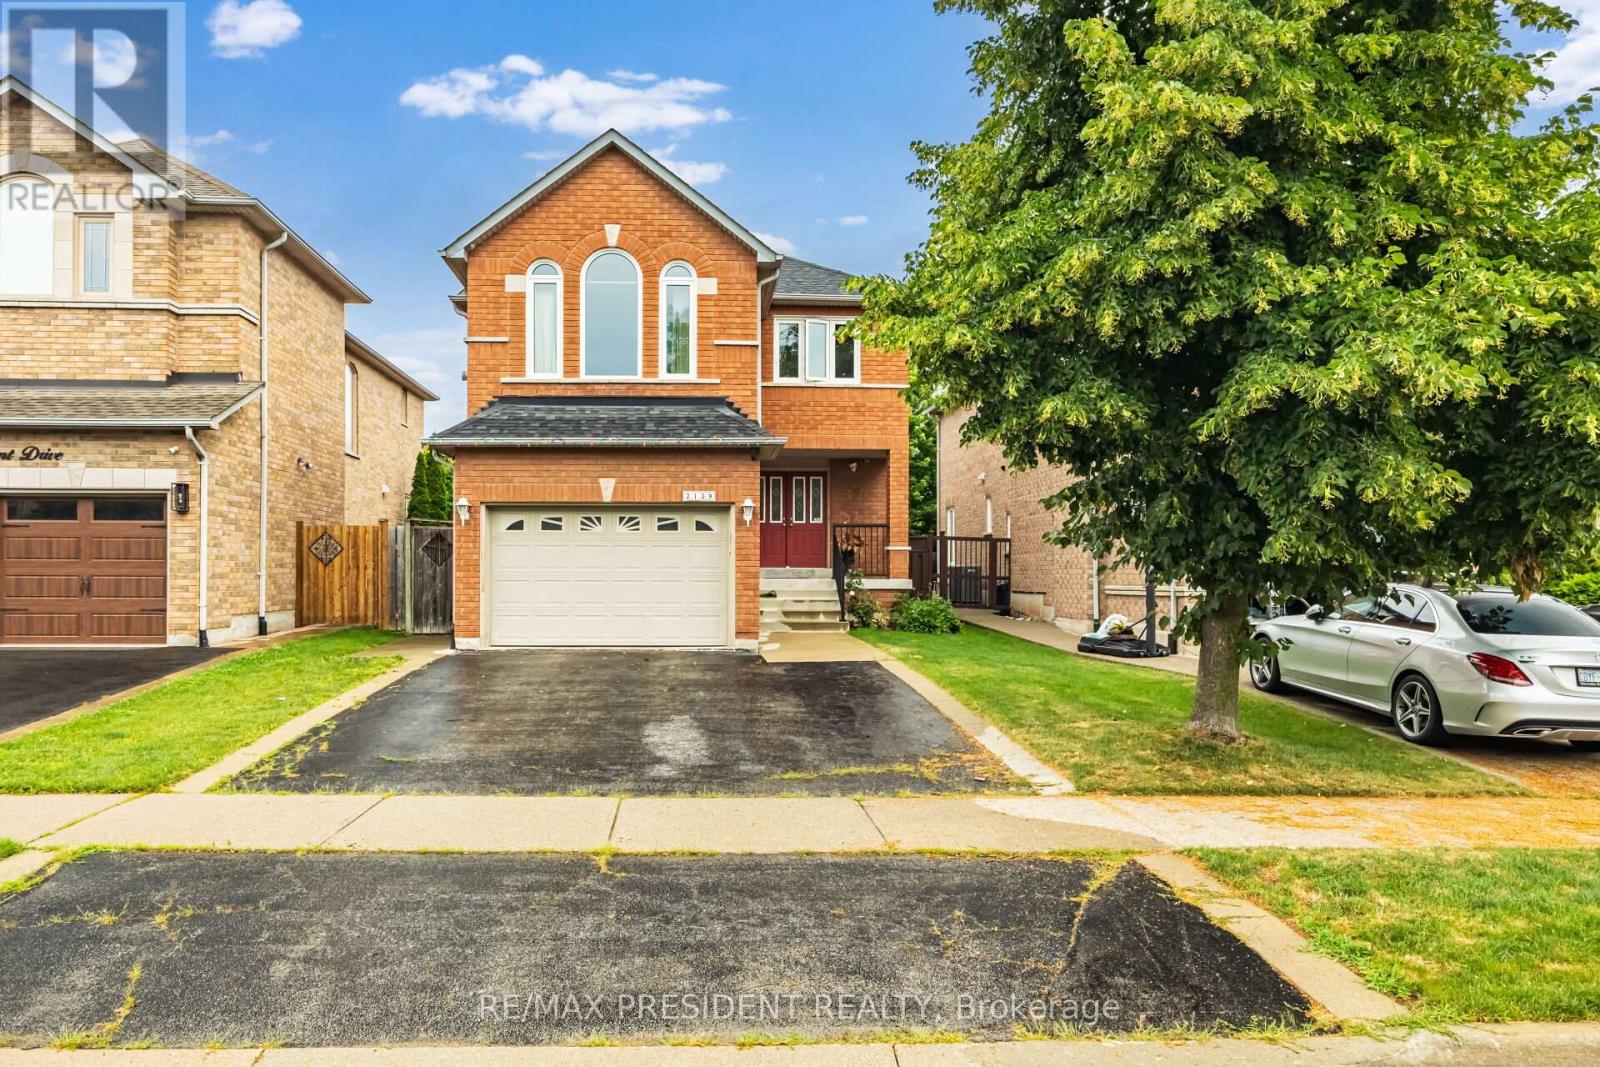
2139 Westmount Drive Oakville (Wm Westmount), Ontario L6M 3N8


$1,279,000
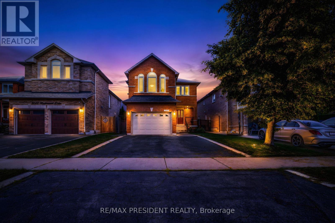
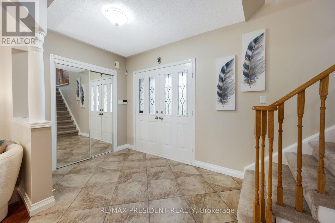
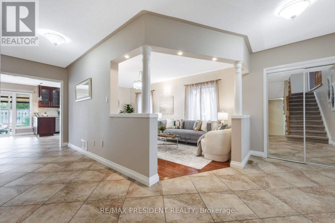
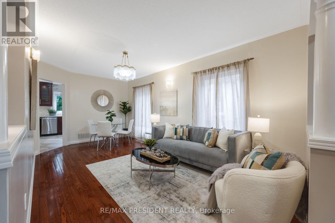
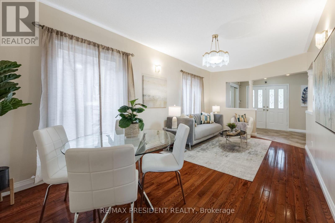
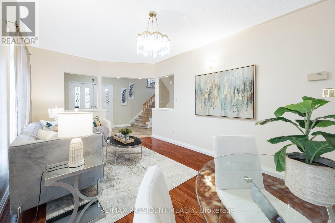
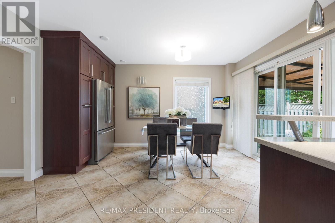
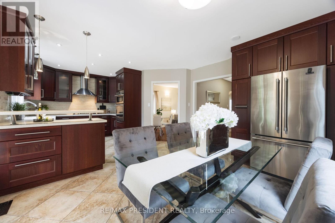
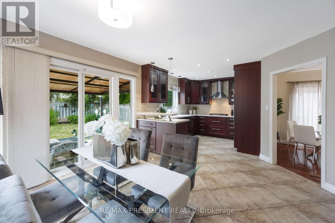
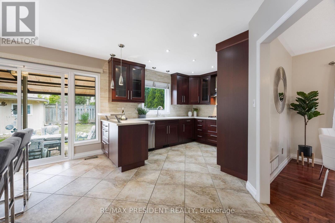
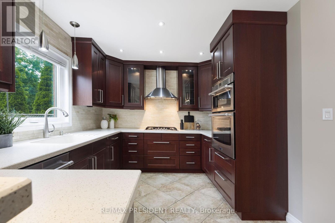
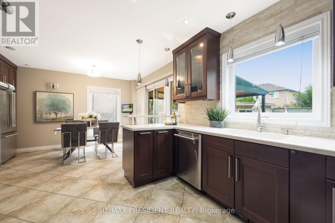
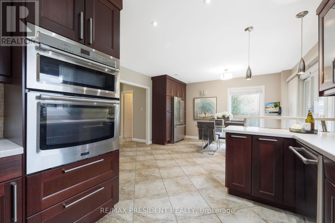
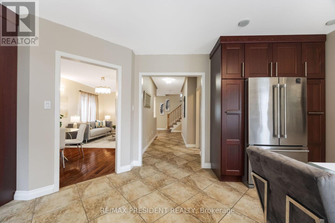
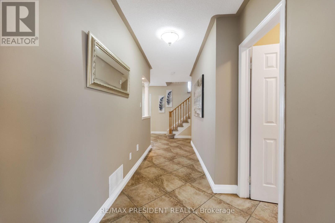
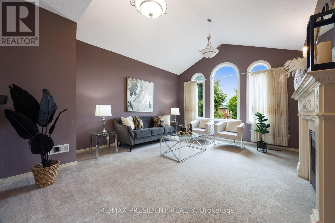
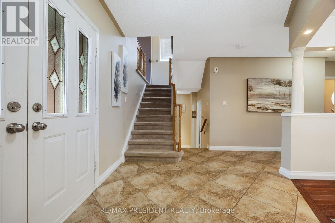
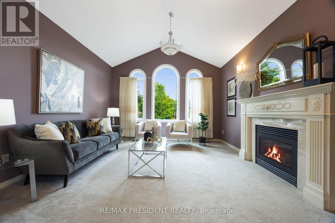
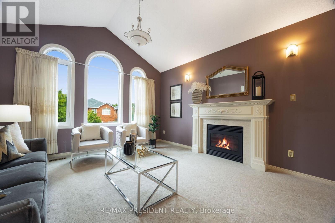
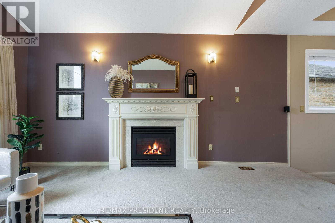
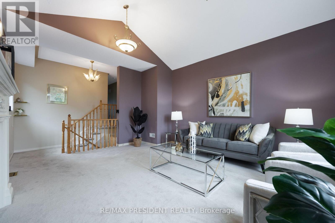
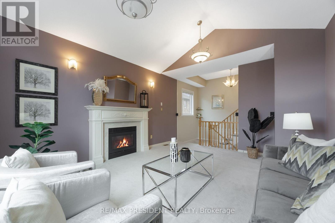
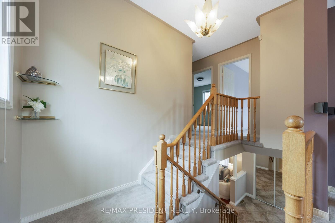
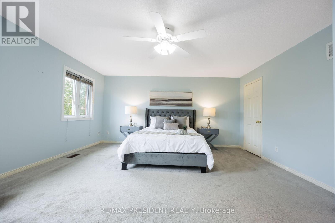
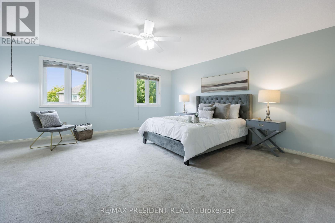
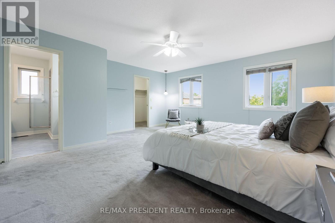
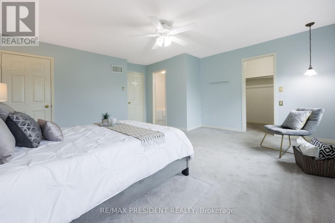
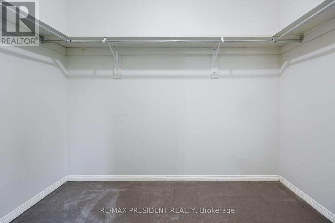
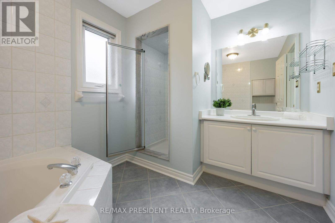
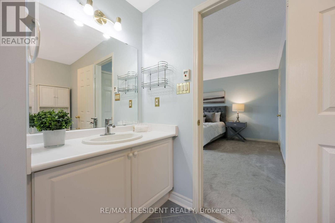
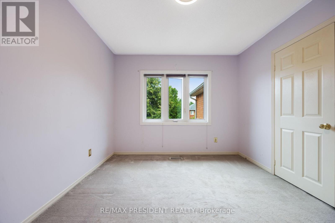
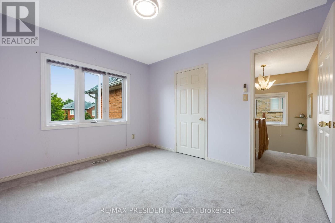
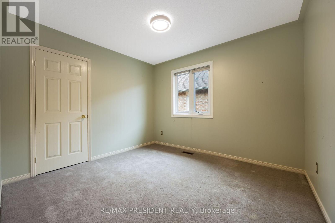
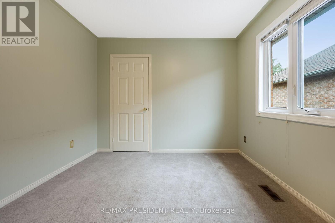
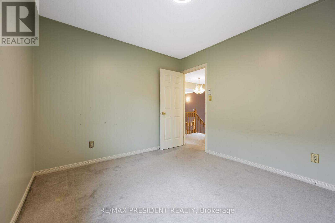
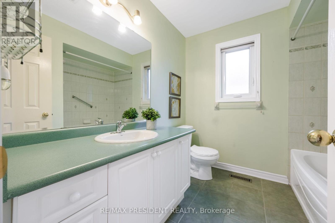
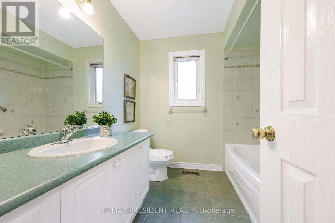
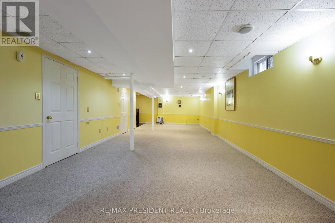
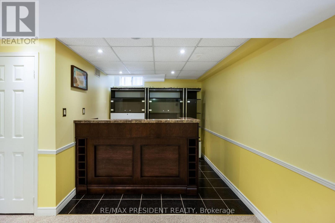
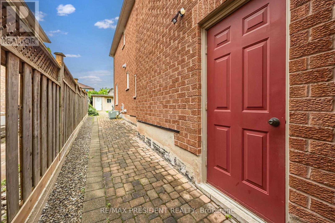
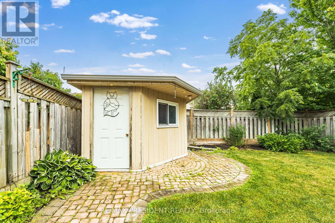
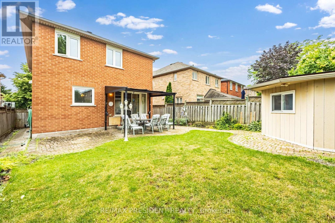
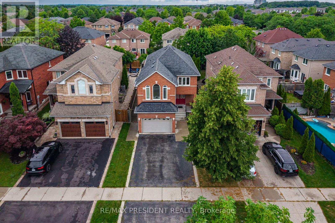
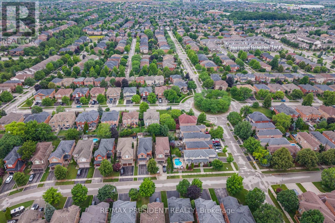
Welcome to 2139 Westmount Drive in one of Oakville's most sought-after and family-friendly neighbourhoods. This beautifully maintained Green Park-built home offers approximately 2,112 sq. ft. of thoughtfully designed living space, combining comfort, style, and an unbeatable location. Featuring upgraded underpad and a timeless neutral colour palette throughout, this move-in-ready home showcases quality finishes and exceptional pride of ownership. The spacious foyer with ceramic flooring leads into a bright white kitchen complete with a pantry, ample cabinetry, and a walkout to the private backyard, perfect for everyday living and entertaining. Upstairs, enjoy a stunning family room with soaring ceilings, a cozy gas fireplace with a classic white mantel, and plenty of natural light. The home offers three generously sized bedrooms, including a spacious primary retreat featuring a private ensuite with a relaxing soaker tub. Elegant decorative pillars enhance the formal living room, adding warmth and character throughout. Located in the highly desirable Westmount community, you'll be surrounded by top-rated schools, beautiful parks, scenic walking trails, recreation centers, shopping, restaurants, and convenient access to major highways, the GO Station, and Oakville's vibrant amenities. This is an exceptional opportunity to own a meticulously cared-for home in one of Oakville's premier neighbourhoods. A true 10+ property that must be seen. (id:43681)
房源概要
| MLS® Number | W13525778 |
| 房源类型 | 民宅 |
| 社区名字 | 1019 - WM Westmount |
| 设备类型 | 热水器 |
| 特征 | Level Lot |
| 总车位 | 3 |
| 租赁设备类型 | 热水器 |
详 情
| 浴室 | 4 |
| 地上卧房 | 3 |
| 地下卧室 | 1 |
| 总卧房 | 4 |
| Age | 16 To 30 Years |
| 家电类 | Central Vacuum, All |
| 地下室进展 | 已装修 |
| 地下室类型 | N/a (finished) |
| 施工种类 | 独立屋 |
| 空调 | 中央空调 |
| 外墙 | 砖 |
| 壁炉 | 有 |
| 地基类型 | 混凝土 |
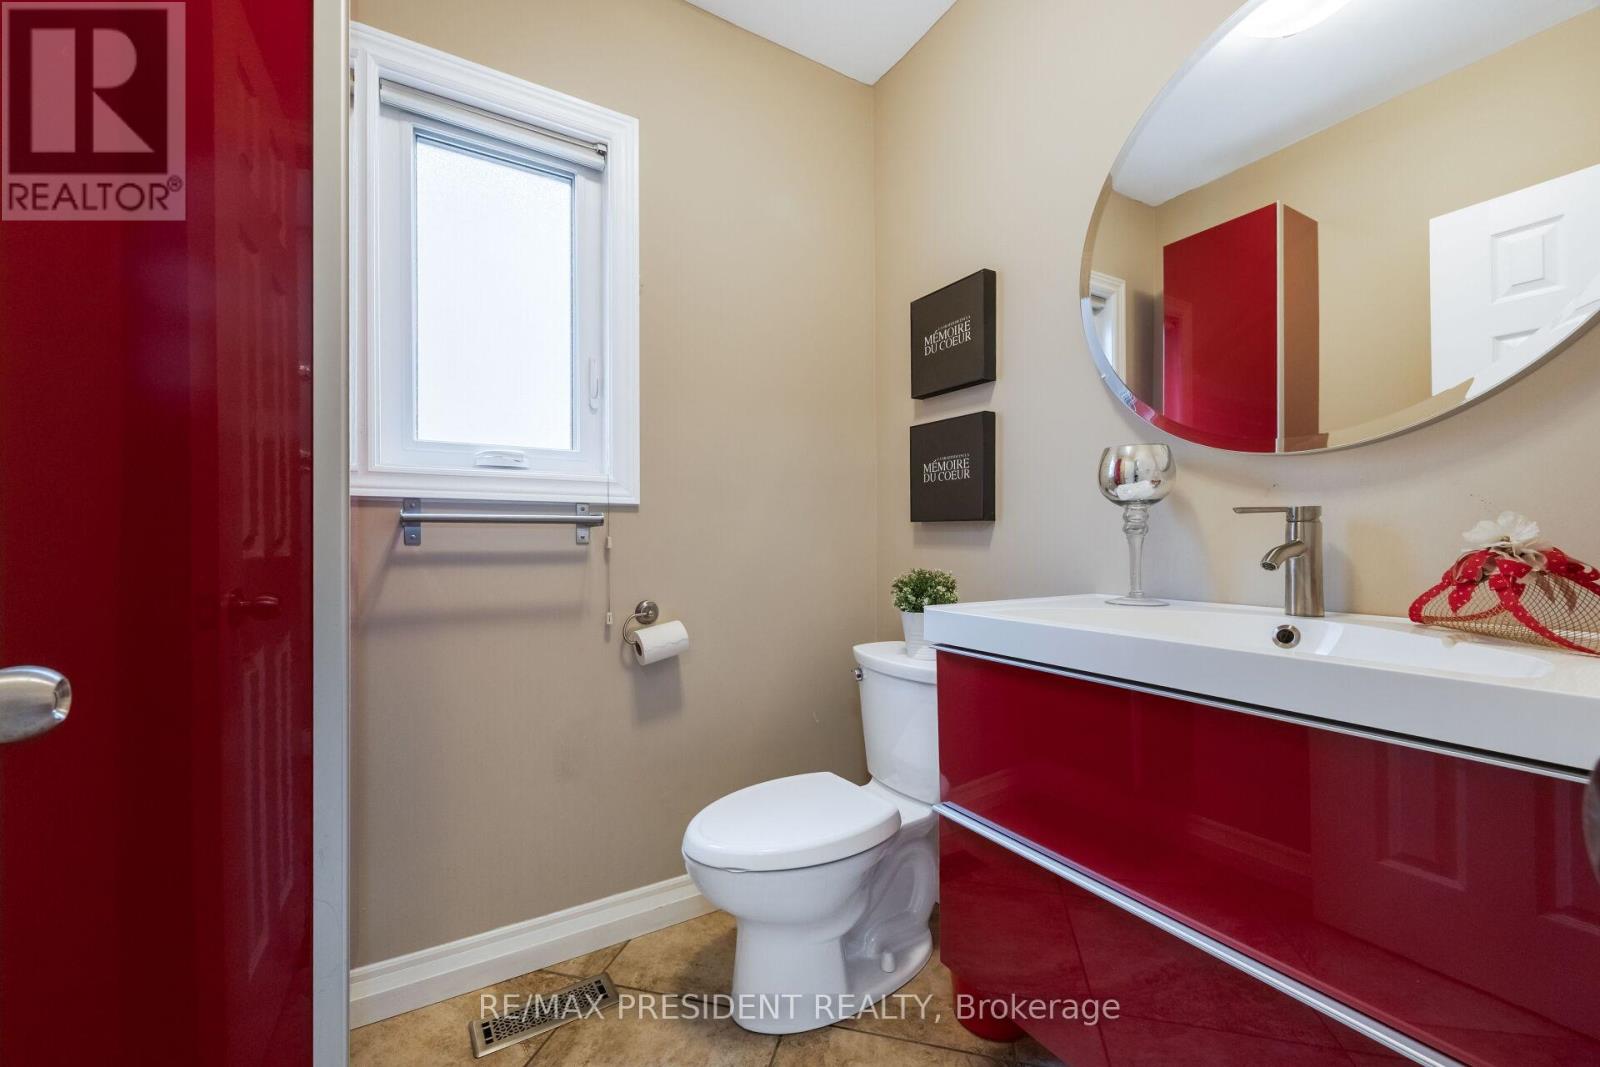
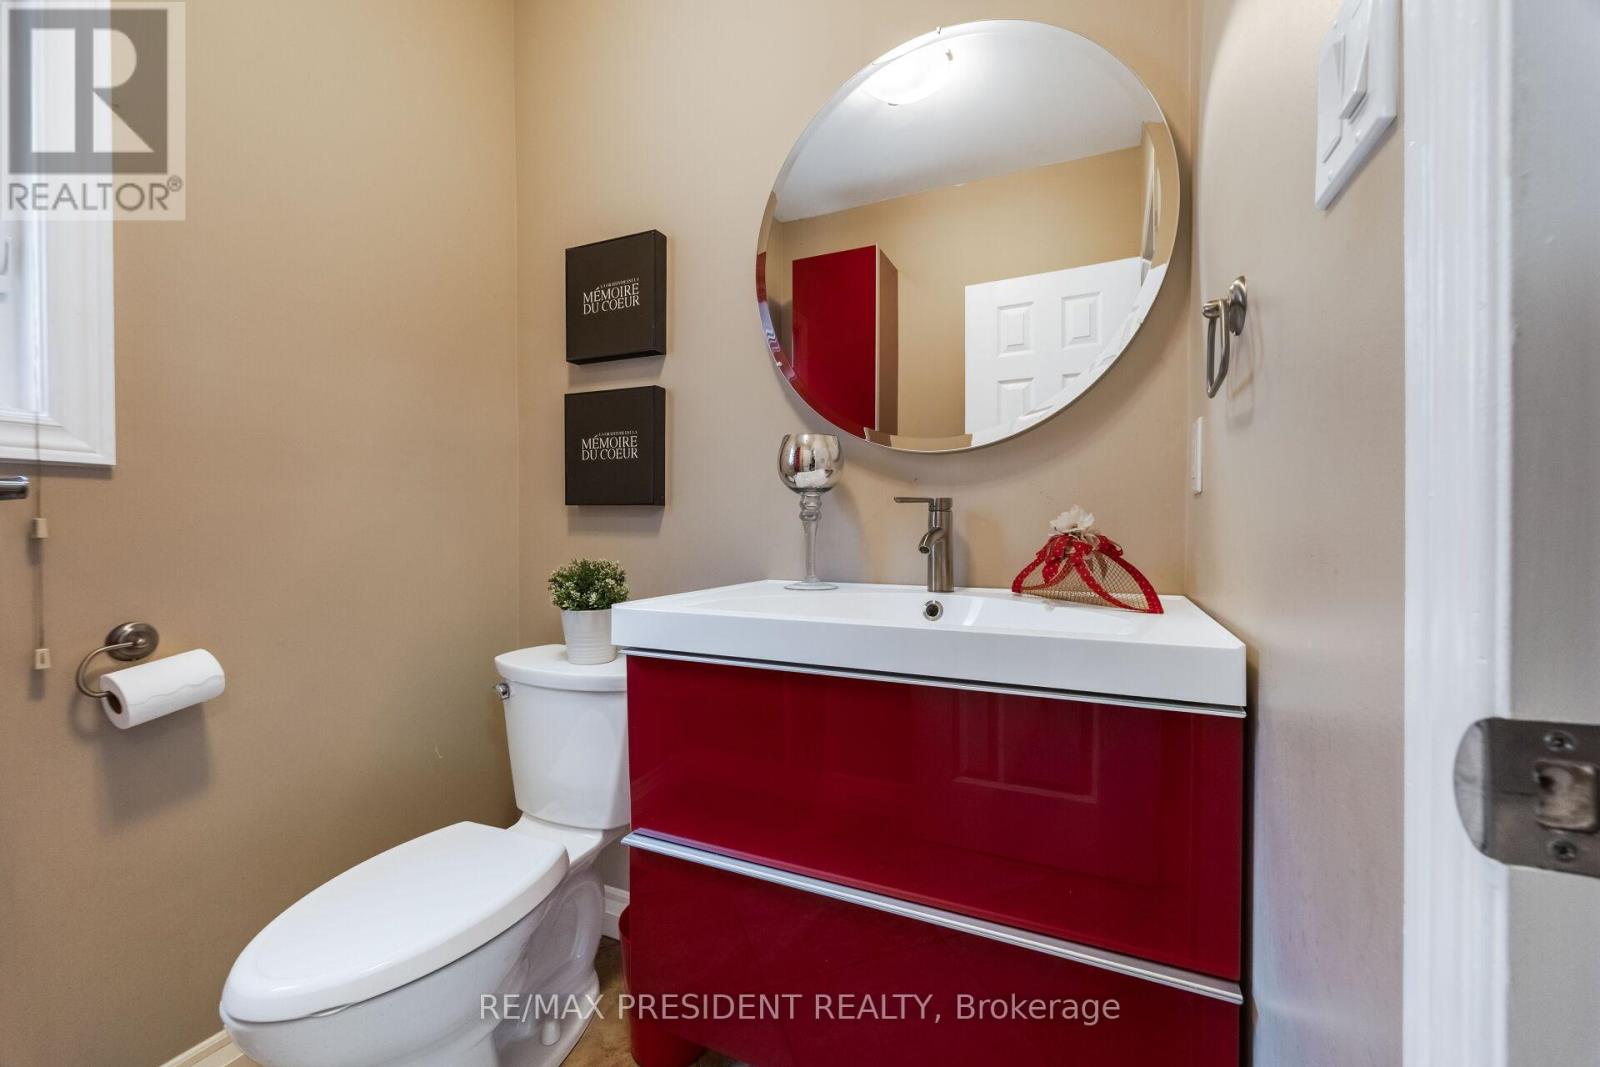
| 客人卫生间(不包含洗浴) | 2 |
| 供暖方式 | 天然气 |
| 供暖类型 | 压力热风 |
| 储存空间 | 2 |
| 内部尺寸 | 2000 - 2500 Sqft |
| 类型 | 独立屋 |
| 设备间 | 市政供水 |
车 位
| 附加车库 | |
| Garage |
土地
| 英亩数 | 无 |
| 污水道 | Sanitary Sewer |
| 土地深度 | 118 Ft ,1 In |
| 土地宽度 | 35 Ft ,1 In |
| 不规则大小 | 35.1 X 118.1 Ft ; X |
| 规划描述 | Res |
房 间
| 楼 层 | 类 型 | 长 度 | 宽 度 | 面 积 |
|---|---|---|---|---|
| 二楼 | 家庭房 | 5.18 m | 3.96 m | 5.18 m x 3.96 m |
| 二楼 | 主卧 | 5.03 m | 4.88 m | 5.03 m x 4.88 m |
| 二楼 | 卧室 | 3.35 m | 3.05 m | 3.35 m x 3.05 m |
| 二楼 | 卧室 | 3.55 m | 3.05 m | 3.55 m x 3.05 m |
| 地下室 | 娱乐,游戏房 | Measurements not available | ||
| 一楼 | 客厅 | 5.79 m | 3.15 m | 5.79 m x 3.15 m |
| 一楼 | 厨房 | 3.05 m | 3.05 m | 3.05 m x 3.05 m |
| 一楼 | Eating Area | 4.27 m | 3.6 m | 4.27 m x 3.6 m |
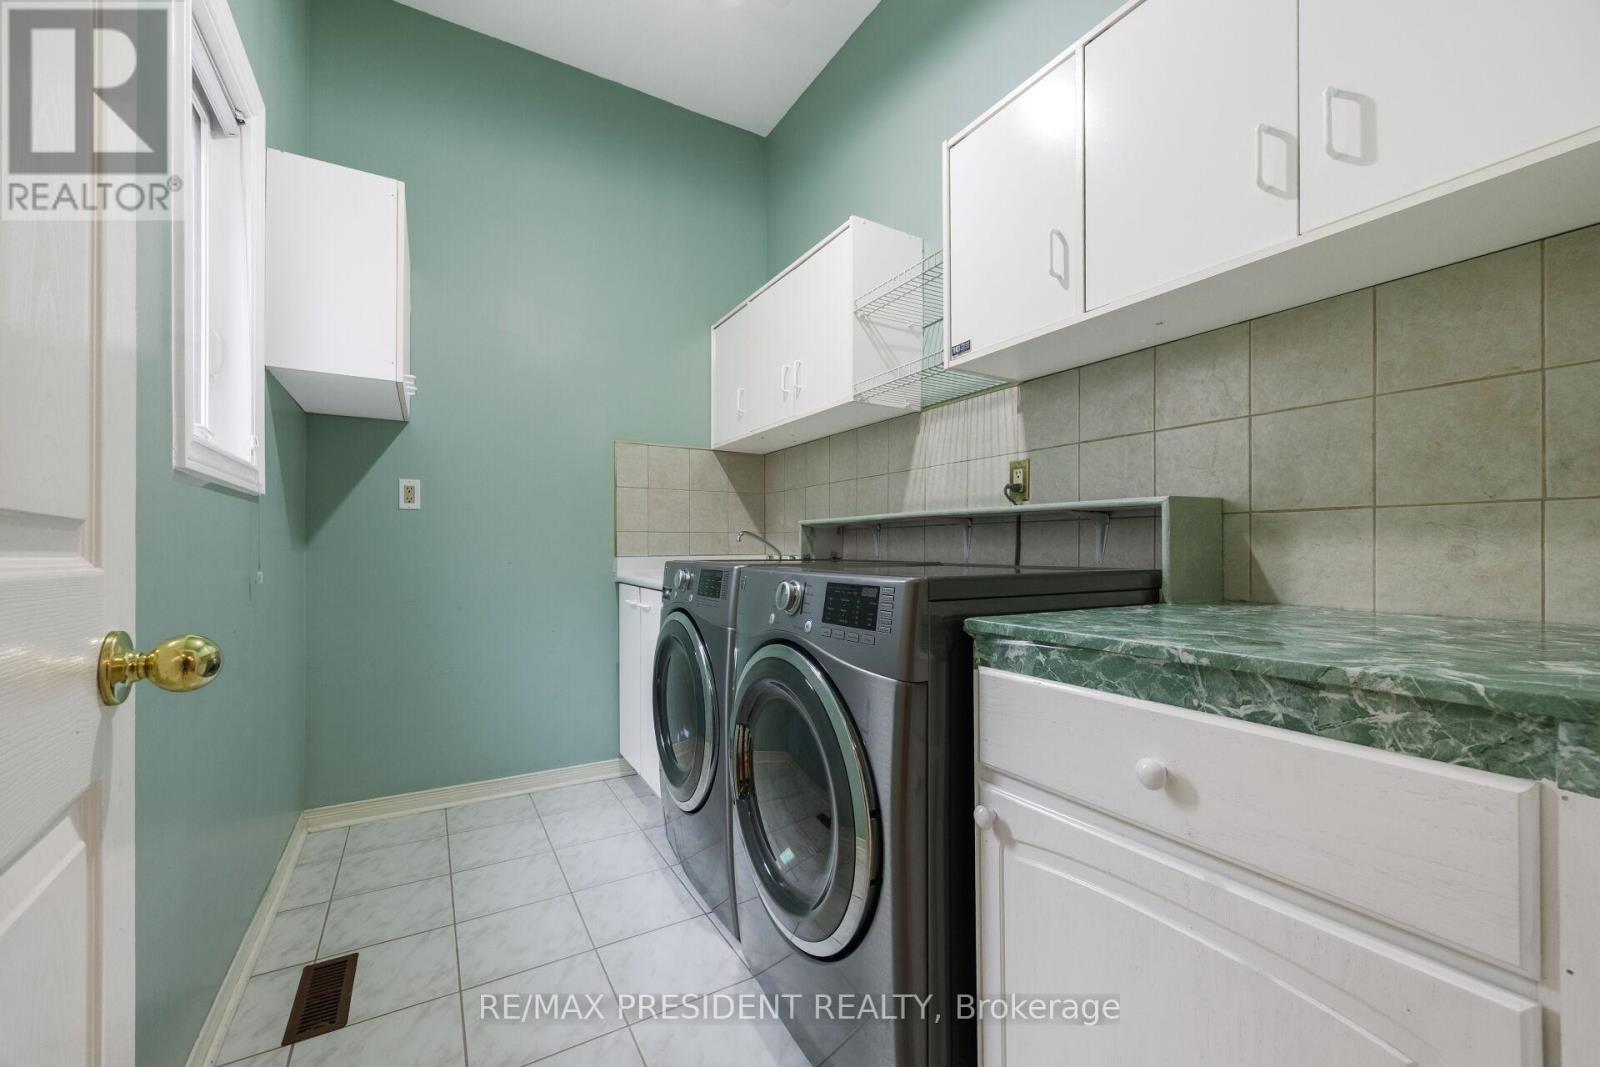
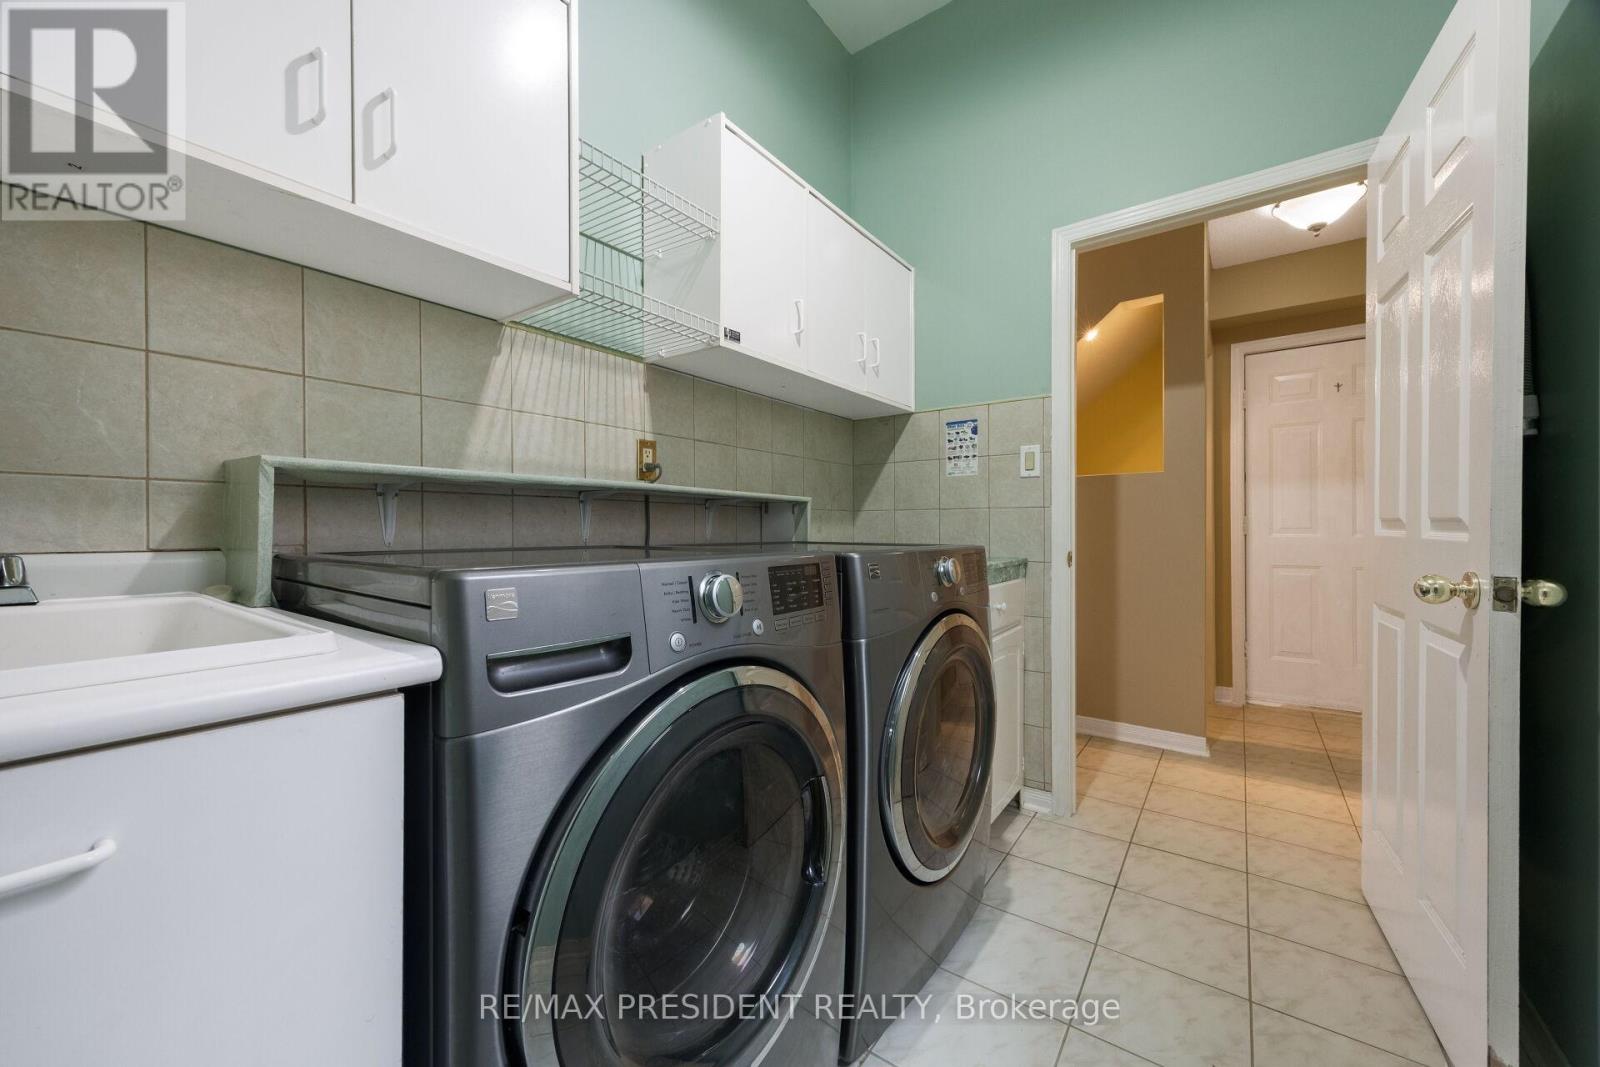
| 一楼 | 洗衣房 | Measurements not available |

The trademarks REALTOR®, REALTORS®, and the REALTOR® logo are controlled by The Canadian Real Estate Association (CREA) and identify real estate professionals who are members of CREA. The trademarks MLS®, Multiple Listing Service® and the associated logos are owned by The Canadian Real Estate Association (CREA) and identify the quality of services provided by real estate professionals who are members of CREA. The trademark DDF® is owned by The Canadian Real Estate Association (CREA) and identifies CREA's Data Distribution Facility (DDF®)
Toronto Real Estate Board
RE/MAX President Realty
July 06 2026 04:08:17
