
120 Delphi Lane Blue Mountains, Ontario N0H 1J0


$950,000
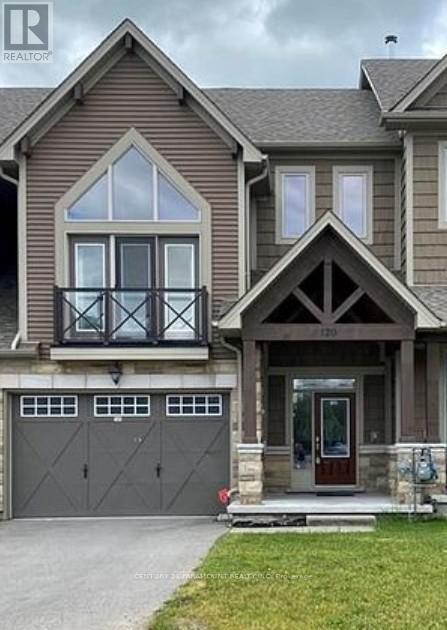
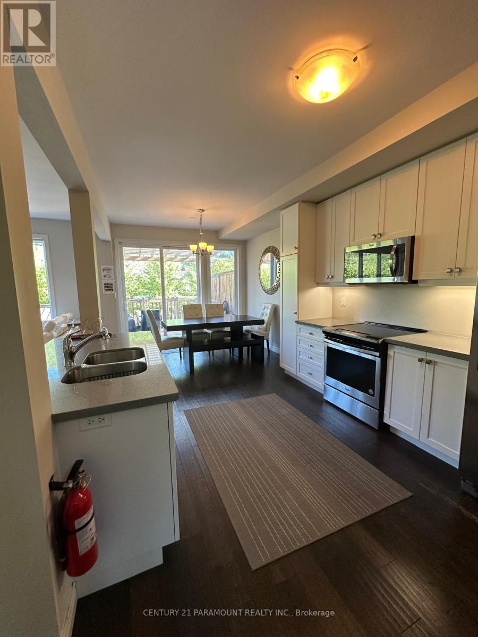
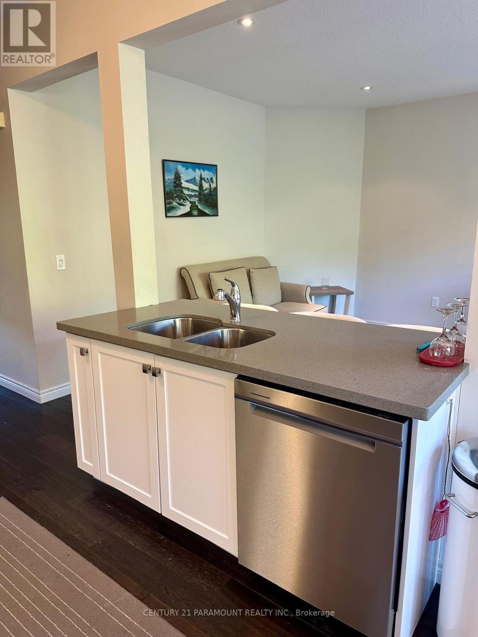
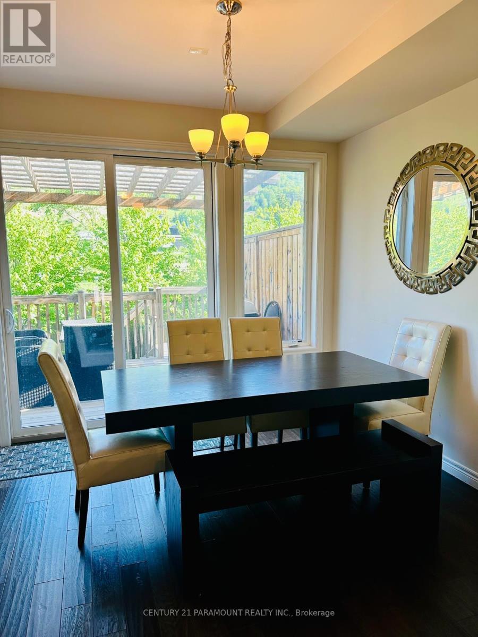
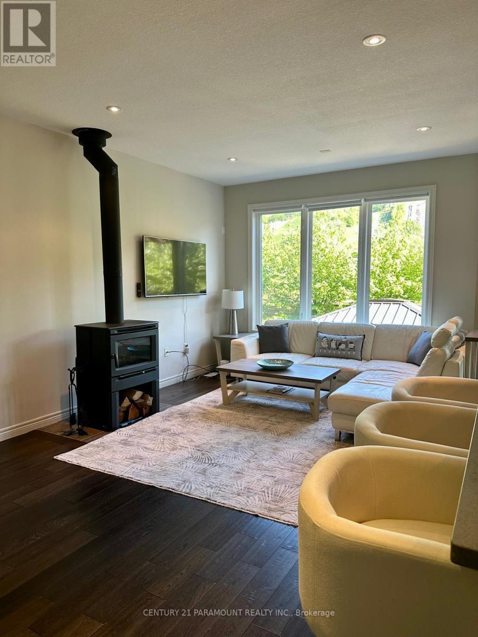
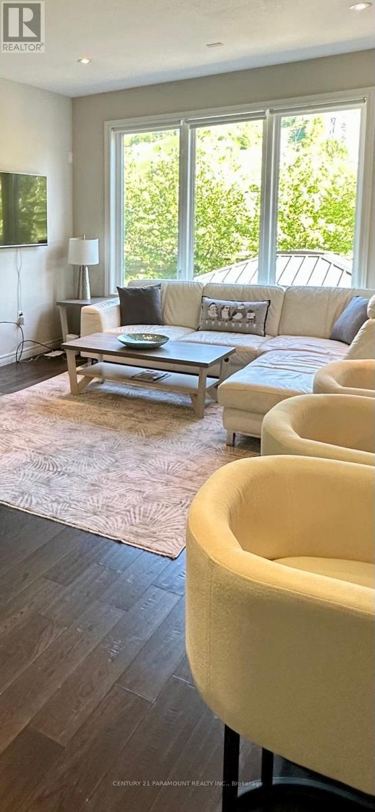
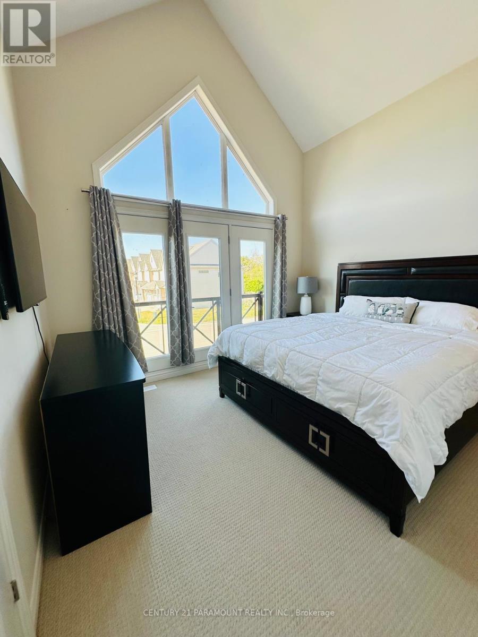
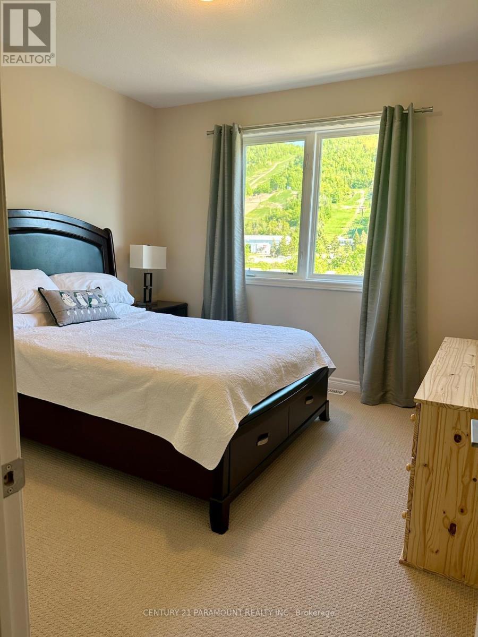
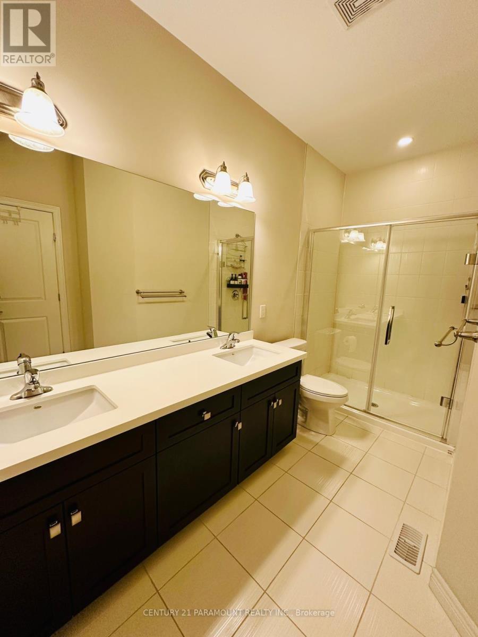
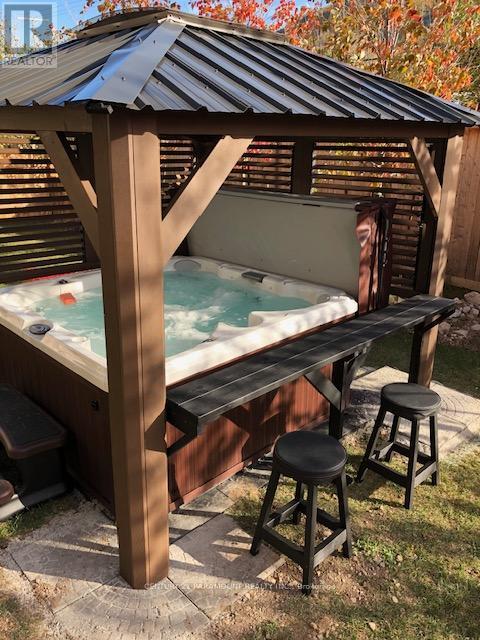
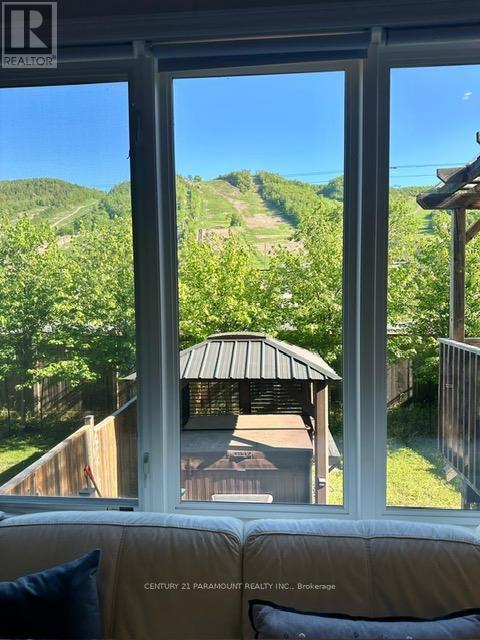
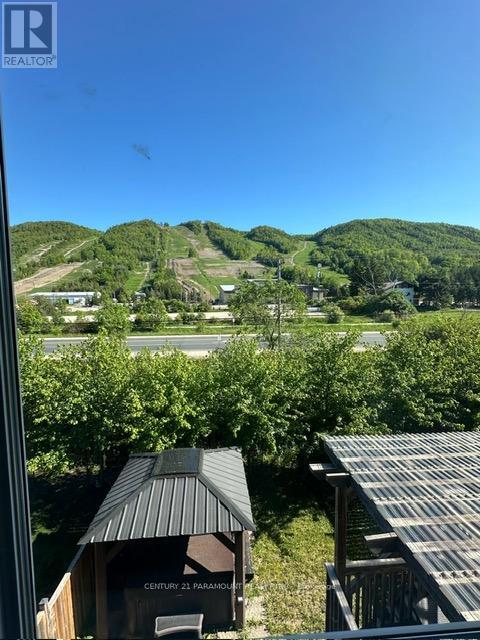
Welcome to your four-season escape-a beautiful 4-bedroom, 4-bathroom freehold luxury townhome overlooking the Georgian Peaks private ski slopes and just steps from the shores of Georgian Bay. Thoughtfully designed with premium finishes throughout, this inviting home features quartz countertops, stainless steel appliances, rich hardwood floors, and elegant pot lights on the main floor. The open-concept layout is perfect for gathering with family and friends, with a cozy wood-burning fireplace in the family room creating the perfect place to unwind after a day on the slopes or by the water. The spacious primary suite is a true retreat, featuring soaring cathedral ceilings that fill the room with natural light and an airy sense of luxury. Step outside to a generous, covered deck with gas barbeque that can be enjoyed in every season, overlooking a fully fenced backyard complete with a private hot tub covered with gazebo-ideal for relaxing under the stars. Just minutes from Blue Mountain Village, this exceptional property offers the perfect blend of luxury, warmth, and four-season adventure, with skiing, Georgian Bay, historic Delphi point park, golf, hiking, dining, and recreation all at your doorstep. (id:43681)
房源概要
| MLS® Number | X13526040 |
| 房源类型 | 民宅 |
| 社区名字 | Blue Mountains |
| 附近的便利设施 | Beach, Ski Area |
| Easement | Sub Division Covenants |
| 设备类型 | 热水器 |
| 特征 | Sump Pump |
| 总车位 | 3 |
| 租赁设备类型 | 热水器 |
| 结构 | Deck |
| Water Front Name | Georgian Bay |
详 情
| 浴室 | 4 |
| 地上卧房 | 3 |
| 地下卧室 | 1 |
| 总卧房 | 4 |
| Age | 6 To 15 Years |
| 公寓设施 | Fireplace(s) |
| 家电类 | Hot Tub, All |
| 地下室进展 | 部分完成 |
| 地下室类型 | 全部完成 |
| 施工种类 | 附加的 |
| 空调 | 中央空调 |
| 外墙 | 砖 |
| 壁炉 | 有 |
| Fireplace Total | 1 |
| Flooring Type | Hardwood |
| 地基类型 | 混凝土浇筑 |
| 客人卫生间(不包含洗浴) | 1 |
| 供暖方式 | 木头 |
| 供暖类型 | 压力热风 |
| 储存空间 | 2 |
| 内部尺寸 | 1500 - 2000 Sqft |
| 类型 | 联排别墅 |
| 设备间 | 市政供水 |
车 位
| 附加车库 | |
| Garage |
土地
| 入口类型 | Public Road, Highway Access |
| 英亩数 | 无 |
| 土地便利设施 | Beach, Ski Area |
| 污水道 | Sanitary Sewer |
| 土地深度 | 101 Ft ,8 In |
| 土地宽度 | 26 Ft ,3 In |
| 不规则大小 | 26.3 X 101.7 Ft |
| 规划描述 | 住宅 |
房 间
| 楼 层 | 类 型 | 长 度 | 宽 度 | 面 积 |
|---|---|---|---|---|
| 二楼 | 主卧 | 3.86 m | 3.65 m | 3.86 m x 3.65 m |
| 二楼 | 浴室 | Measurements not available | ||
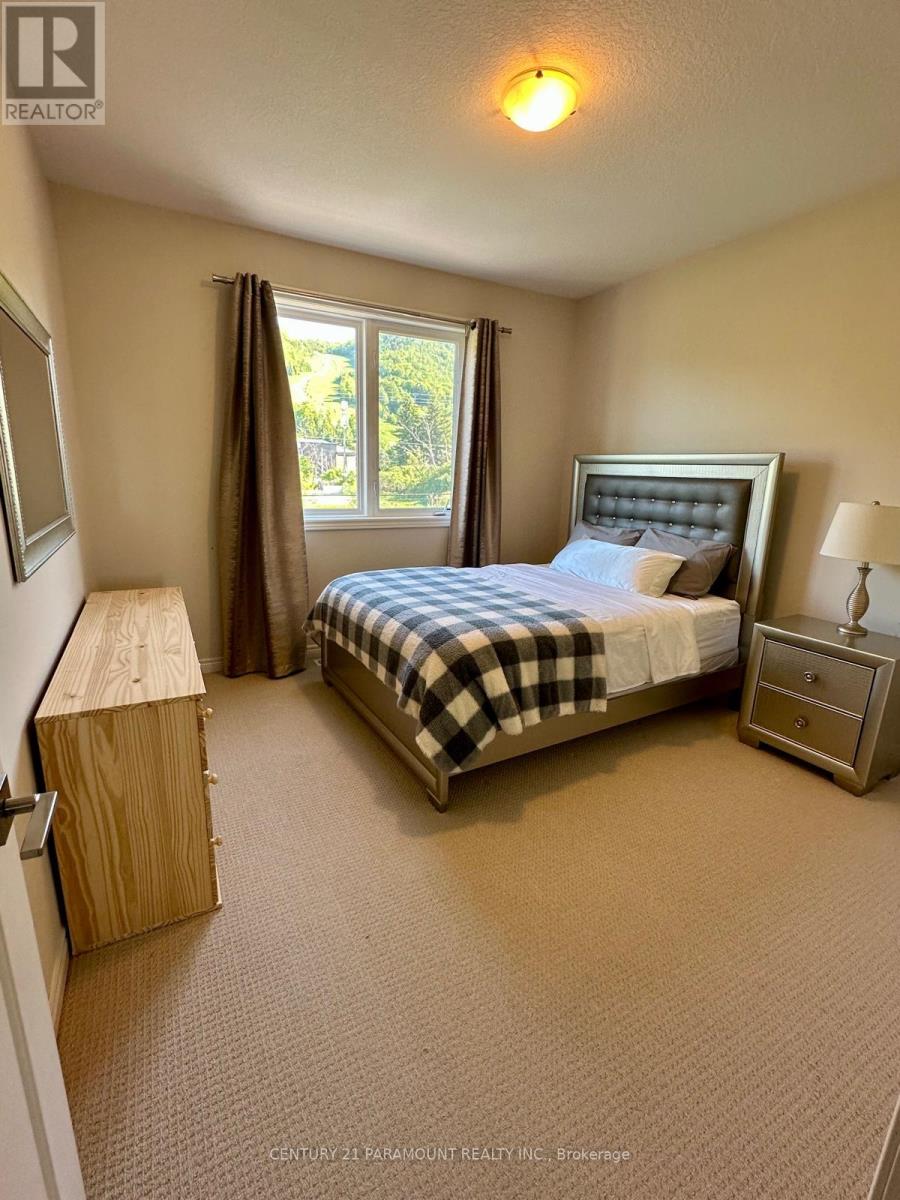
| 三楼 | 第二卧房 | 3.47 m | 3.47 m | 3.47 m x 3.47 m |
| 三楼 | 第三卧房 | 4.47 m | 3.46 m | 4.47 m x 3.46 m |
| 三楼 | 浴室 | Measurements not available | ||
| Lower Level | Bedroom 4 | 3.47 m | 3.68 m | 3.47 m x 3.68 m |
| Lower Level | 浴室 | Measurements not available | ||
| 一楼 | 其它 | 6.14 m | 3.83 m | 6.14 m x 3.83 m |
| 一楼 | 客厅 | 6.27 m | 3.07 m | 6.27 m x 3.07 m |
设备间
| Wireless | 可用 |
https://www.realtor.ca/real-estate/29992753/120-delphi-lane-blue-mountains-blue-mountains

The trademarks REALTOR®, REALTORS®, and the REALTOR® logo are controlled by The Canadian Real Estate Association (CREA) and identify real estate professionals who are members of CREA. The trademarks MLS®, Multiple Listing Service® and the associated logos are owned by The Canadian Real Estate Association (CREA) and identify the quality of services provided by real estate professionals who are members of CREA. The trademark DDF® is owned by The Canadian Real Estate Association (CREA) and identifies CREA's Data Distribution Facility (DDF®)
Toronto Real Estate Board
Century 21 Paramount Realty Inc.
July 06 2026 02:42:07
