
208 Carlton Street St. Catharines, Ontario L2R 1S6


$519,900
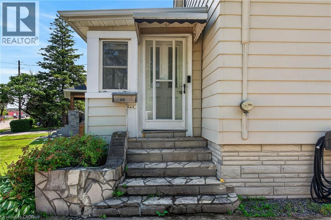
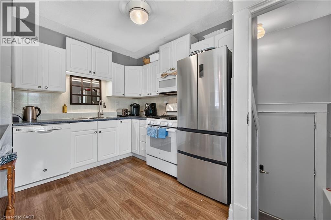
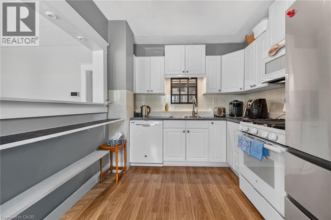
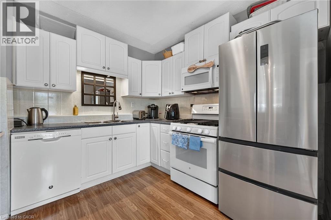
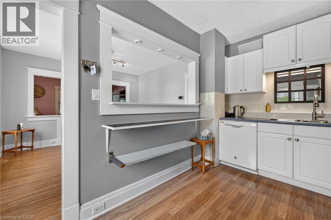
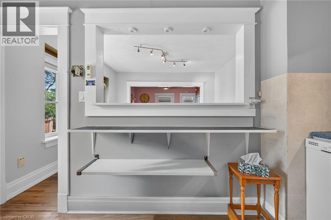
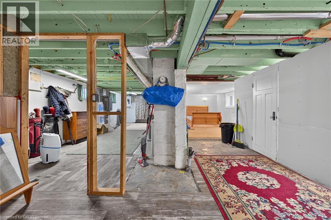
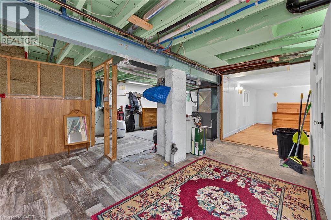
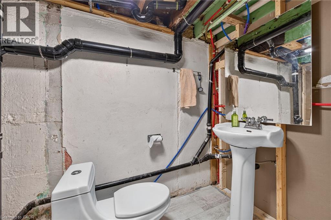
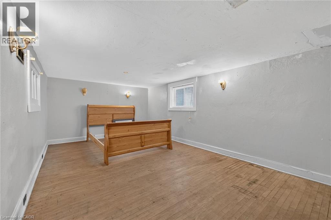
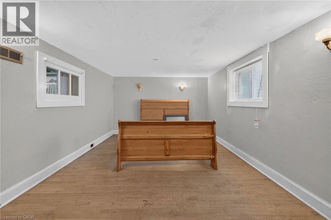
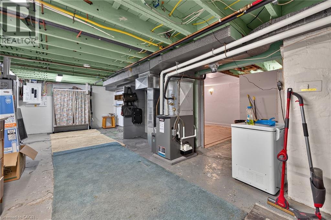
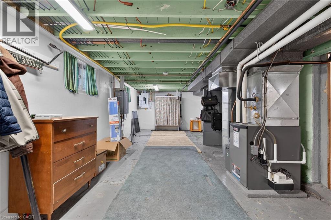
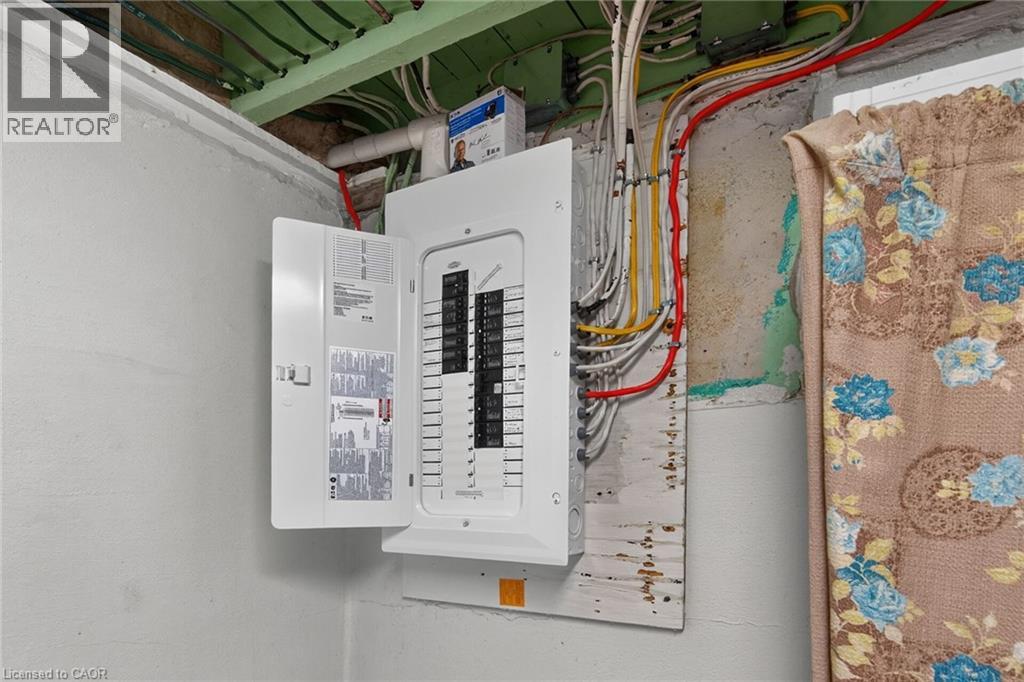
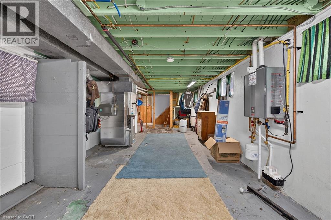
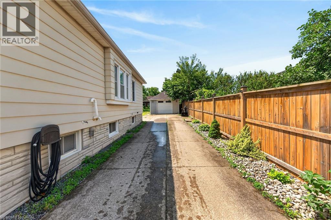
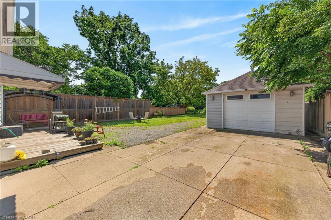
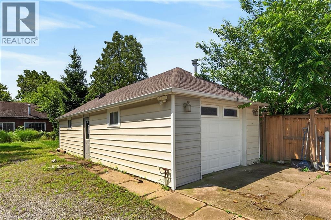
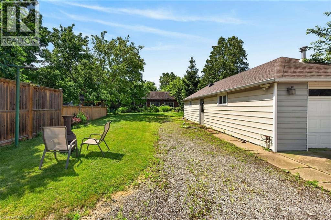
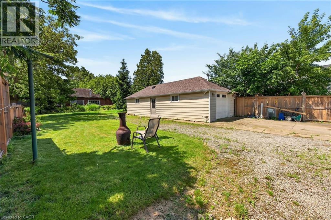
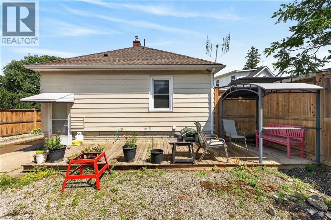
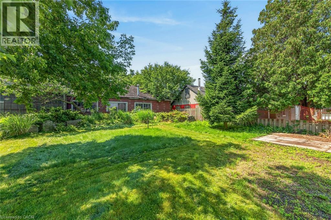
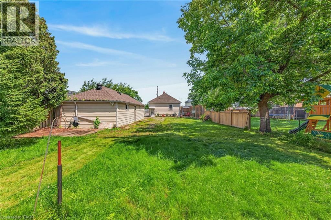
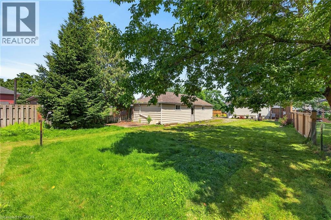
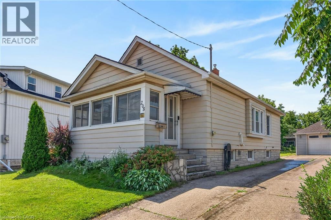
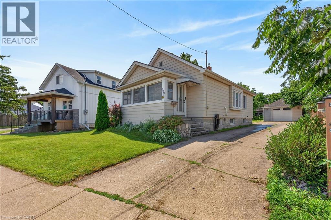
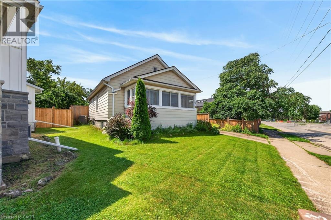
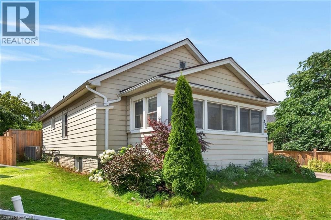
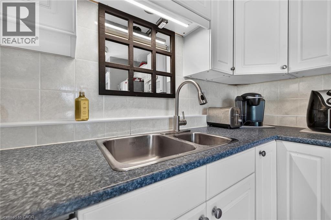
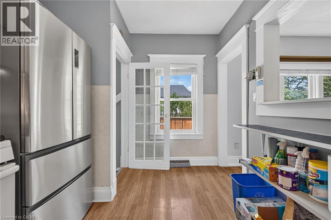
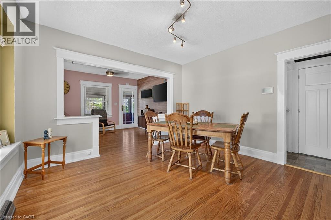
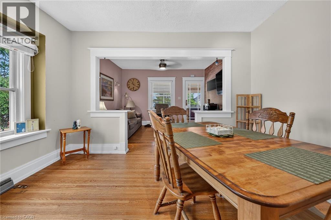
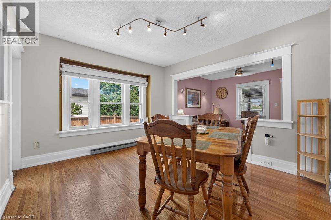
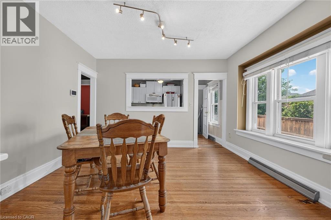
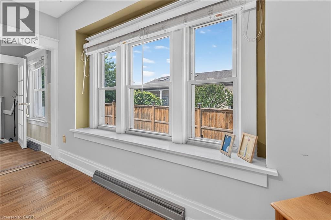
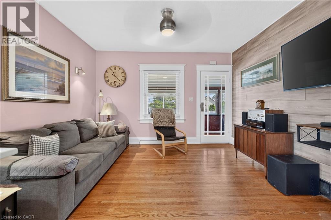
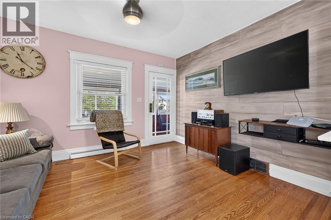
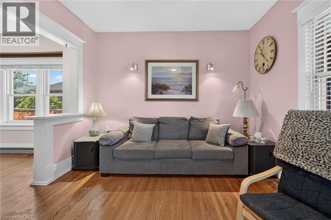
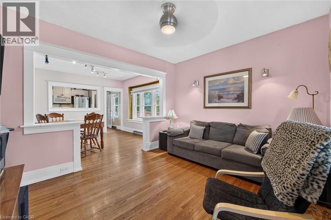
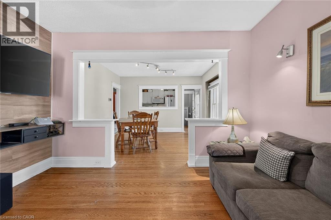
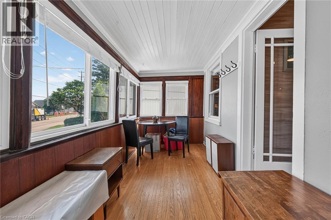
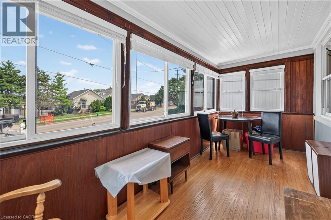
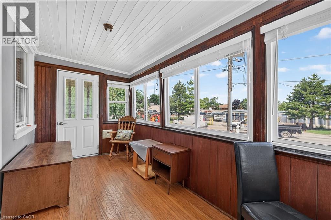
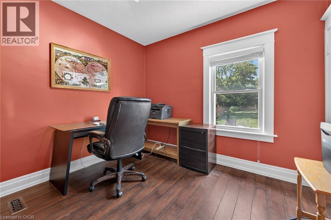
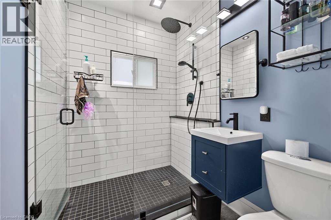
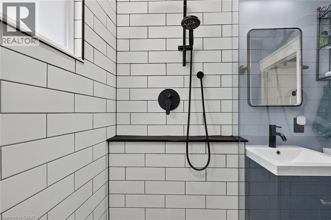
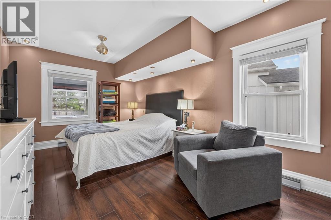
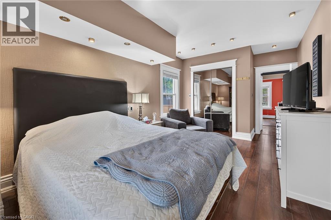
Welcome to 208 Carlton Street, a spacious 2 bedroom, 2 bathroom bungalow on a larger lot (45x188) in a convenient central location. This home offers an updated kitchen with a pass-through to the dining room. The living room leads to an enclosed front porch, the Primary bedroom is ample sized - a 3 PC bathroom with updated shower and a guest bedroom complete the main floor with updated windows and hardwood flooring throughout. The lower level has a 2 PC bathroom that can easily be updated to a 3 PC bath. The huge dream garage (41x14) is excellent for home based business, hobbyists, handyman and comes with a 75000 BTU Furnace! 82 Foot concrete driveway with parking space in the rear. Upgrades to this home throughout the years: Roof (2014), Furnace/Water-heater/AC (2019), Main floor bath (2025), windows (approx 2016), garage roof (2018), updated basement bathroom (2024), breaker electrical panel with surge protection (2020). (id:43681)
Open House
现在这个房屋大家可以去Open House参观了!
2:00 pm
结束于:4:00 pm
房源概要
| MLS® Number | 40845319 |
| 房源类型 | 民宅 |
| 附近的便利设施 | 医院 |
| 设备类型 | 热水器 |
| 特征 | 自动车库门 |
| 总车位 | 4 |
| 租赁设备类型 | 热水器 |
详 情
| 浴室 | 2 |
| 地上卧房 | 2 |
| 总卧房 | 2 |
| 家电类 | 洗碗机, 烘干机, 微波炉, 冰箱, 炉子, 洗衣机, Gas 炉子(s), Garage Door Opener |
| 建筑风格 | 平房 |
| 地下室进展 | 部分完成 |
| 地下室类型 | 全部完成 |
| 施工日期 | 1928 |
| 施工种类 | 独立屋 |
| 空调 | 中央空调 |
| 外墙 | 乙烯基壁板 |
| 固定装置 | 吊扇 |
| 客人卫生间(不包含洗浴) | 1 |
| 供暖方式 | 天然气 |
| 供暖类型 | 压力热风 |
| 储存空间 | 1 |
| 内部尺寸 | 1003 Sqft |
| 类型 | 独立屋 |
| 设备间 | 市政供水 |
车 位
| Detached Garage | |
| Open |
土地
| 入口类型 | Road Access, Highway Access, Highway Nearby |
| 英亩数 | 无 |
| 土地便利设施 | 医院 |
| 污水道 | 城市污水处理系统 |
| 土地深度 | 188 Ft |
| 土地宽度 | 46 Ft |
| 规划描述 | R1 |
房 间
| 楼 层 | 类 型 | 长 度 | 宽 度 | 面 积 |
|---|---|---|---|---|
| Lower Level | 设备间 | 26'2'' x 11'3'' | ||
| Lower Level | 娱乐室 | 17'8'' x 10'7'' | ||
| Lower Level | 两件套卫生间 | 8'0'' x 4'4'' | ||
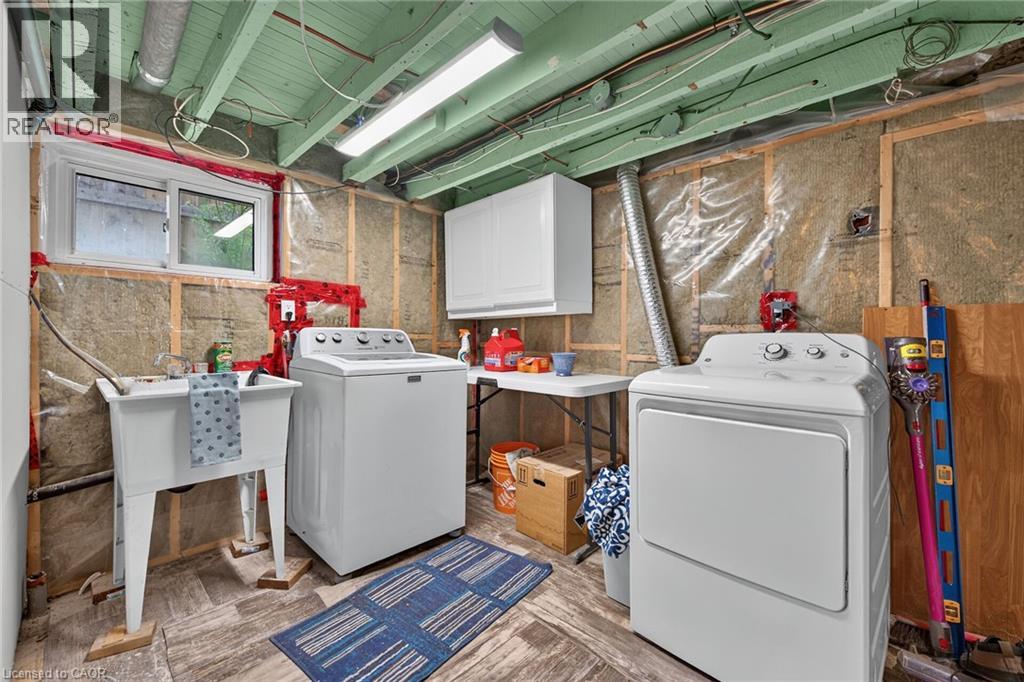
| Lower Level | 洗衣房 | 18'2'' x 7'9'' | ||
| Lower Level | 餐厅 | 12'4'' x 11'5'' | ||
| 一楼 | Sunroom | 15'8'' x 6'7'' | ||
| 一楼 | 客厅 | 12'4'' x 10'6'' | ||
| 一楼 | 厨房 | 12'4'' x 8'7'' | ||
| 一楼 | 卧室 | 8'10'' x 10'0'' | ||
| 一楼 | 三件套卫生间 | 5'8'' x 6'9'' | ||
| 一楼 | 卧室 | 16'0'' x 10'0'' |
https://www.realtor.ca/real-estate/29992798/208-carlton-street-st-catharines

The trademarks REALTOR®, REALTORS®, and the REALTOR® logo are controlled by The Canadian Real Estate Association (CREA) and identify real estate professionals who are members of CREA. The trademarks MLS®, Multiple Listing Service® and the associated logos are owned by The Canadian Real Estate Association (CREA) and identify the quality of services provided by real estate professionals who are members of CREA. The trademark DDF® is owned by The Canadian Real Estate Association (CREA) and identifies CREA's Data Distribution Facility (DDF®)
REALTORS® Association of Hamilton-Burlington
Century 21 Heritage Group Ltd.
July 06 2026 08:18:38
