
235 Sunnyside Street Dysart Et Al (Dysart), Ontario K0M 1S0


$799,000
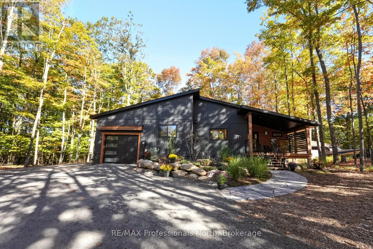
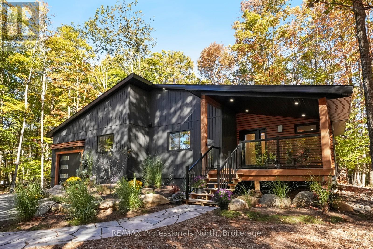
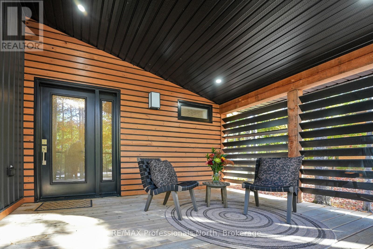
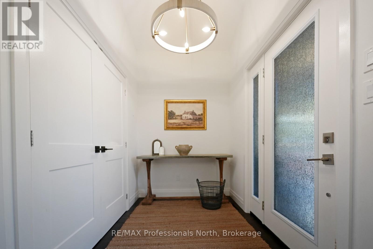
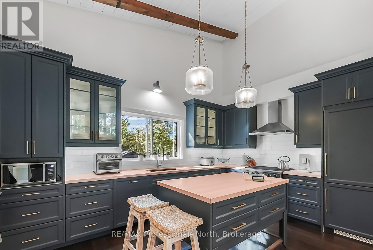
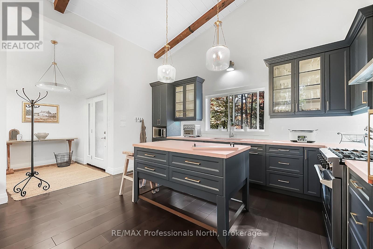
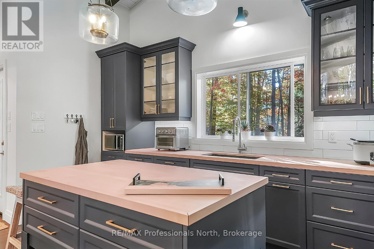
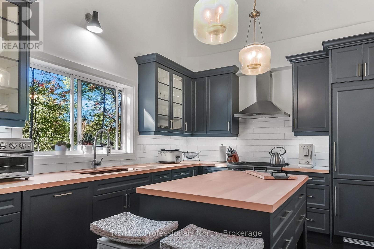
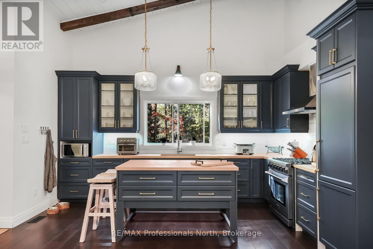
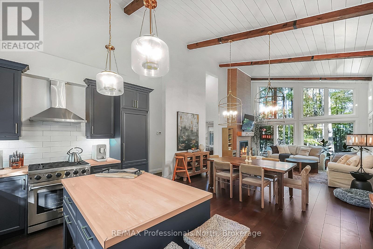
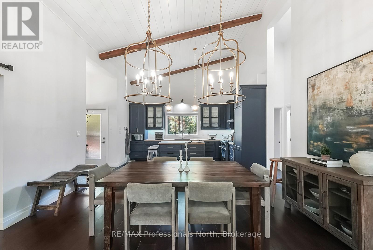
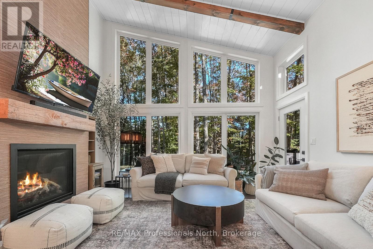
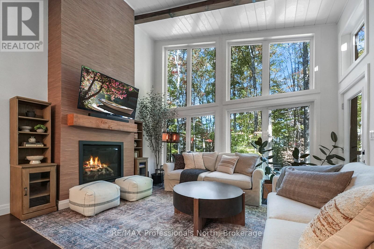
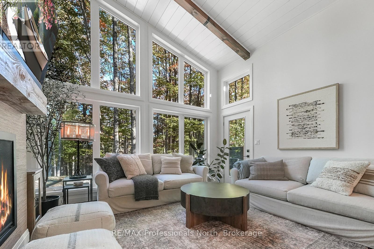
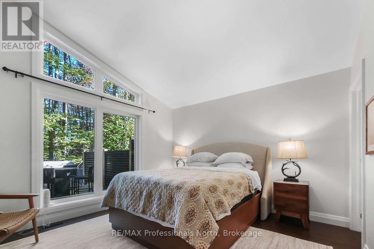
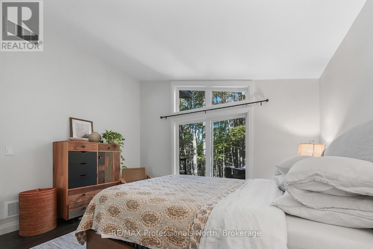
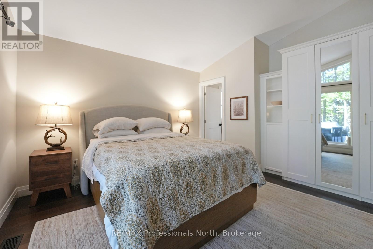
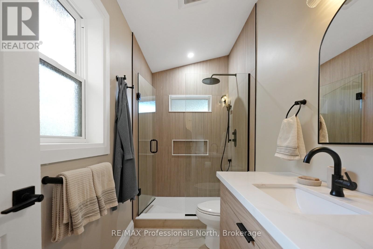
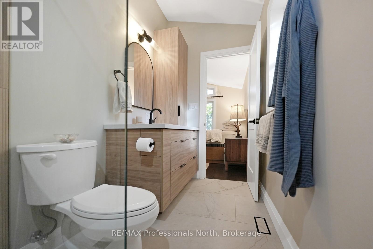
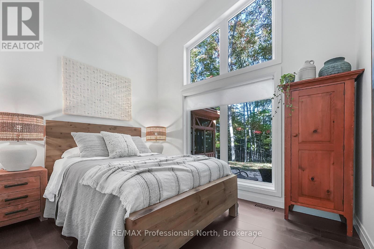
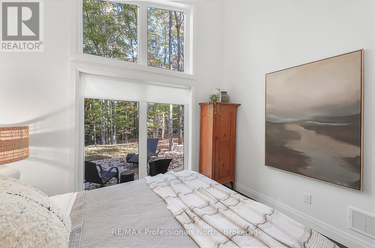
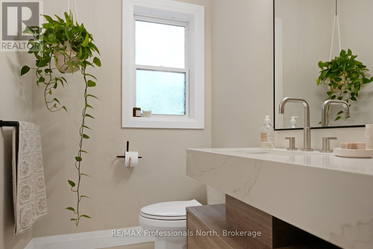
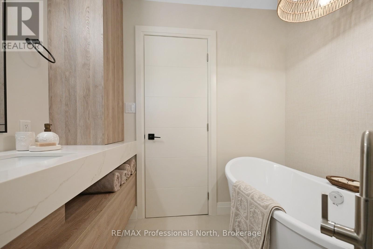
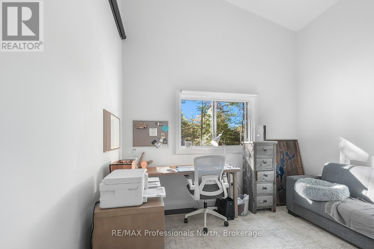
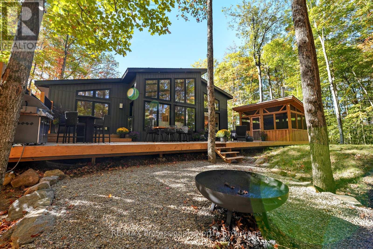
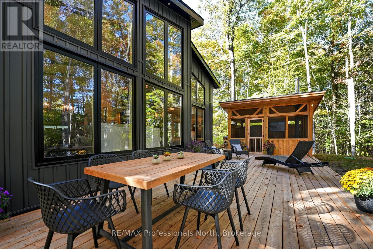
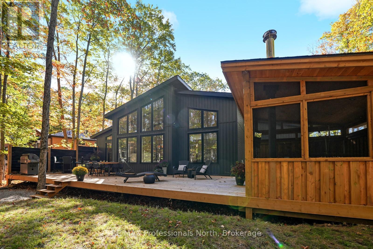
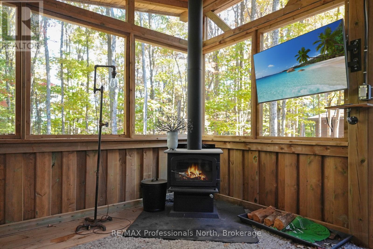
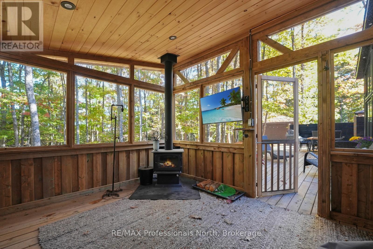
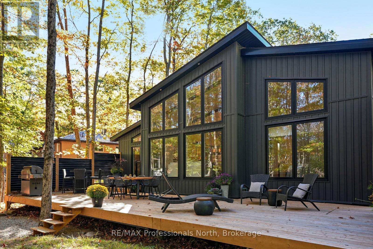
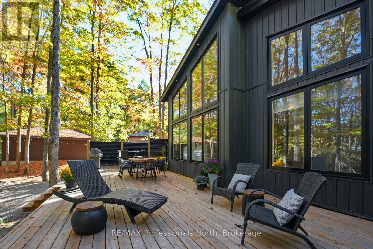
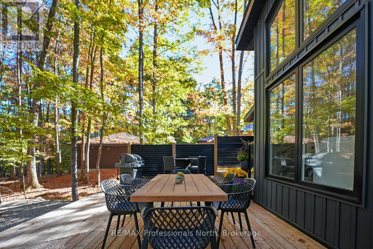
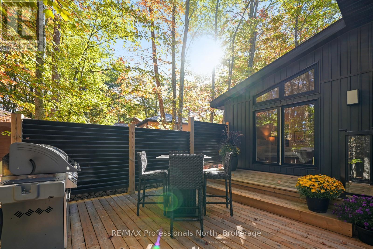
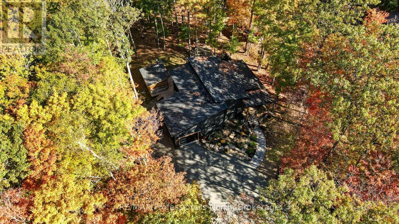
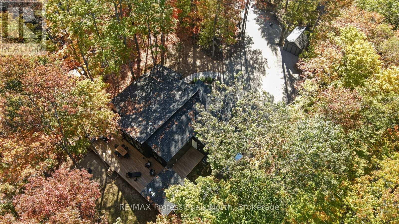
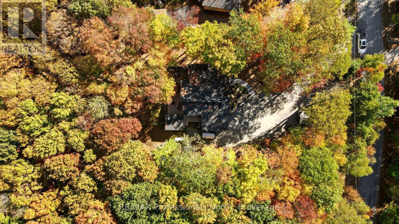
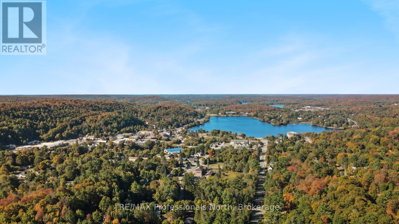
Enjoy the ease of in-town living in this well-appointed bungalow, ideally situated in the Village of Haliburton. Just minutes from schools, grocery stores, restaurants, healthcare services, parks, and local shops, this home offers the convenience of having everything you need close at hand while being part of one of Haliburton County's most vibrant communities. Offering approximately 1,420 sq ft of thoughtfully designed living space, this 3-bedroom, 2-bathroom home features an inviting open-concept layout that is ideal for both everyday living and entertaining. Vaulted ceilings and large picture windows create a bright, airy feel, filling the home with natural light, while the spacious kitchen provides plenty of room for preparing meals and gathering with family and friends. The attached single-car garage offers convenient everyday access, and the outdoor living space is equally impressive. Step onto the expansive rear deck, perfect for summer BBQs, morning coffee, or simply relaxing outdoors. The screened-in Haliburton room extends your living space, providing a comfortable place to enjoy warm evenings without the bugs. A 16' x 10' storage shed offers additional room for tools, gardening supplies, and seasonal equipment. Whether you're looking for a family home, a retirement property, or the convenience of living close to all of Haliburton's amenities, this well-maintained bungalow combines a functional layout, comfortable living spaces, and an excellent in-town location. (id:43681)
房源概要
| MLS® Number | X13526094 |
| 房源类型 | 民宅 |
| 社区名字 | Dysart |
| 附近的便利设施 | 医院, 公园, 学校, 礼拜场所 |
| 社区特征 | 社区活动中心 |
| 总车位 | 7 |
| 结构 | 棚 |
详 情
| 浴室 | 2 |
| 地上卧房 | 3 |
| 总卧房 | 3 |
| Age | 0 To 5 Years |
| 公寓设施 | Fireplace(s) |
| 家电类 | Water Heater, 窗帘 |
| 建筑风格 | 平房 |
| 地下室进展 | 已完成 |
| 地下室类型 | N/a (unfinished) |
| 施工种类 | 独立屋 |
| 空调 | 中央空调 |
| 外墙 | 乙烯基壁板 |
| 壁炉 | 有 |
| Fireplace Total | 1 |
| 地基类型 | Insulated 混凝土 Forms |
| 供暖方式 | Propane |
| 供暖类型 | 压力热风 |
| 储存空间 | 1 |
| 内部尺寸 | 1100 - 1500 Sqft |
| 类型 | 独立屋 |
| 设备间 | Drilled Well |
车 位
| 附加车库 | |
| Garage |
土地
| 入口类型 | Year-round Access |
| 英亩数 | 无 |
| 土地便利设施 | 医院, 公园, 学校, 宗教场所 |
| 污水道 | Septic System |
| 土地深度 | 212 Ft ,4 In |
| 土地宽度 | 101 Ft ,2 In |
| 不规则大小 | 101.2 X 212.4 Ft |
| 规划描述 | R1 |
房 间
| 楼 层 | 类 型 | 长 度 | 宽 度 | 面 积 |
|---|---|---|---|---|
| 一楼 | 厨房 | 4.59 m | 3.19 m | 4.59 m x 3.19 m |
| 一楼 | 餐厅 | 4.59 m | 2.93 m | 4.59 m x 2.93 m |
| 一楼 | 客厅 | 4.59 m | 4.58 m | 4.59 m x 4.58 m |
| 一楼 | 主卧 | 4.15 m | 4.41 m | 4.15 m x 4.41 m |
| 一楼 | 浴室 | 1056 m | 3.24 m | 1056 m x 3.24 m |
| 一楼 | 第二卧房 | 3.54 m | 2.93 m | 3.54 m x 2.93 m |
| 一楼 | 浴室 | 2.46 m | 2.28 m | 2.46 m x 2.28 m |
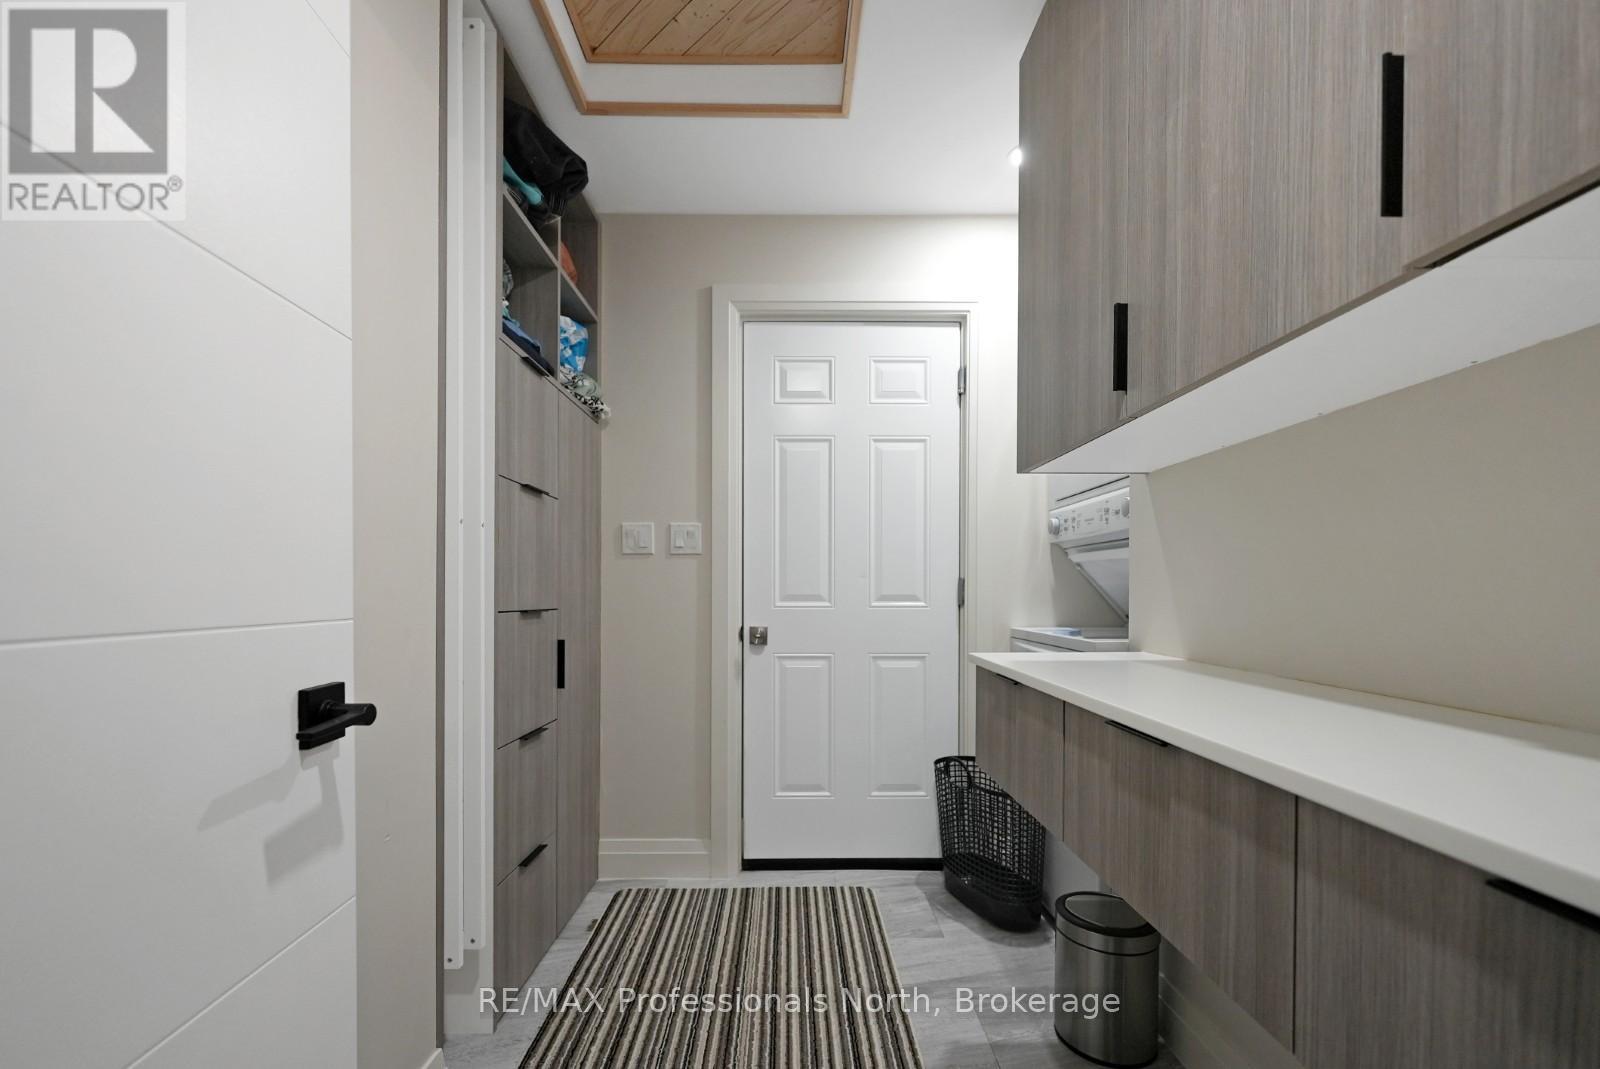
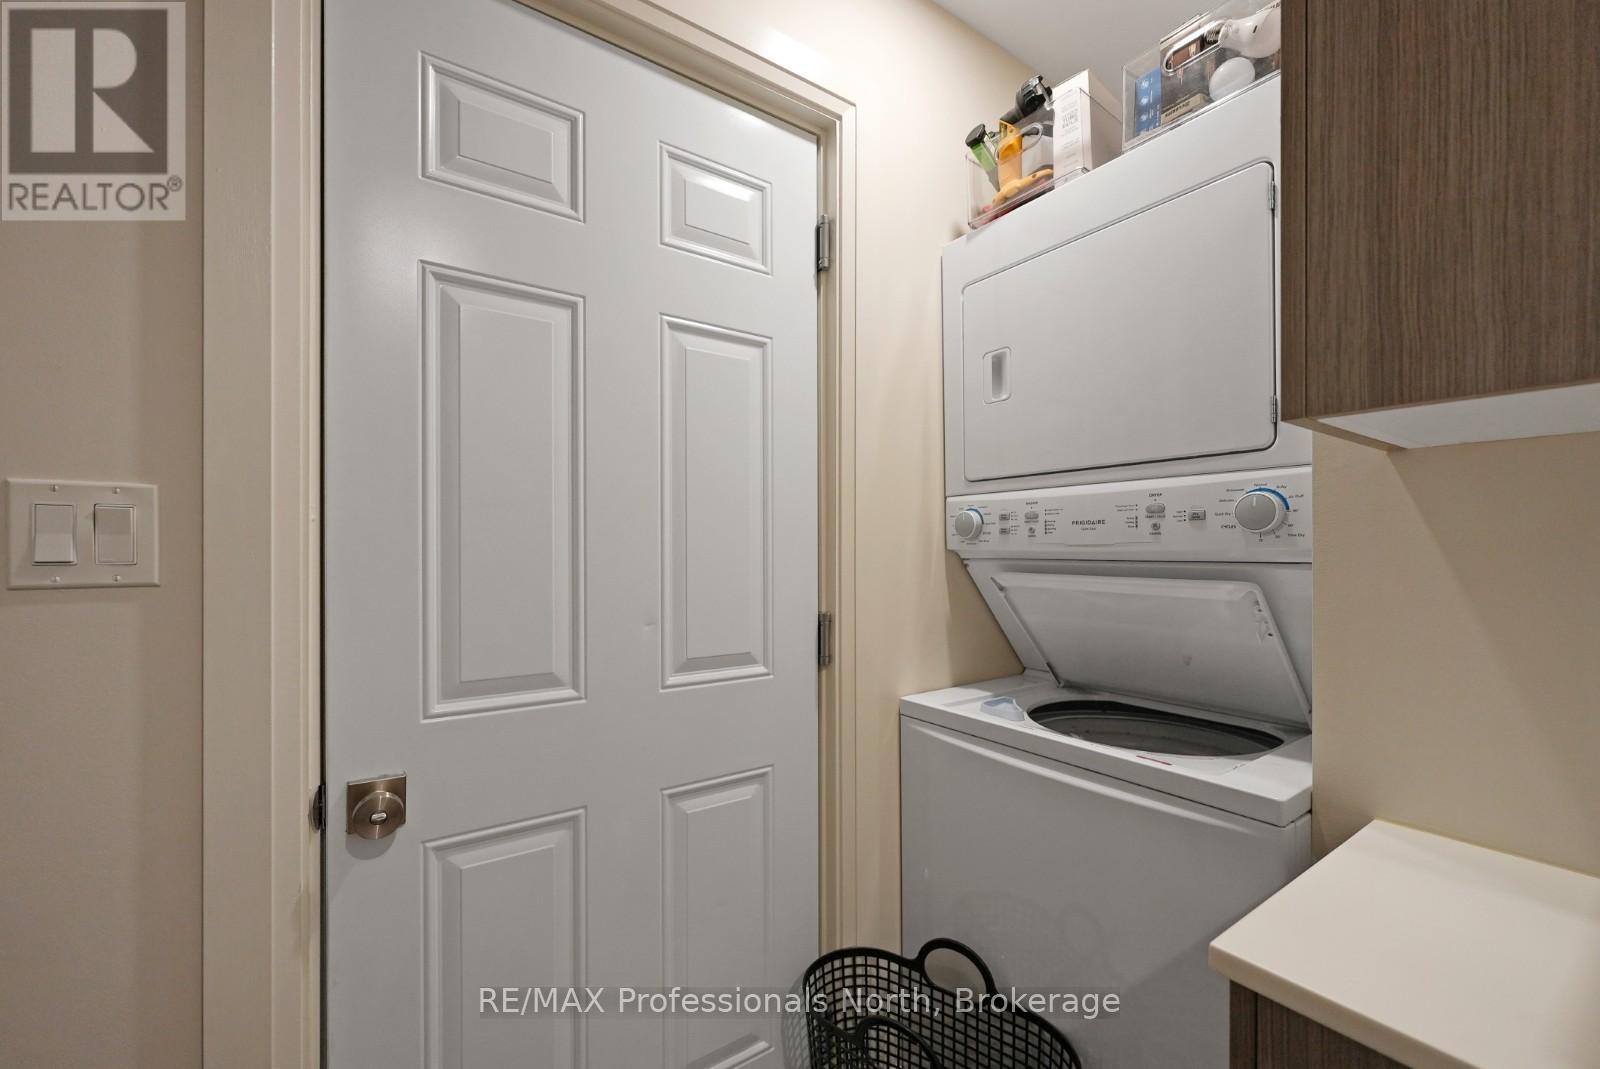
| 一楼 | 洗衣房 | 2.48 m | 3.12 m | 2.48 m x 3.12 m |
| 一楼 | 第三卧房 | 3.53 m | 3.65 m | 3.53 m x 3.65 m |
设备间
| Wireless | 可用 |
| Electricity Connected | Connected |
https://www.realtor.ca/real-estate/29992802/235-sunnyside-street-dysart-et-al-dysart-dysart

The trademarks REALTOR®, REALTORS®, and the REALTOR® logo are controlled by The Canadian Real Estate Association (CREA) and identify real estate professionals who are members of CREA. The trademarks MLS®, Multiple Listing Service® and the associated logos are owned by The Canadian Real Estate Association (CREA) and identify the quality of services provided by real estate professionals who are members of CREA. The trademark DDF® is owned by The Canadian Real Estate Association (CREA) and identifies CREA's Data Distribution Facility (DDF®)
Muskoka Haliburton Orillia – The Lakelands Association of REALTORS®
RE/MAX Professionals North
July 08 2026 05:59:06
