
82 Miller Drive Halton Hills (Georgetown), Ontario L7G 5T2


$1,179,900
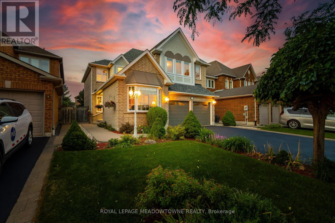
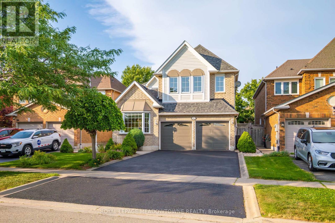
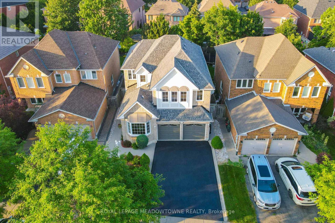
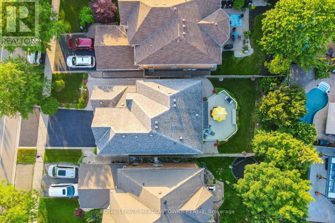
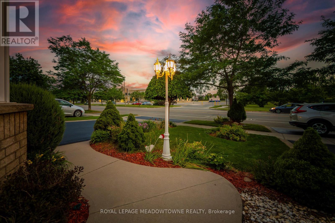
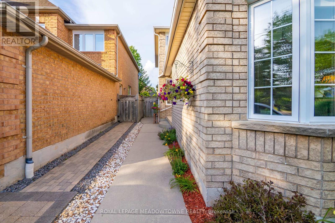
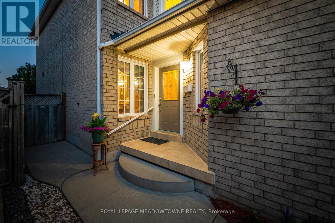
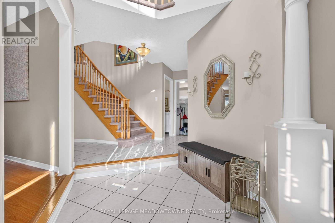
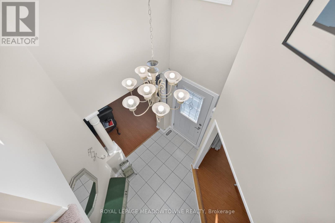
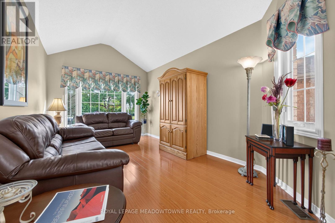
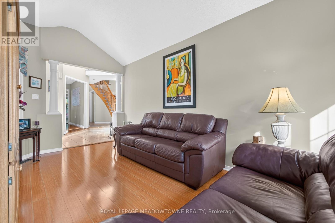
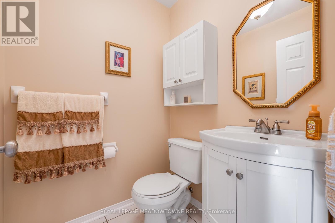
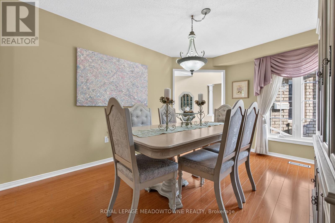
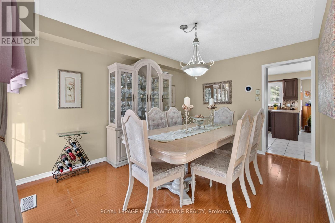
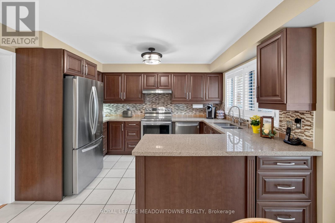
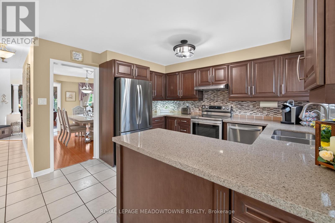
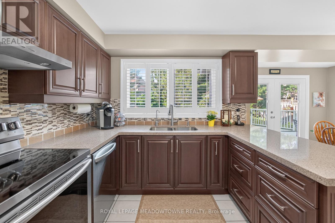
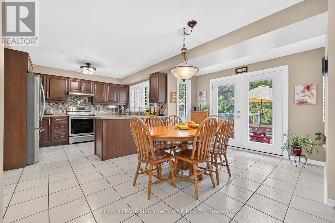
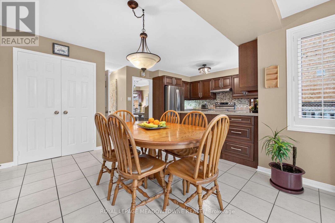
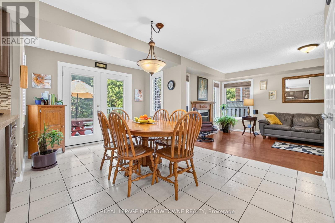
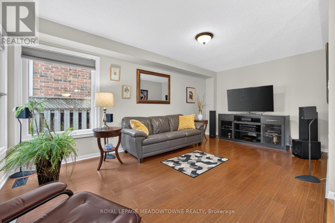
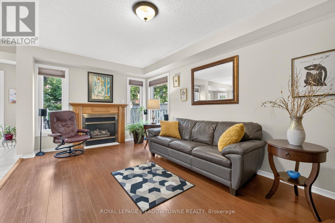
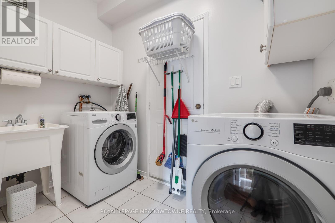
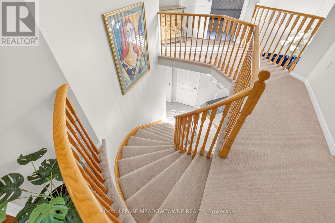
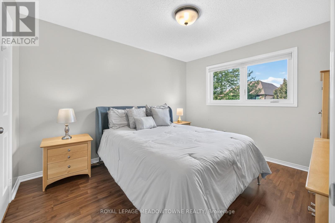
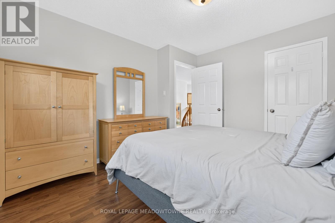
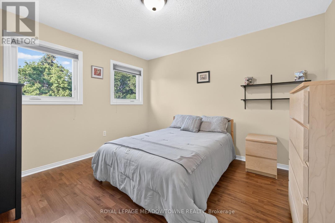
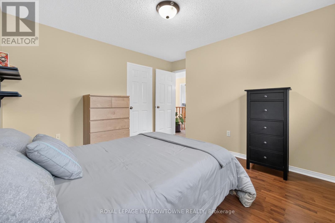
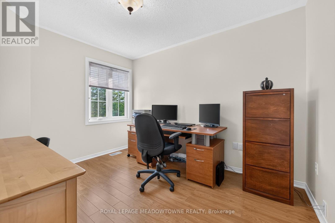
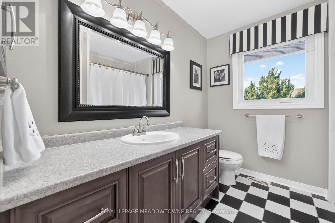
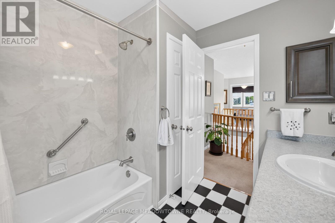
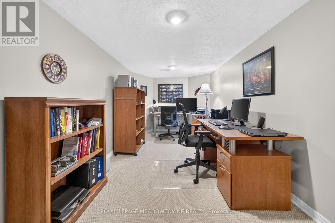
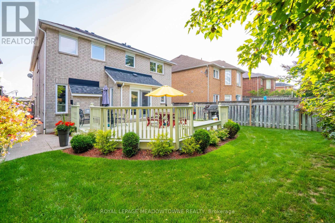
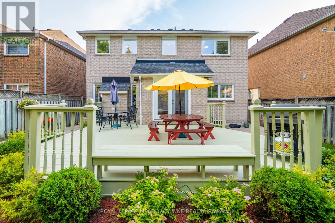
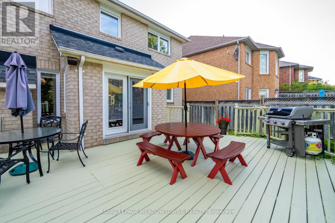
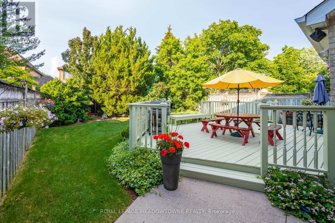
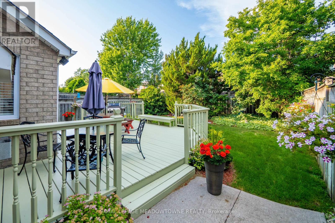
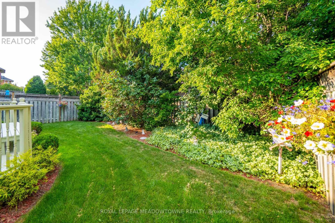
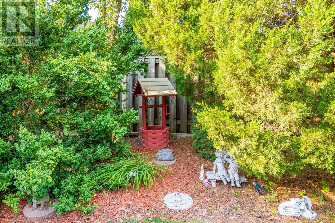
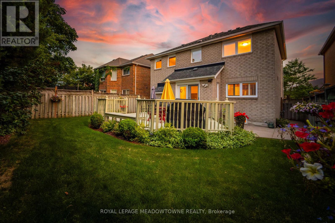
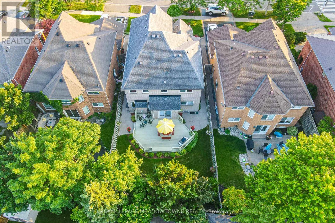
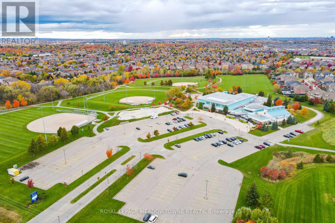
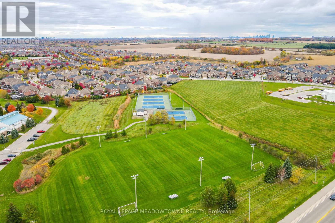
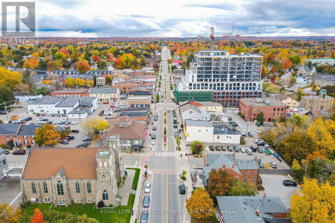
Exceptional Greenwich Model in the heart of Georgetown South, offering approximately 2,455 sq. ft. with 4 spacious bedrooms and 3 bathrooms. This meticulously maintained home showcases outstanding pride of ownership and enjoys a prime family-friendly location directly across from Miller Drive Park and St. Brigid Catholic Elementary School. Silver Creek Public School and Sacré-Coeur Catholic Elementary School are also just a short walk away, with a convenient pedestrian crosswalk located only a few homes from the property. The welcoming exterior features beautiful landscaping, French curbs, mature gardens, and impressive curb appeal. Inside, the functional floor plan is designed for both family living and entertaining. The living room features a soaring vaulted ceiling, a large bay window, and an abundance of natural light. A separate formal dining room provides the perfect space for hosting family gatherings, while the bright family room offers large windows and a cozy gas fireplace. The updated kitchen is the heart of the home, featuring quartz countertops, extensive cabinetry, a full-height double-door pantry with oversized drawers, and a spacious breakfast area with California shutters and a walk-out to the backyard. Enjoy your private outdoor retreat featuring a 16' x 26' wood deck, mature trees, beautifully landscaped gardens, and a concrete walkway. Additional highlights include professionally cleaned main floor broadloom, main floor laundry with convenient side yard access, inside entry from the double-car garage, parking for four vehicles, an updated garage door, a basement with a dedicated home office, a large recreation room, and a bathroom rough-in for future expansion. A move-in-ready family home in one of Georgetown's most sought-after neighbourhoods, just steps to schools, parks, trails, and everyday conveniences. (id:43681)
房源概要
| MLS® Number | W13525458 |
| 房源类型 | 民宅 |
| 社区名字 | Georgetown |
| 附近的便利设施 | 公园, 学校 |
| 总车位 | 4 |
详 情
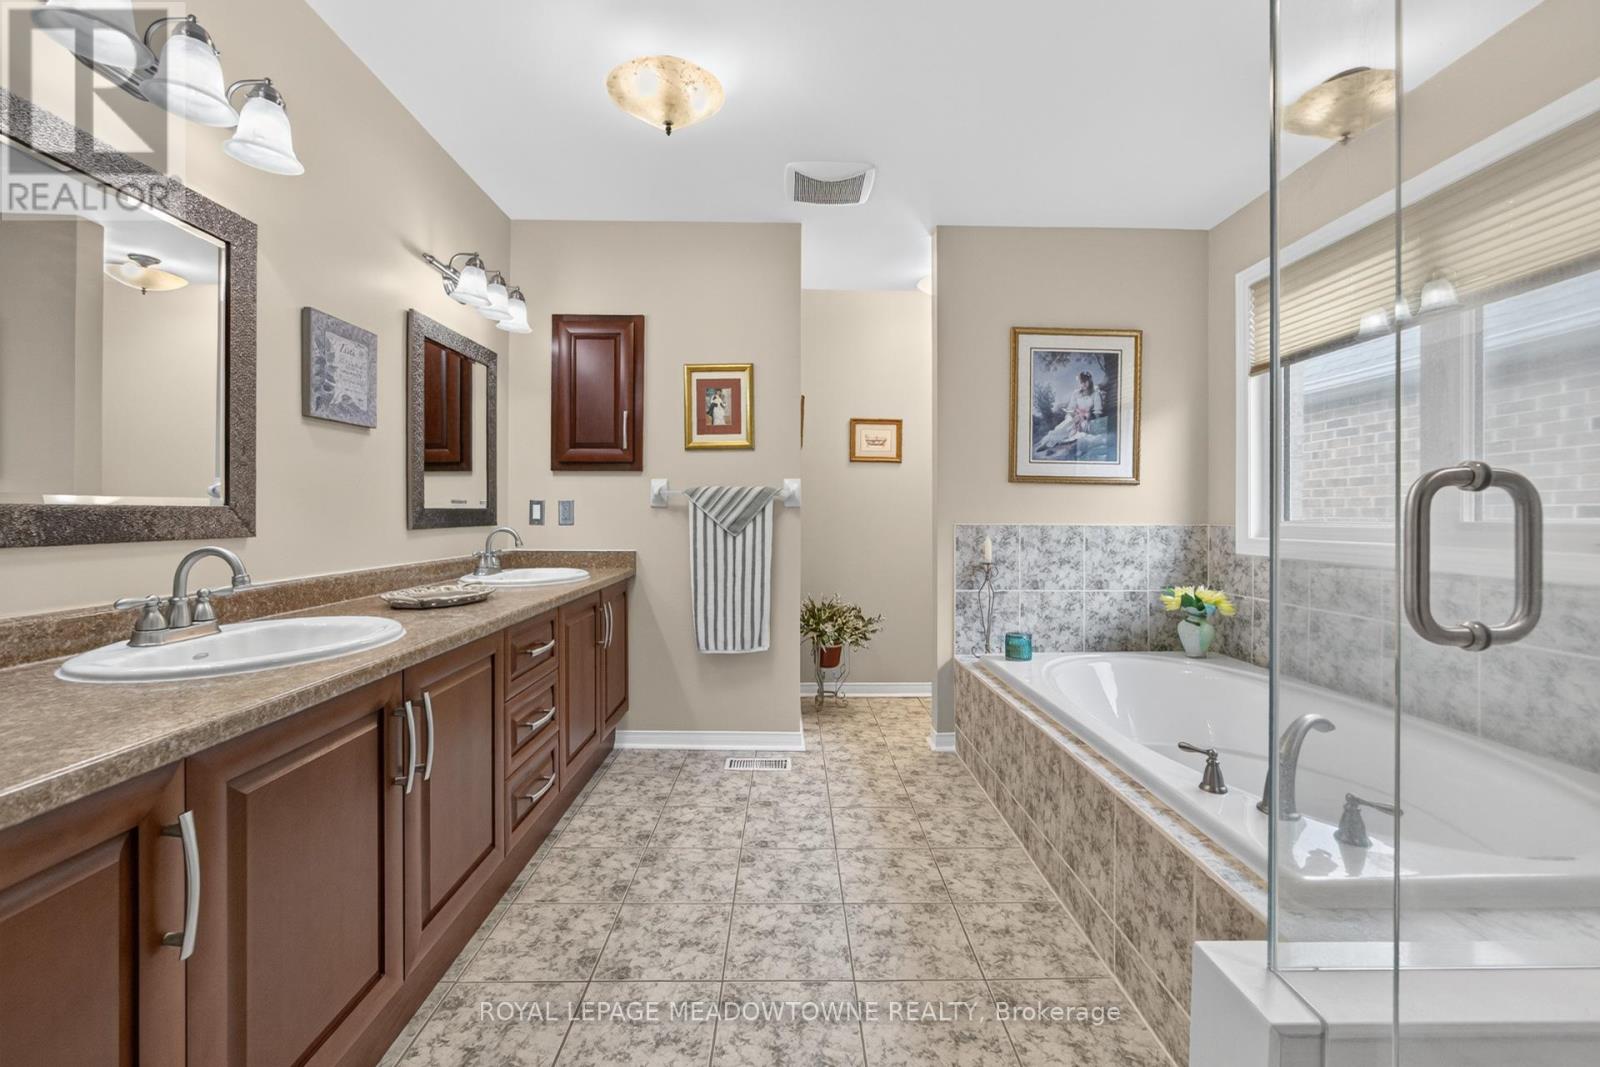
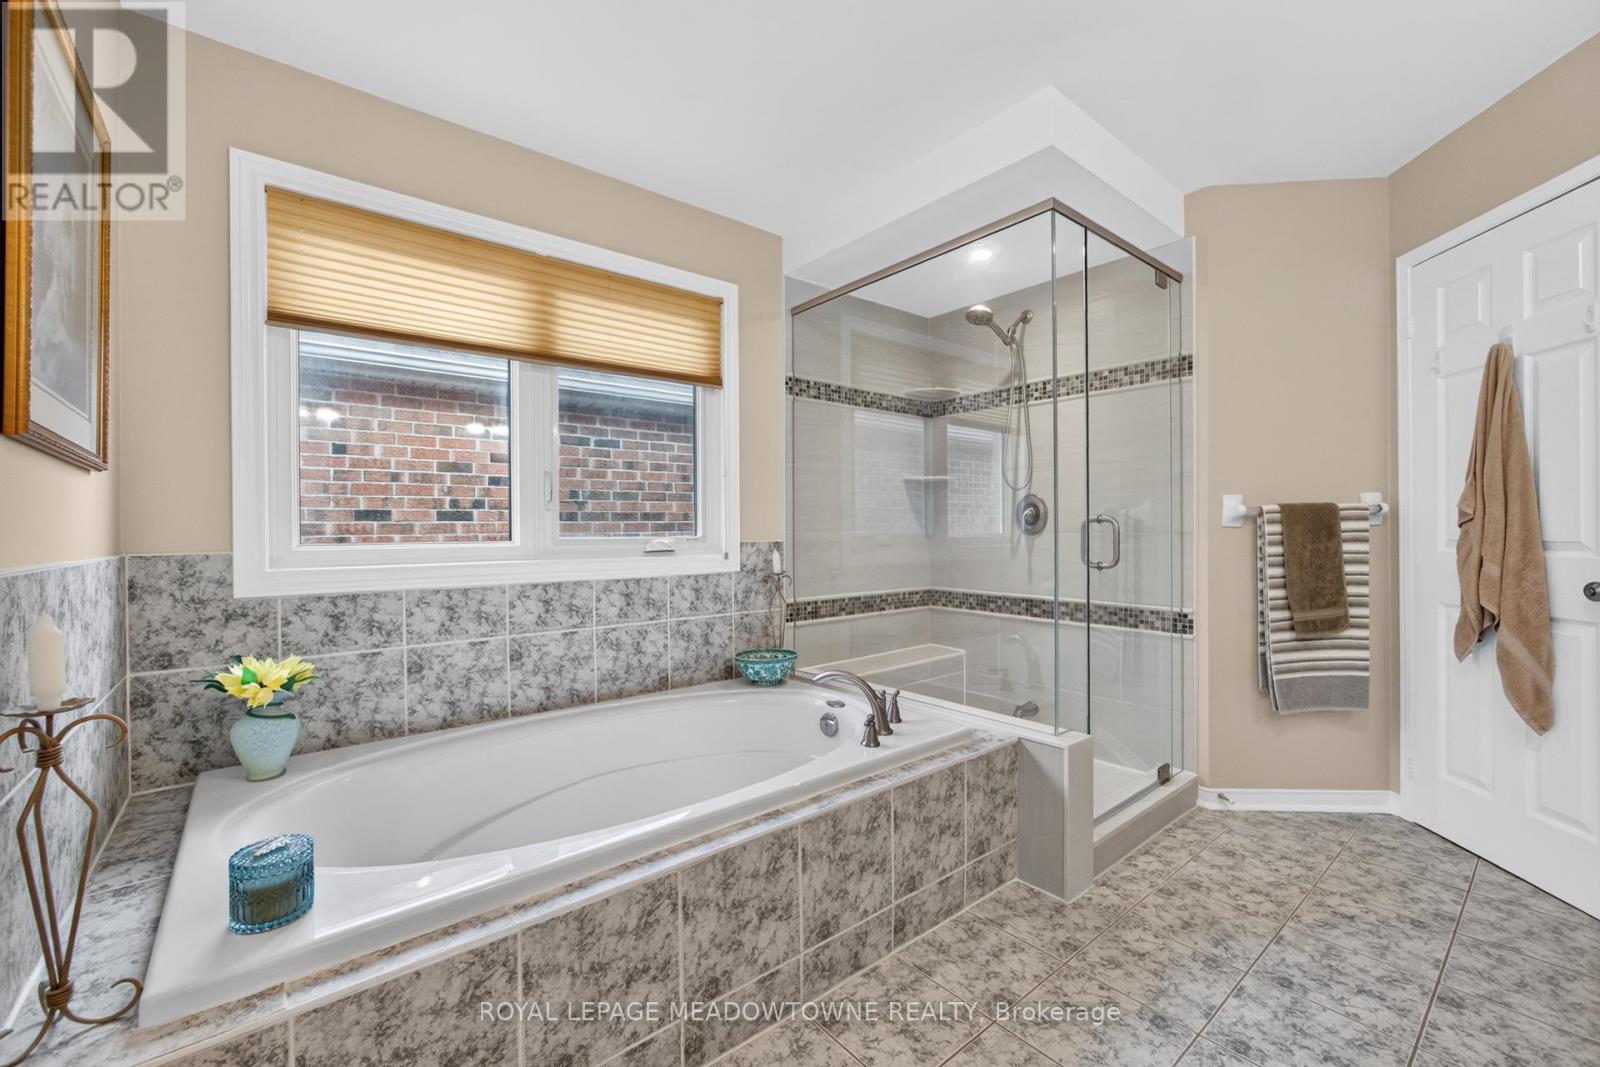
| 浴室 | 3 |
| 地上卧房 | 4 |
| 总卧房 | 4 |
| 公寓设施 | Fireplace(s) |
| 家电类 | Water Heater, Water Softener |
| 地下室进展 | 部分完成 |
| 地下室类型 | N/a (partially Finished) |
| 施工种类 | 独立屋 |
| 空调 | 中央空调 |
| 外墙 | 砖 |
| 壁炉 | 有 |
| Flooring Type | Laminate, Carpeted, Ceramic |
| 地基类型 | 混凝土浇筑 |
| 客人卫生间(不包含洗浴) | 1 |
| 供暖方式 | 天然气 |
| 供暖类型 | 压力热风 |
| 储存空间 | 2 |
| 内部尺寸 | 2000 - 2500 Sqft |
| 类型 | 独立屋 |
| 设备间 | 市政供水 |
车 位
| 附加车库 | |
| Garage |
土地
| 英亩数 | 无 |
| 土地便利设施 | 公园, 学校 |
| 污水道 | Sanitary Sewer |
| 土地深度 | 118 Ft ,9 In |
| 土地宽度 | 41 Ft |
| 不规则大小 | 41 X 118.8 Ft |
房 间
| 楼 层 | 类 型 | 长 度 | 宽 度 | 面 积 |
|---|---|---|---|---|
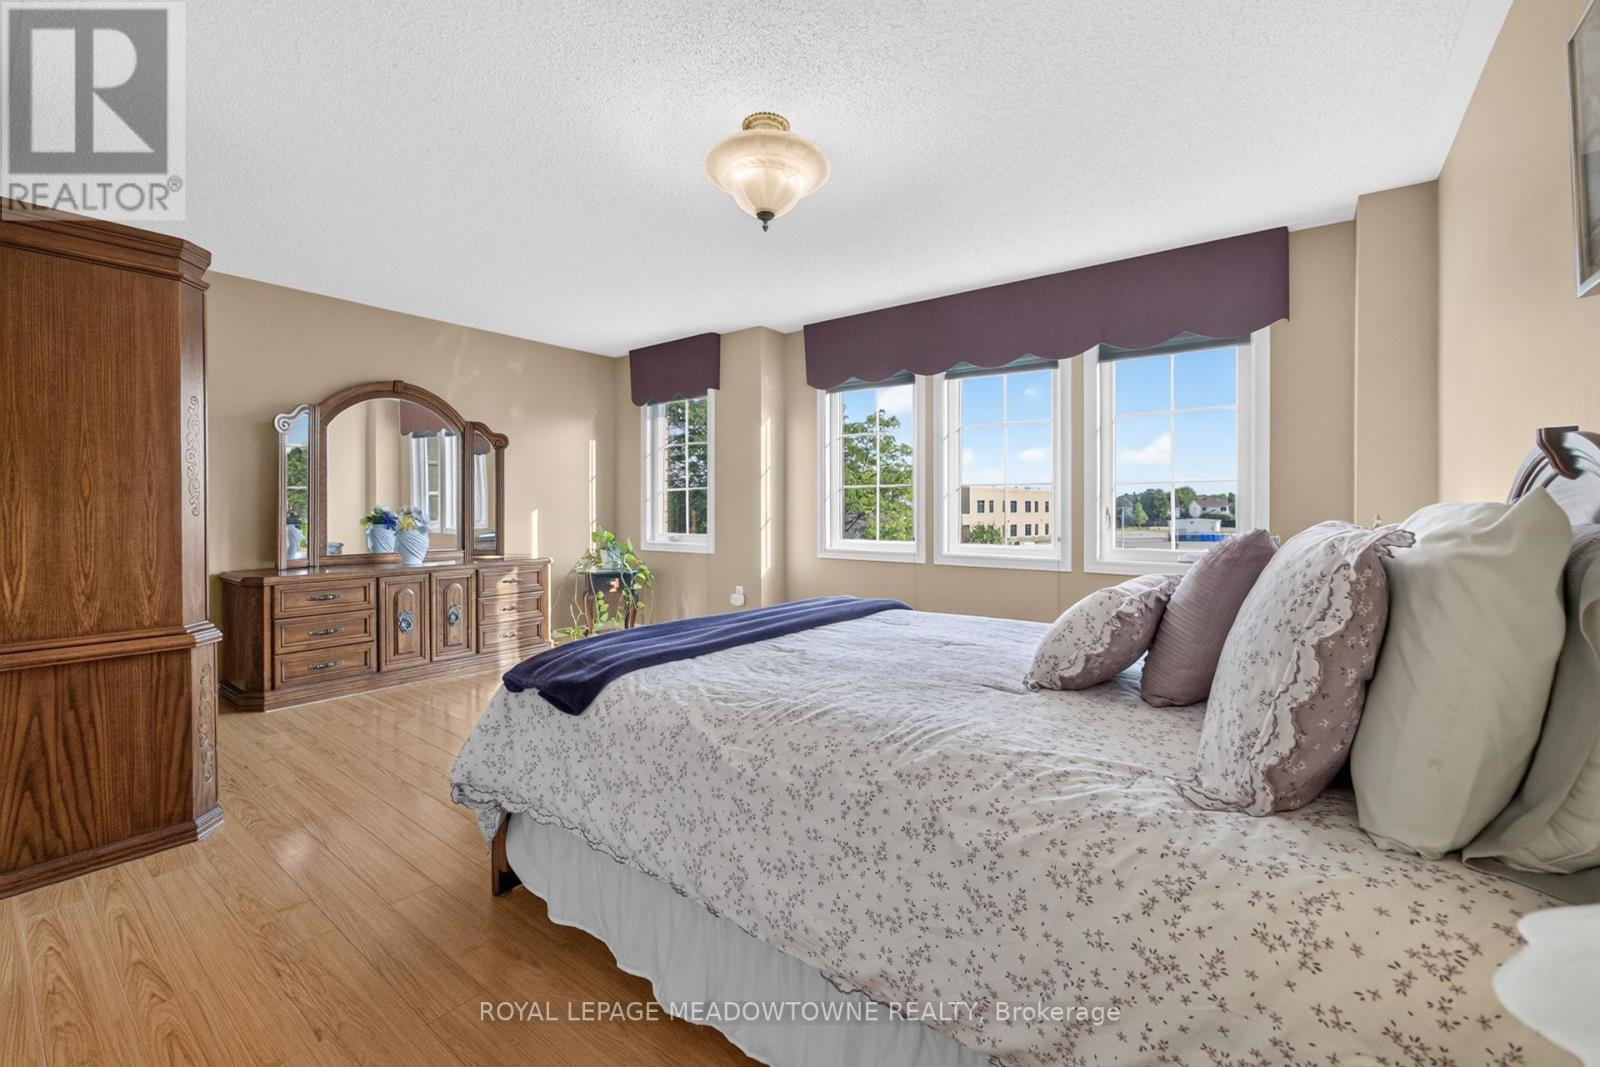
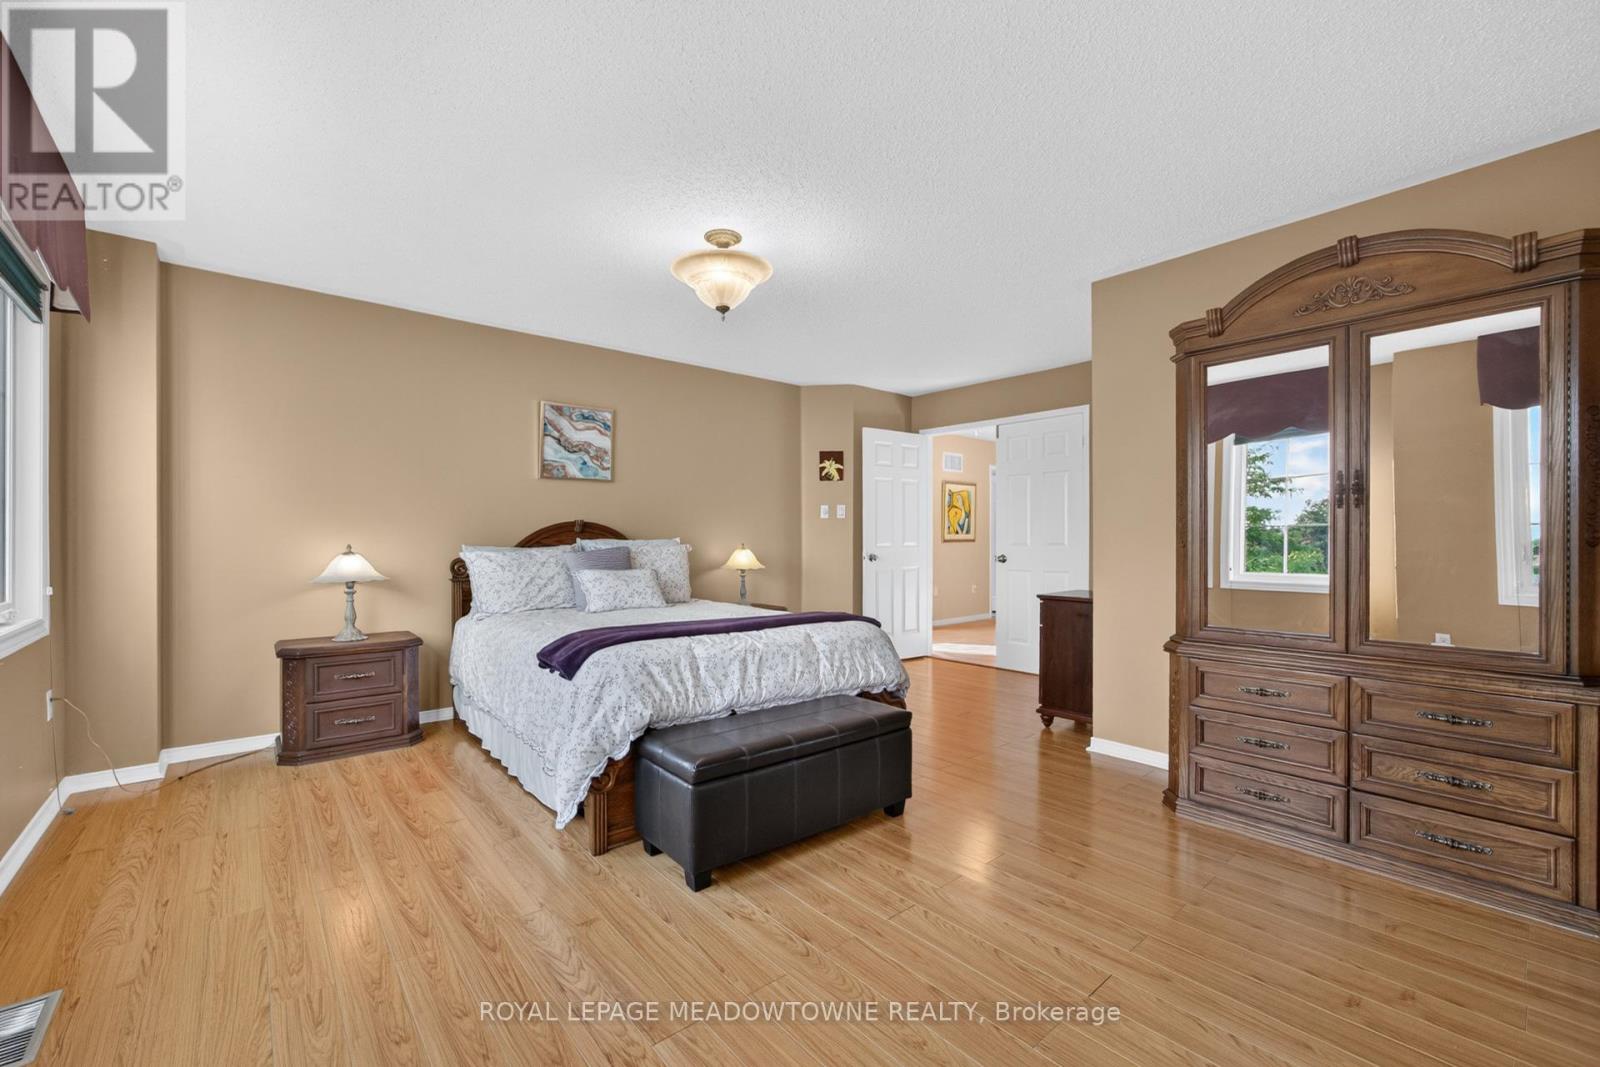
| 二楼 | 主卧 | 5.35 m | 5.31 m | 5.35 m x 5.31 m |
| 二楼 | 第二卧房 | 3.65 m | 3.33 m | 3.65 m x 3.33 m |
| 二楼 | 第三卧房 | 3.66 m | 3.24 m | 3.66 m x 3.24 m |
| 二楼 | Bedroom 4 | 3.48 m | 2.9 m | 3.48 m x 2.9 m |
| 地下室 | Office | 5.42 m | 2.55 m | 5.42 m x 2.55 m |
| 地下室 | 娱乐,游戏房 | 9.68 m | 10.13 m | 9.68 m x 10.13 m |
| 一楼 | 客厅 | 5.09 m | 3.08 m | 5.09 m x 3.08 m |
| 一楼 | 餐厅 | 4.12 m | 3.15 m | 4.12 m x 3.15 m |
| 一楼 | 厨房 | 3.64 m | 2.8 m | 3.64 m x 2.8 m |
| 一楼 | Eating Area | 4.3 m | 3.05 m | 4.3 m x 3.05 m |
| 一楼 | 家庭房 | 5.47 m | 3.1 m | 5.47 m x 3.1 m |
| 一楼 | 洗衣房 | 2.63 m | 2.21 m | 2.63 m x 2.21 m |
https://www.realtor.ca/real-estate/29992232/82-miller-drive-halton-hills-georgetown-georgetown

The trademarks REALTOR®, REALTORS®, and the REALTOR® logo are controlled by The Canadian Real Estate Association (CREA) and identify real estate professionals who are members of CREA. The trademarks MLS®, Multiple Listing Service® and the associated logos are owned by The Canadian Real Estate Association (CREA) and identify the quality of services provided by real estate professionals who are members of CREA. The trademark DDF® is owned by The Canadian Real Estate Association (CREA) and identifies CREA's Data Distribution Facility (DDF®)
Toronto Real Estate Board
Royal LePage Meadowtowne Realty
July 06 2026 05:37:20
