
405 Macnab Street N Hamilton, Ontario L8L 1L2


$549,900
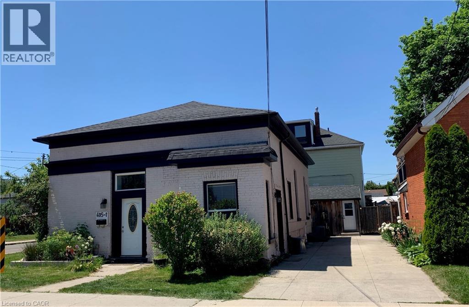
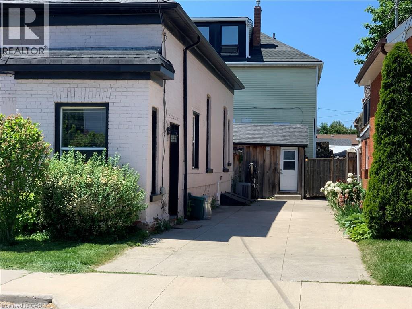
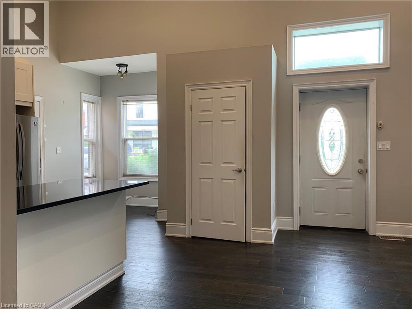
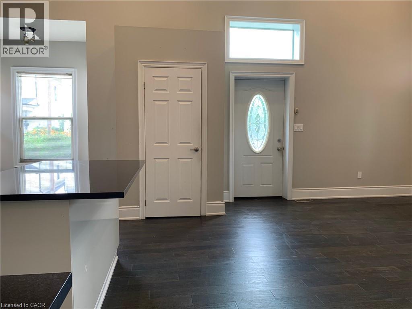
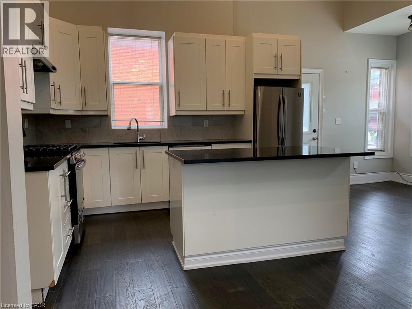
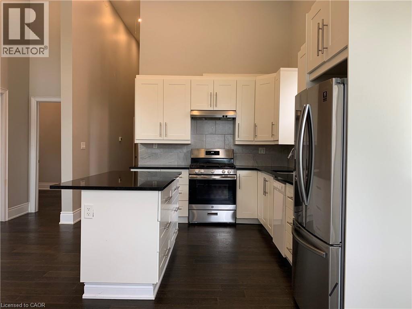
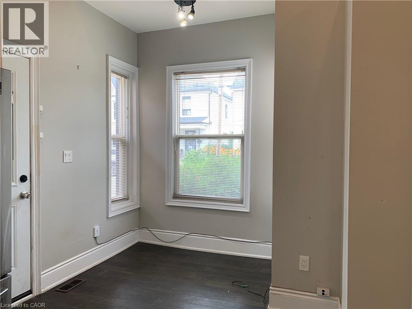
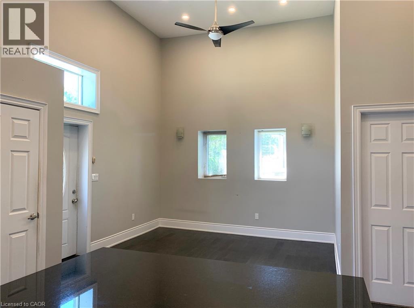
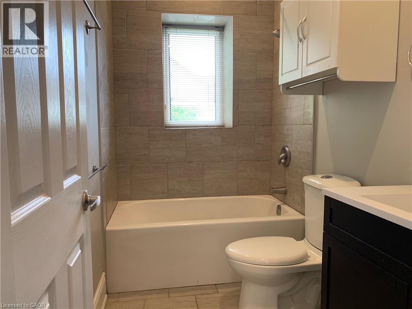
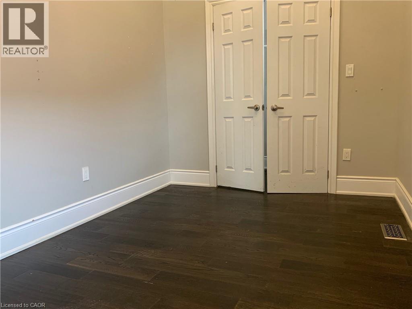
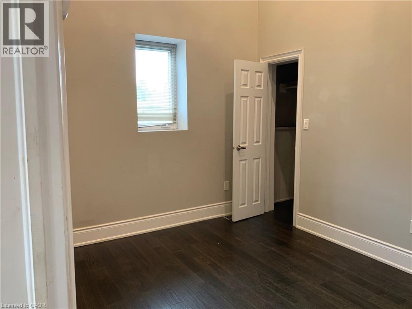
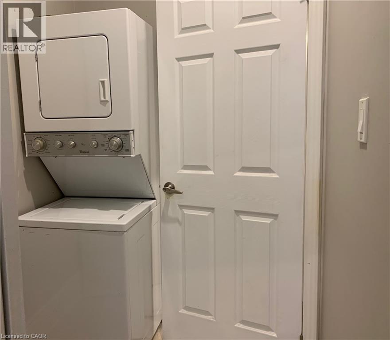
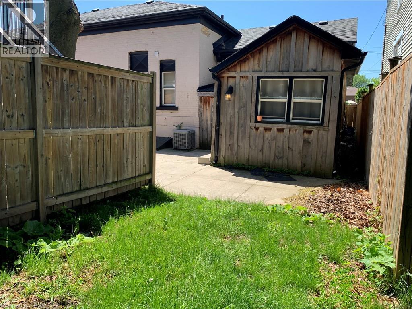
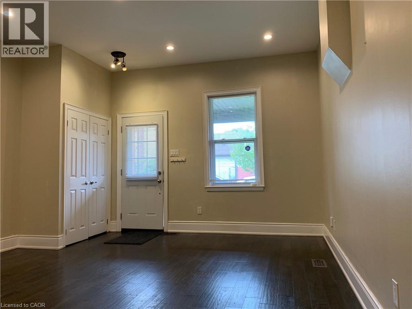
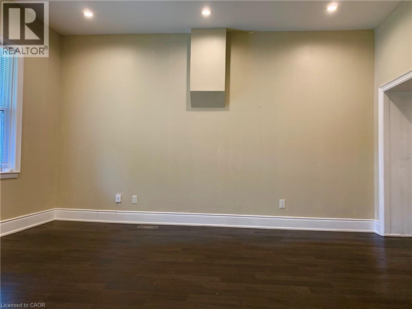
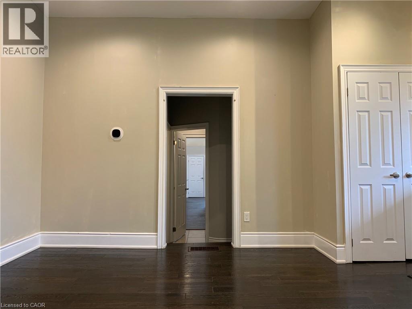
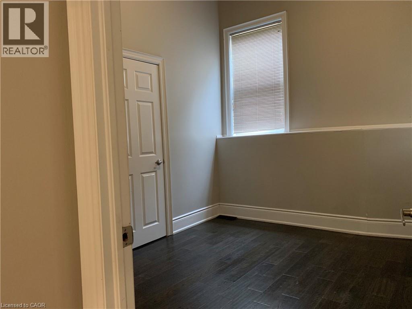
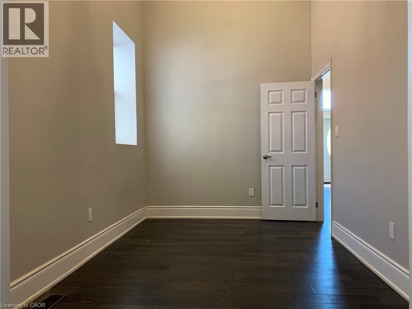
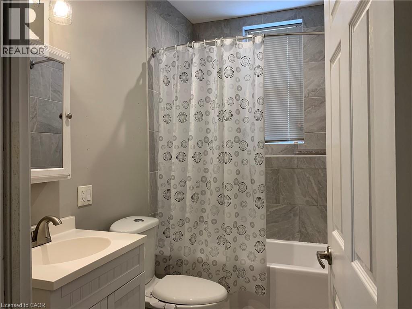
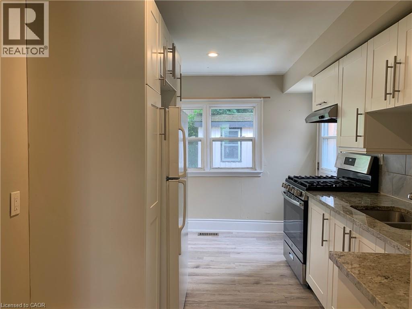
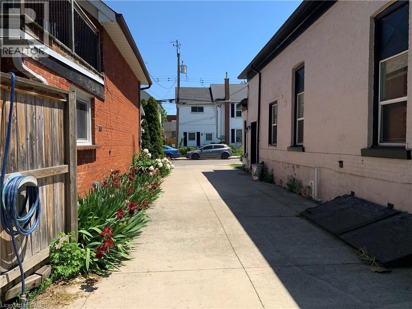
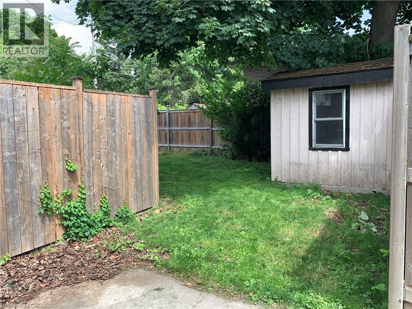
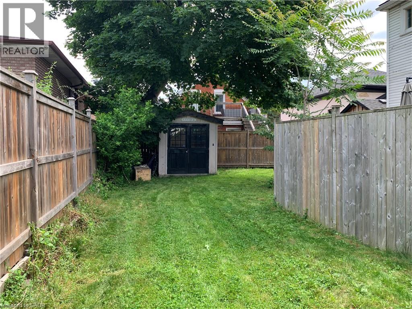
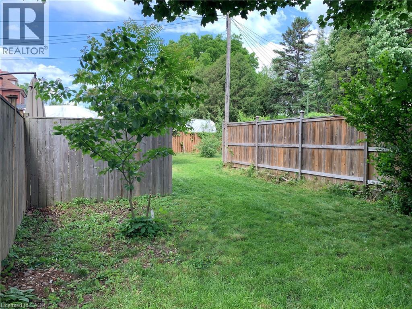
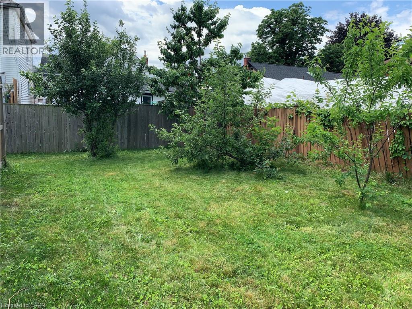
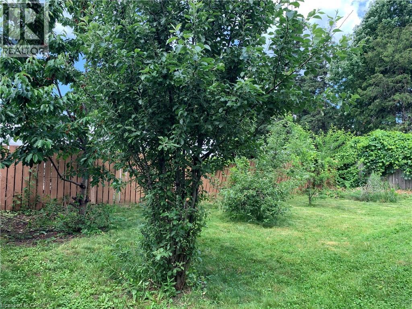
Legal Duplex - Bayfront Park Area. Excellent investment or owner-occupancy opportunity. This solid brick, single-storey legal duplex was fully renovated in 2017 and offers two separate self-contained units: a spacious 2-bedroom apartment and a comfortable 1-bedroom apartment. Each unit has its own private exterior entrance, providing excellent privacy and flexibility. The property also features shared laundry, a large fully fenced backyard with fruit trees, a concrete driveway, two garden sheds, and a separate basement entrance. Whether you are looking to live in one unit and rent the other, add a strong income property to your portfolio, or accommodate extended family, this property offers excellent versatility. Ideally located within walking distance to Bayfront Park, West Harbour GO Station, local shopping, parks, and Hamilton’s downtown core. (id:43681)
房源概要
| MLS® Number | 40844654 |
| 房源类型 | 民宅 |
| 附近的便利设施 | 码头, 公共交通 |
| 总车位 | 2 |
详 情
| 浴室 | 2 |
| 地上卧房 | 3 |
| 总卧房 | 3 |
| 地下室进展 | 已完成 |
| 地下室类型 | Full (unfinished) |
| 施工日期 | 1900 |
| 施工种类 | 独立屋 |
| 空调 | 中央空调 |
| 外墙 | 砖 |
| 固定装置 | 吊扇 |
| 供暖方式 | 天然气 |
| 供暖类型 | 压力热风 |
| 储存空间 | 1 |
| 内部尺寸 | 1720 Sqft |
| 类型 | 独立屋 |
| 设备间 | 市政供水 |
土地
| 入口类型 | Water Access, Rail Access |
| 英亩数 | 无 |
| 土地便利设施 | 码头, 公共交通 |
| Landscape Features | Landscaped |
| 污水道 | 城市污水处理系统 |
| 土地深度 | 70 Ft |
| 土地宽度 | 43 Ft |
| 规划描述 | D |
房 间
| 楼 层 | 类 型 | 长 度 | 宽 度 | 面 积 |
|---|---|---|---|---|
| 一楼 | 四件套浴室 | Measurements not available | ||
| 一楼 | 卧室 | 9'0'' x 12'0'' | ||
| 一楼 | 卧室 | 12'0'' x 9'0'' | ||
| 一楼 | 在厨房吃 | 6'5'' x 4'0'' | ||
| 一楼 | 厨房 | 14'6'' x 11'7'' | ||
| 一楼 | 门厅 | 16'0'' x 2'8'' | ||
| 一楼 | 客厅 | 11'8'' x 11'11'' | ||
| 一楼 | 洗衣房 | Measurements not available | ||
| 一楼 | 在厨房吃 | 13'5'' x 8'0'' | ||
| 一楼 | 四件套浴室 | Measurements not available | ||
| 一楼 | 卧室 | 10'9'' x 9'1'' | ||
| 一楼 | 客厅 | 31'3'' x 14'3'' |
https://www.realtor.ca/real-estate/29992265/405-macnab-street-n-hamilton

The trademarks REALTOR®, REALTORS®, and the REALTOR® logo are controlled by The Canadian Real Estate Association (CREA) and identify real estate professionals who are members of CREA. The trademarks MLS®, Multiple Listing Service® and the associated logos are owned by The Canadian Real Estate Association (CREA) and identify the quality of services provided by real estate professionals who are members of CREA. The trademark DDF® is owned by The Canadian Real Estate Association (CREA) and identifies CREA's Data Distribution Facility (DDF®)
REALTORS® Association of Hamilton-Burlington
Jag Realty Inc.
July 06 2026 01:48:53
