
85 Gill Road Grand Bend, Ontario N0M 1T0


$2,699,000
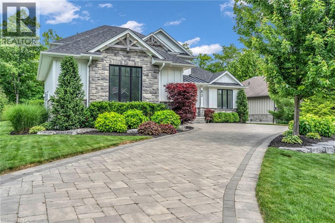
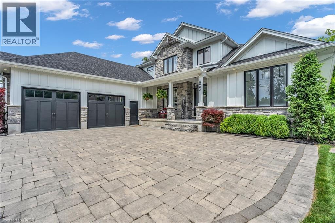
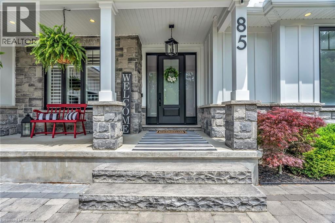
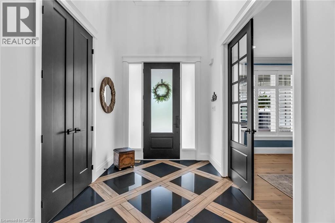
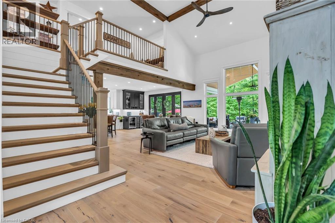
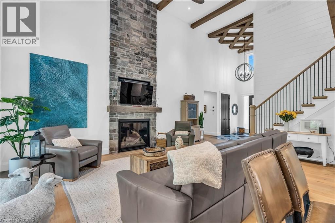
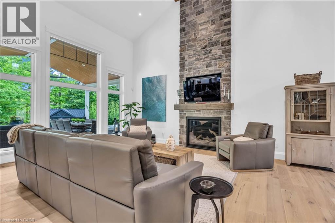
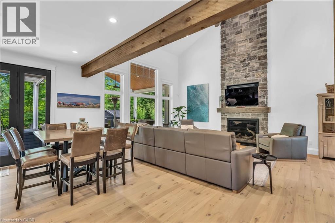
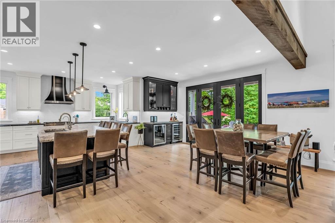
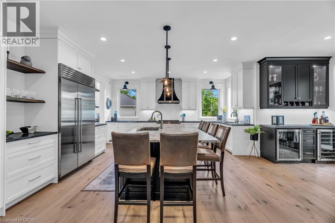
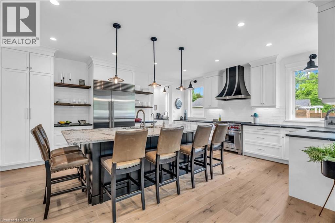
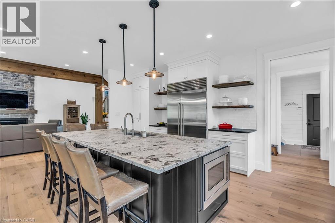
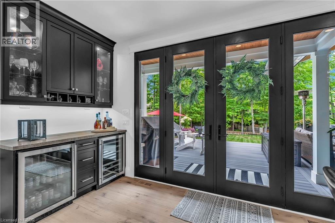
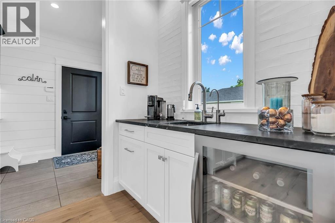
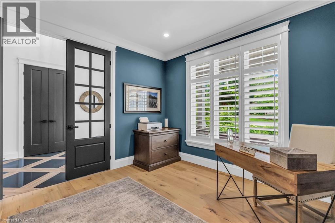
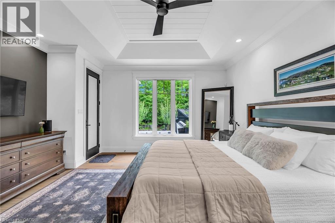
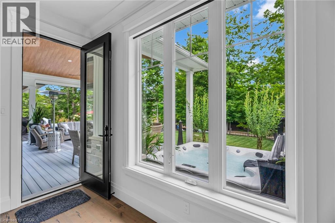
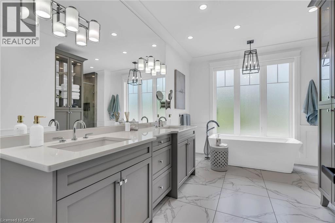
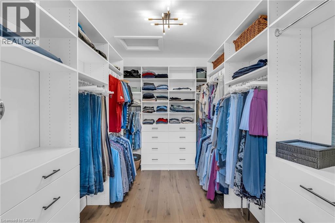
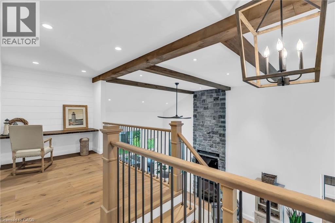
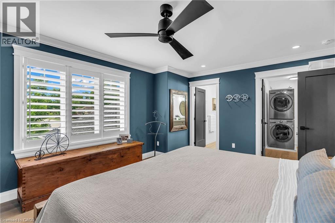
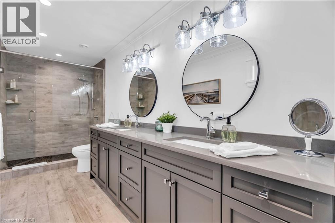
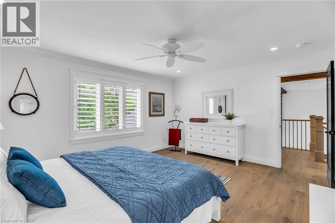
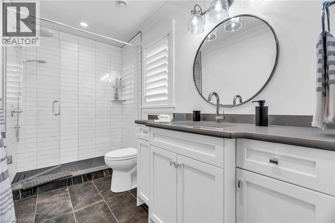
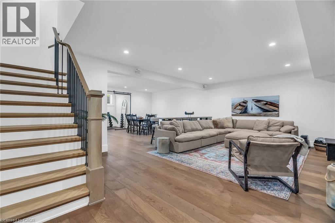
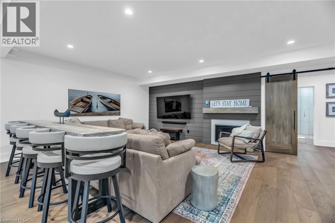
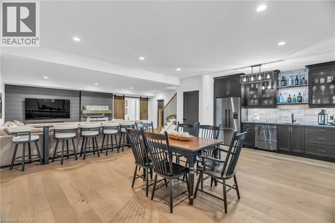
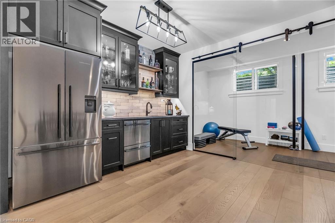
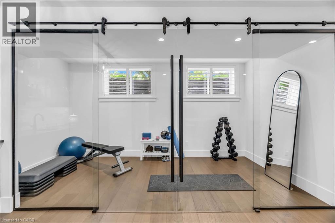
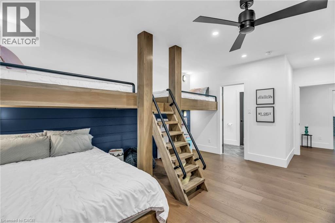
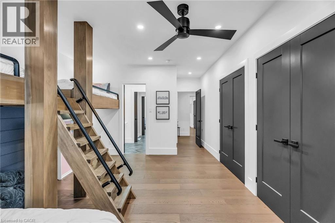
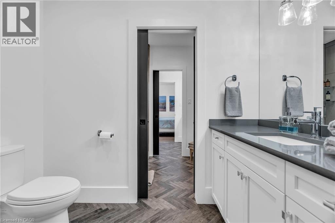
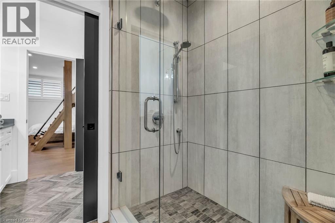
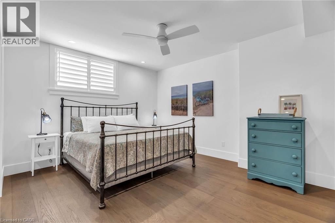
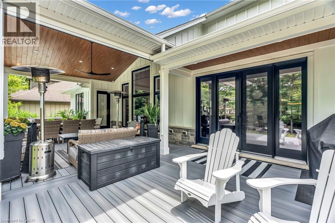
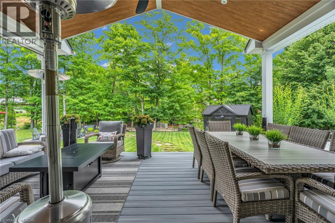
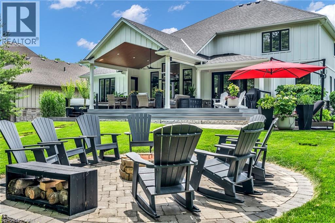
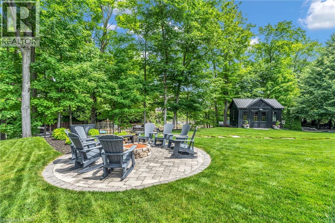
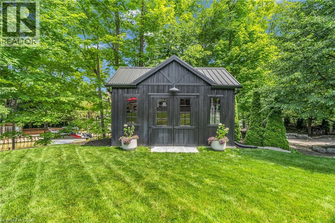
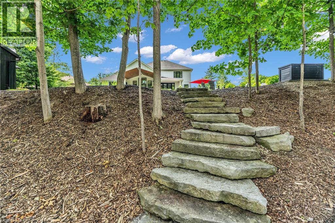
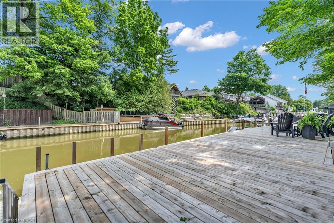
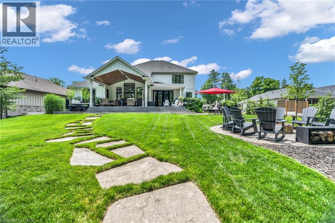
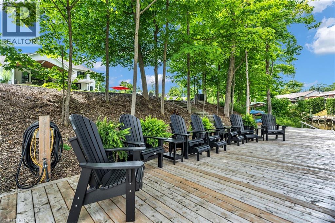
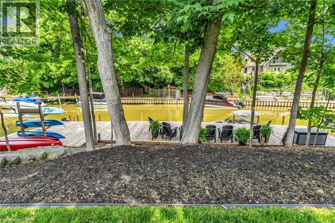
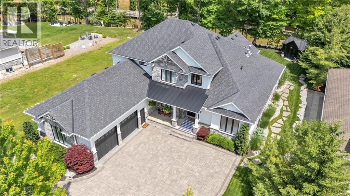
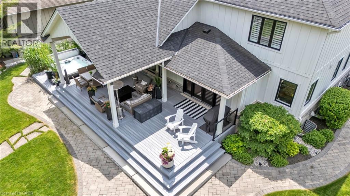
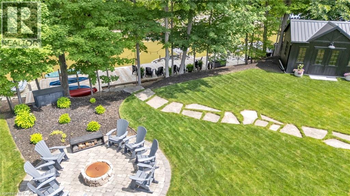
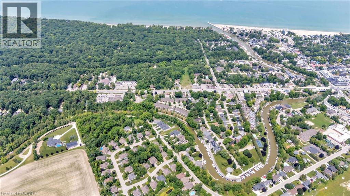
Experience modern upscale living with this exceptional custom waterfront estate in the heart of Grand Bend. Set along the river, you'll enjoy the best of both worlds-peaceful waterfront living with a quick boat ride to the sandy shores of Lake Huron and Ontarios best sunsets. This bungaloft commands attention with exceptional curb appeal, sophisticated stone accents, a grand covered front porch, and an interlock driveway.Inside, find over 5,000 sq ft of luxury finished space with an open design and 7.5 White Oak floors. The great room boasts soaring 19-foot ceilings and a stone gas fireplace. The gourmet kitchen features leathered granite, a massive centre island, a 48 SubZero fridge, a 36 WOLF dual fuel range and two Bosch dishwashers. The main-floor primary suite offers a shiplap tray ceiling, walk-in closet, deck access, and a spa ensuite with radiant heated floors and a standalone Neptune tub. The upper loft includes a custom writing table and two guest suites with private walk-in closets and heated-floor ensuites. The lower level is an entertainer's dream with 9-foot ceilings, radiant in-floor heating, a secondary kitchen/wet bar, a second gas fireplace, a shiplap feature wall, and glass sliding doors leading to the gym area. The lower level also features two bedrooms (including a custom built-in bunk room), each with their own ensuite privileges. There is also an abundance of unfinished storage area.Step outside into a private waterfront paradise boasting 90 feet of coveted river frontageA 66-foot permanent dock equipped with dual aluminum stairs, dedicated hydro, and a canoe rack. Enjoy the spectacular covered composite deck complete with a ceiling fan, a custom sunshade, and a hot tub. The oversized two-car garage features durable Trusscore walls, epoxy flooring, a motorized canoe/kayak lift, and direct lower-level access. Have peace of mind with a Generac whole-home generator. Steps to Grand Bend's famous Main Street amenities, dining, and the beach. (id:43681)
房源概要
| MLS® Number | 40845211 |
| 房源类型 | 民宅 |
| 附近的便利设施 | 近高尔夫球场, 码头, 公园, 学校 |
| 特征 | Wet Bar, Sump Pump, 自动车库门 |
| 总车位 | 10 |
| 结构 | 棚, Porch |
| View Type | River View |
| Water Front Name | Ausable River |
| 湖景类型 | 湖景房 |
详 情
| 浴室 | 6 |
| 地上卧房 | 3 |
| 地下卧室 | 2 |
| 总卧房 | 5 |
| 家电类 | Central Vacuum, 洗碗机, 烘干机, Garburator, 冰箱, 炉子, Water Purifier, Wet Bar, 洗衣机, Range - Gas, 嵌入式微波炉, Hood 电扇, 窗帘, Garage Door Opener, Hot Tub |
| 地下室进展 | 已装修 |
| 地下室类型 | 全完工 |
| 施工种类 | 独立屋 |
| 空调 | 中央空调 |
| 外墙 | 石, Hardboard |
| Fire Protection | Smoke Detectors, Alarm System, Unknown |
| 壁炉 | 有 |
| Fireplace Total | 2 |
| 固定装置 | 吊扇 |
| 地基类型 | 混凝土浇筑 |
| 客人卫生间(不包含洗浴) | 2 |
| 供暖方式 | 天然气 |
| 供暖类型 | 压力热风 |
| 储存空间 | 2 |
| 内部尺寸 | 5001 Sqft |
| 类型 | 独立屋 |
| 设备间 | 市政供水 |
车 位
| 附加车库 |
土地
| 入口类型 | Water Access, Road Access |
| 英亩数 | 无 |
| 土地便利设施 | 近高尔夫球场, 码头, 公园, 学校 |
| Landscape Features | Lawn Sprinkler |
| 污水道 | 城市污水处理系统 |
| 土地宽度 | 90 Ft |
| 地表水 | River/stream |
| 规划描述 | R1 |
房 间
| 楼 层 | 类 型 | 长 度 | 宽 度 | 面 积 |
|---|---|---|---|---|
| 二楼 | 三件套卫生间 | Measurements not available | ||
| 二楼 | 卧室 | 15'0'' x 12'11'' | ||
| 二楼 | 四件套浴室 | Measurements not available | ||
| 二楼 | 卧室 | 11'11'' x 13'7'' | ||
| 二楼 | Loft | 6'5'' x 9'9'' | ||
| 地下室 | 两件套卫生间 | Measurements not available | ||
| 地下室 | 卧室 | 14'11'' x 17'10'' | ||
| 地下室 | 三件套卫生间 | Measurements not available | ||
| 地下室 | 卧室 | 12'7'' x 20'11'' | ||
| 地下室 | Exercise Room | 6'8'' x 15'6'' | ||
| 地下室 | 娱乐室 | 30'7'' x 24'0'' | ||
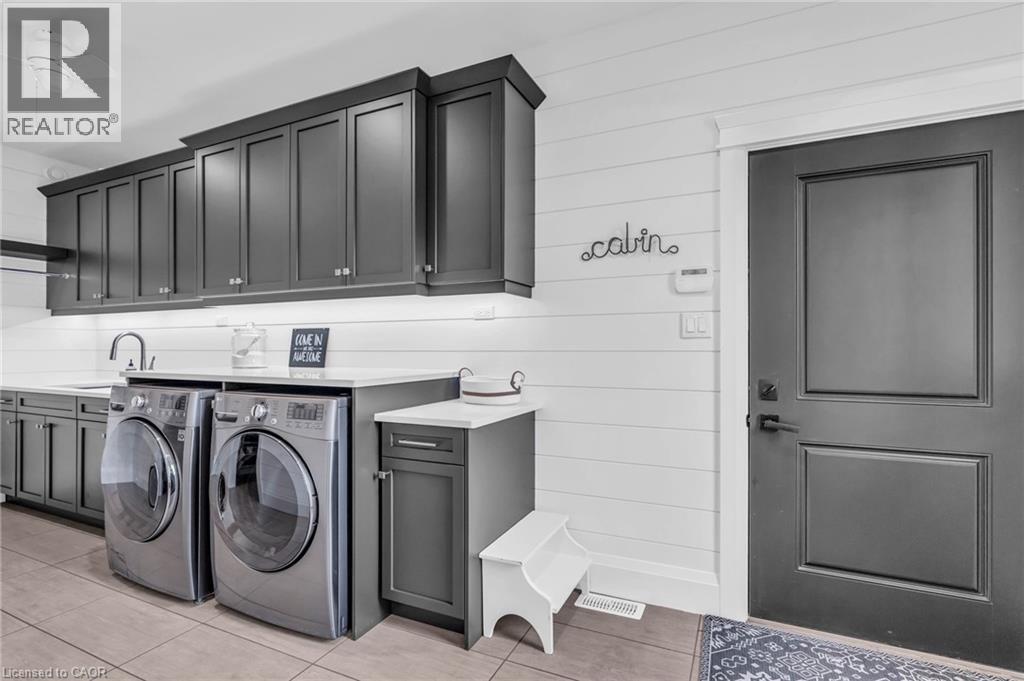
| 一楼 | 洗衣房 | 18'9'' x 6'4'' | ||
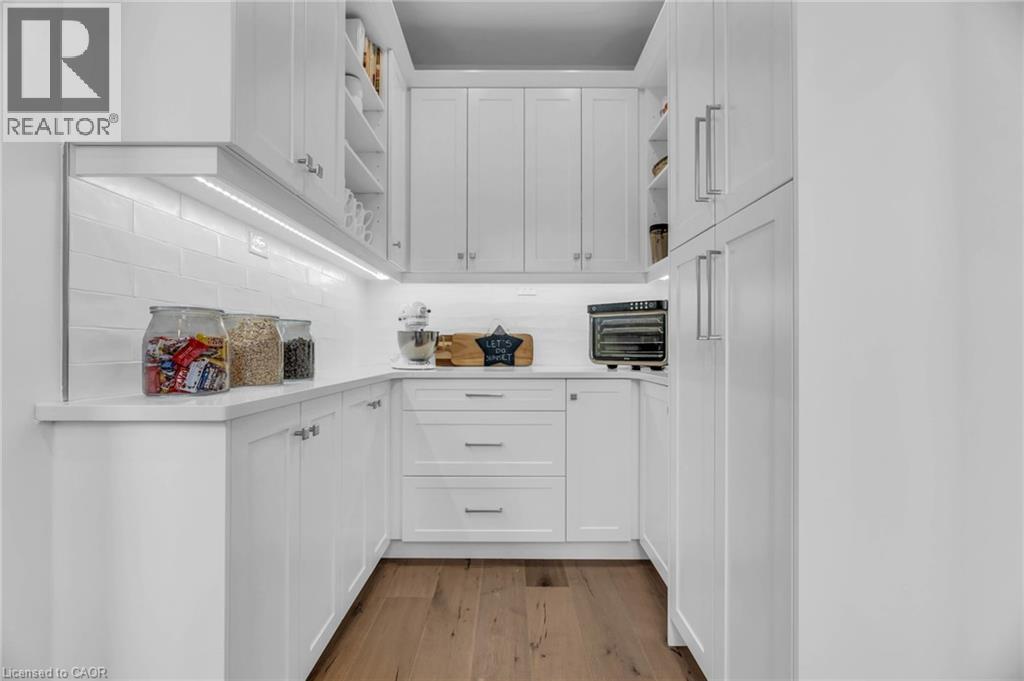
| 一楼 | Pantry | 12'5'' x 7'8'' | ||
| 一楼 | 两件套卫生间 | Measurements not available | ||
| 一楼 | 完整的浴室 | Measurements not available | ||
| 一楼 | 主卧 | 14'9'' x 17'3'' | ||
| 一楼 | Office | 11'6'' x 12'4'' | ||
| 一楼 | 厨房 | 15'8'' x 22'4'' | ||
| 一楼 | 餐厅 | 26'6'' x 17'0'' | ||
| 一楼 | 客厅 | 15'3'' x 24'3'' |
https://www.realtor.ca/real-estate/29992303/85-gill-road-grand-bend

The trademarks REALTOR®, REALTORS®, and the REALTOR® logo are controlled by The Canadian Real Estate Association (CREA) and identify real estate professionals who are members of CREA. The trademarks MLS®, Multiple Listing Service® and the associated logos are owned by The Canadian Real Estate Association (CREA) and identify the quality of services provided by real estate professionals who are members of CREA. The trademark DDF® is owned by The Canadian Real Estate Association (CREA) and identifies CREA's Data Distribution Facility (DDF®)
REALTORS® Association of Hamilton-Burlington
Sutton Group Quantum Realty Inc
July 07 2026 07:18:26
