
314 Hillside Avenue Oshawa (Vanier), Ontario L1J 1T5


$2,500 Monthly
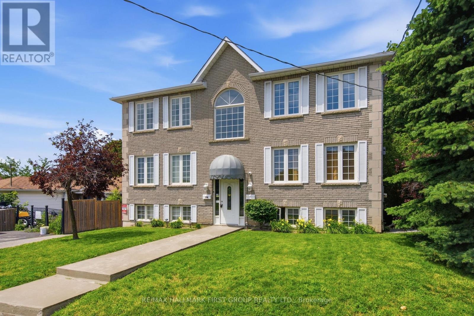
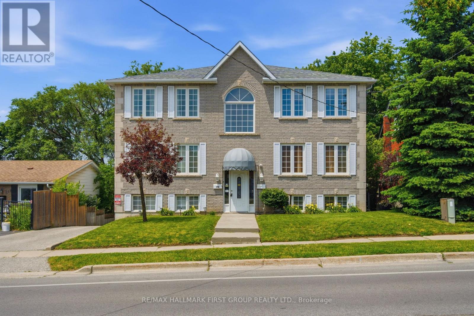
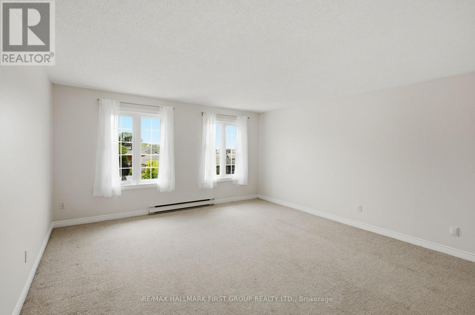
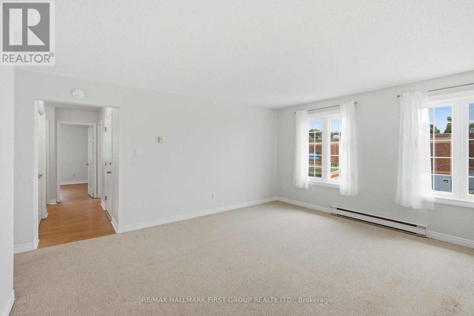
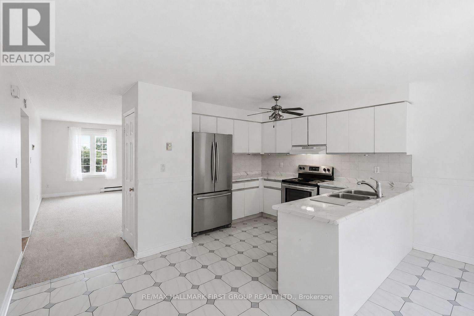
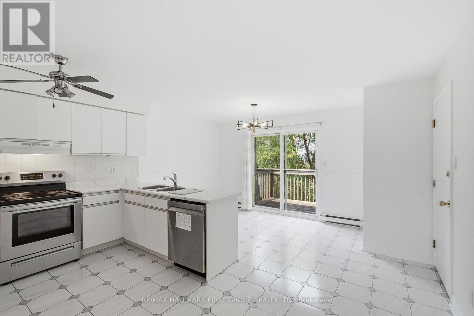
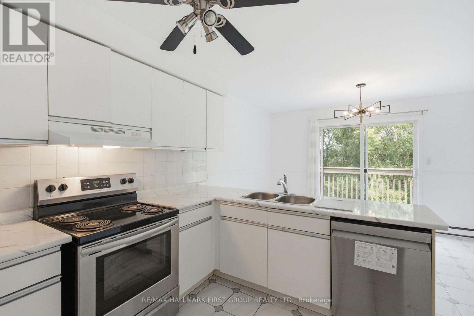
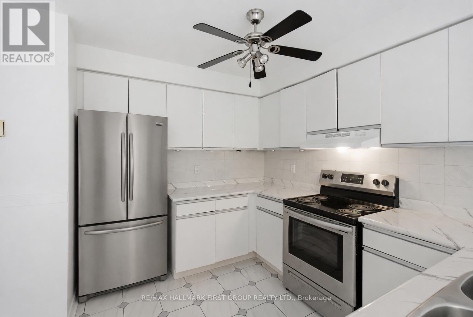
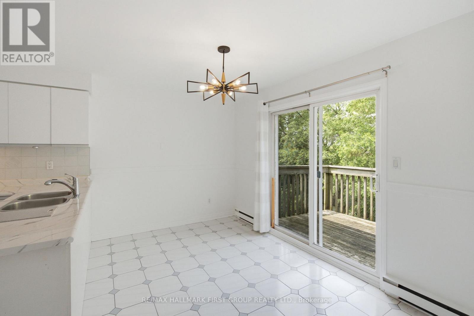
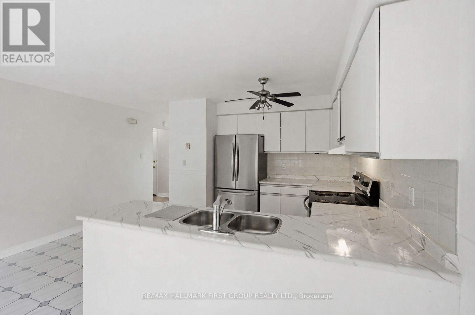
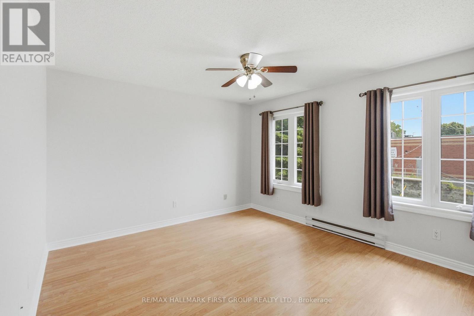
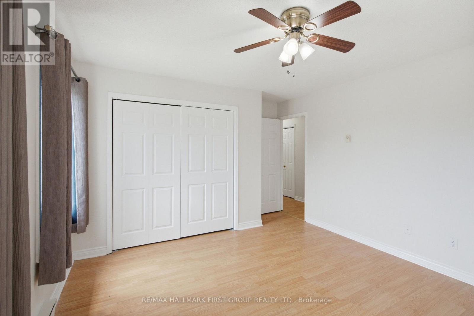
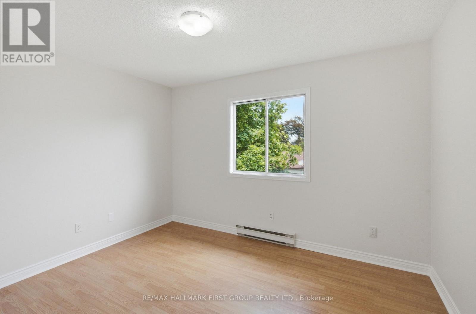
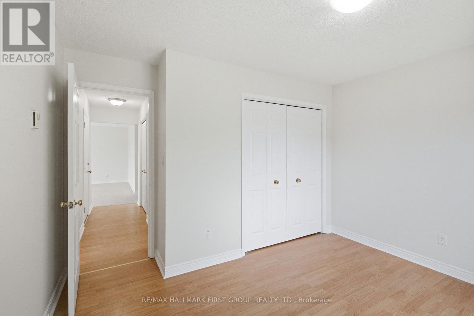
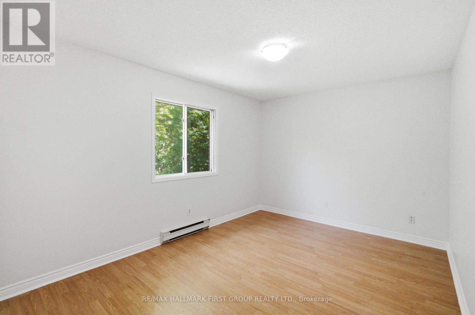
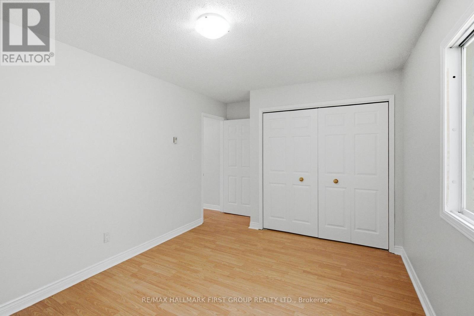
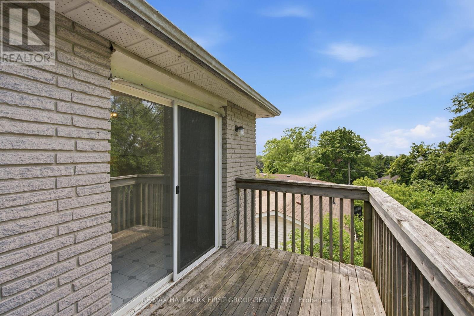
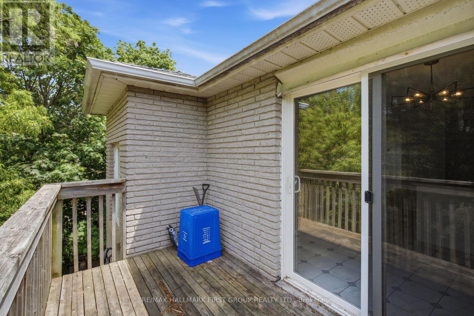
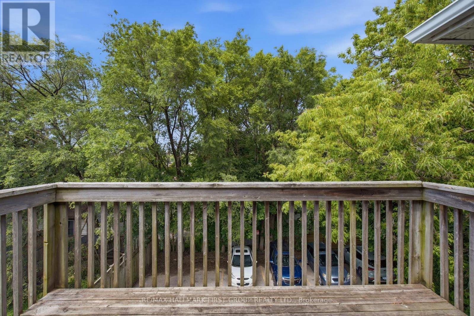
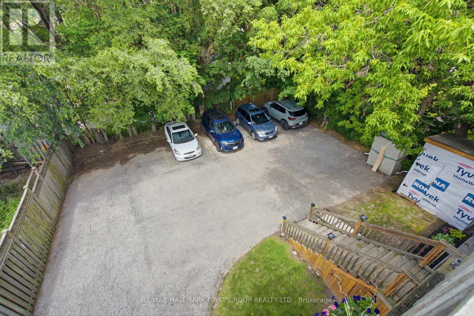
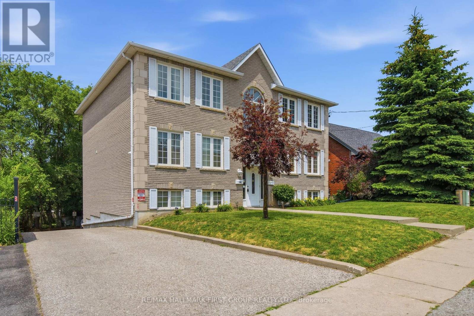
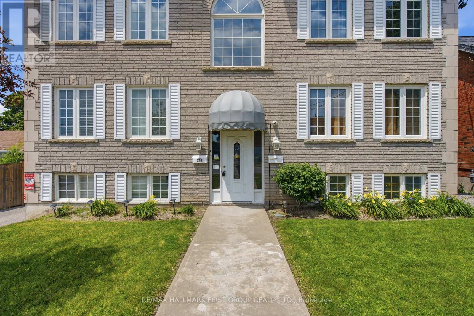
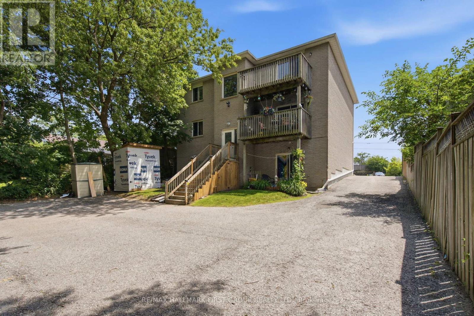
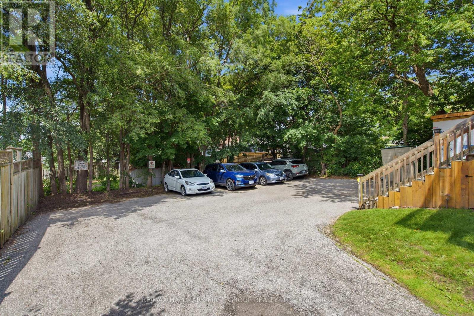
Rarely offered, this exceptional upper level suite spans the entire top floor of a well maintained multiplex, offering an impressive amount of living space that feels more like a private residence than a typical apartment. Featuring three oversized bedrooms with large closets, a massive sun filled living room, and a spacious open concept kitchen with new stainless steel appliances including dishwasher, and separate dining area, this is a truly unique leasing opportunity. Step directly from the kitchen with dining area, onto your private balcony, the perfect place to enjoy your morning coffee or unwind at the end of the day. Thoughtfully designed with generous room sizes throughout, this home is ideal for families, professionals, or anyone looking for the comfort and feel of a full sized residence. Conveniently located just minutes from shopping, the mall, restaurants, schools, public transit, and Highway 401, you'll enjoy easy access to everything you need. One parking space is included, and residents have access to convenient coin operated laundry facilities within the building. Professionally maintained and located in a highly desirable and conveniently located area, this is a rare opportunity to lease an outstanding home with exceptional space and value. (id:43681)
房源概要
| MLS® Number | E13525614 |
| 房源类型 | Multi-family |
| 社区名字 | Vanier |
| 附近的便利设施 | 公共交通, 公园, 礼拜场所, 医院 |
| 社区特征 | 社区活动中心 |
| 特征 | Laundry- Coin Operated |
| 总车位 | 1 |
详 情
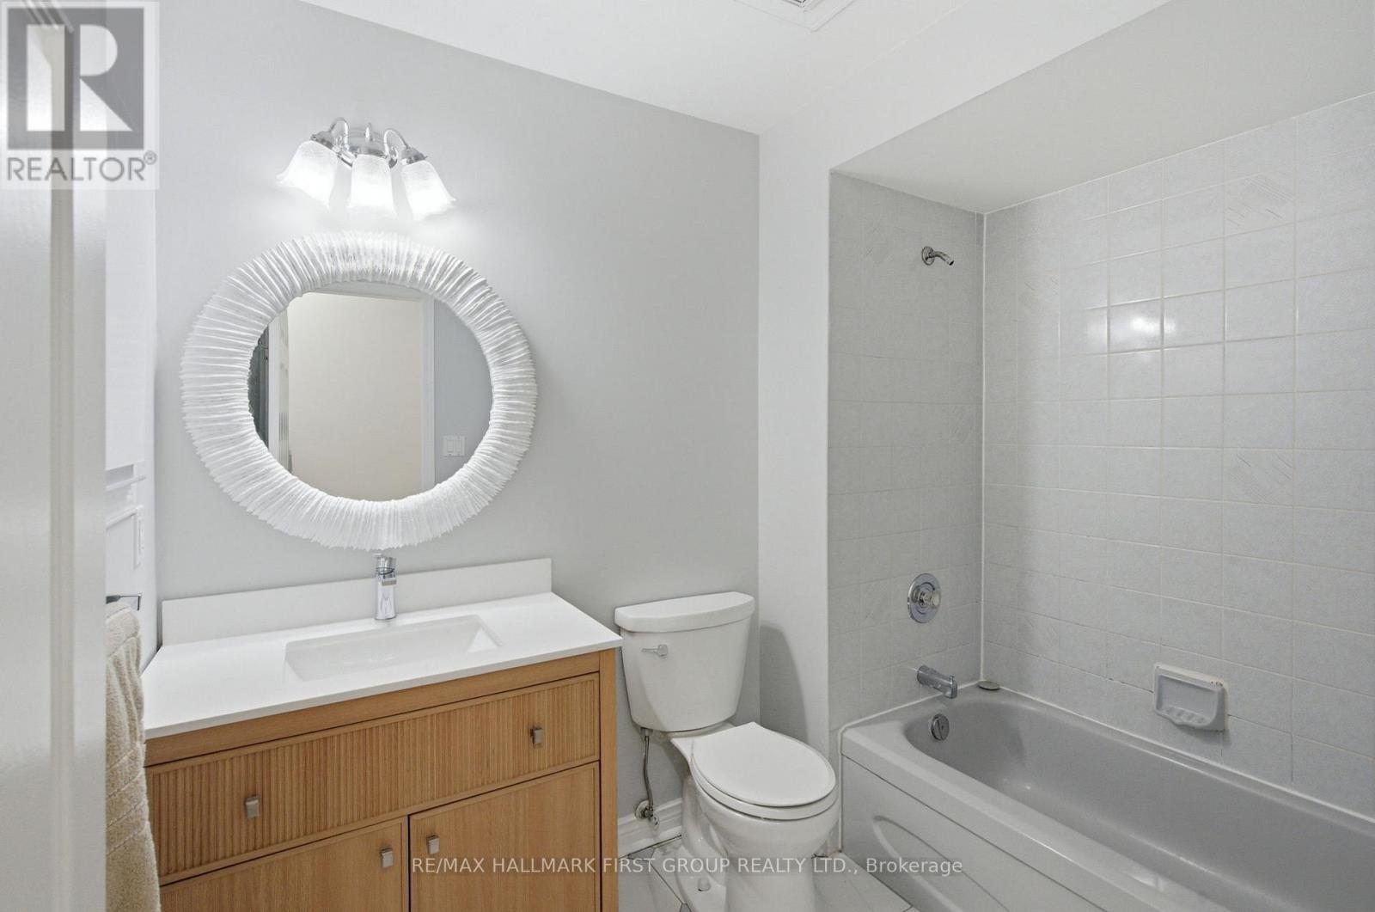
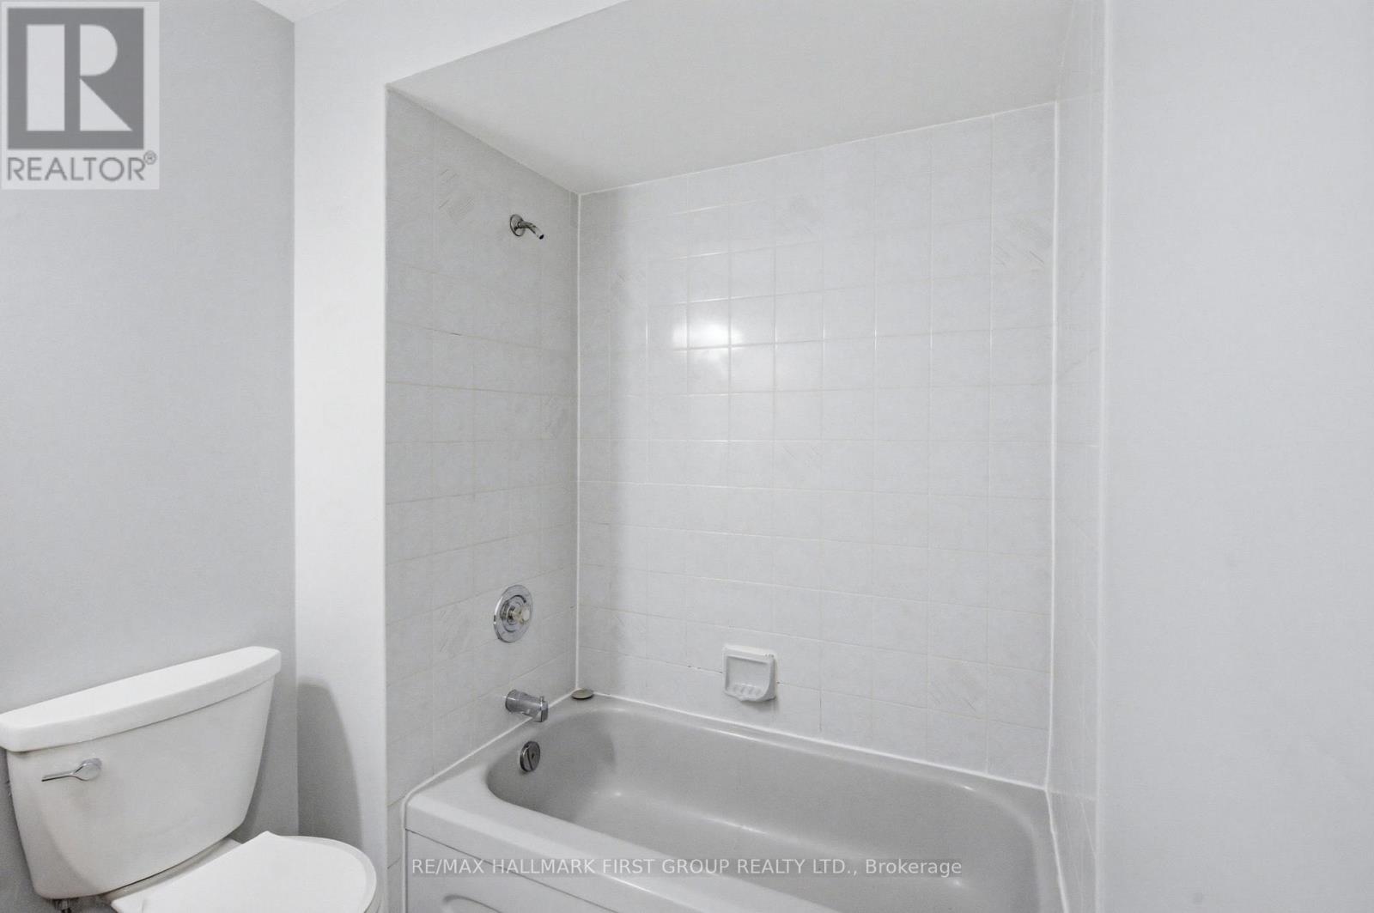
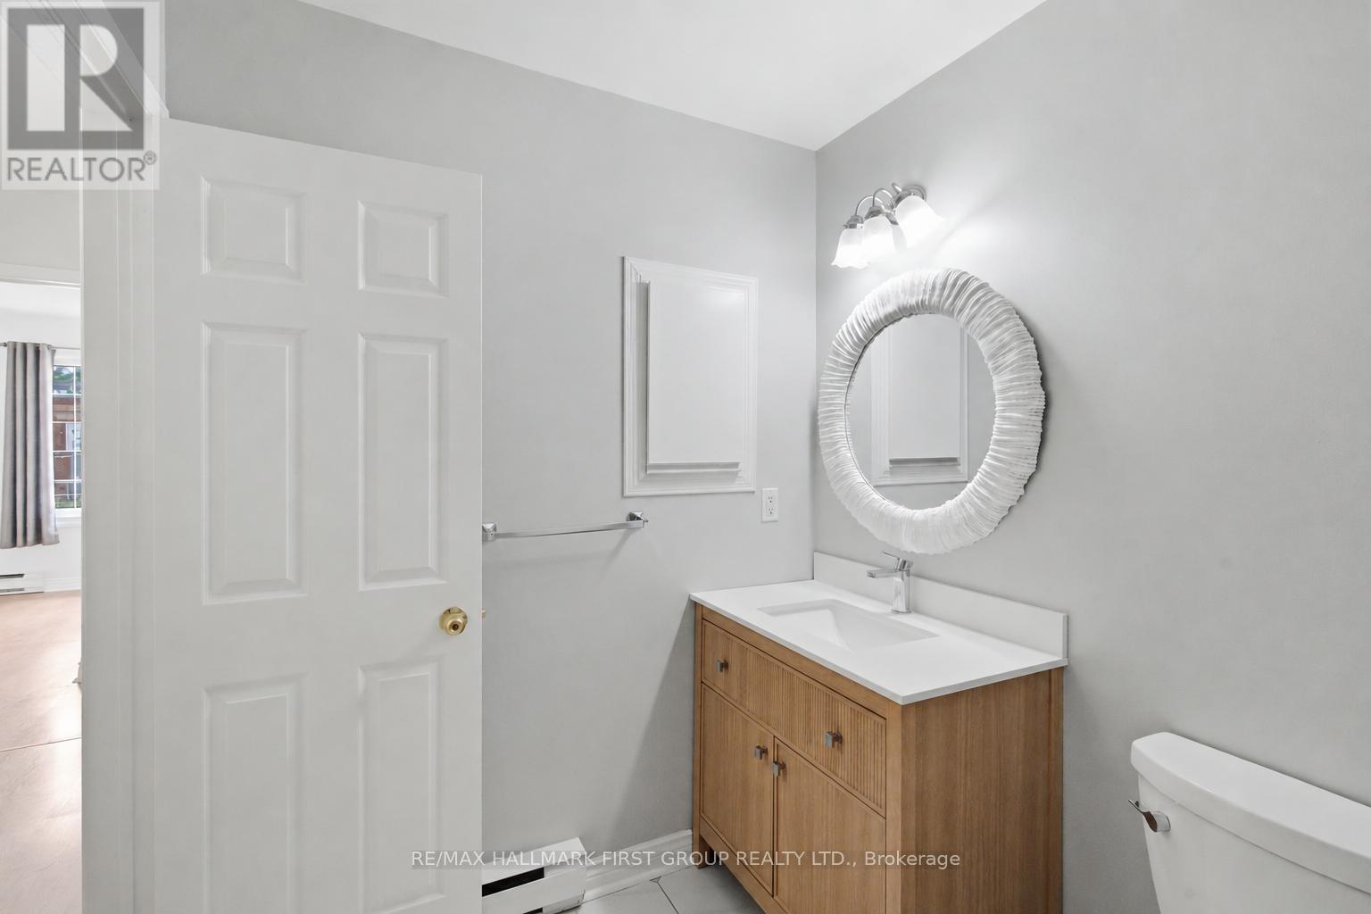
| 浴室 | 1 |
| 地上卧房 | 3 |
| 总卧房 | 3 |
| 家电类 | 洗碗机, 炉子, 窗帘, 冰箱 |
| 地下室类型 | 没有 |
| 空调 | Window Air Conditioner |
| 外墙 | 砖 |
| 地基类型 | 混凝土 |
| 供暖方式 | 电 |
| 供暖类型 | Baseboard Heaters |
| 内部尺寸 | 1100 - 1500 Sqft |
| 类型 | Other |
| 设备间 | 市政供水 |
车 位
| 没有车库 |
土地
| 英亩数 | 无 |
| 土地便利设施 | 公共交通, 公园, 宗教场所, 医院 |
| 污水道 | Sanitary Sewer |
| 土地深度 | 115 Ft |
| 土地宽度 | 55 Ft |
| 不规则大小 | 55 X 115 Ft |
房 间
| 楼 层 | 类 型 | 长 度 | 宽 度 | 面 积 |
|---|---|---|---|---|
| 一楼 | 客厅 | 14.9 m | 15.88 m | 14.9 m x 15.88 m |
| 一楼 | 厨房 | 14.93 m | 10.1 m | 14.93 m x 10.1 m |
| 一楼 | 餐厅 | 5.2 m | 6.3 m | 5.2 m x 6.3 m |
| 一楼 | 主卧 | 12.01 m | 12.6 m | 12.01 m x 12.6 m |
| 一楼 | 第二卧房 | 9.81 m | 12.01 m | 9.81 m x 12.01 m |
| 一楼 | 第三卧房 | 13.41 m | 10.17 m | 13.41 m x 10.17 m |
https://www.realtor.ca/real-estate/29992333/314-hillside-avenue-oshawa-vanier-vanier

The trademarks REALTOR®, REALTORS®, and the REALTOR® logo are controlled by The Canadian Real Estate Association (CREA) and identify real estate professionals who are members of CREA. The trademarks MLS®, Multiple Listing Service® and the associated logos are owned by The Canadian Real Estate Association (CREA) and identify the quality of services provided by real estate professionals who are members of CREA. The trademark DDF® is owned by The Canadian Real Estate Association (CREA) and identifies CREA's Data Distribution Facility (DDF®)
Toronto Real Estate Board
RE/MAX Hallmark First Group Realty Ltd.
July 06 2026 02:33:35
