
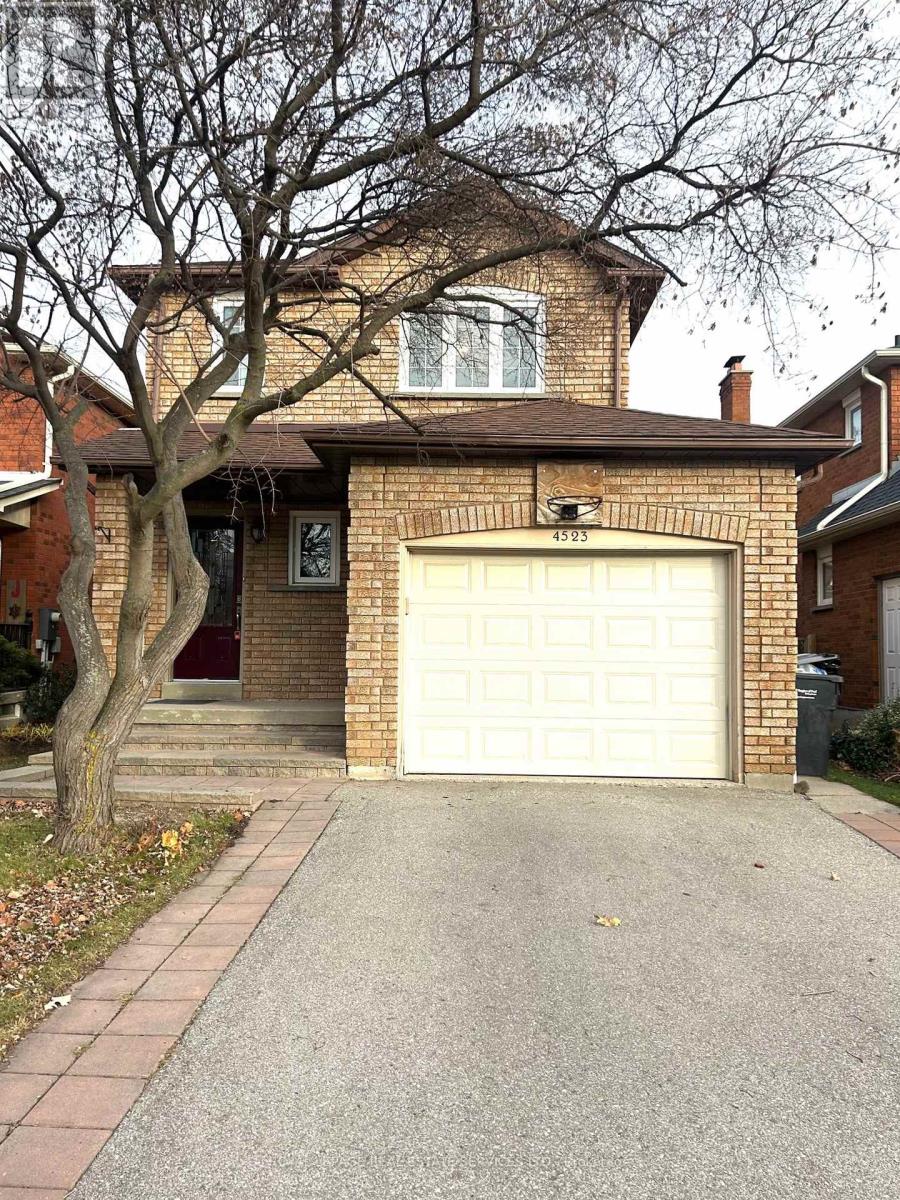
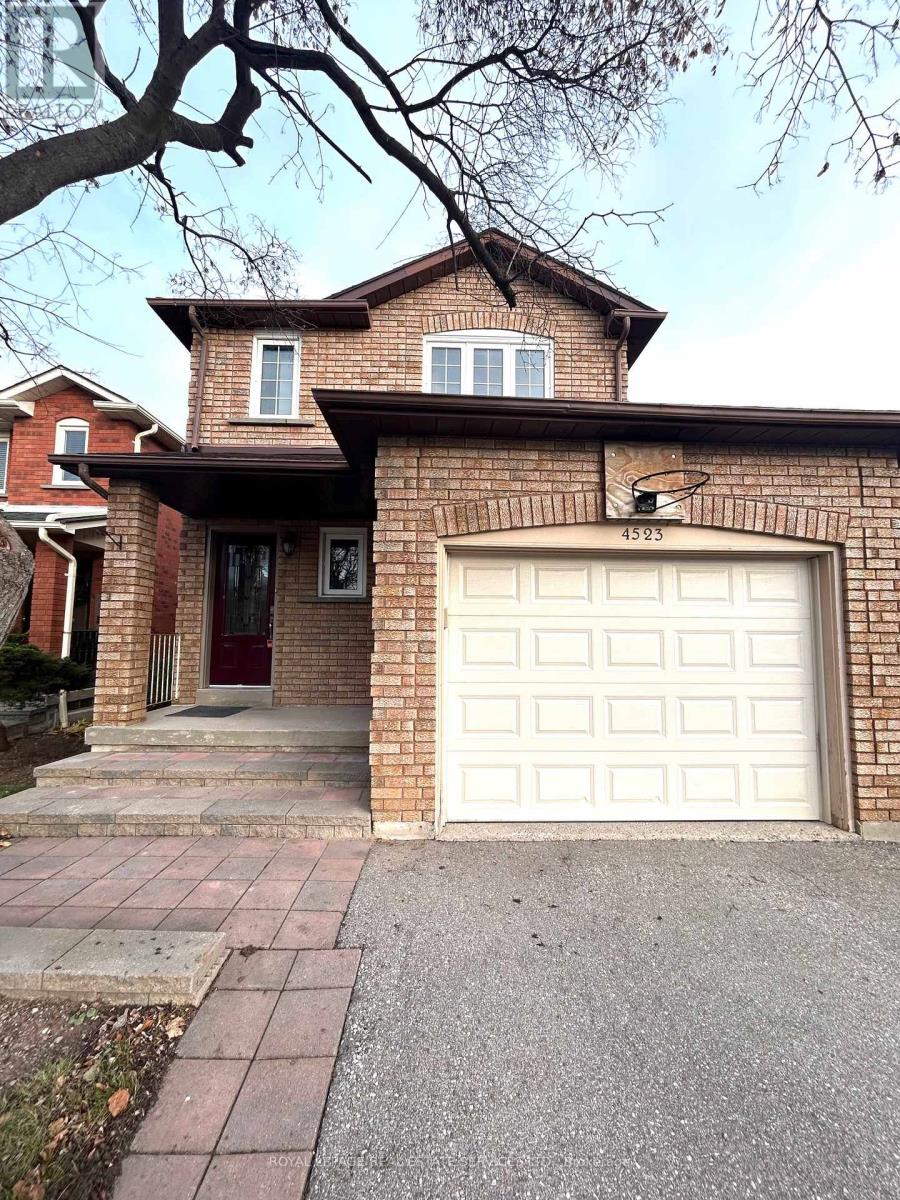
4523 Kimbermount Avenue Mississauga (Central Erin Mills), Ontario L5M 4J4


$3,400 Monthly
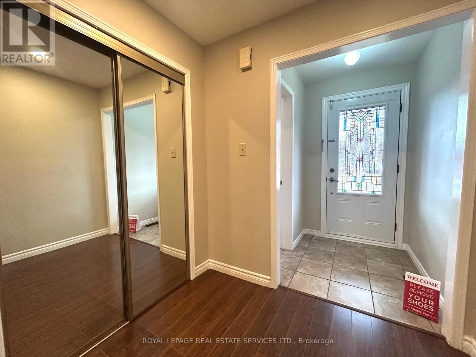
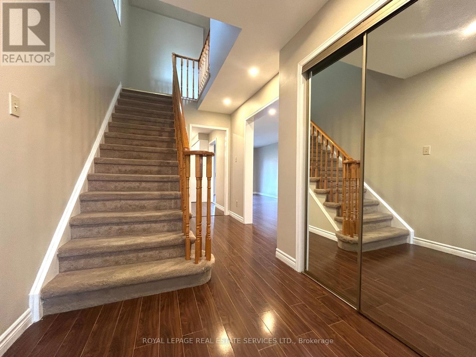
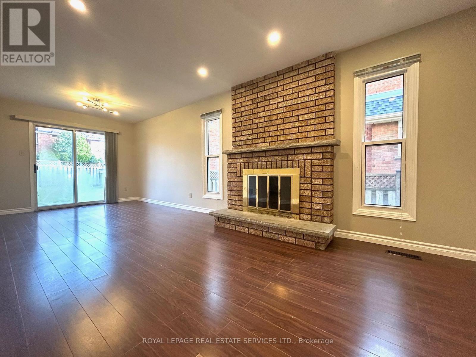
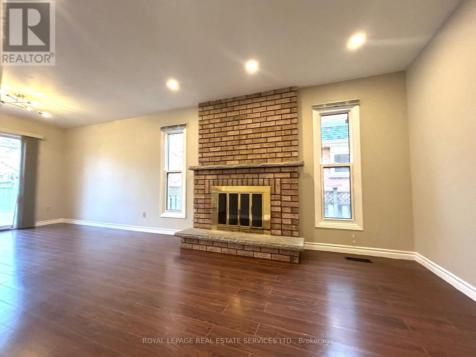
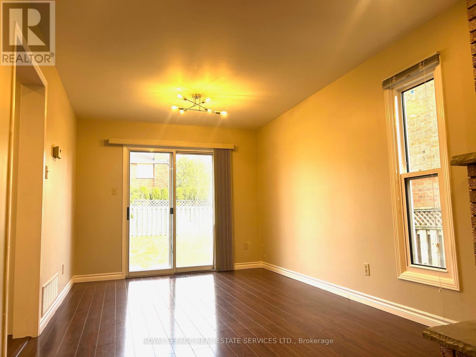
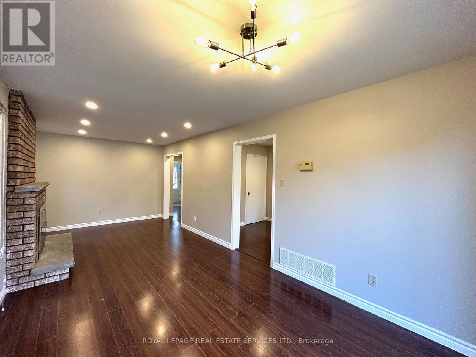
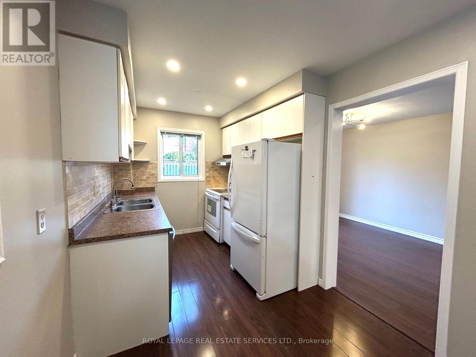
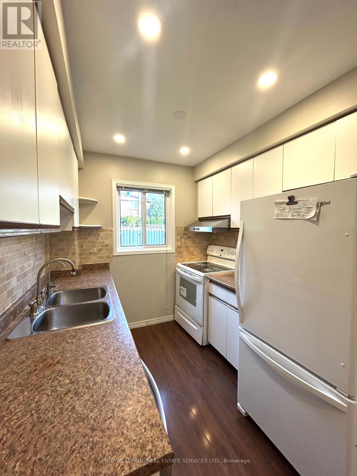
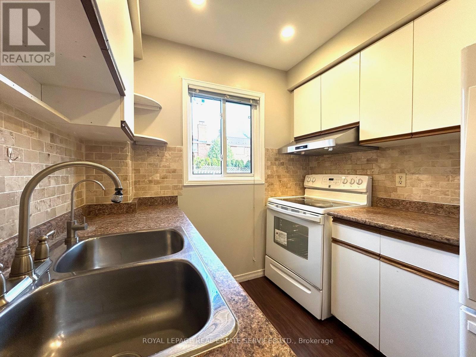
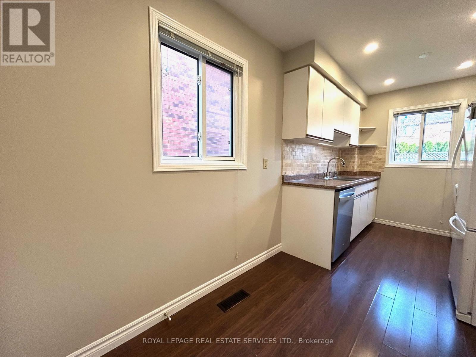
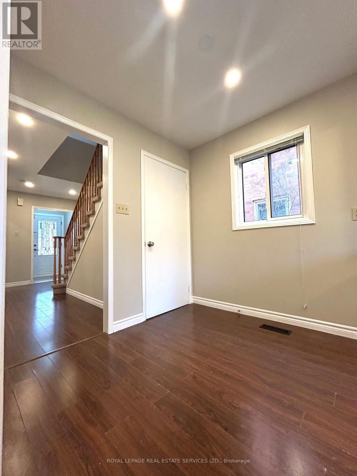
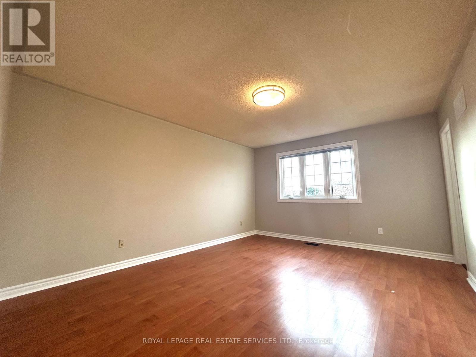
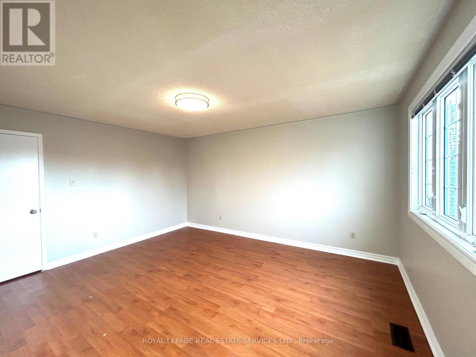
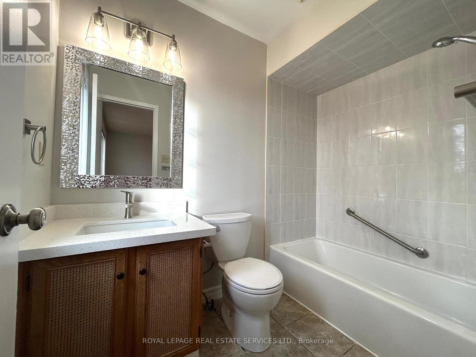
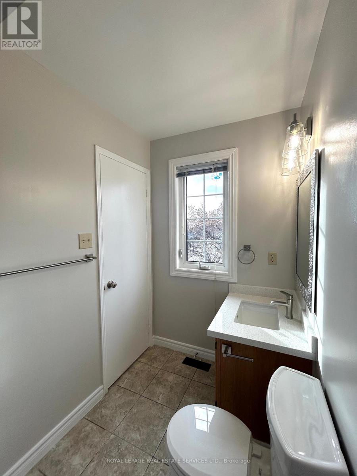
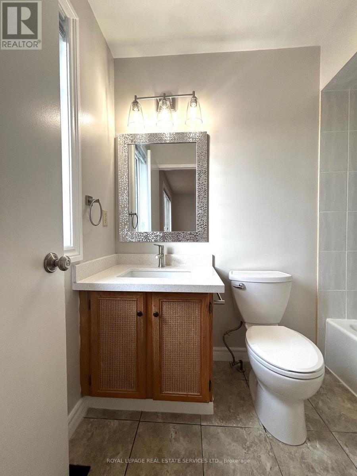
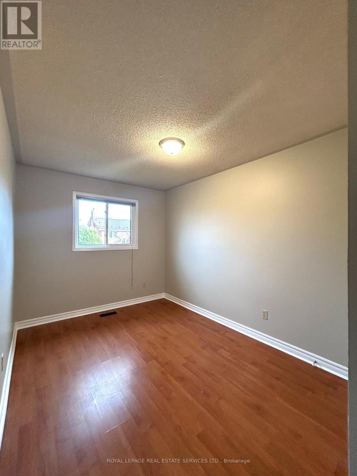
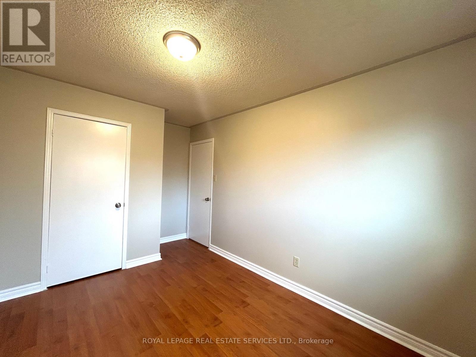
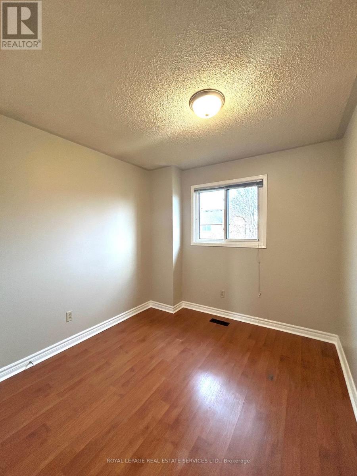
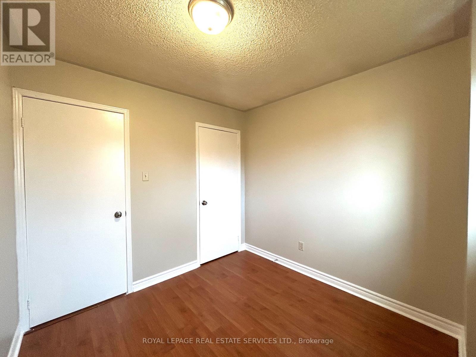
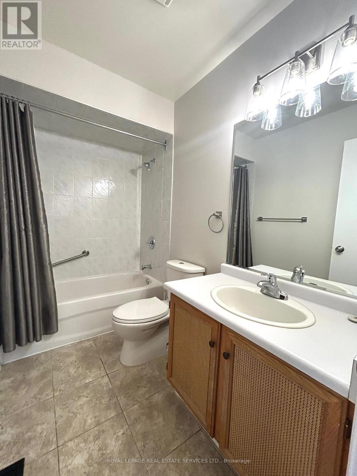
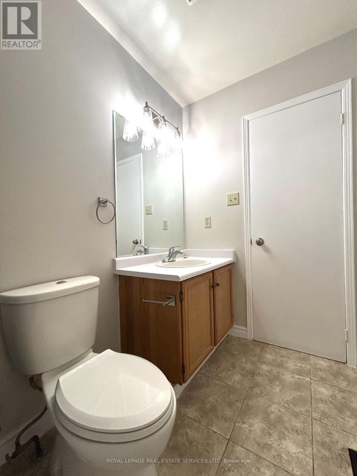
This charming detached 3-bedroom home is located in the highly sought-after Central Erin Mills NBHD. Situated in a family-friendly community, this home is zoned for some of the most reputable schools in the area such as Credit Valley/Thomas Middle/John Fraser/Gonzaga Catholic. It is an ideal choice for families w/children. This lovely 3-bedroom Cozy home recently had many upgrades freshly painted top tobottom, New Sinks/New Toilet/New Faucets/New pot lights. Mins Walk To Shopping Plaza & Public Transit, Close to Trail, Parks & Hwy403/407. Close to Credit Valley Hospital, City of Mississauga and Square One. UTM also not far from the location. (id:43681)
房源概要
| MLS® Number | W13525688 |
| 房源类型 | 民宅 |
| 社区名字 | Central Erin Mills |
| 附近的便利设施 | 医院, 公园, 公共交通 |
| 社区特征 | 社区活动中心 |
| 设备类型 | 热水器 |
| 特征 | 无地毯, In Suite Laundry |
| 总车位 | 3 |
| 租赁设备类型 | 热水器 |
详 情
| 浴室 | 3 |
| 地上卧房 | 3 |
| 总卧房 | 3 |
| 公寓设施 | Fireplace(s), Separate 电ity Meters |
| 家电类 | Garage Door Opener Remote(s), Water Meter, Blinds, 洗碗机, 烘干机, Hood 电扇, 炉子, 洗衣机, 冰箱 |
| 地下室进展 | 已完成 |
| 地下室类型 | Full (unfinished) |
| 施工种类 | 独立屋 |
| 空调 | 中央空调 |
| 外墙 | 砖 |
| Fire Protection | Smoke Detectors |
| 壁炉 | 有 |
| Flooring Type | Laminate |
| 地基类型 | 混凝土浇筑 |
| 客人卫生间(不包含洗浴) | 1 |
| 供暖方式 | 天然气 |
| 供暖类型 | 压力热风 |
| 储存空间 | 2 |
| 内部尺寸 | 1100 - 1500 Sqft |
| 类型 | 独立屋 |
| 设备间 | 市政供水 |
车 位
| Garage |
土地
| 英亩数 | 无 |
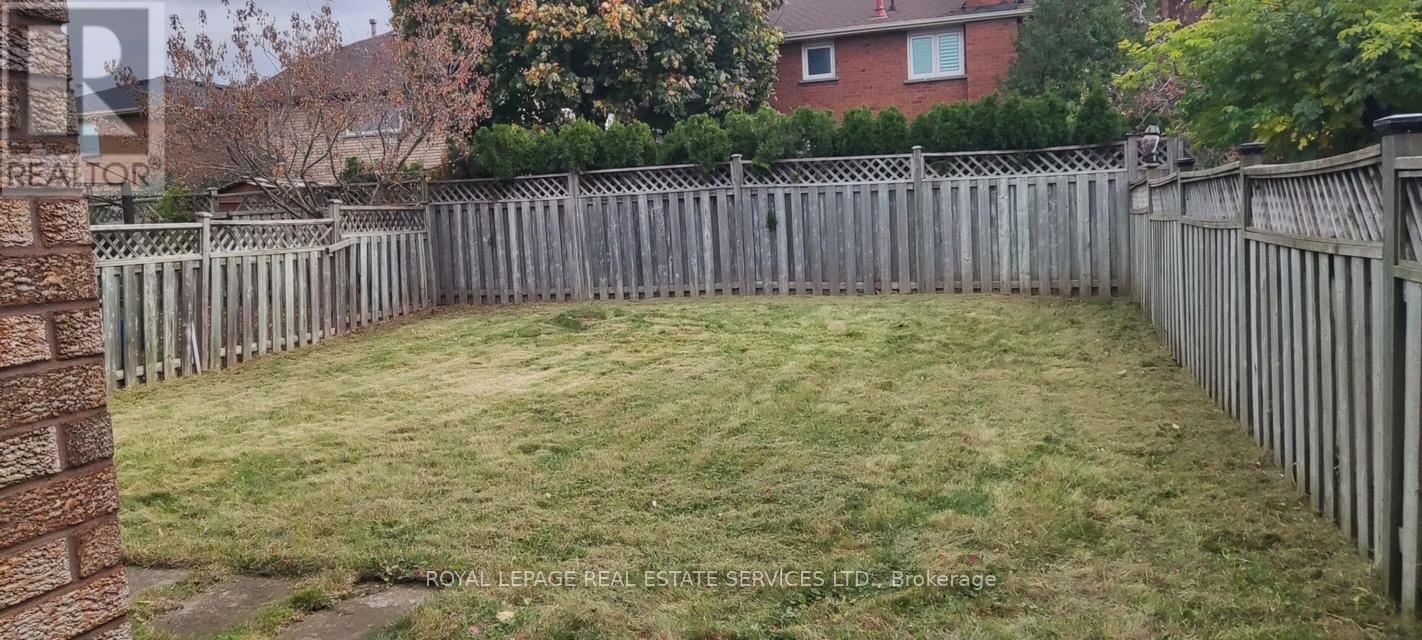
| 围栏类型 | Fully Fenced, Fenced Yard |
| 土地便利设施 | 医院, 公园, 公共交通 |
| 污水道 | Sanitary Sewer |
| 土地深度 | 108 Ft ,7 In |
| 土地宽度 | 32 Ft |
| 不规则大小 | 32 X 108.6 Ft |
房 间
| 楼 层 | 类 型 | 长 度 | 宽 度 | 面 积 |
|---|---|---|---|---|
| 二楼 | 主卧 | 4.65 m | 3.86 m | 4.65 m x 3.86 m |
| 二楼 | 第二卧房 | 3.38 m | 2.73 m | 3.38 m x 2.73 m |
| 二楼 | 第三卧房 | 2.86 m | 2.46 m | 2.86 m x 2.46 m |
| 一楼 | 客厅 | 7.22 m | 3.28 m | 7.22 m x 3.28 m |
| 一楼 | 餐厅 | 7.22 m | 3.28 m | 7.22 m x 3.28 m |
| 一楼 | 厨房 | 4.66 m | 2.98 m | 4.66 m x 2.98 m |
| 一楼 | Eating Area | 4.66 m | 2.98 m | 4.66 m x 2.98 m |

The trademarks REALTOR®, REALTORS®, and the REALTOR® logo are controlled by The Canadian Real Estate Association (CREA) and identify real estate professionals who are members of CREA. The trademarks MLS®, Multiple Listing Service® and the associated logos are owned by The Canadian Real Estate Association (CREA) and identify the quality of services provided by real estate professionals who are members of CREA. The trademark DDF® is owned by The Canadian Real Estate Association (CREA) and identifies CREA's Data Distribution Facility (DDF®)
Toronto Real Estate Board
Royal LePage Real Estate Services Ltd.
July 06 2026 09:08:03
