
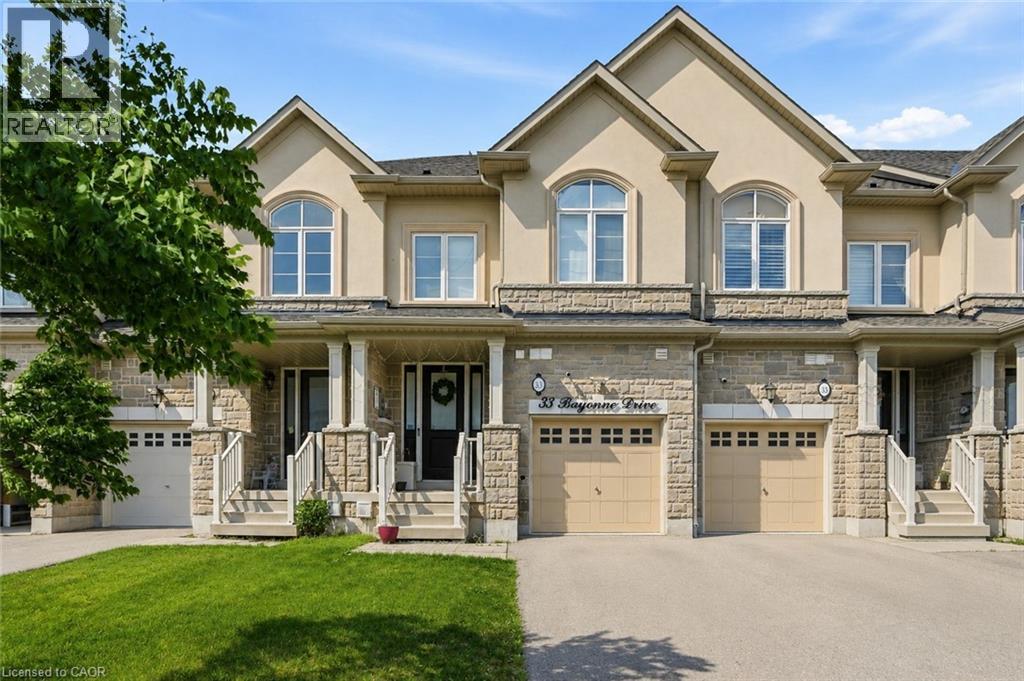
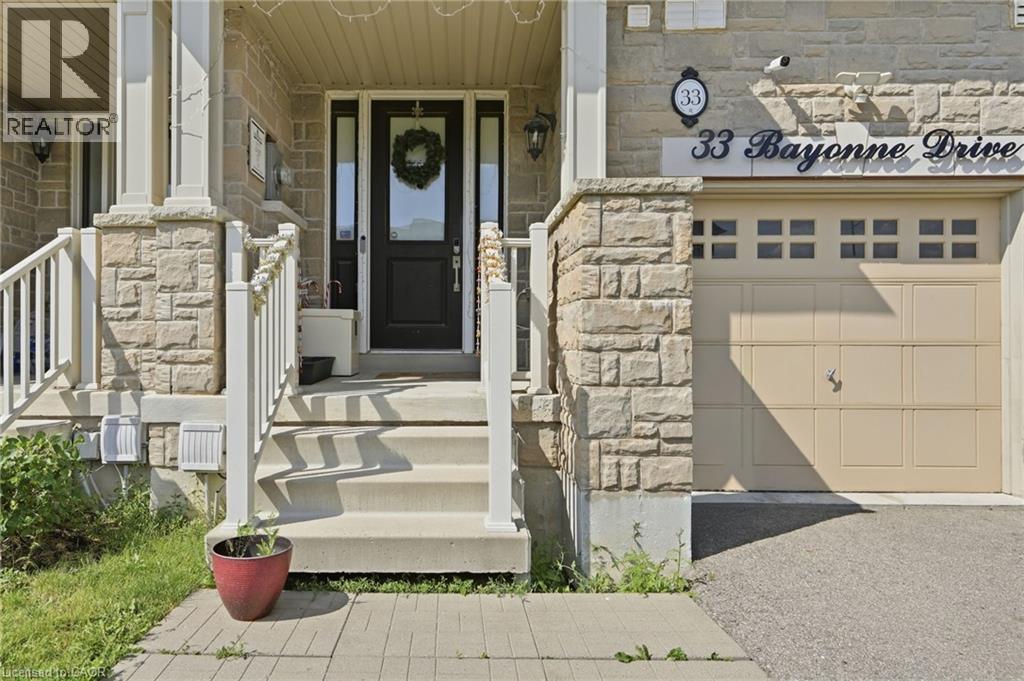
33 Bayonne Drive Stoney Creek, Ontario L8J 0L2


$3,400 Monthly
Exterior Maintenance
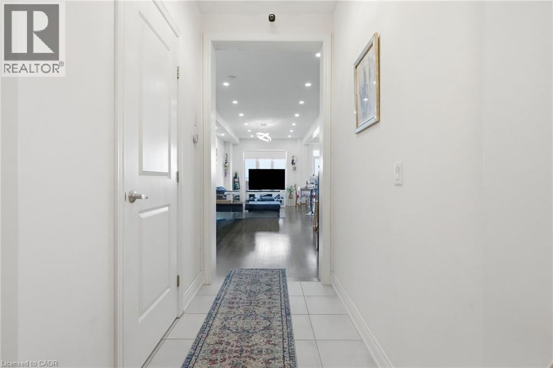
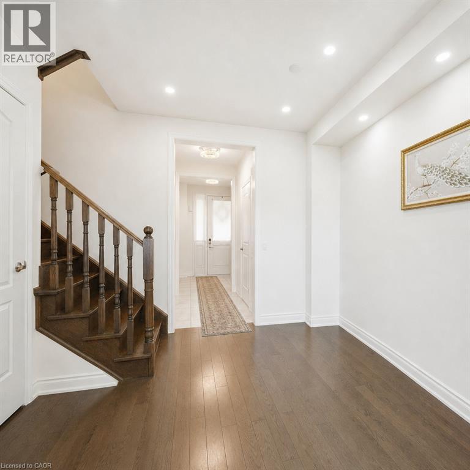
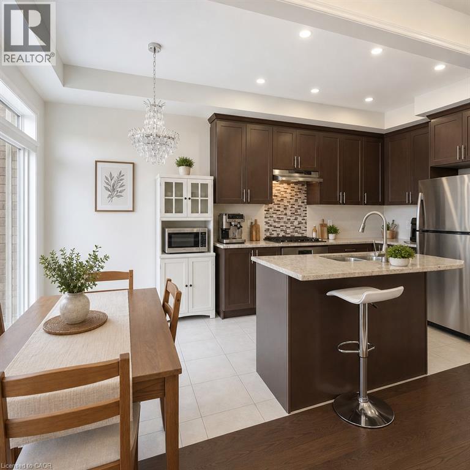
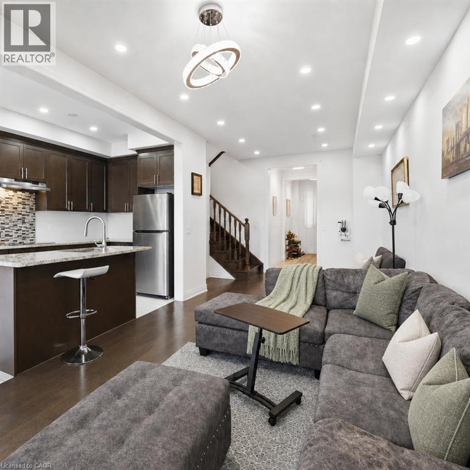
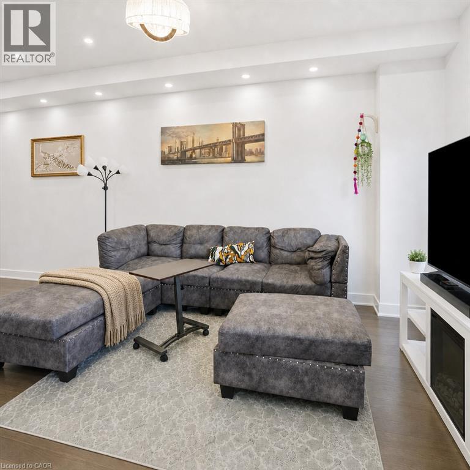
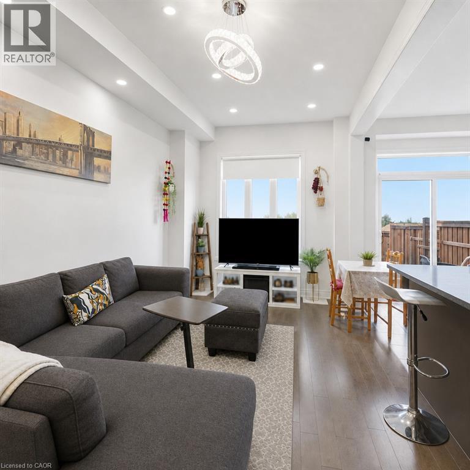
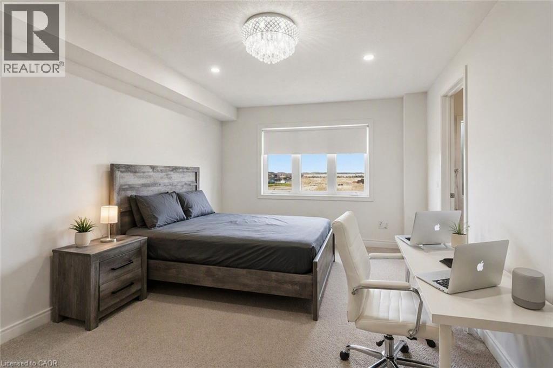
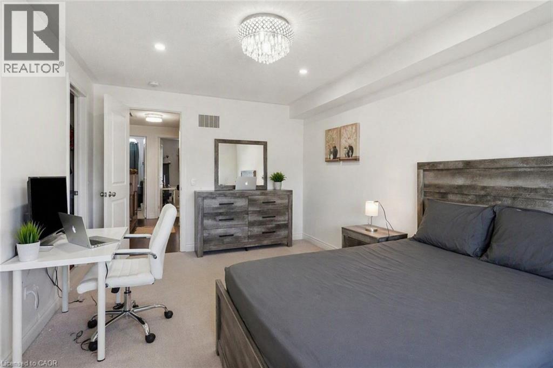
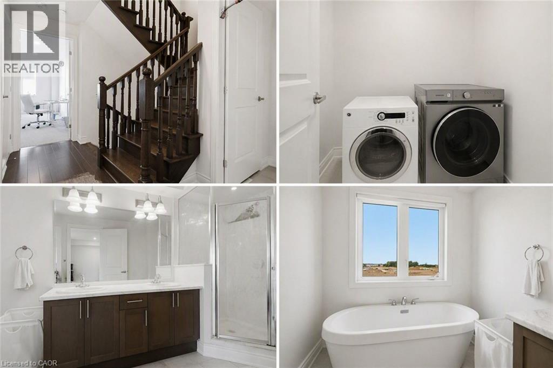
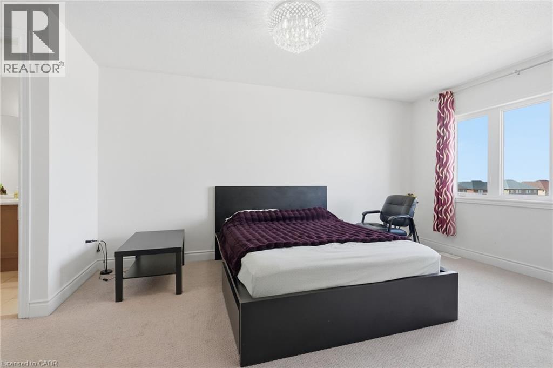
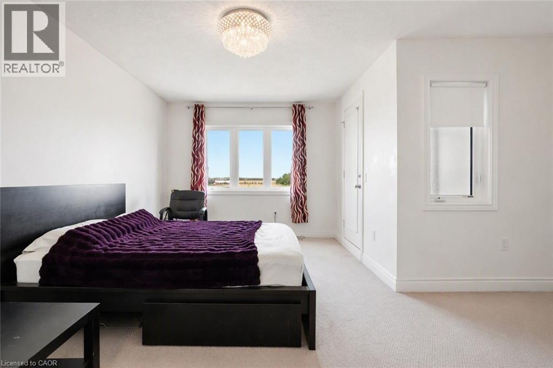
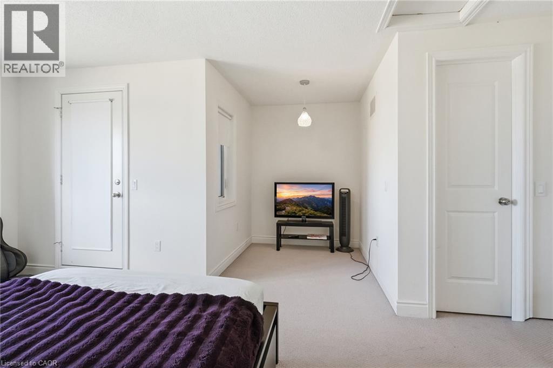
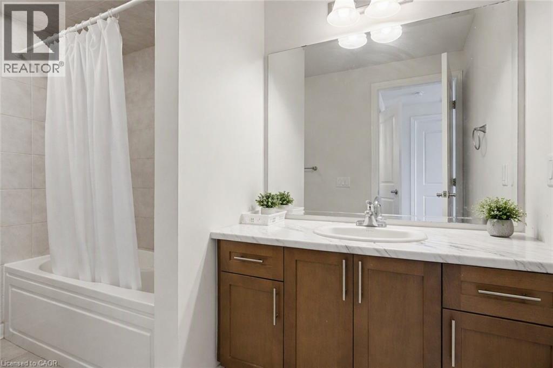
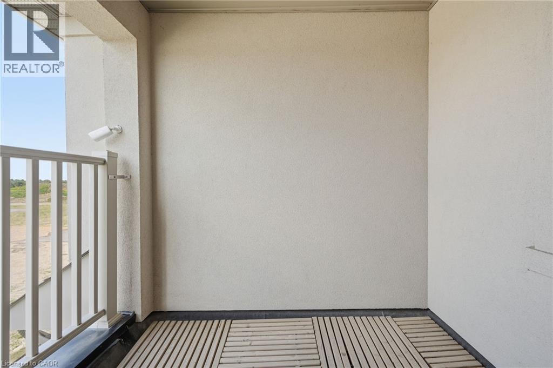
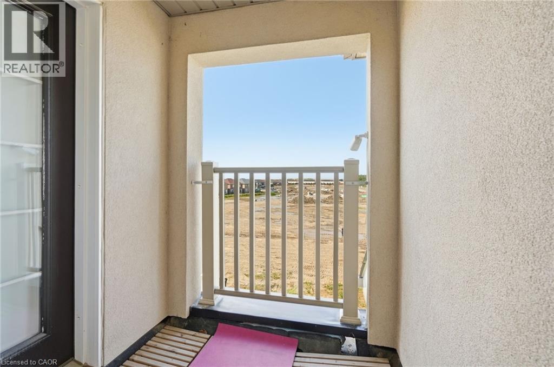
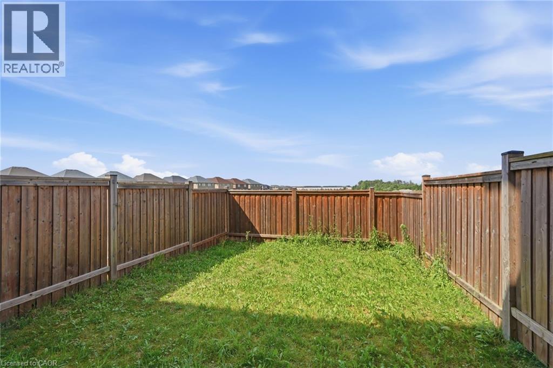
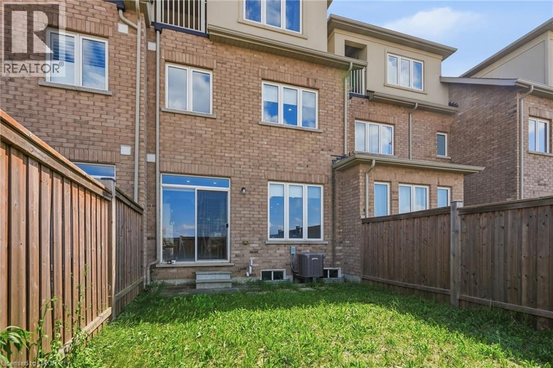
Beautiful executive townhome for lease featuring 9-foot ceilings, 4 bedrooms, including two primary bedrooms with private ensuites. The first primary bedroom is located on the second-floor and the other is on the third floor featuring its own balcony! There is laundry located on the second floor, custom blinds throughout, and a modern kitchen with island, stainless steel appliances, and ample storage. Fully fenced backyard, 2 parking spots on the driveway plus 1 garage space. Located in a family-friendly neighbourhood close to highways, shopping, dining, golfing, parks, and playgrounds. Just a few hundred metres from Saltfleet District High School and nearby sports fields and recreation areas, ideal for families with elementary and high school children. All Utilities Extra. Wi-Fi included as a courtesy only. Hot water tank provided (non-rental). (id:43681)
房源概要
| MLS® Number | 40845157 |
| 房源类型 | 民宅 |
| 附近的便利设施 | 近高尔夫球场, 公园, 礼拜场所, 游乐场, 公共交通, 学校 |
| 社区特征 | 安静的区域 |
| 设备类型 | 没有 |
| 特征 | Conservation/green Belt, 铺设车道, 自动车库门 |
| 总车位 | 3 |
| 租赁设备类型 | 没有 |
| 结构 | Porch |
详 情
| 浴室 | 4 |
| 地上卧房 | 4 |
| 总卧房 | 4 |
| 家电类 | 洗碗机, 微波炉, 冰箱, 炉子, 洗衣机, 窗帘, Garage Door Opener |
| 地下室进展 | 已完成 |
| 地下室类型 | Full (unfinished) |
| 施工日期 | 2018 |
| 施工种类 | 附加的 |
| 空调 | 中央空调 |
| 外墙 | 砖 |
| Fire Protection | Smoke Detectors |
| 地基类型 | 混凝土浇筑 |
| 客人卫生间(不包含洗浴) | 1 |
| 供暖方式 | 天然气 |
| 供暖类型 | 压力热风 |
| 储存空间 | 3 |
| 内部尺寸 | 2032 Sqft |
| 类型 | 联排别墅 |
| 设备间 | 市政供水 |
车 位
| 附加车库 |
土地
| 入口类型 | Highway Access |
| 英亩数 | 无 |
| 土地便利设施 | 近高尔夫球场, 公园, 宗教场所, 游乐场, 公共交通, 学校 |
| 污水道 | 城市污水处理系统 |
| 土地深度 | 98 Ft |
| 土地宽度 | 20 Ft |
| 规划描述 | Rm2-23 |
房 间
| 楼 层 | 类 型 | 长 度 | 宽 度 | 面 积 |
|---|---|---|---|---|
| 二楼 | 洗衣房 | Measurements not available | ||
| 二楼 | 四件套浴室 | Measurements not available | ||
| 二楼 | 5pc Bathroom | Measurements not available | ||
| 二楼 | 卧室 | 9'2'' x 10'6'' | ||
| 二楼 | 卧室 | 9'2'' x 11'0'' | ||
| 二楼 | 主卧 | 11'6'' x 15'0'' | ||
| 三楼 | 四件套浴室 | Measurements not available | ||
| 三楼 | 卧室 | 10'2'' x 15'6'' | ||
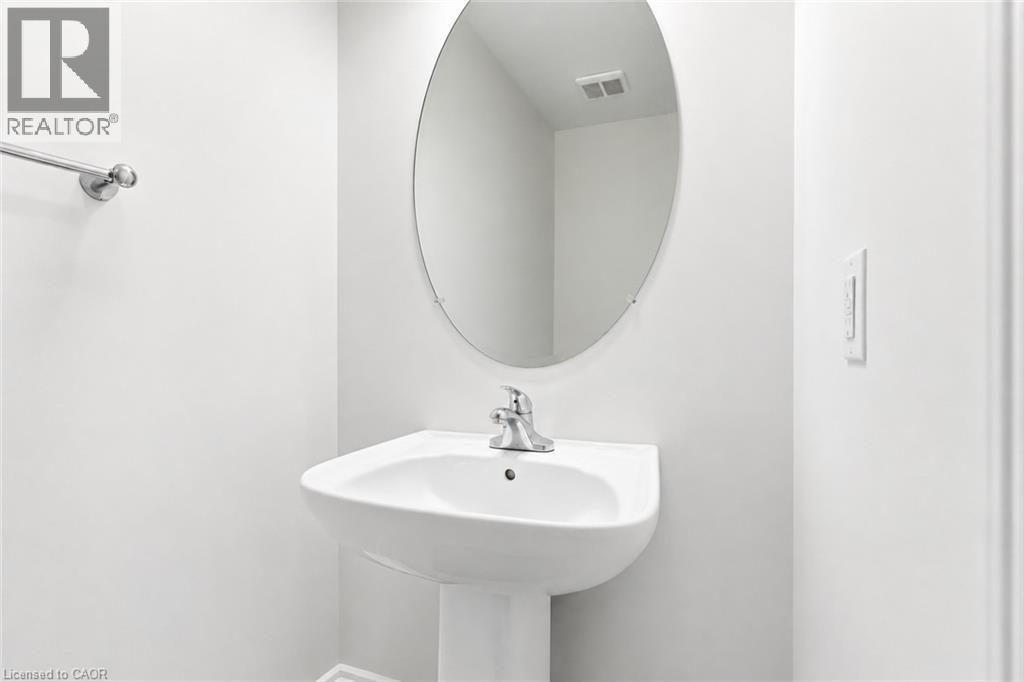
| 一楼 | 两件套卫生间 | Measurements not available | ||
| 一楼 | 餐厅 | 10'2'' x 12'0'' | ||
| 一楼 | 客厅 | 10'8'' x 14'0'' | ||
| 一楼 | 厨房 | 8'0'' x 10'6'' |
https://www.realtor.ca/real-estate/29991842/33-bayonne-drive-stoney-creek

The trademarks REALTOR®, REALTORS®, and the REALTOR® logo are controlled by The Canadian Real Estate Association (CREA) and identify real estate professionals who are members of CREA. The trademarks MLS®, Multiple Listing Service® and the associated logos are owned by The Canadian Real Estate Association (CREA) and identify the quality of services provided by real estate professionals who are members of CREA. The trademark DDF® is owned by The Canadian Real Estate Association (CREA) and identifies CREA's Data Distribution Facility (DDF®)
REALTORS® Association of Hamilton-Burlington
RE/MAX Escarpment Realty Inc.
July 06 2026 02:18:31
