
4949 Lyon's Parkway Niagara Falls (Lyons Creek), Ontario L2E 6S6


$1,299,000
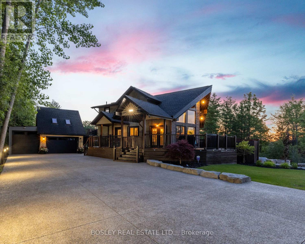
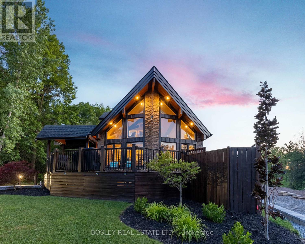
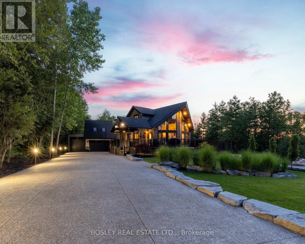
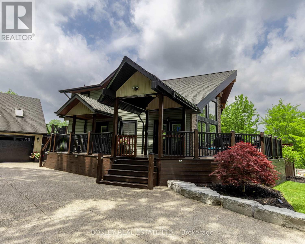
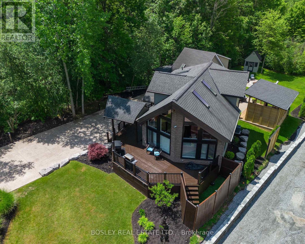
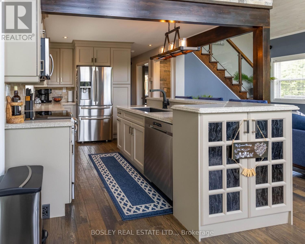
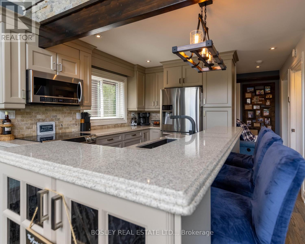
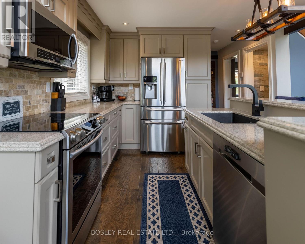
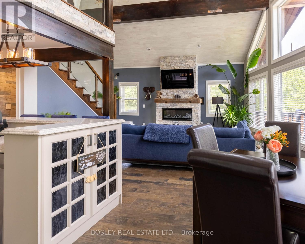
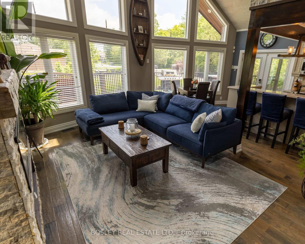
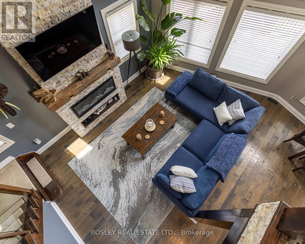
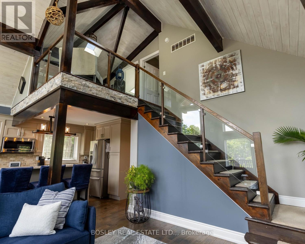
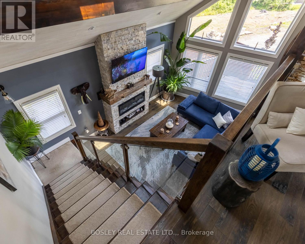
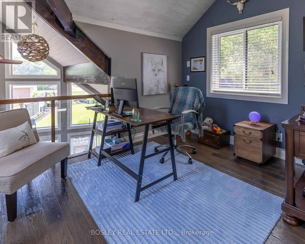
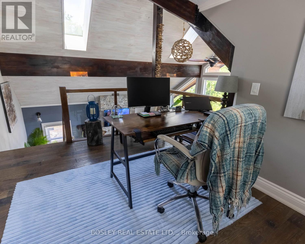
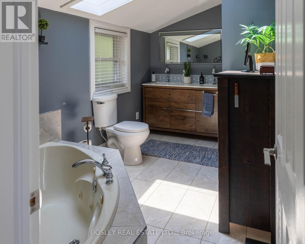
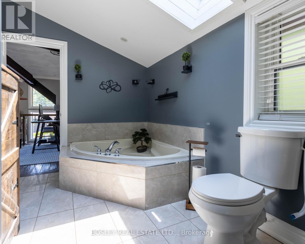
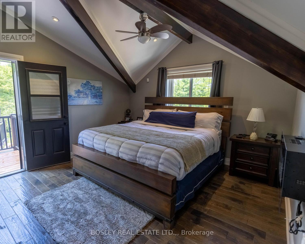
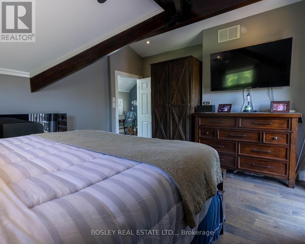
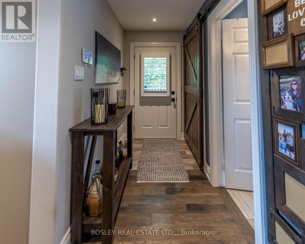
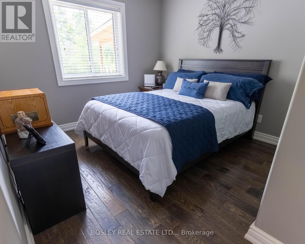
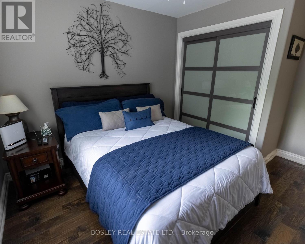
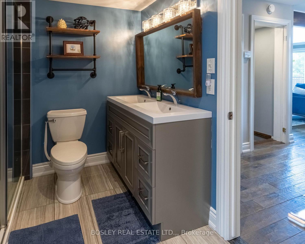
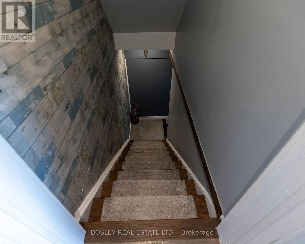
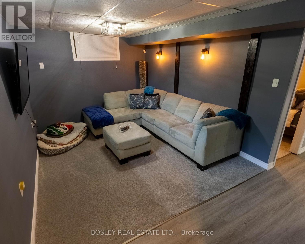
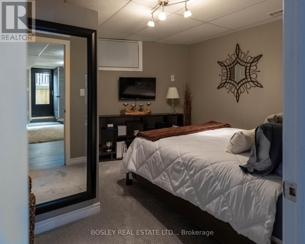
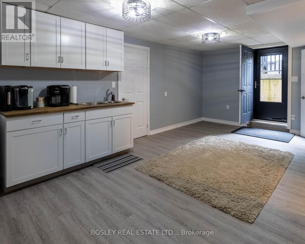
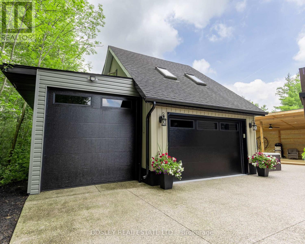
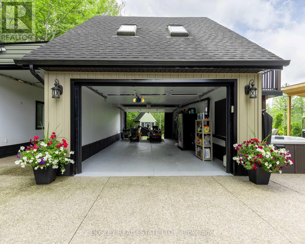
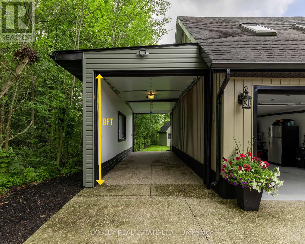
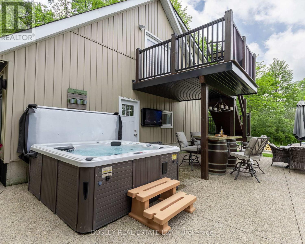
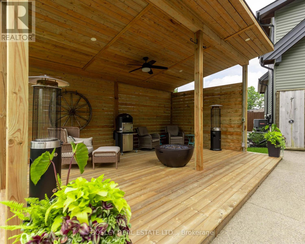
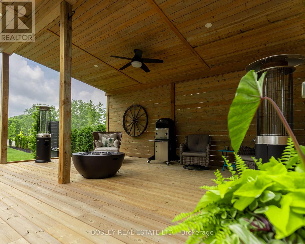
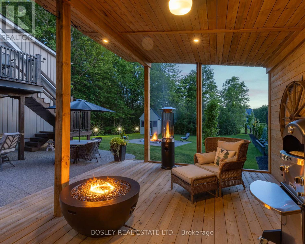
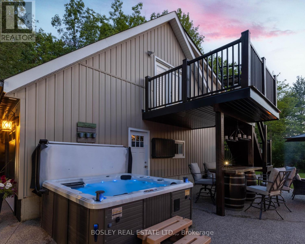
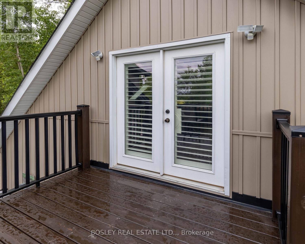
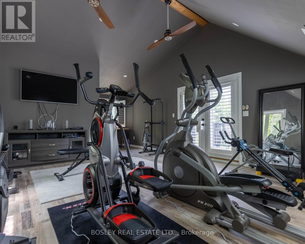
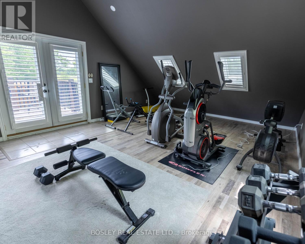
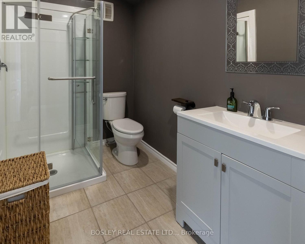
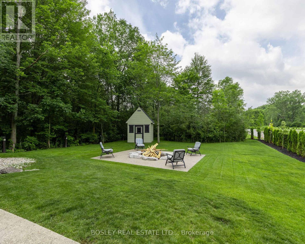
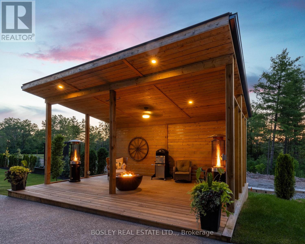
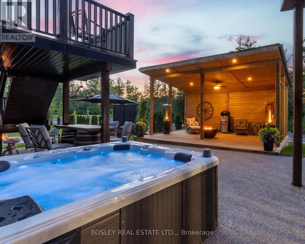
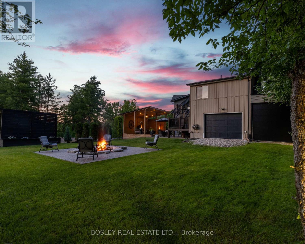
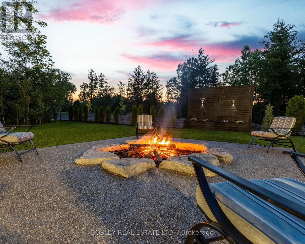
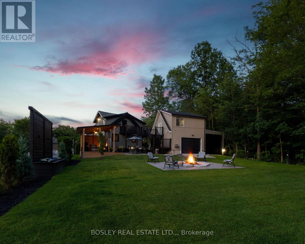
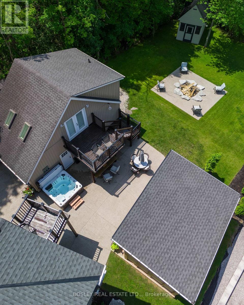
Prepare to be blown away with this home and property. Located at the end of an exclusive Chippawa Street. A true one-of-a-kind in a quiet, sought-after location. This A-frame/Viceroy-style home offers 3 bedrooms, 4 full bathrooms, and a layout unlike anything else on the market.The main floor features cathedral ceilings and floor-to-ceiling windows throughout the living space, an updated custom kitchen with stone countertops and high-end appliances, plus a main floor bedroom and laundry for easy one-level living.Upstairs offers a 2nd bedroom with a private walk-out deck overlooking the beautiful yard, a 5-piece bathroom, and an office space overlooking the main floor below.The fully finished basement adds a third bedroom, full bathroom, second kitchen, and a walk-out to the backyard, ideal for extended family, additional living space or short term rental possibilities. Outside, two detached garages one is 32x16 the other is 32x10 with drive-through capability and offer parking for up to 6 vehicles. The aggregate driveway is 184 feet long and can fit up to 16 cars, or plenty of room for all your trailers, boats etc.The second floor of the main garage offers a finished suite complete with its own 3-piece bathroom, perfect for guests, a home-based business, or work out room. The backyard is fully finished for entertaining: a pavilion deck (22x16), a hot tub in a private location, an outdoor shower, A unique sitting area with outdoor rated TV, and a large fire pit with poured aggregate surround.We are close to all amenities, and if you are a boating enthusiast this home is just a 3-minute drive to the municipal boat ramp. This is Cottage living year round! (id:43681)
房源概要
| MLS® Number | X13525242 |
| 房源类型 | 民宅 |
| 社区名字 | 224 - Lyons Creek |
| 附近的便利设施 | 近高尔夫球场, 码头 |
| 设备类型 | 热水器 - Tankless |
| 特征 | Cul-de-sac, 树木繁茂的地区, Conservation/green Belt |
| 总车位 | 19 |
| 租赁设备类型 | 热水器 - Tankless |
| 结构 | 棚 |
详 情
| 浴室 | 4 |
| 地上卧房 | 2 |
| 地下卧室 | 1 |
| 总卧房 | 3 |
| Age | 16 To 30 Years |
| 公寓设施 | Fireplace(s) |
| 家电类 | Water Heater - Tankless, Water Meter, 洗碗机, 烘干机, 微波炉, 炉子, 洗衣机, 冰箱 |
| 地下室进展 | 已装修 |
| 地下室功能 | Apartment In Basement, Walk Out |
| 地下室类型 | N/a, N/a (finished) |
| 施工种类 | 独立屋 |
| 空调 | 中央空调 |
| 外墙 | Hardboard |
| 壁炉 | 有 |
| Fireplace Total | 2 |
| 地基类型 | 混凝土 |
| 供暖方式 | 天然气 |
| 供暖类型 | 压力热风 |
| 储存空间 | 2 |
| 内部尺寸 | 1100 - 1500 Sqft |
| 类型 | 独立屋 |
| 设备间 | 市政供水 |
车 位
| Detached Garage | |
| Garage |
土地
| 英亩数 | 无 |
| 土地便利设施 | 近高尔夫球场, 码头 |
| 污水道 | Sanitary Sewer |
| 土地深度 | 309 Ft |
| 土地宽度 | 74 Ft ,9 In |
| 不规则大小 | 74.8 X 309 Ft |
| 规划描述 | Os, R1c, R3-h, Rural |
房 间
| 楼 层 | 类 型 | 长 度 | 宽 度 | 面 积 |
|---|---|---|---|---|
| 二楼 | 卧室 | 3.8 m | 3.7 m | 3.8 m x 3.7 m |
| 二楼 | 浴室 | 1.8 m | 1.5 m | 1.8 m x 1.5 m |
| 地下室 | 浴室 | 2 m | 2 m | 2 m x 2 m |
| 地下室 | 卧室 | 3.7 m | 3 m | 3.7 m x 3 m |
| 地下室 | 客厅 | 5.4 m | 3.2 m | 5.4 m x 3.2 m |
| 地下室 | 厨房 | 3.2 m | 3 m | 3.2 m x 3 m |
| 一楼 | 厨房 | 3.7 m | 2.6 m | 3.7 m x 2.6 m |
| 一楼 | 客厅 | 5.2 m | 3.2 m | 5.2 m x 3.2 m |
| 一楼 | Eating Area | 3.1 m | 2.8 m | 3.1 m x 2.8 m |
| 一楼 | 主卧 | 3.9 m | 3.6 m | 3.9 m x 3.6 m |
| 一楼 | 浴室 | 3.2 m | 2.4 m | 3.2 m x 2.4 m |
| Other | 其它 | 6.4 m | 4.2 m | 6.4 m x 4.2 m |
| Other | 浴室 | 1.5 m | 1.7 m | 1.5 m x 1.7 m |

The trademarks REALTOR®, REALTORS®, and the REALTOR® logo are controlled by The Canadian Real Estate Association (CREA) and identify real estate professionals who are members of CREA. The trademarks MLS®, Multiple Listing Service® and the associated logos are owned by The Canadian Real Estate Association (CREA) and identify the quality of services provided by real estate professionals who are members of CREA. The trademark DDF® is owned by The Canadian Real Estate Association (CREA) and identifies CREA's Data Distribution Facility (DDF®)
Niagara Association of REALTORS®
Bosley Real Estate Ltd.,
July 07 2026 04:24:33
