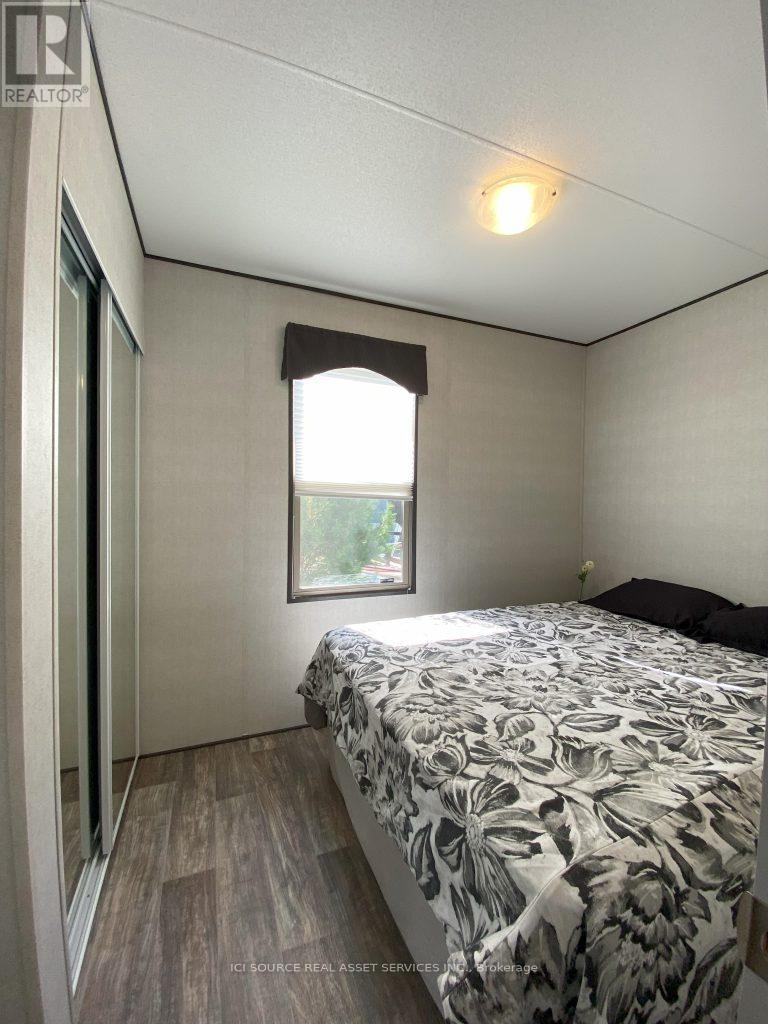
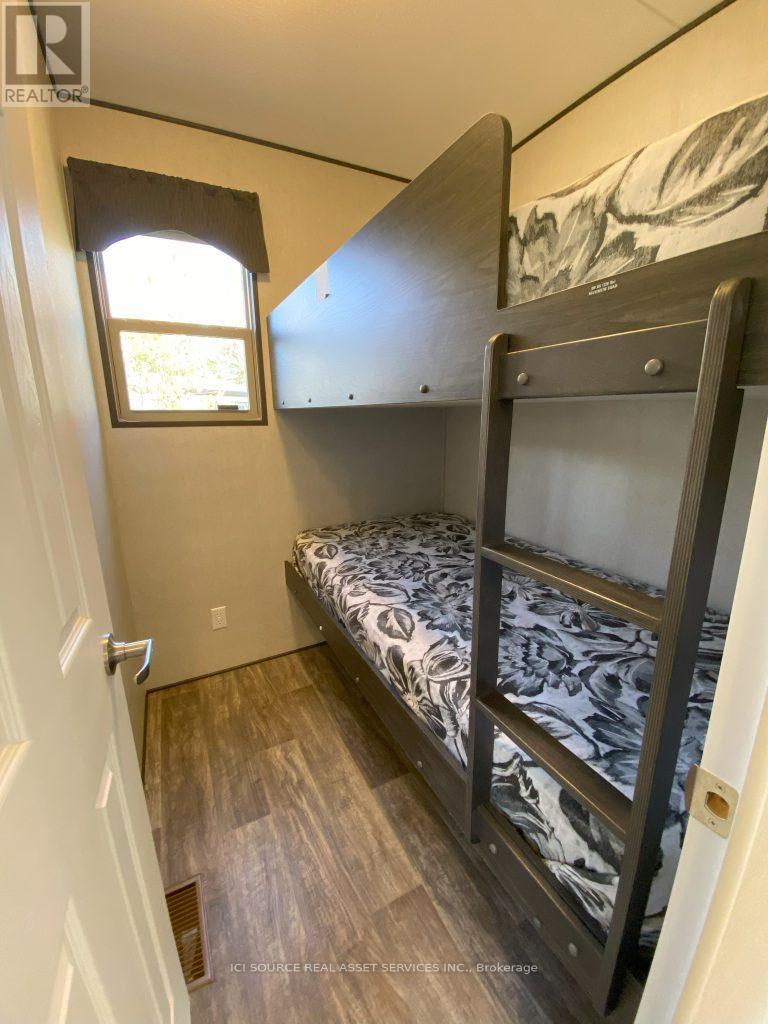
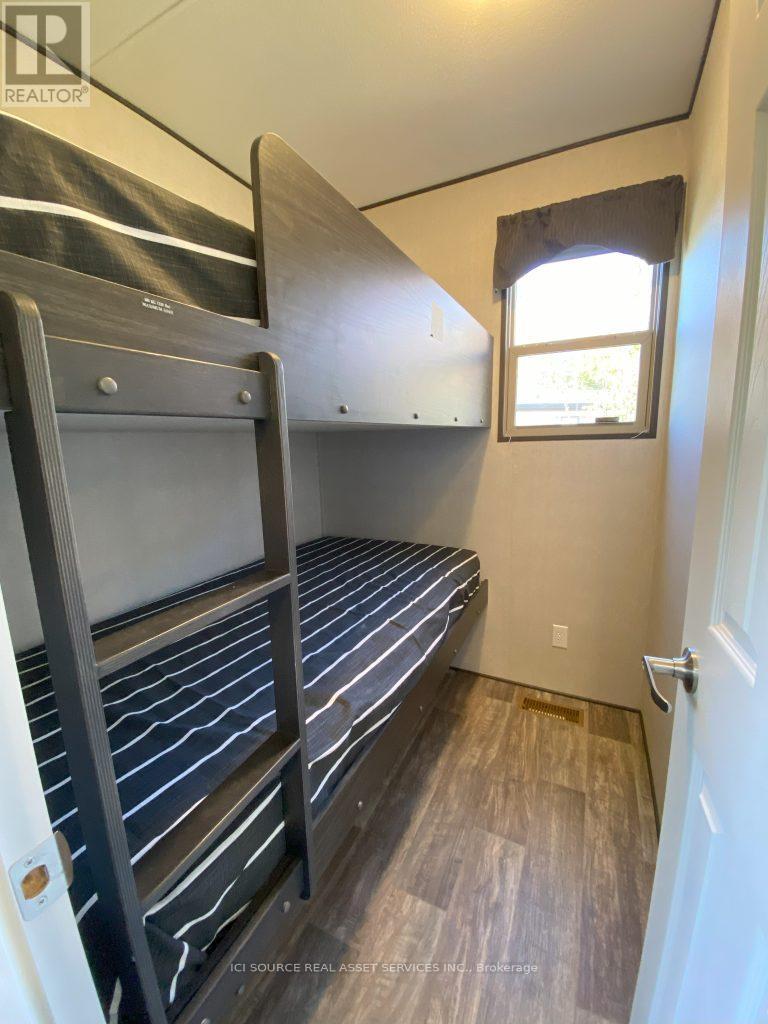
3 卧室
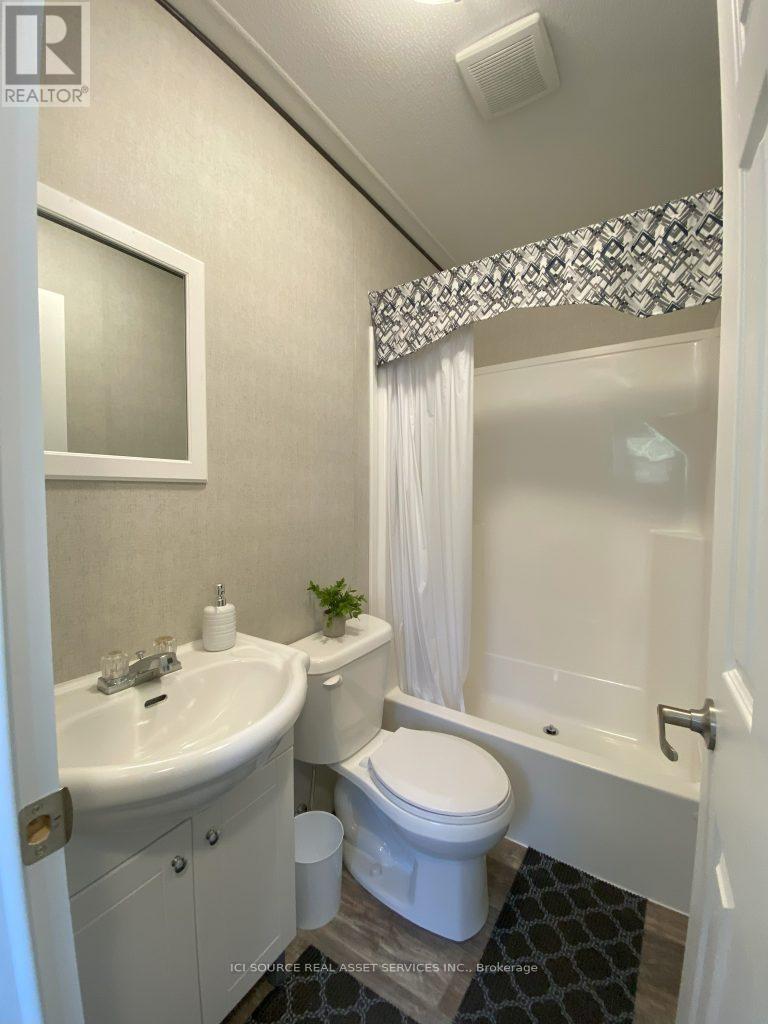
1 浴室
0 - 699 sqft
平房
中央空调
地暖
$116,900
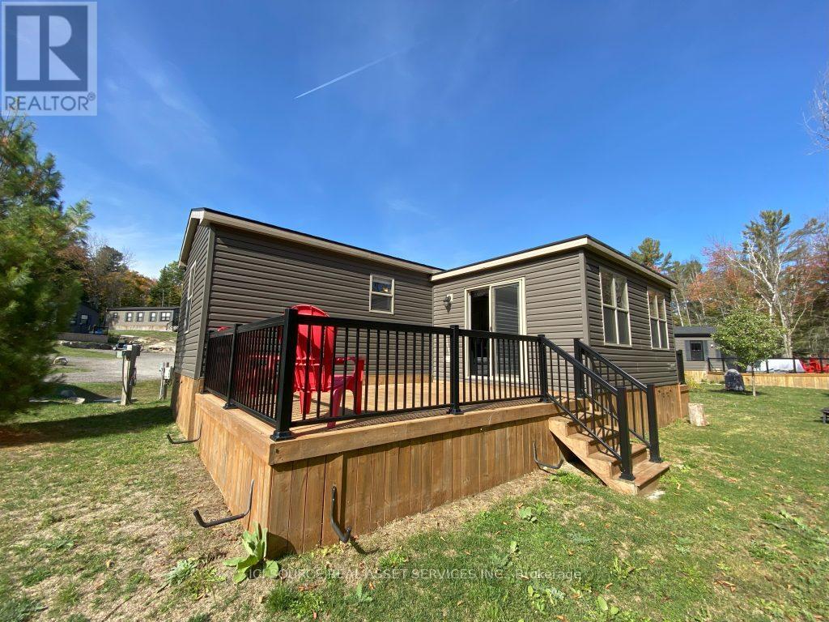
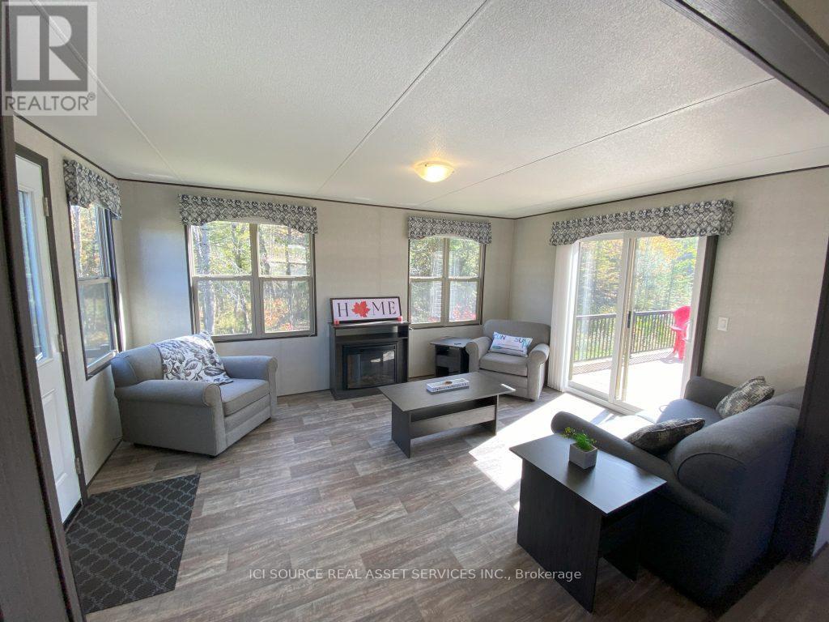
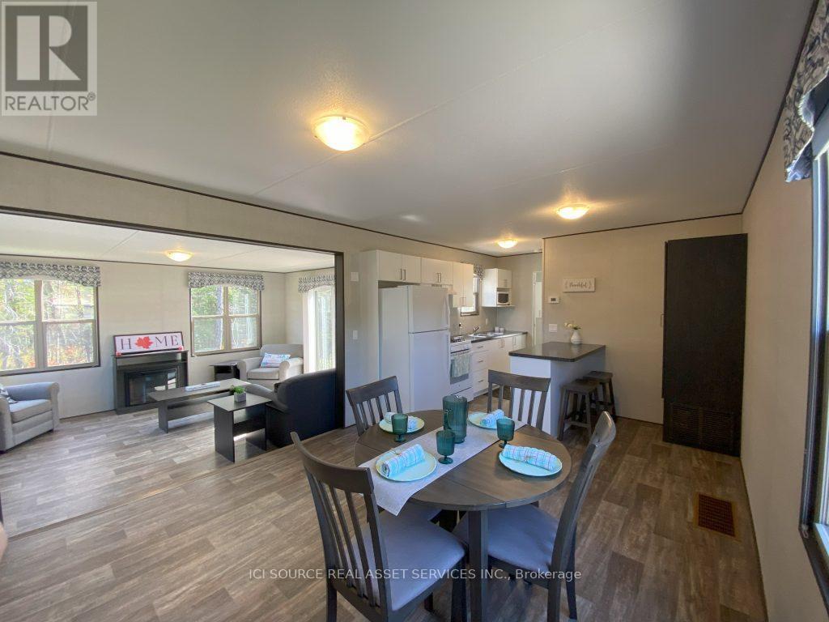
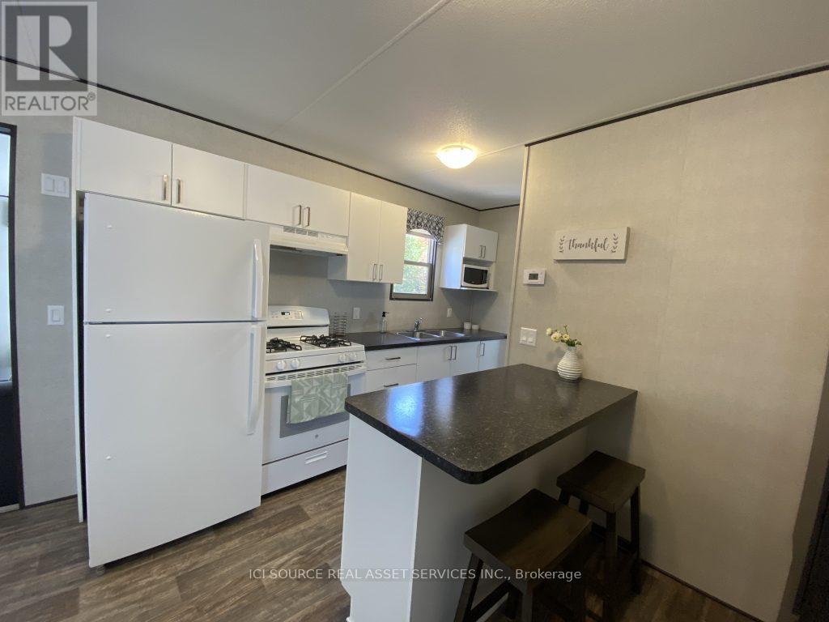
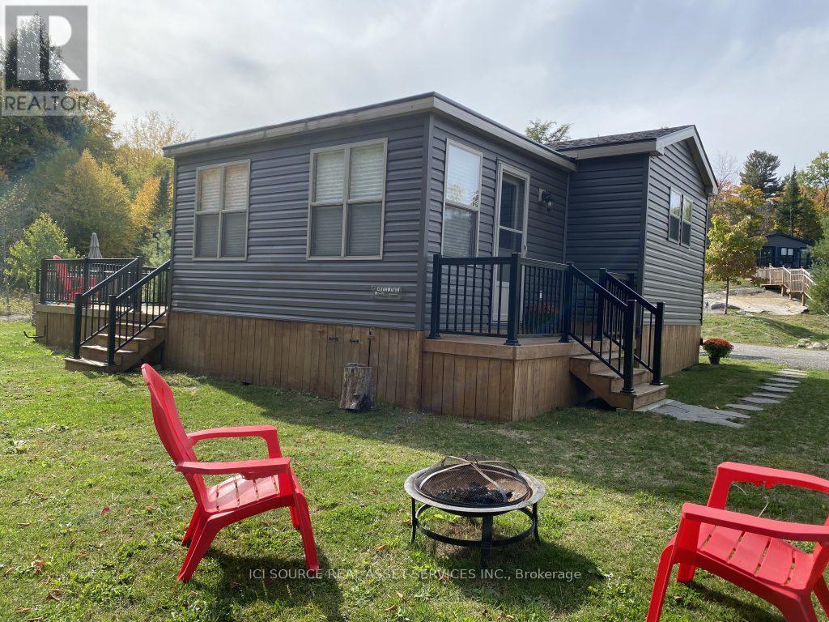
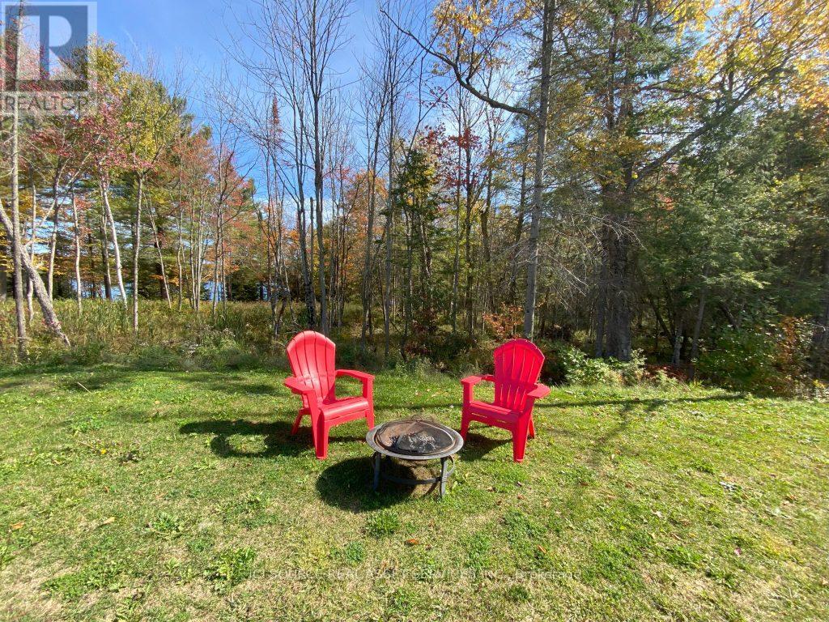
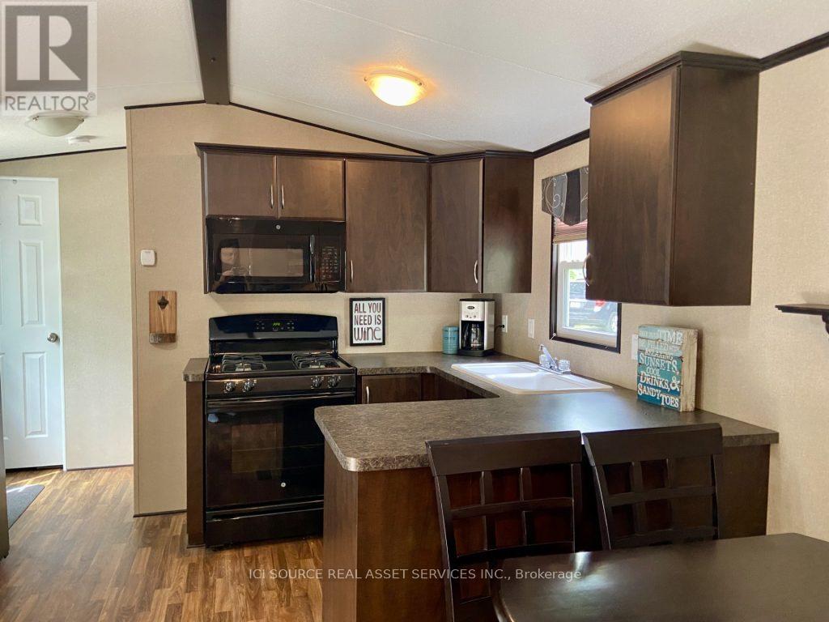
Nestled on a private, spacious lakeview site, this 2021 Clearwater Model offers the perfect Muskoka retreat for you and your family. Just steps from the water, you can start your mornings with a coffee on the porch while listening to the call of the loons across the lake. Inside, enjoy a bright and airy open-concept layout featuring 3 bedrooms and 1 bathroom-an economicalyet stylish design that blends comfort and functionality. The eat-in kitchen, dining area, and large living room create an inviting space for gathering with loved ones, while the expansive deck with upgraded aluminum rails extends your living area outdoors, perfect for entertaining or simply soaking in the view. Air Conditioning, Appliances Included, Deck, Fully Furnished, Warranty *For Additional Property Details Click The Brochure Icon Below* (id:43681)
房源概要
|
MLS® Number
|
X13525324 |
|
房源类型
|
民宅 |
|
社区名字
|
Macaulay |
|
总车位
|
1 |
详 情
|
浴室
|
1 |
|
地上卧房
|
3 |
|
总卧房
|
3 |
|
建筑风格
|
平房 |
|
地下室类型
|
没有 |
|
空调
|
中央空调 |
|
外墙
|
乙烯基壁板 |
|
地基类型
|
Unknown |
|
供暖方式
|
Propane |
|
供暖类型
|
地暖 |
|
储存空间
|
1 |
|
内部尺寸
|
0 - 699 Sqft |
|
类型
|
Mobile Home |
车 位
土地
|
英亩数
|
无 |
|
污水道
|
Septic System |
|
土地深度
|
80 Ft |
|
土地宽度
|
40 Ft |
|
不规则大小
|
40 X 80 Ft |
房 间
| 楼 层 |
类 型 |
长 度 |
宽 度 |
面 积 |
|
一楼 |
客厅 |
4.8 m |
3.6 m |
4.8 m x 3.6 m |
|
一楼 |
厨房 |
3.6 m |
6.6 m |
3.6 m x 6.6 m |
|
一楼 |
卧室 |
2.1 m |
2.8 m |
2.1 m x 2.8 m |
|
一楼 |
第二卧房 |
1.9 m |
1.8 m |
1.9 m x 1.8 m |
|
一楼 |
第三卧房 |
1.9 m |
1.8 m |
1.9 m x 1.8 m |
|
一楼 |
浴室 |
2.1 m |
2.1 m |
2.1 m x 2.1 m |
设备间
https://www.realtor.ca/real-estate/29992010/wcw19-1047-bonnie-lake-camp-drive-bracebridge-macaulay-macaulay