
69 Centre Avenue Toronto (Newtonbrook East), Ontario M2M 2L4


$4,190,000
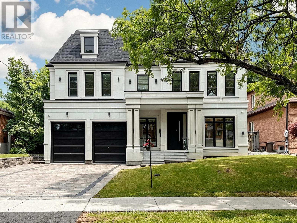
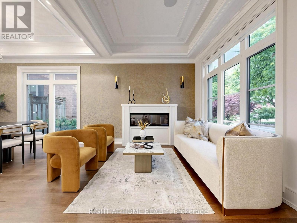
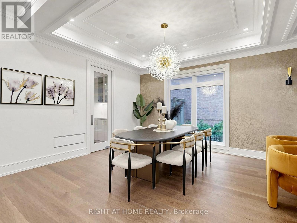
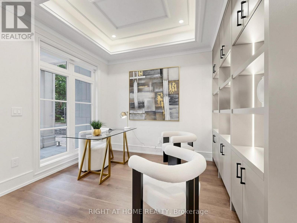
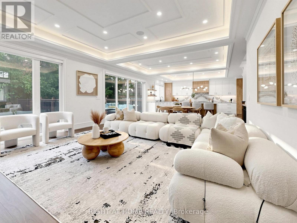
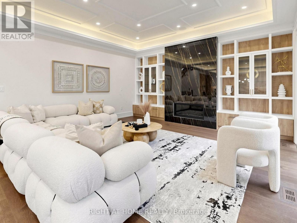
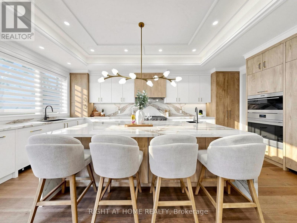
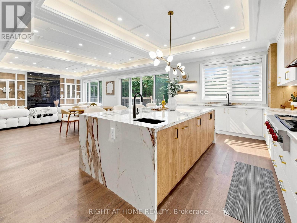
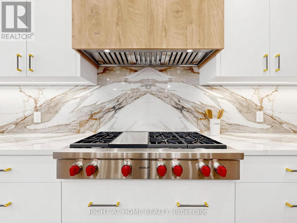
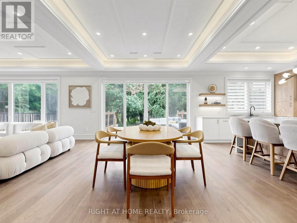
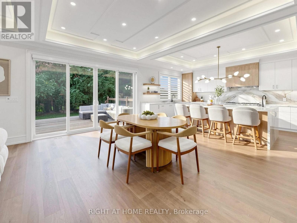
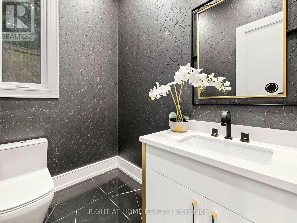
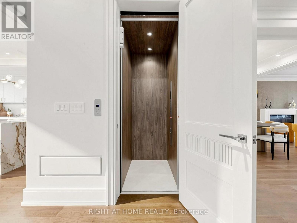
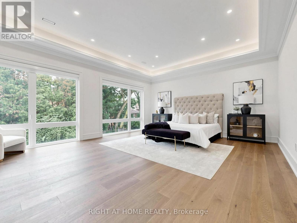
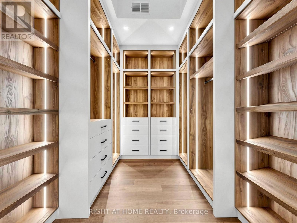
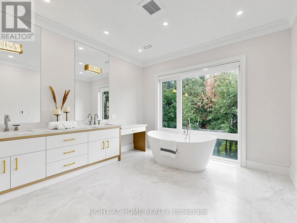
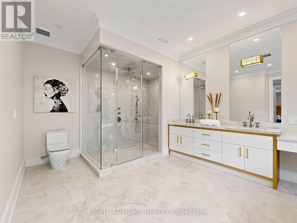
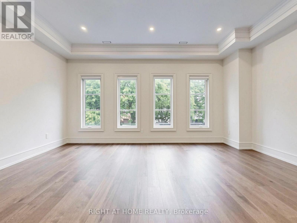
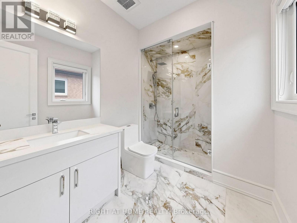
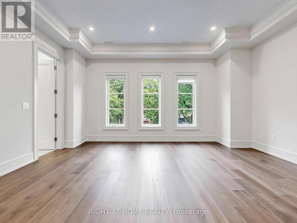
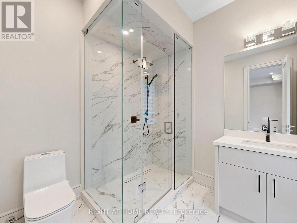
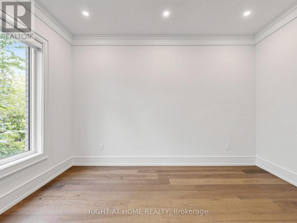
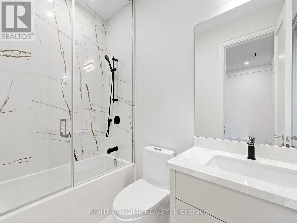
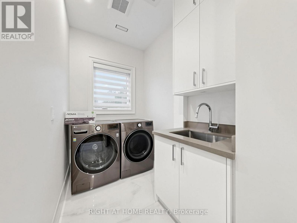
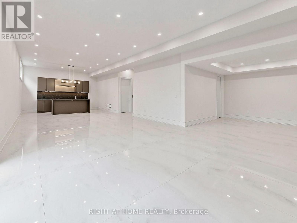
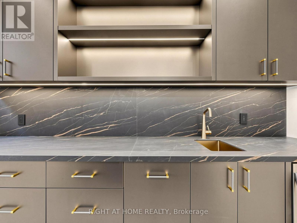
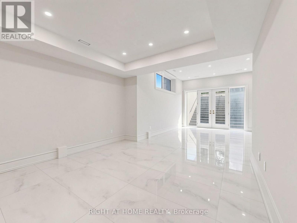
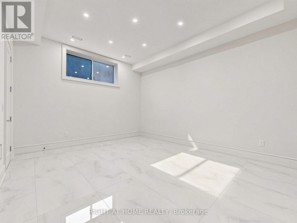
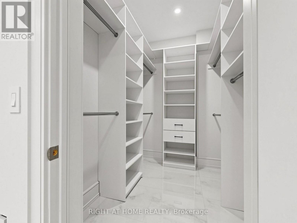
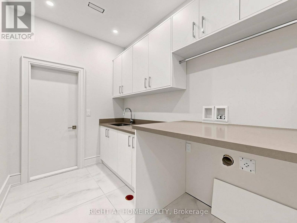
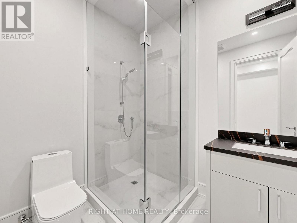
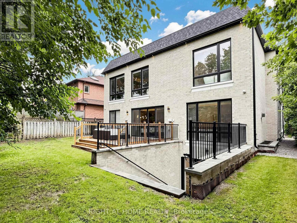
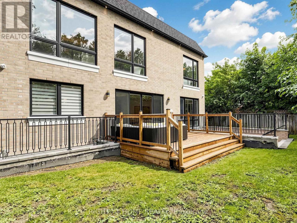
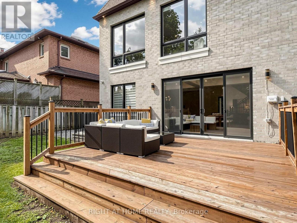
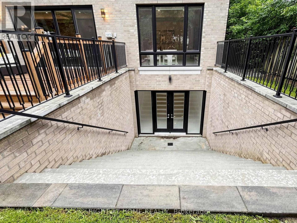
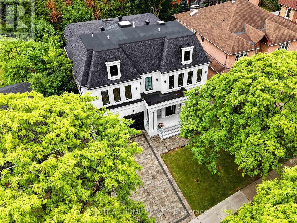
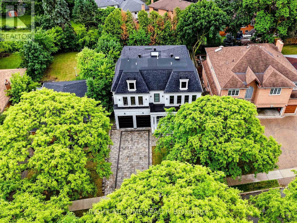
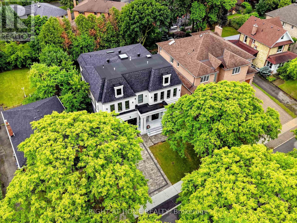
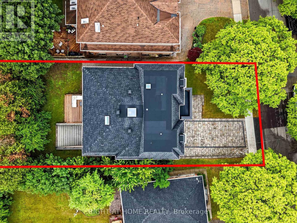
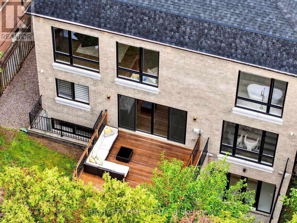
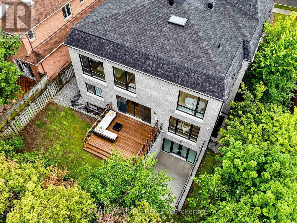
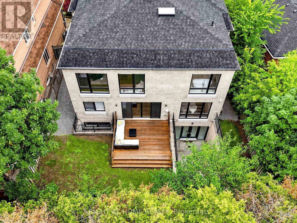
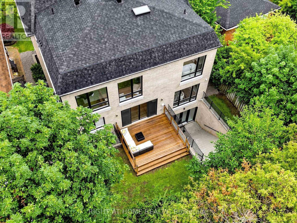
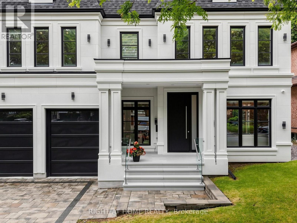
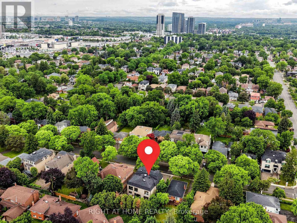
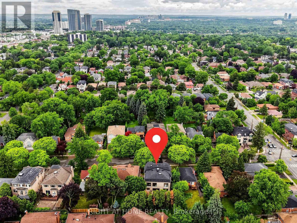
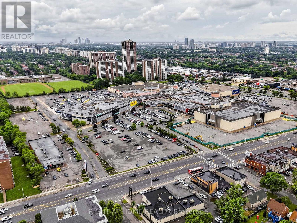
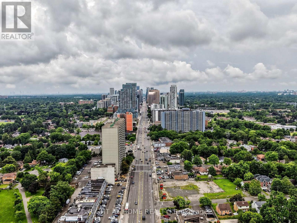
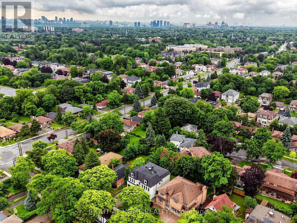
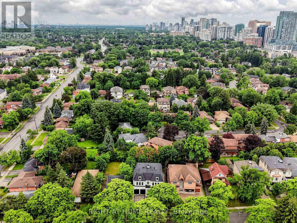
Spectacular New Build In Prestigious Newtonbrook! This Stunning 4+ Bed Masterpiece Features Soaring Tray & Coffered Ceilings, Crown Moulding & Wide Plank Hdwd Flrs Thruout. Chef's Dream Kitchen W/Custom Two-Tone Cabinetry, Waterfall Marble Island, Full-Height Marble Backsplash, Top-Of-The-Line Appliances & Servery W/Glass Cabinetry. Formal Living Rm W/Statement Chandelier & Gas Fireplace. Primary Retreat W/Spa-Like 5Pc Ensuite, Dbl Vanity, Gold Accents, Soaker Tub & Frameless Glass Shower. Show-Stopping Custom LED Walk-In Closet W/Skylight. All Bdrms W/Custom Built-In Closets. Stunning Baths W/Floor-To-Ceiling Marble, Frameless Glass Enclosures & Designer Fixtures. Showstopper Powder Rm W/Designer Wallpaper & Black Marble. Dramatic Vaulted Landing W/Wainscoting & Wrought Iron Staircase. Private In-Home Elevator. 2nd Flr Laundry W/LG Washer & Dryer. Heated Bsmt W/Sep Entrance & Endless Potential. High Ceiling Dbl Garage W/Security Cameras. Large Patio. Zebra Blinds Thruout. Steps To Yonge, Top Schools & Transit. Must Be Seen! (id:43681)
房源概要
| MLS® Number | C13525388 |
| 房源类型 | 民宅 |
| 社区名字 | Newtonbrook East |
| 附近的便利设施 | 公园, 礼拜场所, 学校, 公共交通 |
| 特征 | 无地毯, Sump Pump |
| 总车位 | 6 |
| 结构 | Patio(s) |
详 情
| 浴室 | 6 |
| 地上卧房 | 4 |
| 地下卧室 | 1 |
| 总卧房 | 5 |
| Age | 0 To 5 Years |
| 公寓设施 | Fireplace(s) |
| 家电类 | Garage Door Opener Remote(s), Central Vacuum, Blinds, 烘干机, 微波炉, 烤箱, Range, 洗衣机, 冰箱 |
| 地下室进展 | 已装修 |
| 地下室功能 | Walk-up |
| 地下室类型 | N/a (finished), N/a |
| 施工种类 | 独立屋 |
| 空调 | 中央空调 |
| 外墙 | 砖, 石 |
| 壁炉 | 有 |
| Fireplace Total | 2 |
| Flooring Type | Porcelain Tile |
| 地基类型 | 混凝土 |
| 客人卫生间(不包含洗浴) | 1 |
| 供暖方式 | 天然气 |
| 供暖类型 | 压力热风 |
| 储存空间 | 2 |
| 内部尺寸 | 3500 - 5000 Sqft |
| 类型 | 独立屋 |
| 设备间 | 市政供水 |
车 位
| Garage |
土地
| 英亩数 | 无 |
| 土地便利设施 | 公园, 宗教场所, 学校, 公共交通 |
| Landscape Features | Landscaped, Lawn Sprinkler |
| 污水道 | Sanitary Sewer |
| 土地深度 | 121 Ft ,9 In |
| 土地宽度 | 60 Ft |
| 不规则大小 | 60 X 121.8 Ft |
房 间
| 楼 层 | 类 型 | 长 度 | 宽 度 | 面 积 |
|---|---|---|---|---|
| 二楼 | Bedroom 4 | 4.14 m | 3.28 m | 4.14 m x 3.28 m |
| 二楼 | 主卧 | 5.44 m | 5.21 m | 5.44 m x 5.21 m |
| 二楼 | 第二卧房 | 4.6 m | 4.55 m | 4.6 m x 4.55 m |
| 二楼 | 第三卧房 | 4.6 m | 3.96 m | 4.6 m x 3.96 m |
| Lower Level | 娱乐,游戏房 | 6.38 m | 10.62 m | 6.38 m x 10.62 m |
| Lower Level | 卧室 | 4.52 m | 3.71 m | 4.52 m x 3.71 m |
| 一楼 | 餐厅 | 4.72 m | 3.76 m | 4.72 m x 3.76 m |
| 一楼 | 客厅 | 4.52 m | 3.76 m | 4.52 m x 3.76 m |
| 一楼 | 家庭房 | 4.52 m | 4.6 m | 4.52 m x 4.6 m |
| 一楼 | Study | 2.77 m | 2.84 m | 2.77 m x 2.84 m |
| 一楼 | 厨房 | 4.52 m | 3.51 m | 4.52 m x 3.51 m |

The trademarks REALTOR®, REALTORS®, and the REALTOR® logo are controlled by The Canadian Real Estate Association (CREA) and identify real estate professionals who are members of CREA. The trademarks MLS®, Multiple Listing Service® and the associated logos are owned by The Canadian Real Estate Association (CREA) and identify the quality of services provided by real estate professionals who are members of CREA. The trademark DDF® is owned by The Canadian Real Estate Association (CREA) and identifies CREA's Data Distribution Facility (DDF®)
Toronto Real Estate Board
Right At Home Realty
July 06 2026 01:00:17
