
51 Wakefield Street Woolwich, Ontario N0B 1M0


$799,900
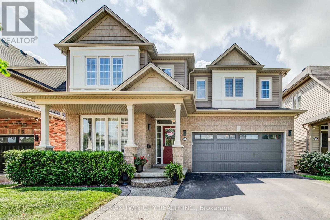
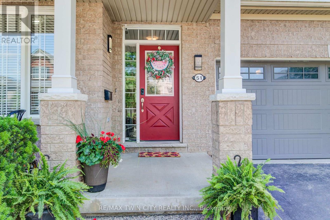
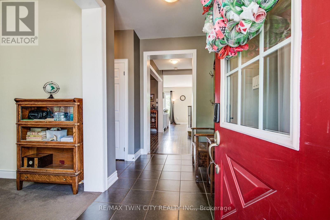
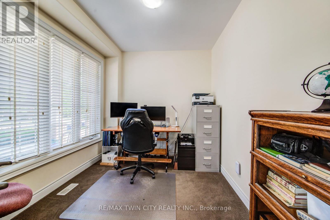
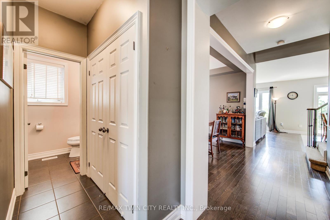
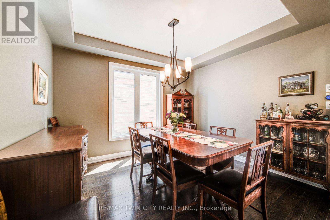
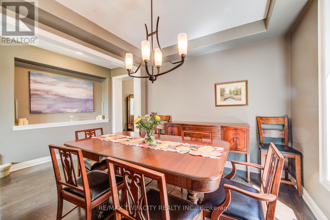
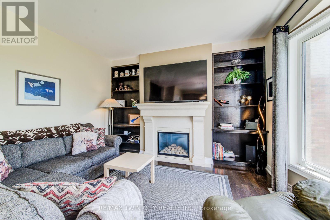
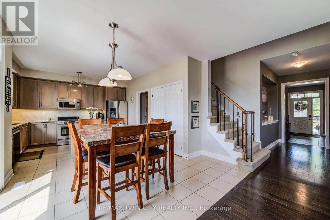
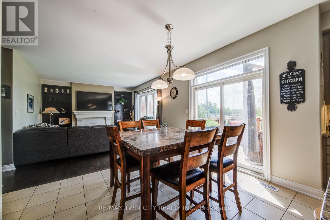
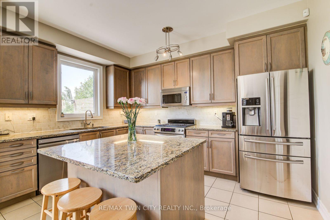
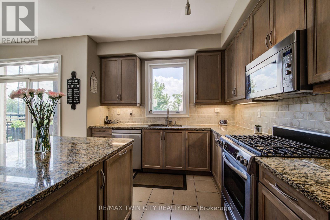
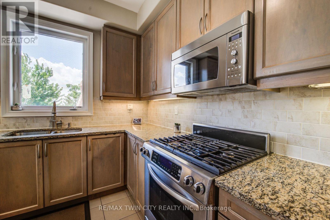
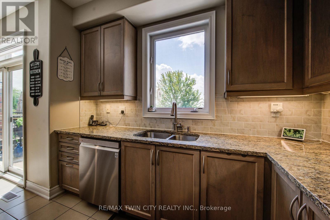
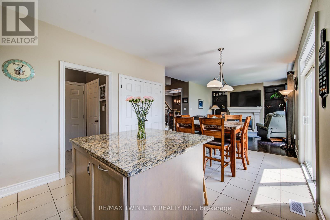
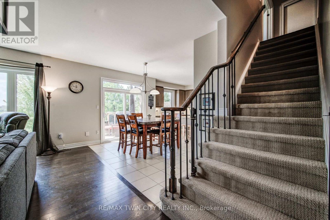
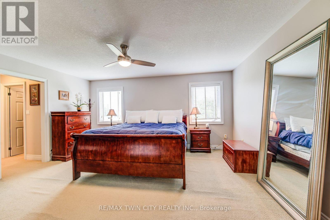
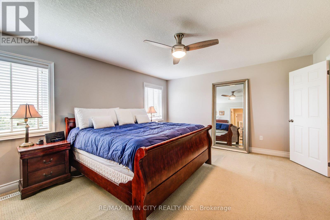
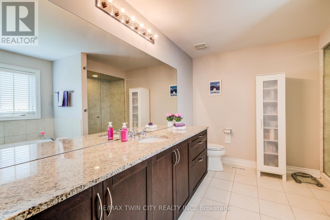
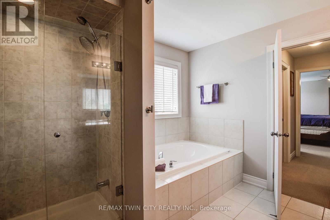
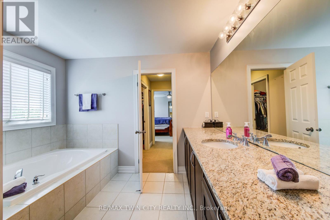
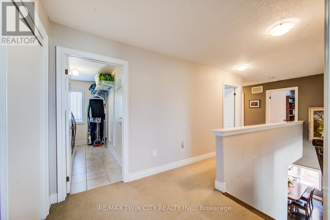
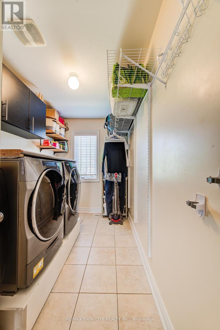
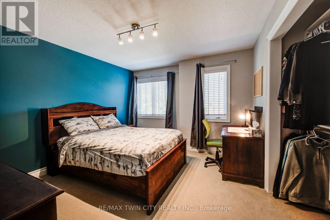
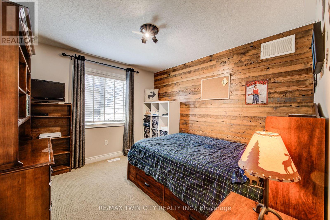
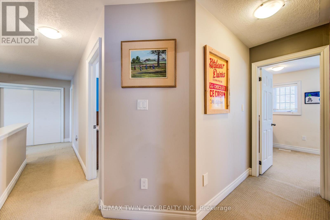
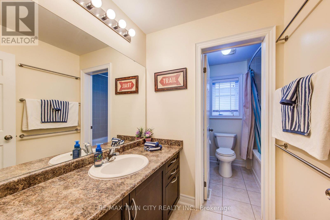
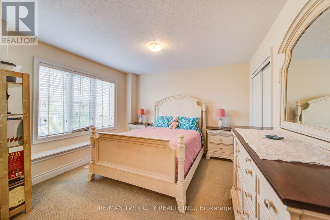
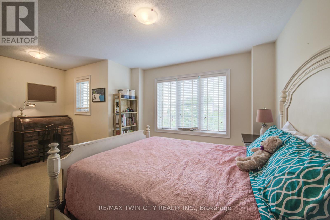
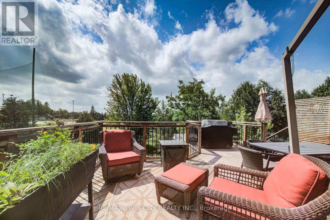
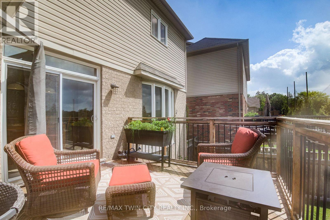
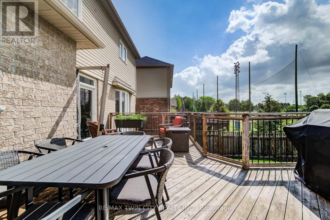
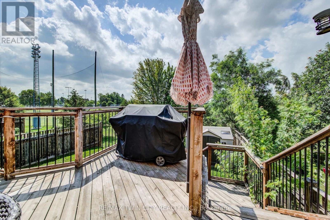
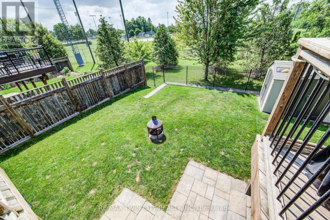
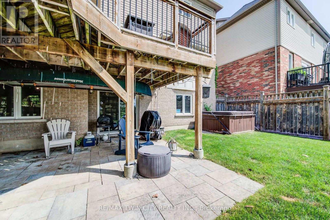
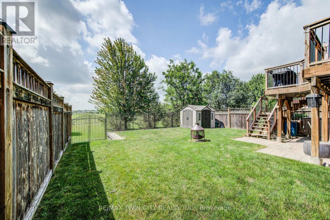
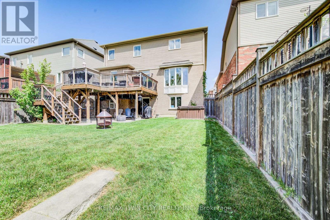
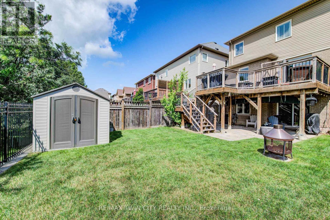
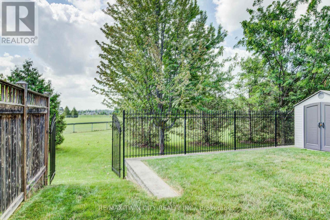
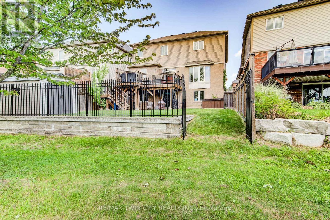
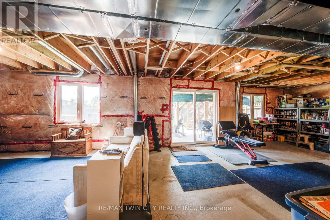
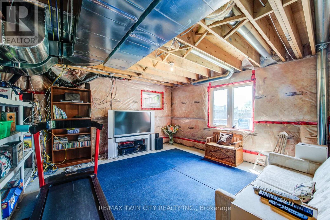
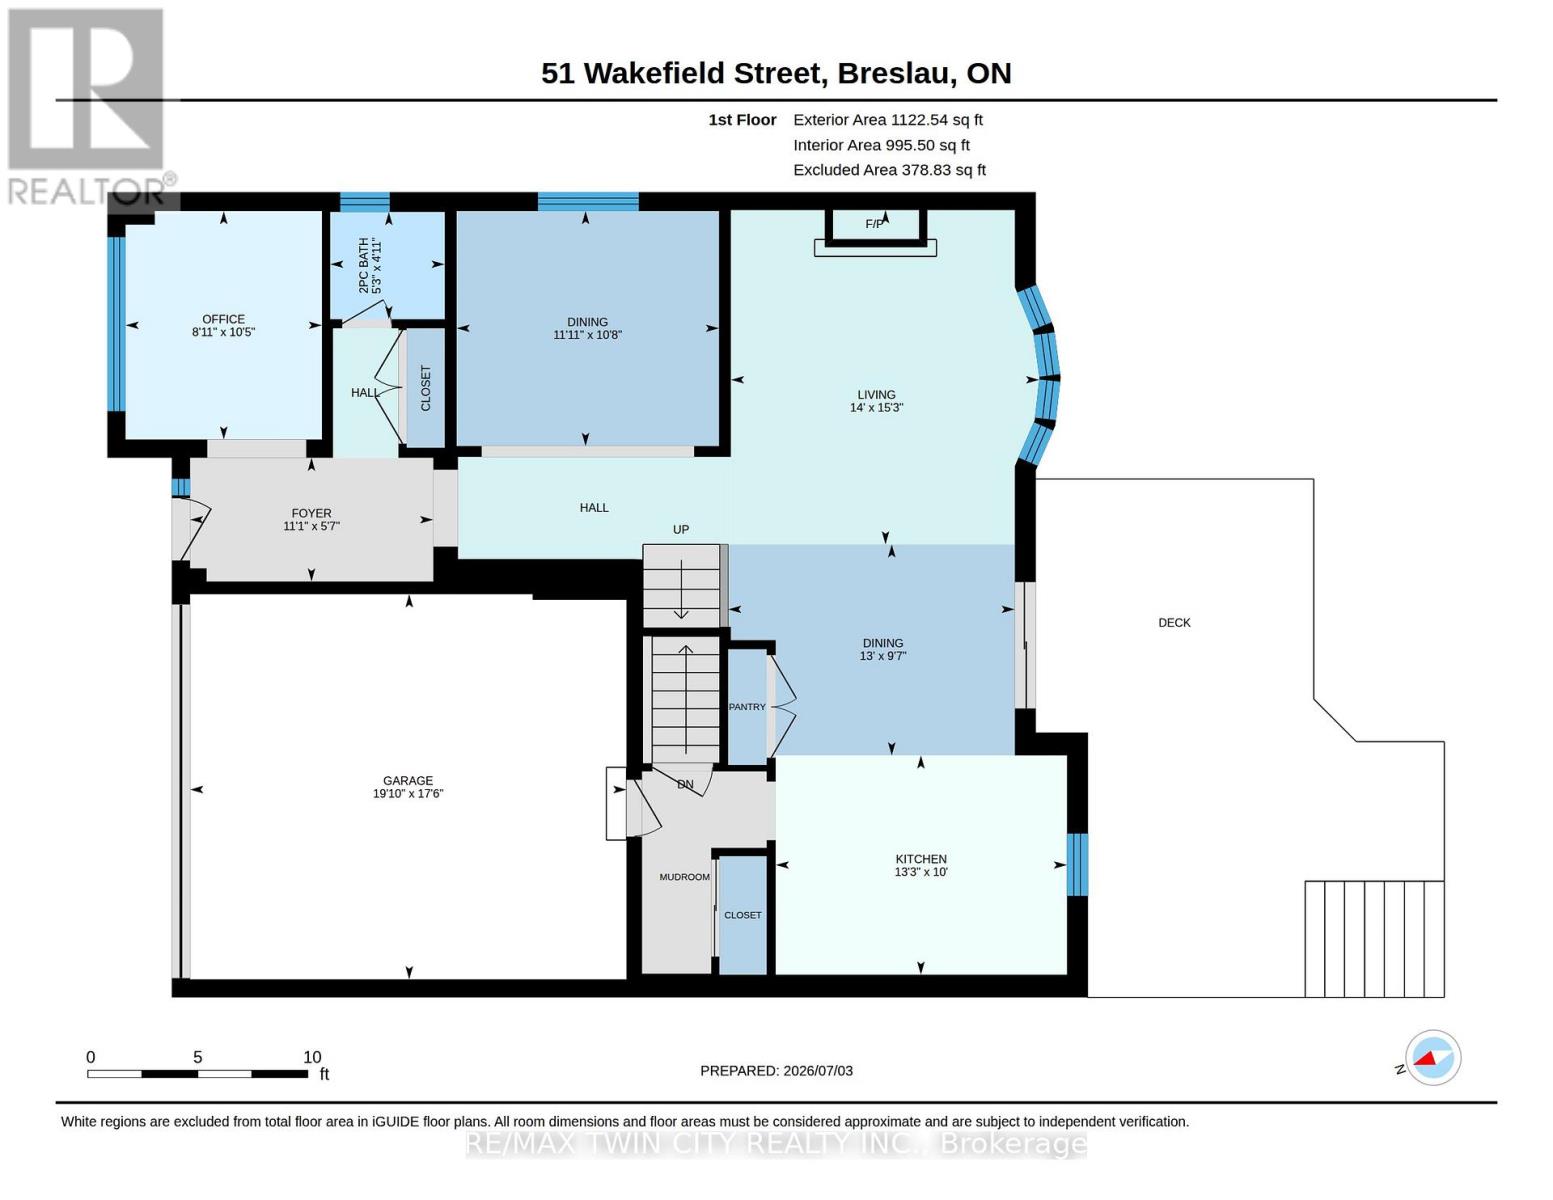
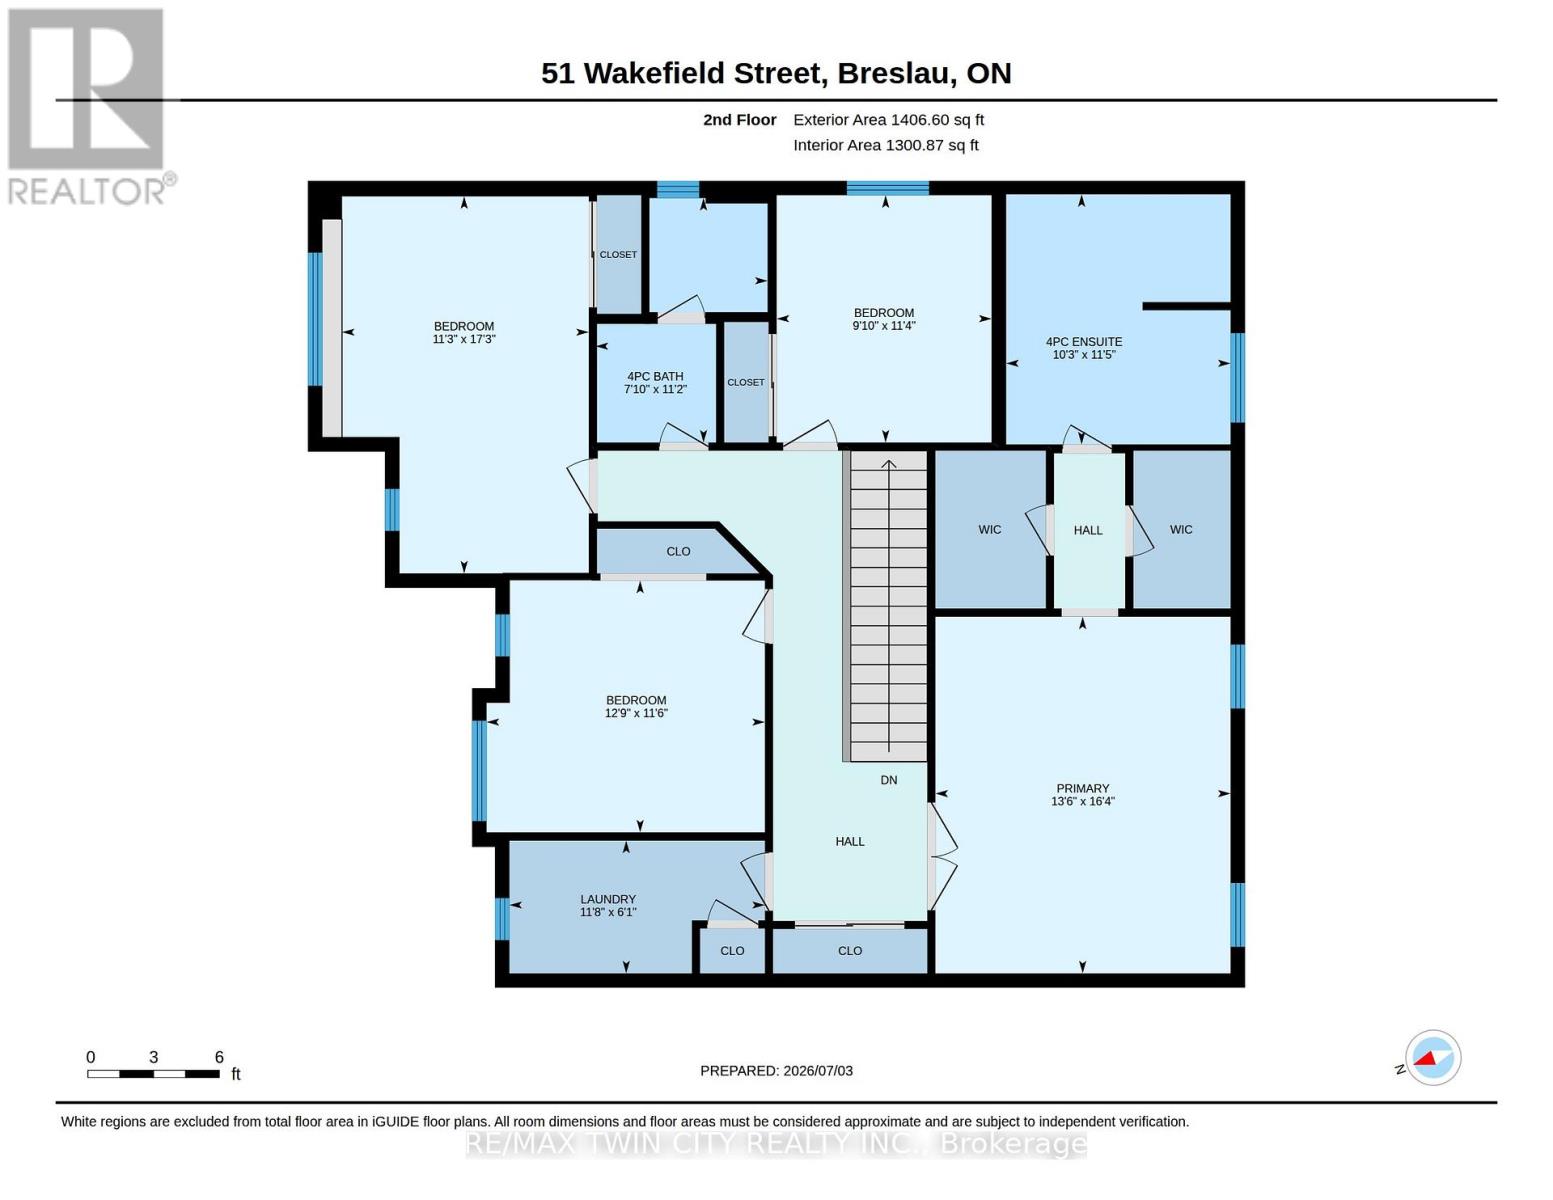
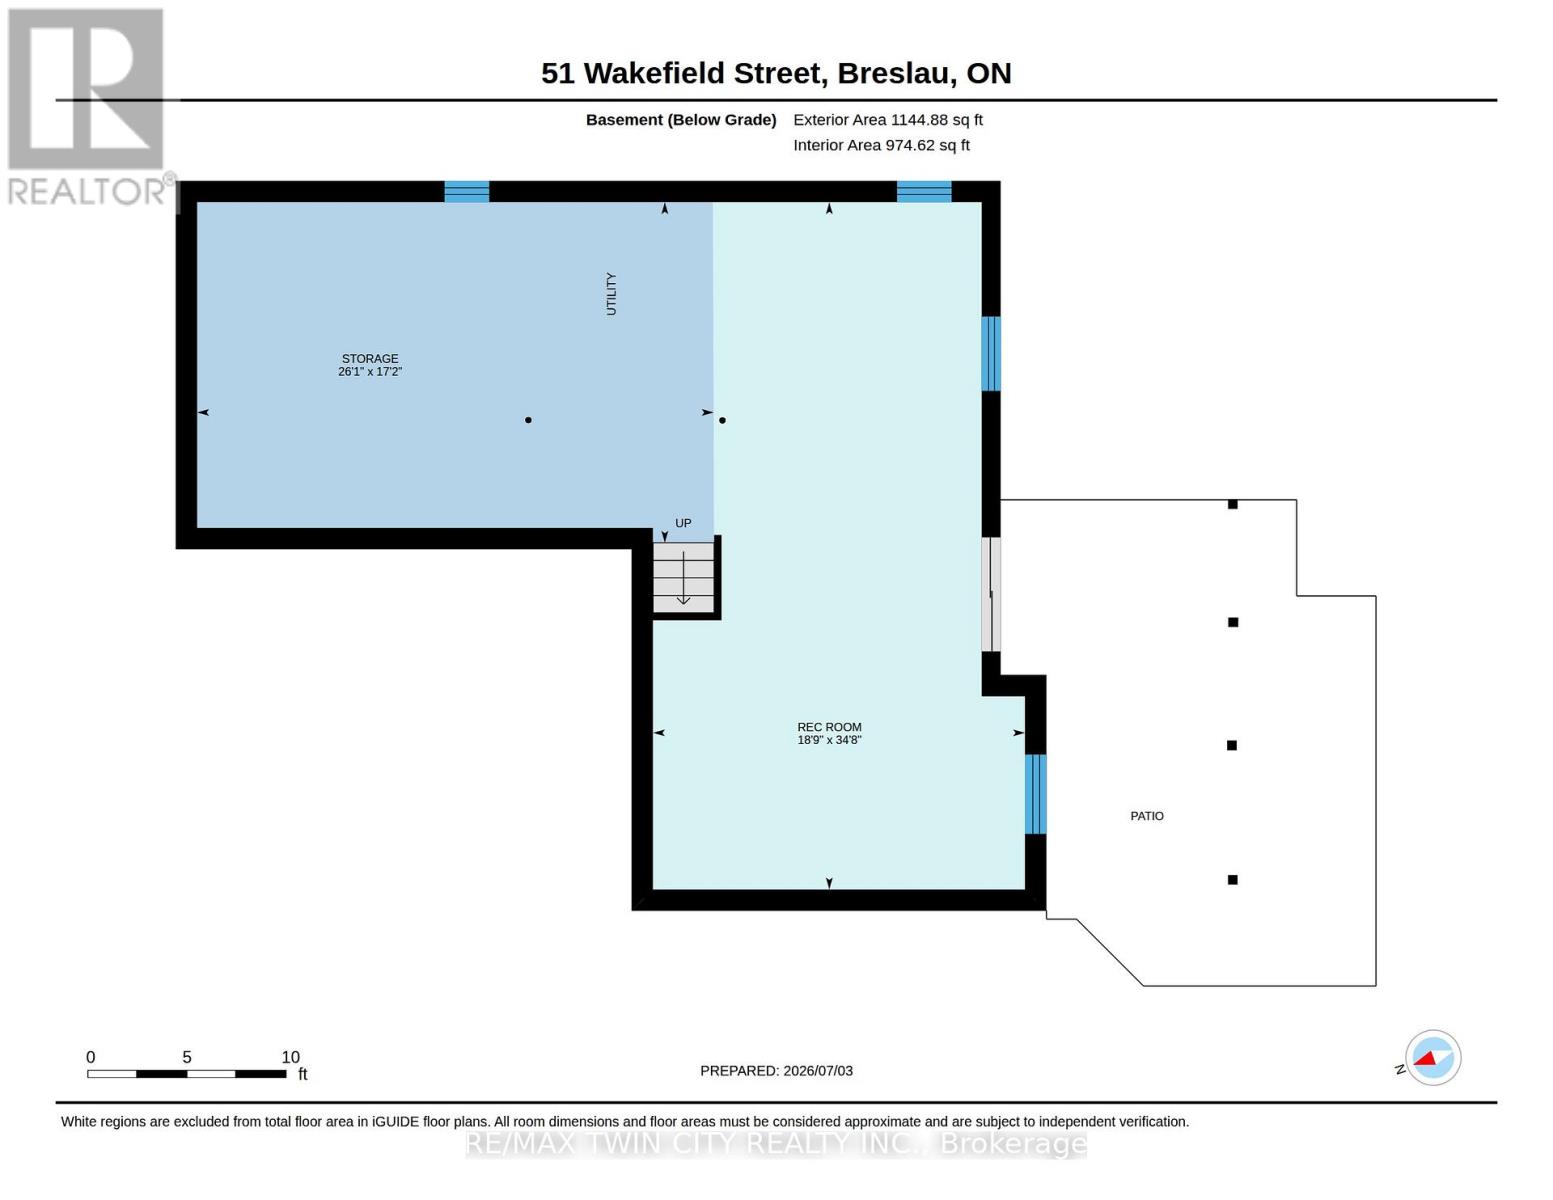
Welcome to this beautifully maintained, ENERGY STAR Certified detached two-storey home offering over 2,500 sq. ft. of thoughtfully designed living space. Featuring 4 bedrooms, 2.5 bathrooms, a WALKOUT BASEMENT, and NO REAR NEIGHBOURS, this exceptional property backs directly onto a PARK in the highly desirable, family-friendly community of Breslau. Designed for both everyday living and entertaining, the carpet-free main floor boasts rich hardwood flooring, 9-foot ceilings, a private home office, elegant formal dining room, convenient powder room, and a spacious open-concept layout. The modern kitchen is beautifully appointed with a large centre island, granite countertops, stylish backsplash, stainless steel appliances, an oversized pantry, and sliding doors leading to a custom-built deck overlooking the park. The adjoining great room is highlighted by a stunning limestone gas fireplace with custom built-in shelving and expansive views of the greenspace beyond. Upstairs, you'll find four generously sized bedrooms, including a luxurious primary retreat featuring his-and-hers walk-in closets and a spa-inspired ensuite complete with a soaker tub, walk-in shower with glass door, and oversized granite vanity. A conveniently located upper-level laundry room includes a laundry sink and a large linen closet for added functionality. Additional highlights include BRAND NEW AC, hardwired ETHERNET throughout the home, an unspoiled walkout basement with large windows offering endless possibilities for future living space, and a fully fenced backyard with a stone patio, shed and direct gate access to the park. Ideally located just steps from scenic walking trails and only a two-minute walk to the local school, this outstanding home also offers quick access to Kitchener-Waterloo, Cambridge, Guelph, and the nearby international airport, making it an exceptional choice for families and commuters alike. (id:43681)
房源概要
| MLS® Number | X13525096 |
| 房源类型 | 民宅 |
| 设备类型 | 热水器 |
| 特征 | Backs On Greenbelt, Flat Site, 无地毯, Sump Pump |
| 总车位 | 4 |
| 租赁设备类型 | 热水器 |
| 结构 | Deck, 棚 |
详 情
| 浴室 | 3 |
| 地上卧房 | 4 |
| 总卧房 | 4 |
| Age | 16 To 30 Years |
| 公寓设施 | Fireplace(s) |
| 家电类 | Garage Door Opener Remote(s), Central Vacuum, Water Heater, Water Softener, 洗碗机, 烘干机, 微波炉, Gas 炉子(s), 洗衣机, 窗帘, 冰箱 |
| 地下室进展 | 已完成 |
| 地下室功能 | Walk Out |
| 地下室类型 | N/a (unfinished), N/a |
| 施工种类 | 独立屋 |
| 空调 | 中央空调 |
| 外墙 | 砖 Facing, 乙烯基壁板 |
| Fire Protection | Alarm System |
| 壁炉 | 有 |
| Fireplace Total | 1 |
| 壁炉类型 | Insert |
| 地基类型 | 混凝土浇筑 |
| 客人卫生间(不包含洗浴) | 1 |
| 供暖方式 | 天然气 |
| 供暖类型 | 压力热风 |
| 储存空间 | 2 |
| 内部尺寸 | 2500 - 3000 Sqft |
| 类型 | 独立屋 |
| 设备间 | 市政供水 |
车 位
| 附加车库 | |
| Garage |
土地
| 英亩数 | 无 |
| 围栏类型 | Fully Fenced |
| 污水道 | Sanitary Sewer |
| 土地深度 | 32.3 M |
| 土地宽度 | 13.5 M |
| 不规则大小 | 13.5 X 32.3 M |
| 规划描述 | R-4a |
房 间
| 楼 层 | 类 型 | 长 度 | 宽 度 | 面 积 |
|---|---|---|---|---|
| 二楼 | 浴室 | 3.4 m | 2.39 m | 3.4 m x 2.39 m |
| 二楼 | 第三卧房 | 5.25 m | 3.44 m | 5.25 m x 3.44 m |
| 二楼 | Bedroom 4 | 3.51 m | 3.87 m | 3.51 m x 3.87 m |
| 二楼 | 洗衣房 | 1.85 m | 3.58 m | 1.85 m x 3.58 m |
| 二楼 | 主卧 | 4.97 m | 4.11 m | 4.97 m x 4.11 m |
| 二楼 | 浴室 | 3.48 m | 3.12 m | 3.48 m x 3.12 m |
| 二楼 | 第二卧房 | 3.44 m | 2.99 m | 3.44 m x 2.99 m |
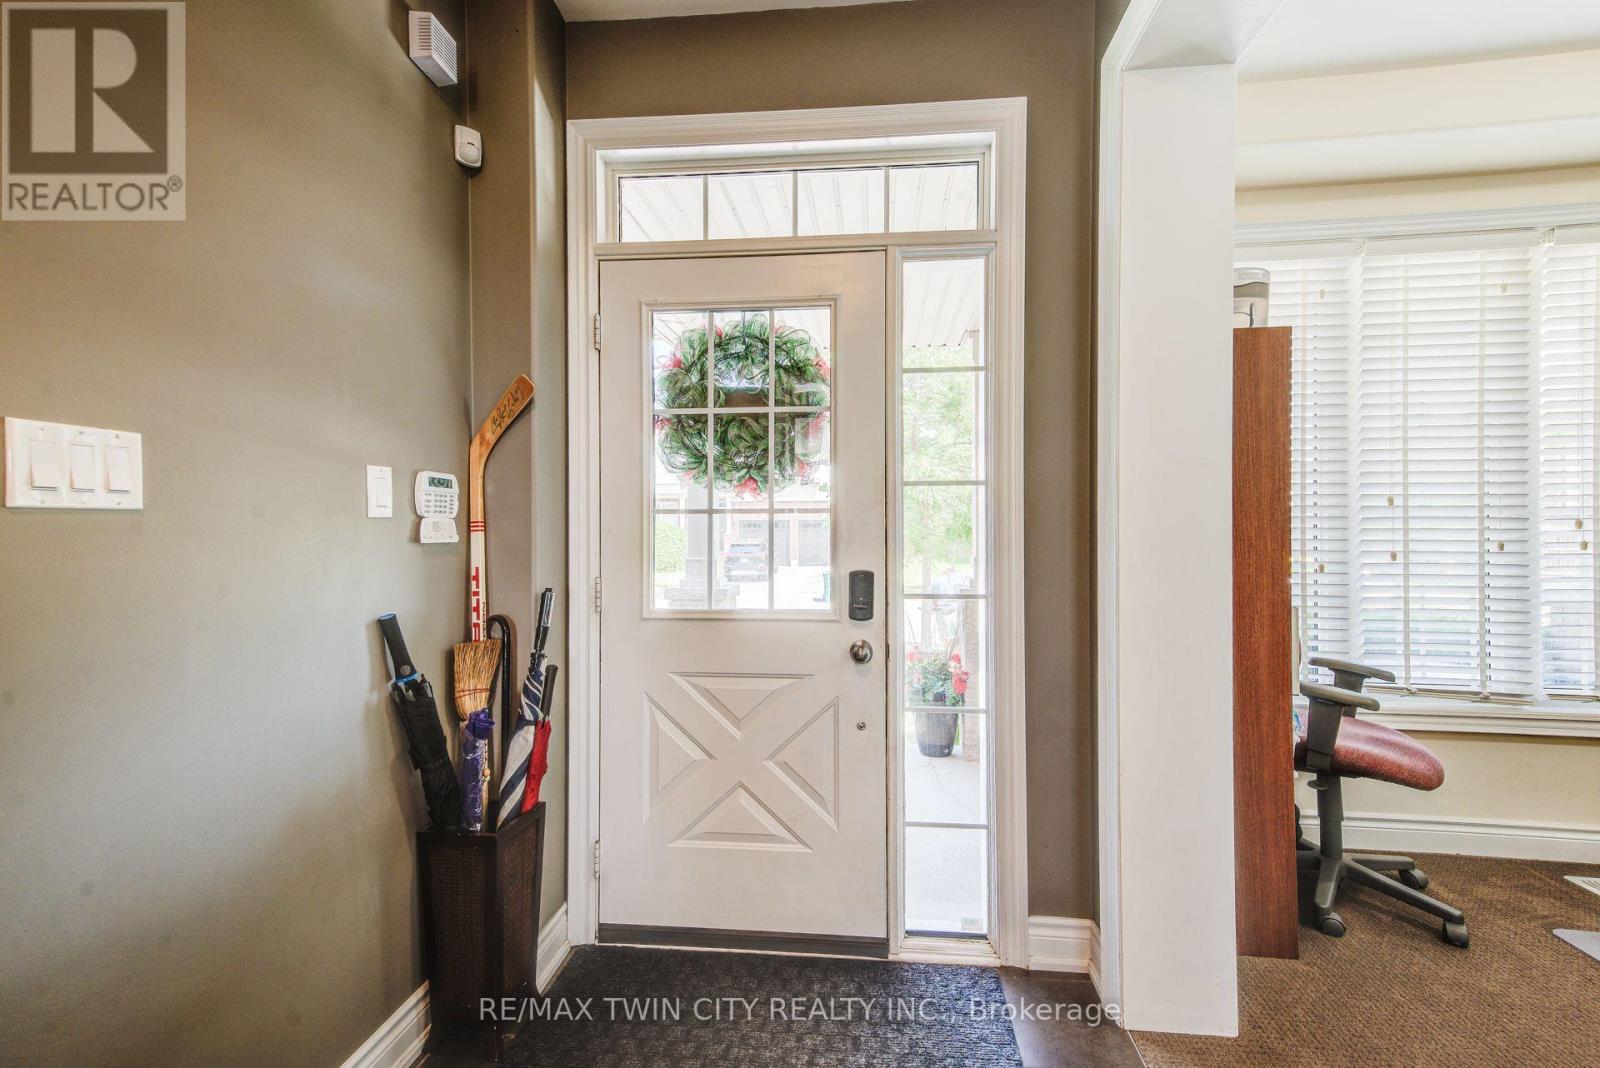
| 一楼 | Office | 3.17 m | 2.7 m | 3.17 m x 2.7 m |
| 一楼 | 门厅 | 1.7 m | 3.37 m | 1.7 m x 3.37 m |
| 一楼 | Partial Bathroom | 1.49 m | 1.59 m | 1.49 m x 1.59 m |
| 一楼 | 餐厅 | 3.26 m | 3.64 m | 3.26 m x 3.64 m |
| 一楼 | 客厅 | 4.64 m | 4.28 m | 4.64 m x 4.28 m |
| 一楼 | Eating Area | 2.93 m | 3.98 m | 2.93 m x 3.98 m |
| 一楼 | 厨房 | 3.04 m | 4.04 m | 3.04 m x 4.04 m |
https://www.realtor.ca/real-estate/29991794/51-wakefield-street-woolwich

The trademarks REALTOR®, REALTORS®, and the REALTOR® logo are controlled by The Canadian Real Estate Association (CREA) and identify real estate professionals who are members of CREA. The trademarks MLS®, Multiple Listing Service® and the associated logos are owned by The Canadian Real Estate Association (CREA) and identify the quality of services provided by real estate professionals who are members of CREA. The trademark DDF® is owned by The Canadian Real Estate Association (CREA) and identifies CREA's Data Distribution Facility (DDF®)
Toronto Real Estate Board
RE/MAX Twin City Realty Inc.
July 06 2026 05:37:47
