
80 Bude Street Toronto (Oakwood Village), Ontario M6C 1X8


$2,695,000
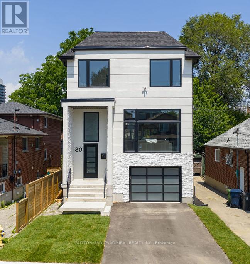
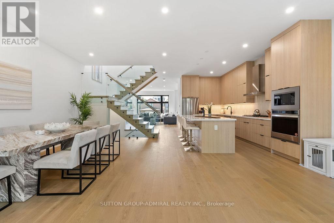
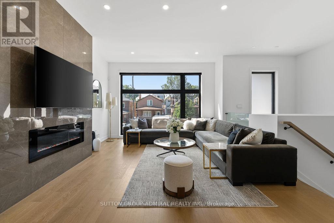
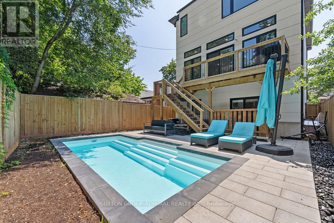
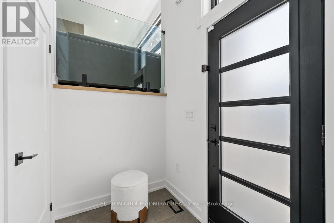
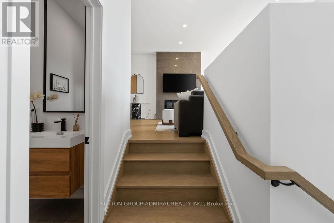
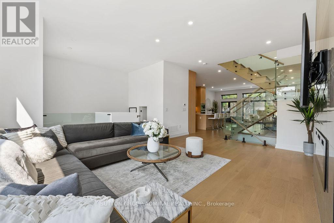
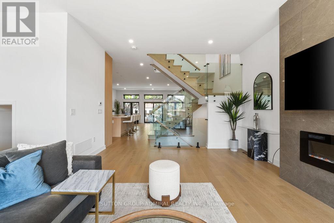
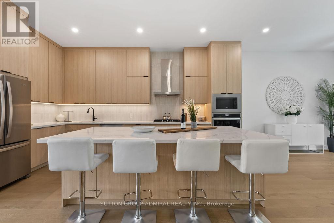
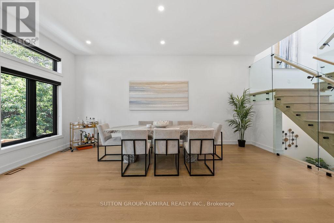
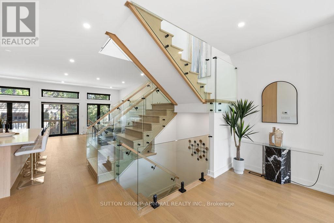
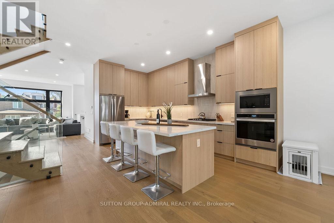
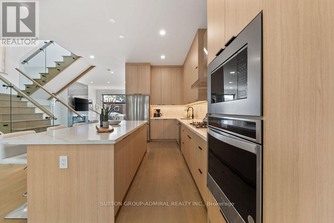
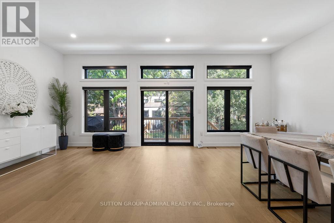
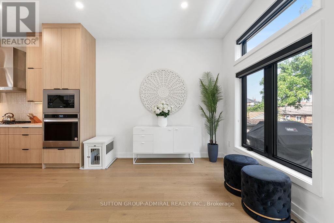
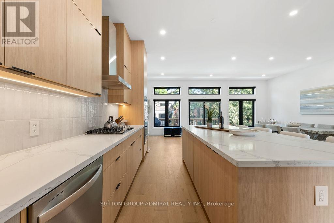
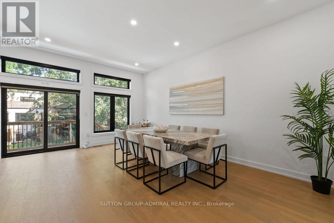
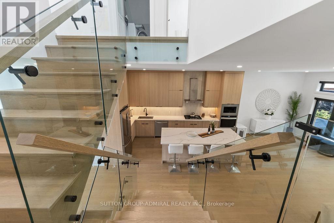
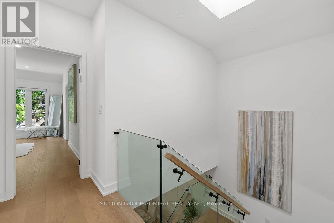
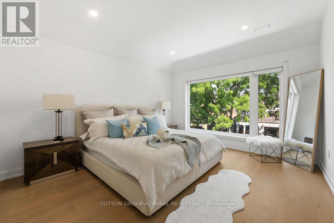
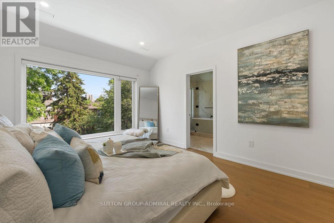
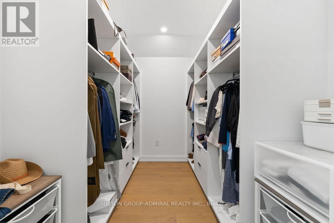
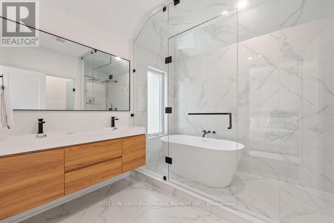
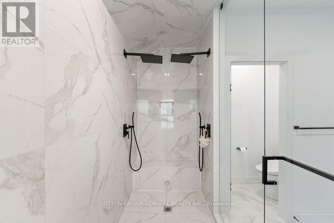
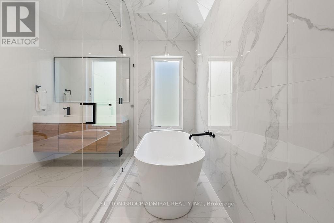
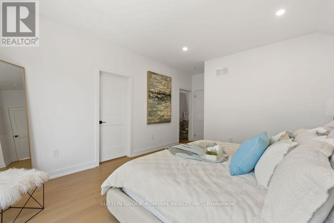
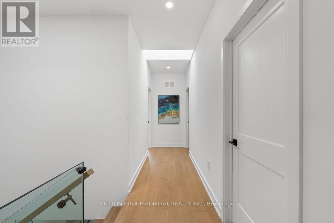
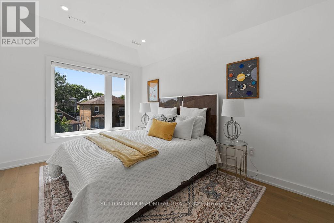
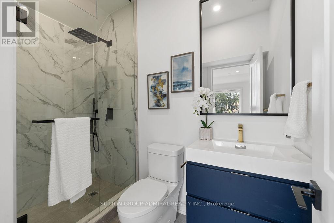
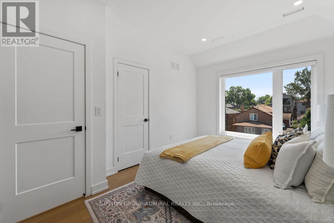
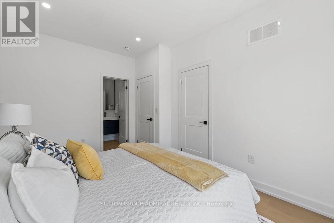
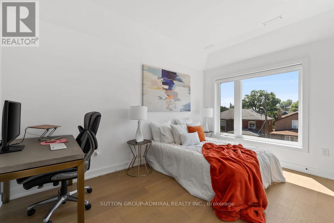
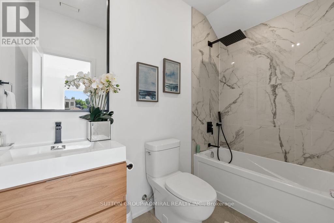
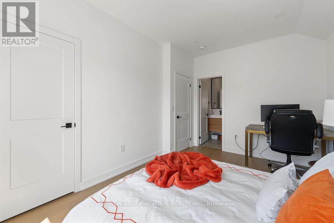
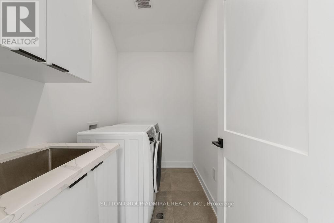
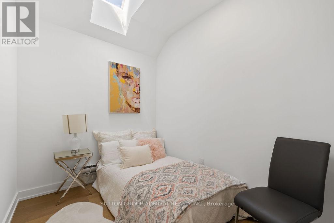
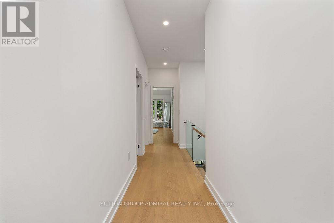
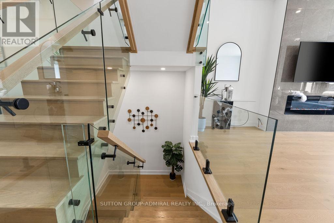
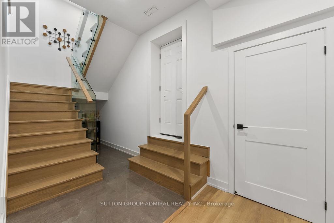
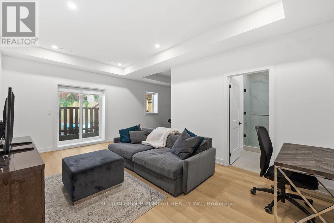
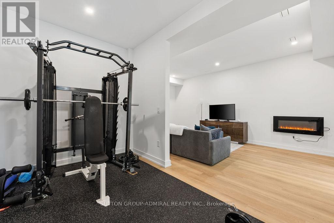
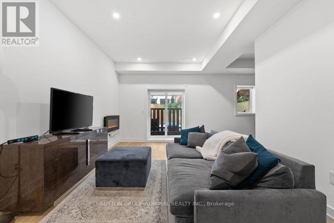
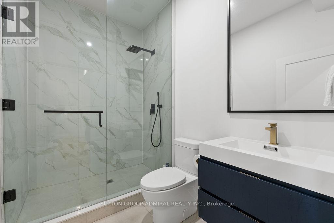
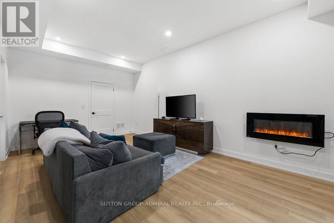
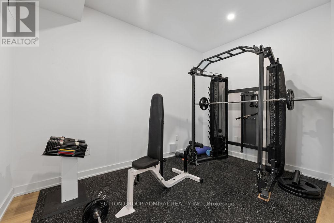
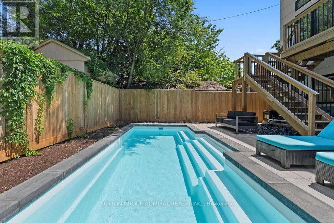
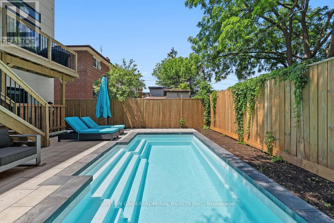
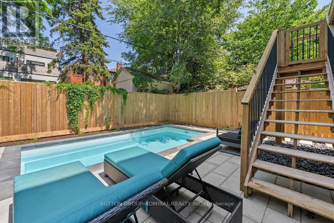
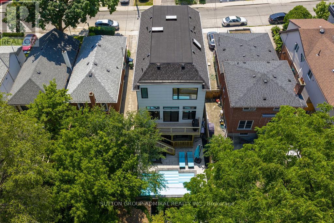
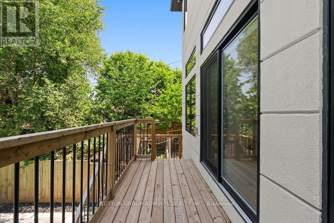
Exceptional newly custom-built residence showcasing timeless Scandinavian-inspired design, premium craftsmanship, and an unbeatable Midtown location. Offering over 3,000 sq. ft. of thoughtfully designed living space, this bright, spacious home features a highly functional open-concept layout with soaring 10-foot ceilings on the main level, expansive windows that bathe the home in natural light, skylights illuminating the stunning floating glass staircase, pot lights throughout, and curated finishes blending contemporary elegance with warm, inviting design-creating a home equally suited for entertaining and everyday living. The chef-inspired kitchen is the heart of the home, featuring quartz countertops, premium appliances, ceiling-height cabinetry, an oversized island, abundant storage, and generous prep space. The luxurious primary retreat offers a spa-inspired ensuite with heated floors, a steam shower, and designer finishes. The bright walkout lower level features high ceilings, oversized windows, a full bathroom, and direct backyard access, making it ideal for an in-law or nanny suite, multi-generational living, or additional entertaining space. Step outside to your newly upgraded backyard oasis featuring a walkout deck, saltwater inground pool, premium interlock landscaping, and a natural gas line for effortless outdoor entertaining. Thoughtfully upgraded with Google Home security cameras, reinforced security window film, enhanced door security locks, and garage wiring for a portable EV charger, this home offers luxury and peace of mind. Situated on a quiet, family-friendly street, just a short walk to Cedarvale Park, Cedarvale Station, the Eglinton Crosstown LRT, and minutes to Allen Road and downtown Toronto, this rare offering seamlessly combines exceptional design, modern convenience, and an unbeatable Midtown lifestyle. (id:43681)
房源概要
| MLS® Number | C13525078 |
| 房源类型 | 民宅 |
| 社区名字 | Oakwood Village |
| 附近的便利设施 | 礼拜场所, 公共交通, 学校 |
| 总车位 | 2 |
| 泳池类型 | Inground Pool |
详 情
| 浴室 | 5 |
| 地上卧房 | 4 |
| 总卧房 | 4 |
| Age | 0 To 5 Years |
| 家电类 | Garage Door Opener Remote(s), 洗碗机, 烘干机, 微波炉, 烤箱, 炉子, 洗衣机, 窗帘 |
| 地下室进展 | 已装修 |
| 地下室功能 | Walk Out |
| 地下室类型 | N/a (finished), N/a |
| 施工种类 | 独立屋 |
| 空调 | 中央空调 |
| 壁炉 | 有 |
| 地基类型 | Unknown |
| 客人卫生间(不包含洗浴) | 1 |
| 供暖方式 | 天然气 |
| 供暖类型 | 压力热风 |
| 储存空间 | 2 |
| 内部尺寸 | 2000 - 2500 Sqft |
| 类型 | 独立屋 |
| 设备间 | 市政供水 |
车 位
| 附加车库 | |
| Garage |
土地
| 英亩数 | 无 |
| 土地便利设施 | 宗教场所, 公共交通, 学校 |
| 污水道 | Sanitary Sewer |
| 土地深度 | 90 Ft ,2 In |
| 土地宽度 | 30 Ft |
| 不规则大小 | 30 X 90.2 Ft |
设备间
| 污水道 | 已安装 |
https://www.realtor.ca/real-estate/29991780/80-bude-street-toronto-oakwood-village-oakwood-village

The trademarks REALTOR®, REALTORS®, and the REALTOR® logo are controlled by The Canadian Real Estate Association (CREA) and identify real estate professionals who are members of CREA. The trademarks MLS®, Multiple Listing Service® and the associated logos are owned by The Canadian Real Estate Association (CREA) and identify the quality of services provided by real estate professionals who are members of CREA. The trademark DDF® is owned by The Canadian Real Estate Association (CREA) and identifies CREA's Data Distribution Facility (DDF®)
Toronto Real Estate Board
Sutton Group-Admiral Realty Inc.
July 06 2026 05:29:08
