4 卧室
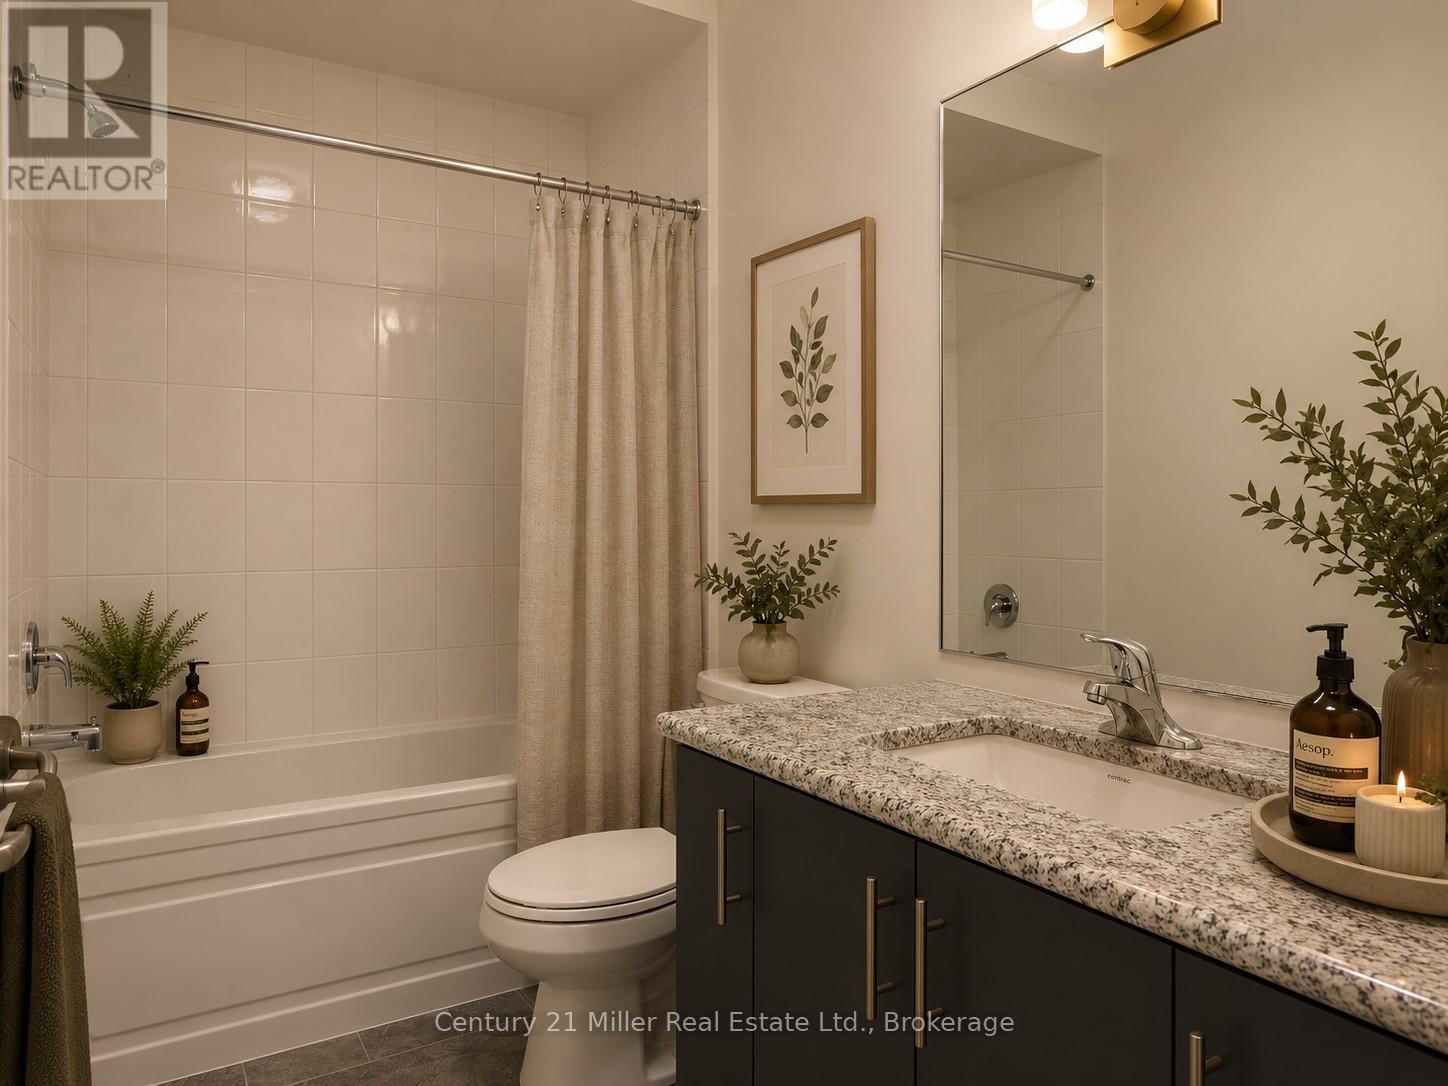
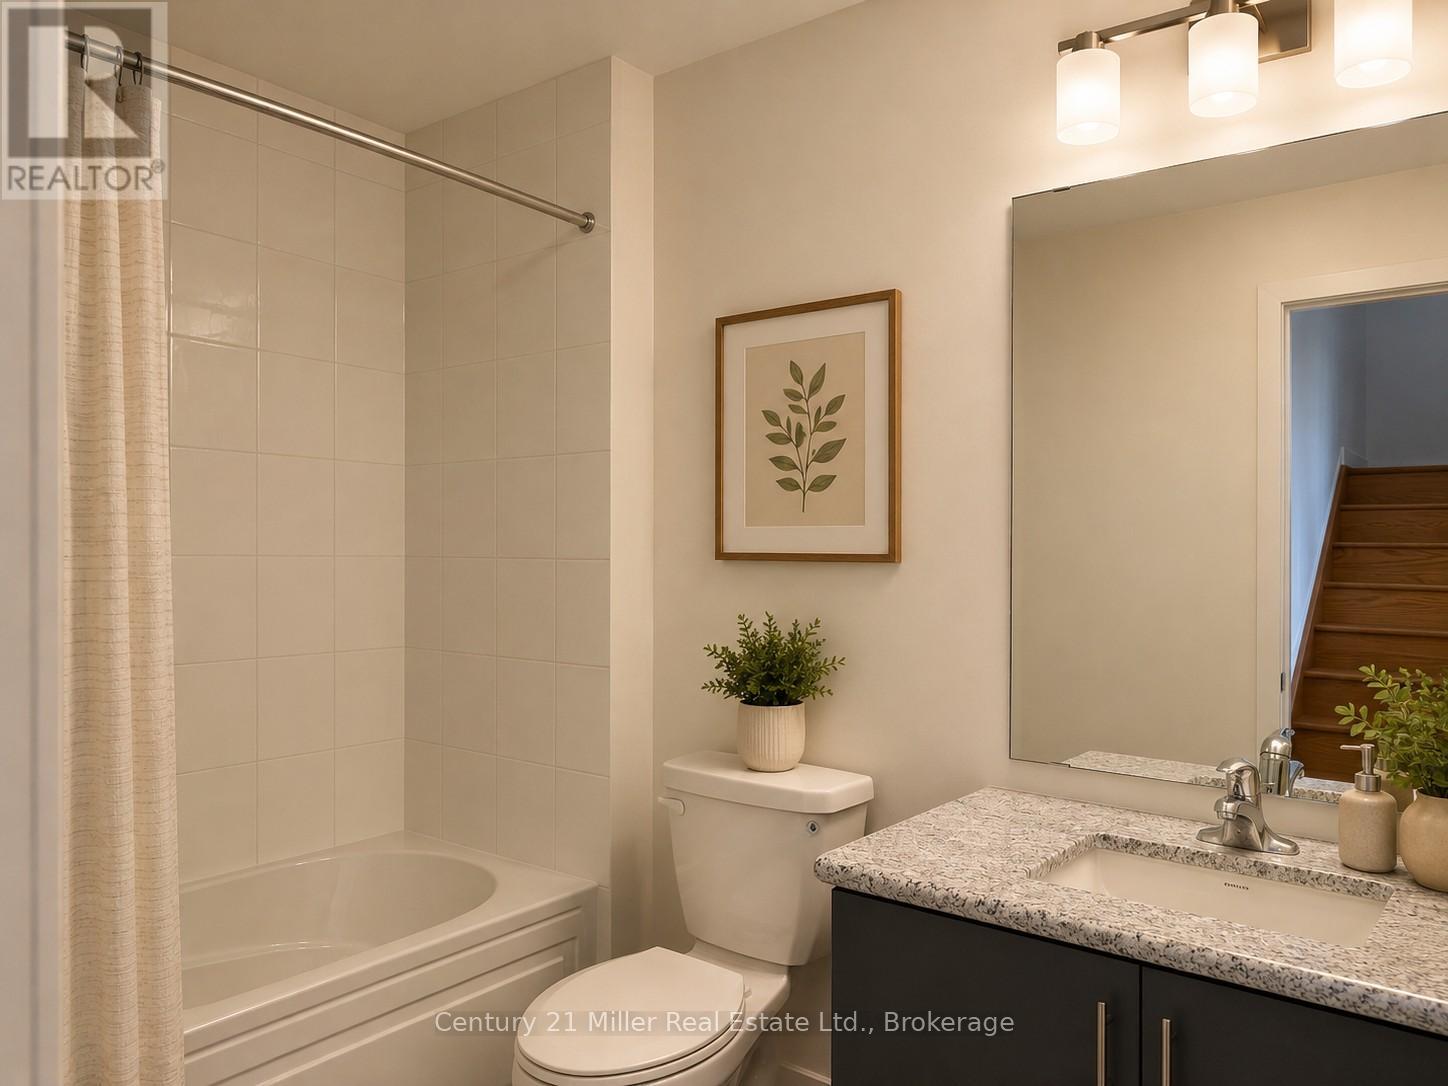
4 浴室
2500 - 3000 sqft
中央空调
风热取暖
Landscaped
$1,389,000
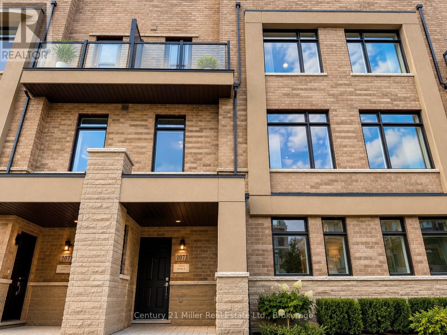
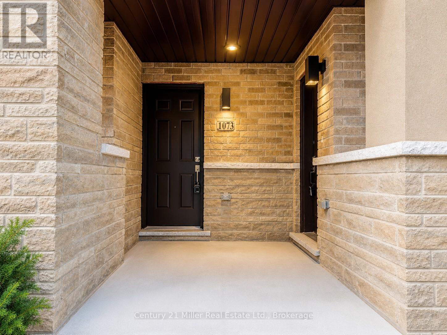
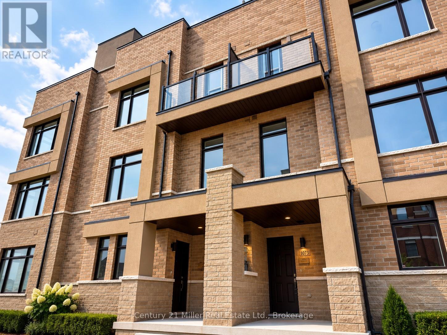
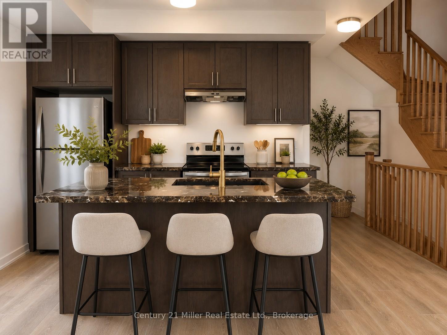
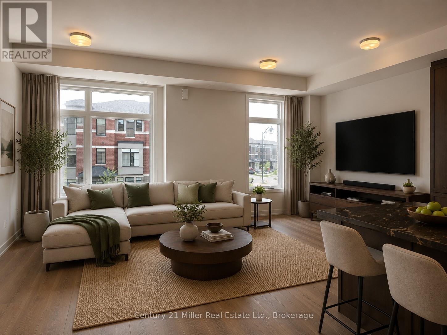
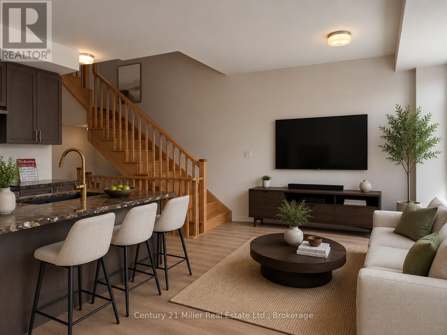
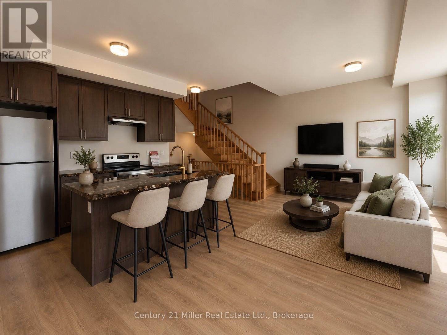
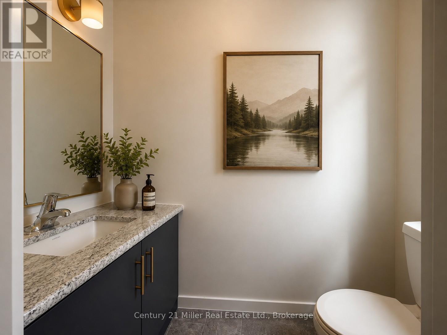
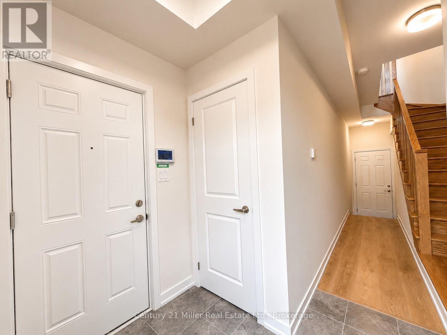
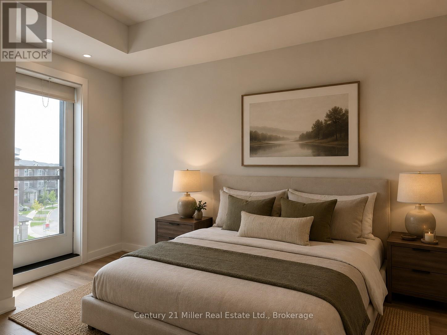
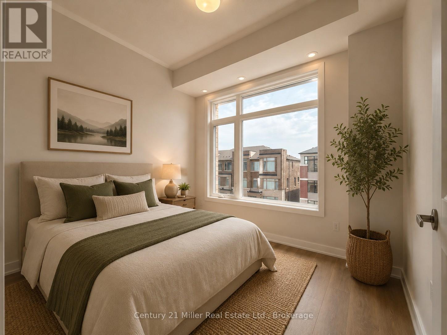
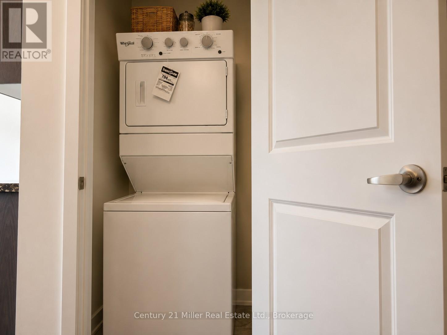
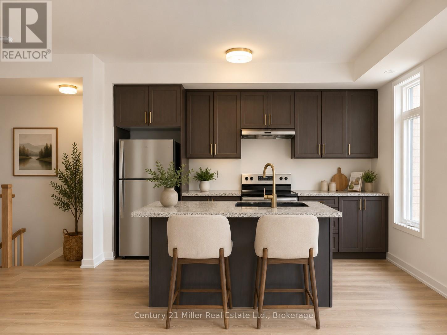
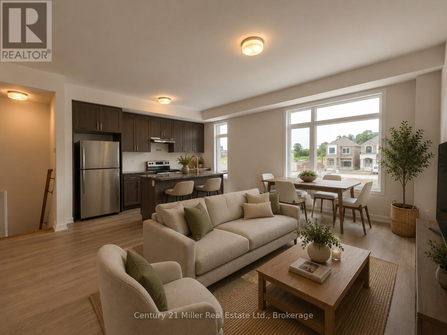
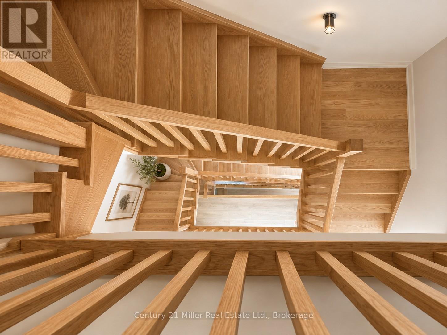
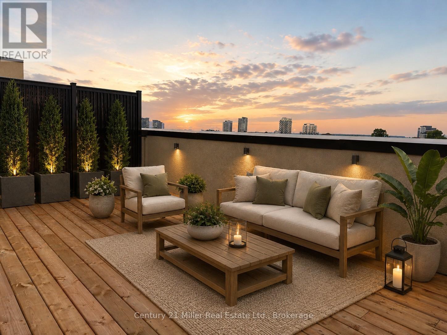
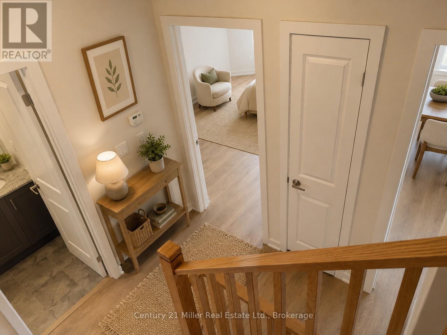
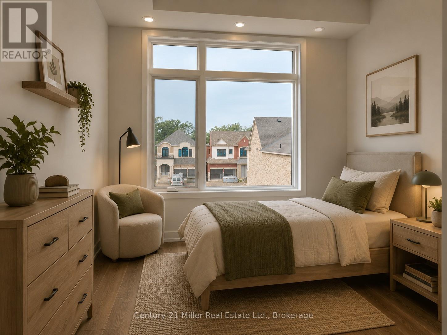
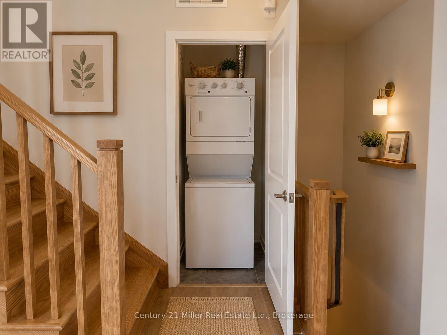
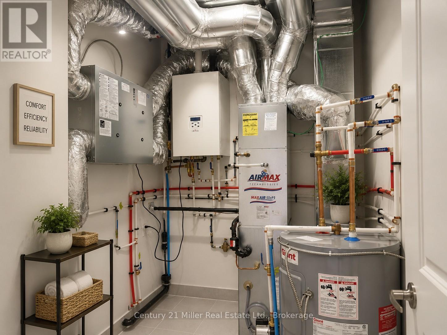
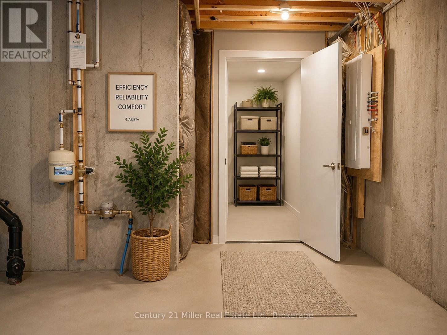
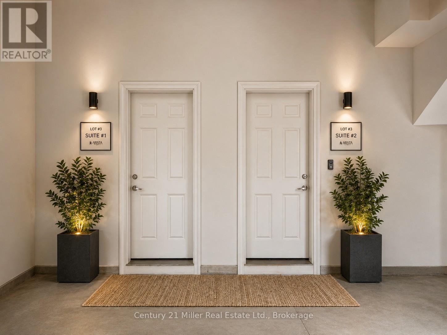
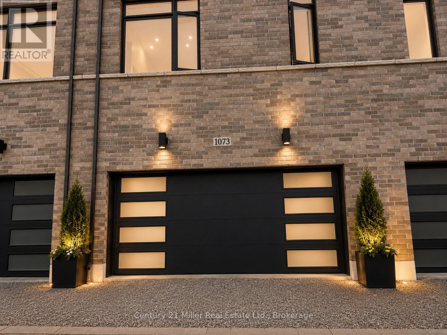
Experience an extraordinary opportunity to own a truly one-of-a-kind luxury freehold duplex townhouse in Oakville's prestigious Joshua Meadows community. Expertly crafted by Arista Homes this rare architectural design offers two completely self-contained residences under one roof each with its own private front and rear entrances. Suite 1 offers approximately 1,285 sq. ft., while Suite 2 offers approximately 1,345 sq. ft., making this an exceptional opportunity for multigenerational families, savvy investors or homeowners looking to offset their mortgage with rental income.This remarkable residence offers 4 spacious bedrooms, 4 bathrooms, 2 gourmet kitchens 2 independent living areas, delivering unmatched flexibility and privacy. Designed with modern open-concept layouts, the home features 9-foot ceilings, oversized windows, abundant natural light, elegant hardwood flooring, premium finishes and a beautiful staircase with carpet-free living throughout. Both kitchens are beautifully appointed with stone counter-tops, breakfast bar islands, stainless steel appliances, generous cabinetry, ideal for everyday living and effortless entertaining.The second level showcases bright and spacious living and dining areas, while both primary bedrooms enjoy private balconies. The crown jewel of this home is the third floor, featuring two expansive rooftop terraces, one facing east and one west, both equipped with gas BBQ connections, offering spectacular outdoor spaces for entertaining, relaxing, or enjoying sunrise and sunset views. Basement areas with excellent storage and endless possibilities for home offices, fitness spaces, hobby rooms or future customization. Whether you're accommodating extended family, generating rental income by living in one suite and leasing the other or expanding your investment portfolio, this rare property offers exceptional versatility and long-term value that is seldom available in today's market. Rare Luxury Duplex Townhouse Rare Opportunity. (id:43681)
房源概要
|
MLS® Number
|
W13525000 |
|
房源类型
|
民宅 |
|
社区名字
|
1010 - JM Joshua Meadows |
|
附近的便利设施
|
学校, 公园, 医院, 公共交通, 礼拜场所 |
|
社区特征
|
School Bus |
|
设备类型
|
热水器 |
|
特征
|
Flat Site, Dry, Level, 无地毯, Sump Pump |
|
总车位
|
2 |
|
租赁设备类型
|
热水器 |
|
View Type
|
City View |
详 情
|
浴室
|
4 |
|
地上卧房
|
4 |
|
总卧房
|
4 |
|
Age
|
New Building |
|
公寓设施
|
Separate Heating Controls |
|
家电类
|
Garage Door Opener Remote(s), Water Meter, 洗碗机, 烘干机, 烤箱, 炉子, 洗衣机, 冰箱 |
|
地下室进展
|
Unfinished,other, See Remarks |
|
地下室类型
|
N/a (unfinished), N/a (other, See Remarks) |
|
施工种类
|
附加的 |
|
空调
|
中央空调 |
|
外墙
|
混凝土, 砖 Veneer |
|
Fire Protection
|
Alarm System, Smoke Detectors |
|
地基类型
|
混凝土, 水泥, 混凝土浇筑, 砖 |
|
客人卫生间(不包含洗浴)
|
2 |
|
供暖方式
|
电, Natural Gas |
|
供暖类型
|
压力热风 |
|
储存空间
|
3 |
|
内部尺寸
|
2500 - 3000 Sqft |
|
类型
|
联排别墅 |
|
设备间
|
市政供水 |
车 位
土地
|
英亩数
|
无 |
|
土地便利设施
|
学校, 公园, 医院, 公共交通, 宗教场所 |
|
Landscape Features
|
Landscaped |
|
污水道
|
Sanitary Sewer |
|
土地深度
|
80 Ft |
|
土地宽度
|
20 Ft |
|
不规则大小
|
20 X 80 Ft |
|
规划描述
|
住宅 |
房 间
| 楼 层 |
类 型 |
长 度 |
宽 度 |
面 积 |
|
二楼 |
卧室 |
4 m |
3 m |
4 m x 3 m |
|
二楼 |
第二卧房 |
3.4 m |
2.9 m |
3.4 m x 2.9 m |
|
二楼 |
第三卧房 |
3 m |
2.7 m |
3 m x 2.7 m |
|
二楼 |
Bedroom 4 |
2.8 m |
2.5 m |
2.8 m x 2.5 m |
|
Upper Level |
大型活动室 |
6.7 m |
3.4 m |
6.7 m x 3.4 m |
设备间
https://www.realtor.ca/real-estate/29991739/1073-wheat-boom-drive-oakville-jm-joshua-meadows-1010-jm-joshua-meadows