
3352 Erin Centre Boulevard Mississauga (Churchill Meadows), Ontario L5M 8C3


$1,699,000
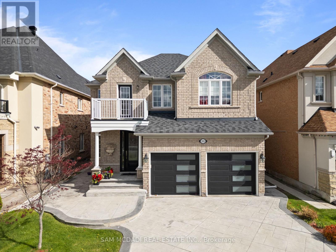
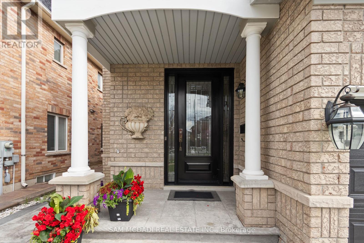
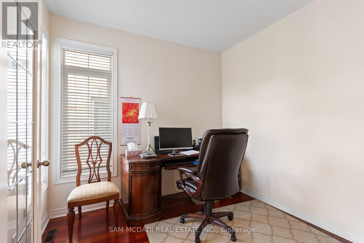
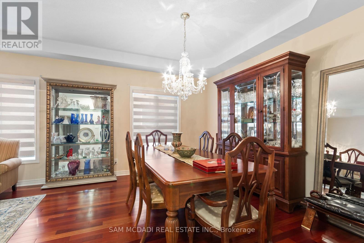
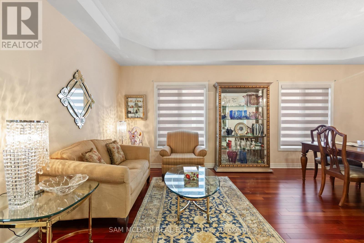
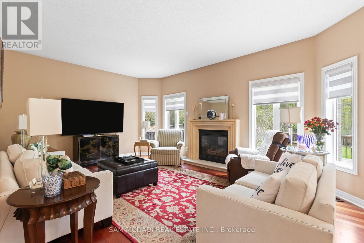
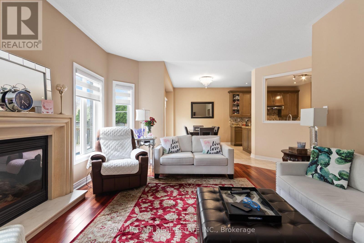
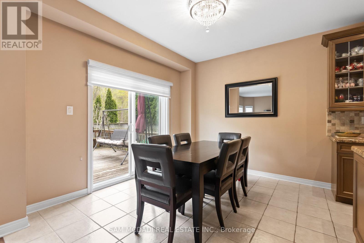
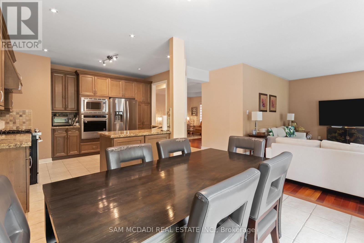
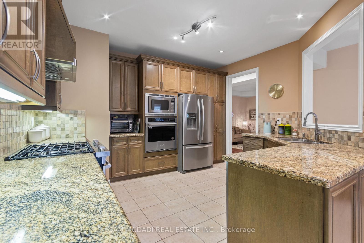
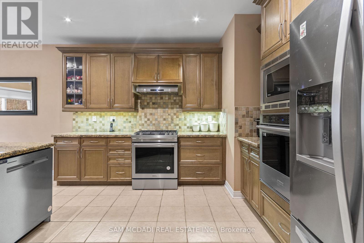
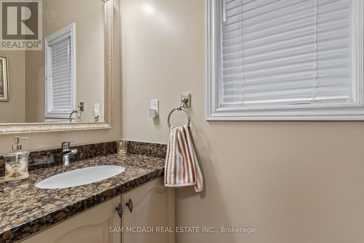
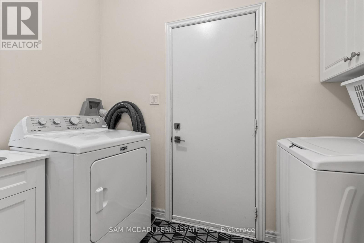
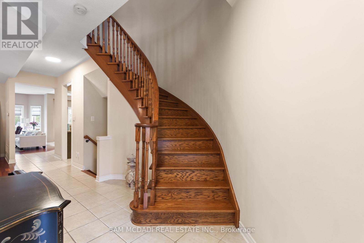
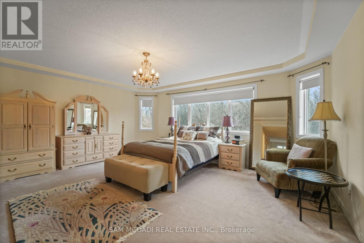
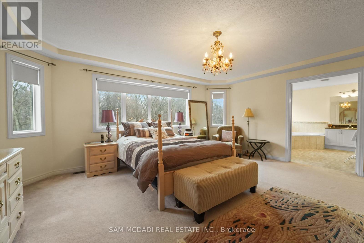
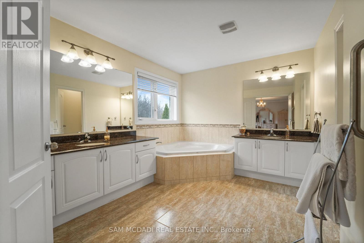
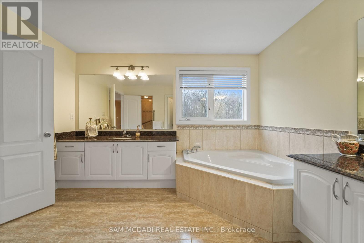
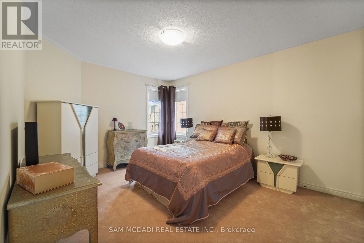
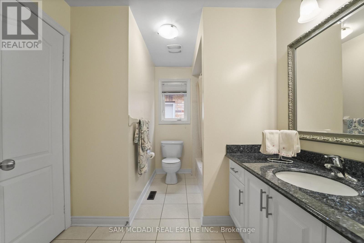
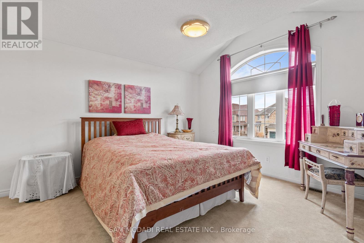
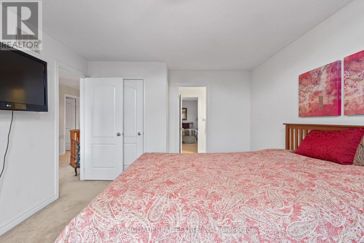
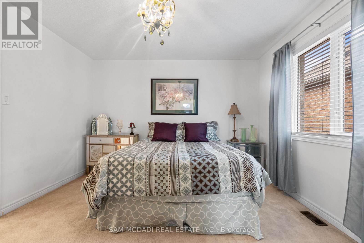
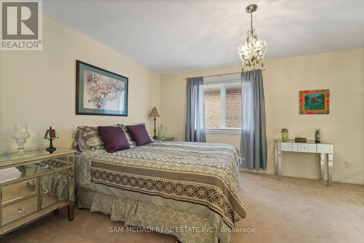
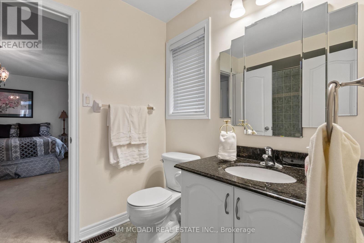
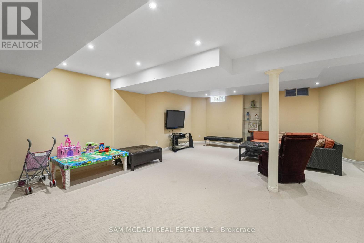
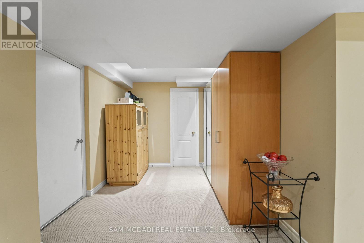
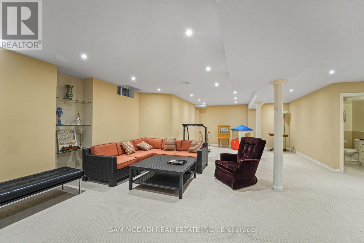
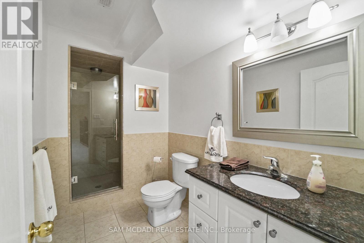
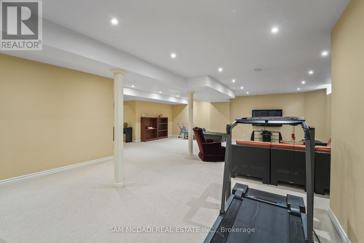
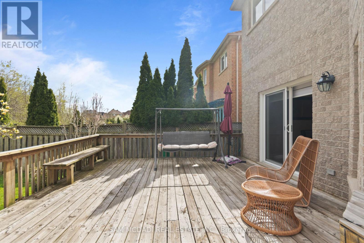
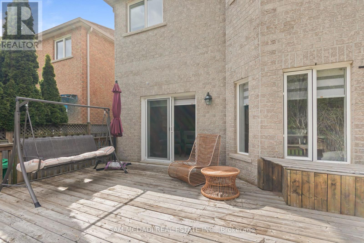
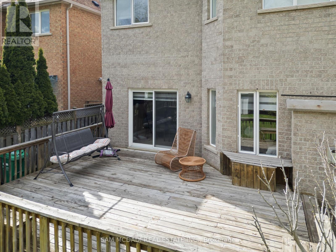
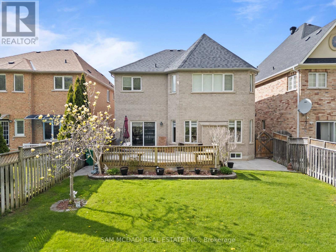
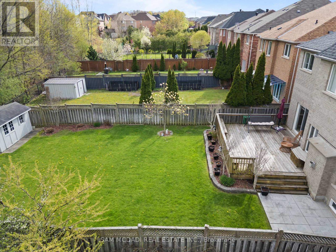
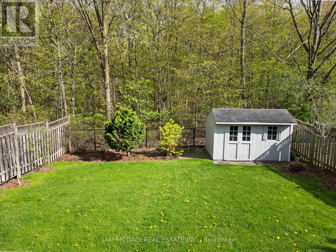
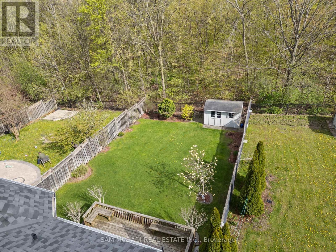
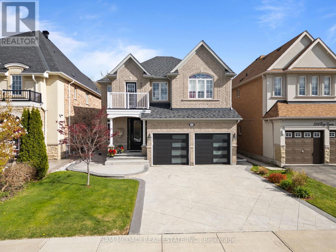
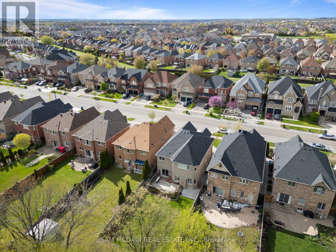
You don't want to miss this rarely offered luxurious family home in the heart of Churchill Meadows. This beautiful home seamlessly combines everyday living w/ superb functionality for the entire family. The 160' lot has no rear neighbours and backs onto a natural protected reserve. At 4,200 SF of refined interior, owned by the original owner, this unforgettable home is in pristine move-in-ready condition. This wonderful home is thoughtfully laid out for entertaining and a peaceful escape. A spacious combined living and dining room is perfect for every get-together. The large sun-filled family room features a gas fireplace framed by windows overlooking the lush, green, private backyard. The chef-inspired kitchen showcases granite countertops, custom cabinetry, S/S appliances, and a detailed backsplash. The warm and bright breakfast area offers access to the deck for effortless indoor-outdoor living. The den provides the perfect space to work from home, study or create your own personal library. The main level also offers a convenient laundry room w/ garage access. Upstairs, four generously sized bedrooms provide exceptional comfort, including a luxurious primary retreat w/ a coffered ceiling, walk-in closet, spa-inspired 5-piece ensuite, and tranquil treetop views. The second bedroom has direct access to the main 3-piece bath. The additional 2 rooms share a lovely Jack and Jill 3-piece ensuite. Also on the second level enjoy a sun-filled nook w/ a door to the balcony. W/ indoor comfort and outdoor fresh air this cozy space can be converted into a 5th bedroom or an art space. The finished basement has a 3-piece bath, tons of storage and is ready for your interior design. W/ gorgeous landscaping in the front and back, this dream home is waiting for you. Minutes from Churchill Meadows Community Centre, Mattamy Sports Park, Erin Mills Town Centre, Credit Valley Hospital, top-rated schools including Stephen Lewis Secondary School, GO Transit, Highways 403 & 407. (id:43681)
房源概要
| MLS® Number | W13524776 |
| 房源类型 | 民宅 |
| 社区名字 | Churchill Meadows |
| 附近的便利设施 | 公园, 公共交通, 学校 |
| 设备类型 | 热水器 |
| 特征 | 树木繁茂的地区, Guest Suite |
| 总车位 | 6 |
| 租赁设备类型 | 热水器 |
| 结构 | Deck, Porch, 棚 |
详 情
| 浴室 | 5 |
| 地上卧房 | 4 |
| 总卧房 | 4 |
| 家电类 | 烤箱 - Built-in, Garage Door Opener Remote(s), 洗碗机, 烘干机, 烤箱, 炉子, 洗衣机, 窗帘, 冰箱 |
| 地下室进展 | 已装修 |
| 地下室类型 | 全完工 |
| 施工种类 | 独立屋 |
| 空调 | 中央空调 |
| 外墙 | 砖 |
| 壁炉 | 有 |
| Flooring Type | Tile, Hardwood |
| 地基类型 | 混凝土浇筑 |
| 客人卫生间(不包含洗浴) | 1 |
| 供暖方式 | 天然气 |
| 供暖类型 | 压力热风 |
| 储存空间 | 2 |
| 内部尺寸 | 3000 - 3500 Sqft |
| 类型 | 独立屋 |
| 设备间 | 市政供水 |
车 位
| Garage |
土地
| 英亩数 | 无 |
| 围栏类型 | Fenced Yard |
| 土地便利设施 | 公园, 公共交通, 学校 |
| 污水道 | Sanitary Sewer |
| 土地深度 | 160 Ft ,1 In |
| 土地宽度 | 40 Ft |
| 不规则大小 | 40 X 160.1 Ft |
房 间
| 楼 层 | 类 型 | 长 度 | 宽 度 | 面 积 |
|---|---|---|---|---|
| 二楼 | Bedroom 4 | 3.64 m | 4.66 m | 3.64 m x 4.66 m |
| 二楼 | 主卧 | 5.49 m | 4.86 m | 5.49 m x 4.86 m |
| 二楼 | 第二卧房 | 3.35 m | 4.26 m | 3.35 m x 4.26 m |
| 二楼 | 第三卧房 | 3.66 m | 3.94 m | 3.66 m x 3.94 m |
| 地下室 | 娱乐,游戏房 | 9.04 m | 8.1 m | 9.04 m x 8.1 m |
| 一楼 | 厨房 | 4.16 m | 3.8 m | 4.16 m x 3.8 m |
| 一楼 | Eating Area | 3.7 m | 3.02 m | 3.7 m x 3.02 m |
| 一楼 | 餐厅 | 3.02 m | 3.92 m | 3.02 m x 3.92 m |
| 一楼 | 客厅 | 3.02 m | 3.92 m | 3.02 m x 3.92 m |
| 一楼 | 家庭房 | 5.51 m | 3.96 m | 5.51 m x 3.96 m |
| 一楼 | Office | 3.04 m | 3 m | 3.04 m x 3 m |
| 一楼 | 洗衣房 | 2.78 m | 2.32 m | 2.78 m x 2.32 m |

The trademarks REALTOR®, REALTORS®, and the REALTOR® logo are controlled by The Canadian Real Estate Association (CREA) and identify real estate professionals who are members of CREA. The trademarks MLS®, Multiple Listing Service® and the associated logos are owned by The Canadian Real Estate Association (CREA) and identify the quality of services provided by real estate professionals who are members of CREA. The trademark DDF® is owned by The Canadian Real Estate Association (CREA) and identifies CREA's Data Distribution Facility (DDF®)
Toronto Real Estate Board
Sam Mcdadi Real Estate Inc.
July 05 2026 10:36:54
