
324 Bethune Drive N Gravenhurst (Muskoka (S)), Ontario P1P 1B8


$859,900
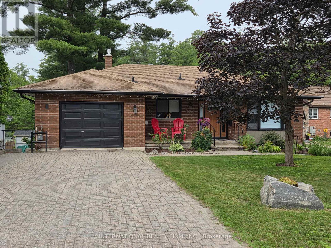
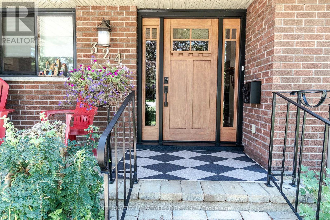
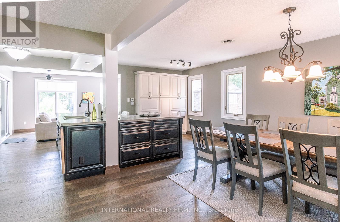
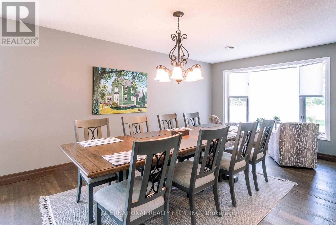
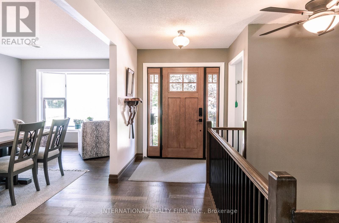
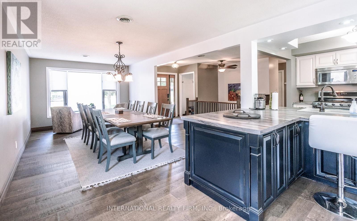
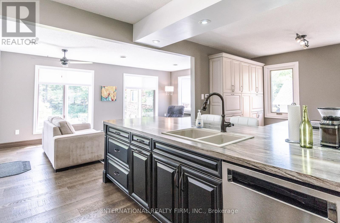
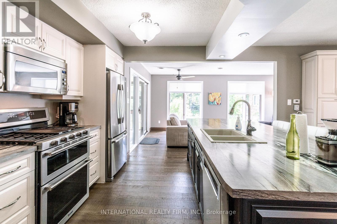
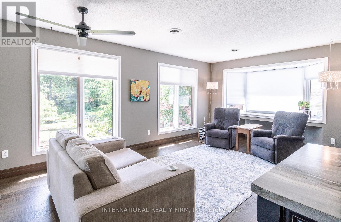
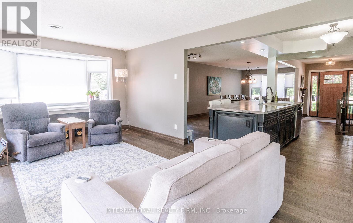
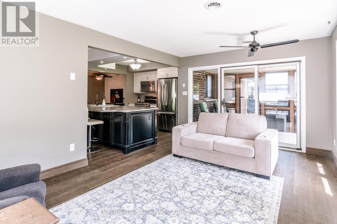
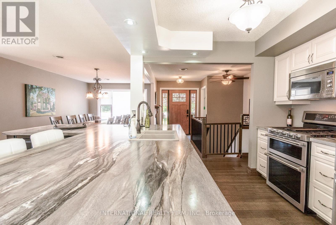
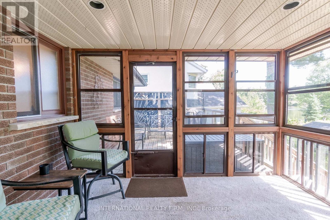
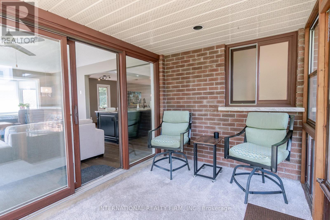
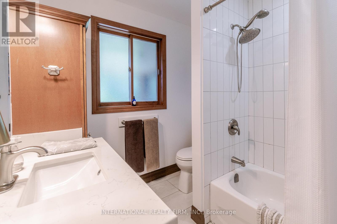
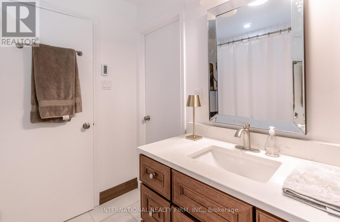
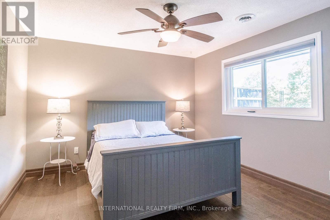
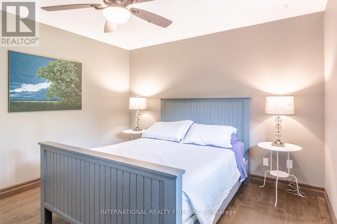
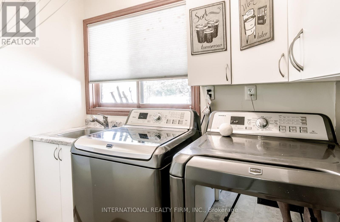
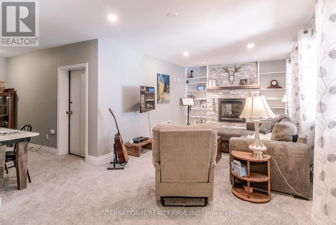
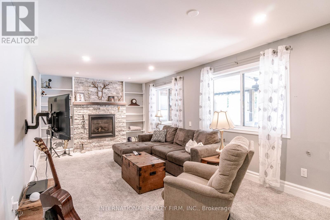
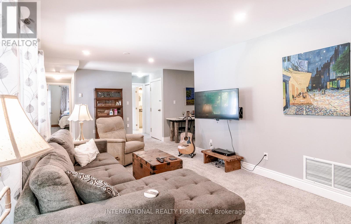
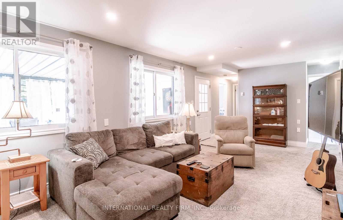
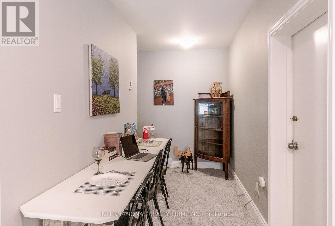
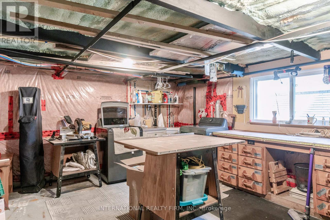
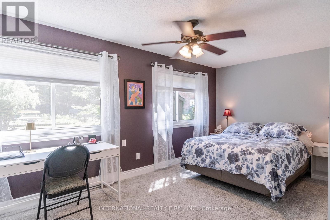
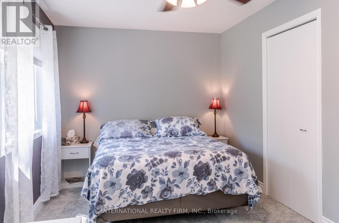
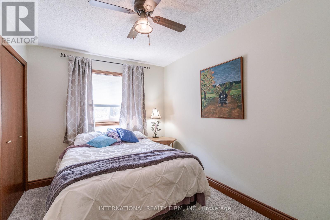
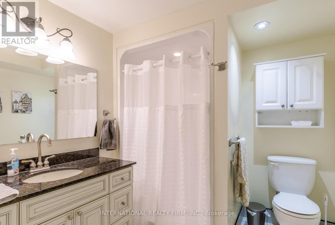
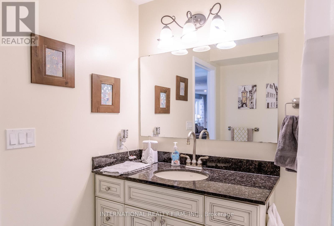
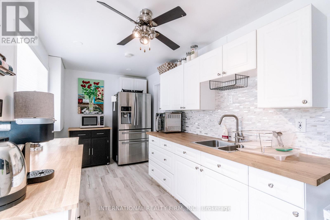
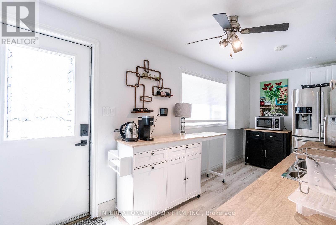
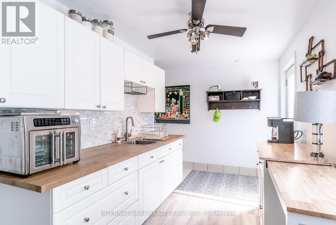
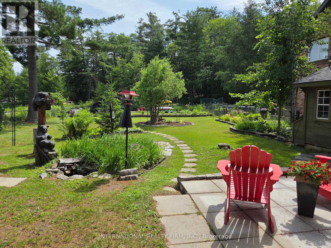
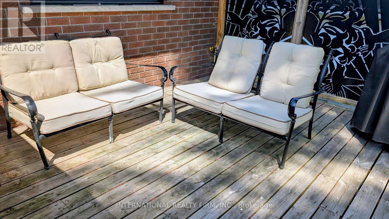
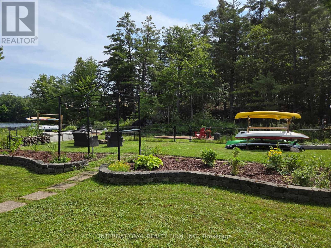
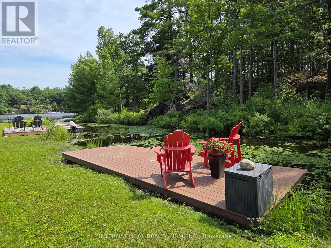
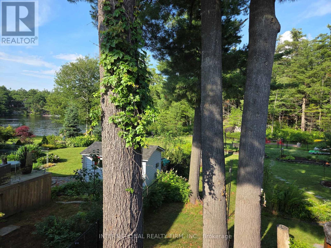
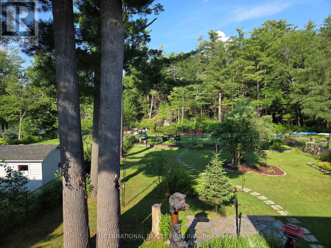
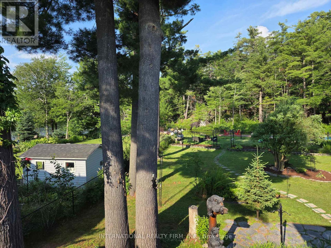
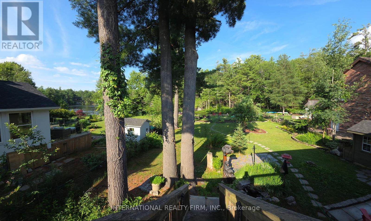
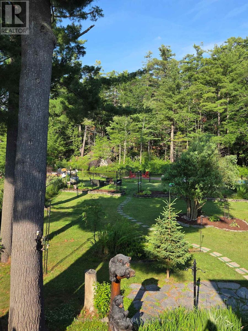
Welcome to this beautifully maintained, custom-built Ernie Taylor brick bungalow offering year-round living with direct canal access to Gull Lake and full municipal services. Set on a beautifully landscaped and fully fenced 0.35-acre lot, this move-in-ready home combines quality construction, thoughtful updates and exceptional versatility. The bright open-concept main floor features a spacious kitchen, dining and living area that flows into a charming three-season Muskoka Room and out to a private deck overlooking the gardens, canal and lake. The main level also includes a generous primary bedroom, updated bathroom with radiant in-floor heating, convenient laundry room and inside entry from the attached garage. The fully finished walkout lower level offers two additional bedrooms, a modern bathroom, large family room with gas fireplace, kitchen, office space, workshop, cold cellar and 2 private entrances. A second paved driveway provides additional parking for guests, RVs or boats. The layout makes an ideal in-law suite, guest accommodation or potential B&B.Numerous upgrades include a 200-amp electrical service, engineered hardwood flooring, many new windows, gas fireplace, high-efficiency natural gas furnace, central air conditioning, storage shed and more. The fenced backyard leads off a covered entertainment area...ideal for entertaining! And it is hot-tub ready too. The wiring is in place. With nearly 2,000 sq. ft. of finished living space, forced-air gas heating, attached garage, private dock, and easy access to all that Gull Lake has to offer-including boating, swimming, fishing and the popular Sunday evening barge concerts-this exceptional property offers the perfect blend of waterfront lifestyle and everyday convenience. (id:43681)
房源概要
| MLS® Number | X13524798 |
| 房源类型 | 民宅 |
| 社区名字 | Muskoka (S) |
| 附近的便利设施 | 公园, 学校 |
| Easement | Easement |
| 特征 | Irregular Lot Size, Guest Suite, 亲戚套间 |
| 总车位 | 5 |
| 结构 | 棚 |
| View Type | Lake View |
| Water Front Name | Gull Lake |
| 湖景类型 | Waterfront On Lake |
详 情
| 浴室 | 2 |
| 地上卧房 | 1 |
| 地下卧室 | 2 |
| 总卧房 | 3 |
| 公寓设施 | Fireplace(s), Separate Heating Controls |
| 家电类 | Garage Door Opener Remote(s), Water Heater, Water Meter, 洗碗机, 烘干机, 炉子, 洗衣机, 冰箱 |
| 建筑风格 | 平房 |
| 地下室进展 | 已装修 |
| 地下室功能 | Apartment In Basement, Walk Out, Separate Entrance |
| 地下室类型 | N/a, N/a (finished), N/a, Full |
| 施工种类 | 独立屋 |
| 空调 | 中央空调 |
| 外墙 | 砖 |
| 壁炉 | 有 |
| Fireplace Total | 1 |
| 壁炉类型 | Insert |
| Flooring Type | Hardwood, Carpeted, Tile, 混凝土, Linoleum, Laminate |
| 地基类型 | 水泥 |
| 供暖方式 | 电, Natural Gas |
| 供暖类型 | Baseboard Heaters, Forced Air |
| 储存空间 | 1 |
| 内部尺寸 | 1100 - 1500 Sqft |
| 类型 | 独立屋 |
| 设备间 | 市政供水 |
车 位
| 附加车库 | |
| Garage |
土地
| 入口类型 | Public Road, Private Docking |
| 英亩数 | 无 |
| 围栏类型 | Fenced Yard |
| 土地便利设施 | 公园, 学校 |
| 污水道 | Sanitary Sewer |
| 土地深度 | 249 Ft |
| 土地宽度 | 60 Ft ,8 In |
| 不规则大小 | 60.7 X 249 Ft ; Depth Varies 210' To 249' |
| 地表水 | 湖泊/池塘 |
房 间
| 楼 层 | 类 型 | 长 度 | 宽 度 | 面 积 |
|---|---|---|---|---|
| 地下室 | 第三卧房 | 3.7 m | 2.59 m | 3.7 m x 2.59 m |
| 地下室 | 浴室 | Measurements not available | ||
| 地下室 | Workshop | 5.37 m | 3.96 m | 5.37 m x 3.96 m |
| 地下室 | Cold Room | Measurements not available | ||
| 地下室 | 家庭房 | 7.32 m | 3.34 m | 7.32 m x 3.34 m |
| 地下室 | 厨房 | 4.21 m | 2.33 m | 4.21 m x 2.33 m |
| 地下室 | 第二卧房 | 5.37 m | 3.43 m | 5.37 m x 3.43 m |
| 一楼 | 门厅 | 1.95 m | 1.27 m | 1.95 m x 1.27 m |
| 一楼 | 客厅 | 5.66 m | 3.51 m | 5.66 m x 3.51 m |
| 一楼 | 餐厅 | 5.33 m | 3.35 m | 5.33 m x 3.35 m |
| 一楼 | 卧室 | 4.37 m | 3.47 m | 4.37 m x 3.47 m |
| 一楼 | 浴室 | Measurements not available | ||
| 一楼 | 洗衣房 | 2.3 m | 1.51 m | 2.3 m x 1.51 m |
| 一楼 | Sunroom | 3.51 m | 2.43 m | 3.51 m x 2.43 m |
设备间
| 配电箱 | 已安装 |
| 污水道 | 已安装 |
https://www.realtor.ca/real-estate/29991459/324-bethune-drive-n-gravenhurst-muskoka-s-muskoka-s

The trademarks REALTOR®, REALTORS®, and the REALTOR® logo are controlled by The Canadian Real Estate Association (CREA) and identify real estate professionals who are members of CREA. The trademarks MLS®, Multiple Listing Service® and the associated logos are owned by The Canadian Real Estate Association (CREA) and identify the quality of services provided by real estate professionals who are members of CREA. The trademark DDF® is owned by The Canadian Real Estate Association (CREA) and identifies CREA's Data Distribution Facility (DDF®)
Toronto Real Estate Board
International Realty Firm, Inc.
July 06 2026 07:11:31
