
2 Ellins Avenue Toronto (Rockcliffe-Smythe), Ontario M6N 2A1

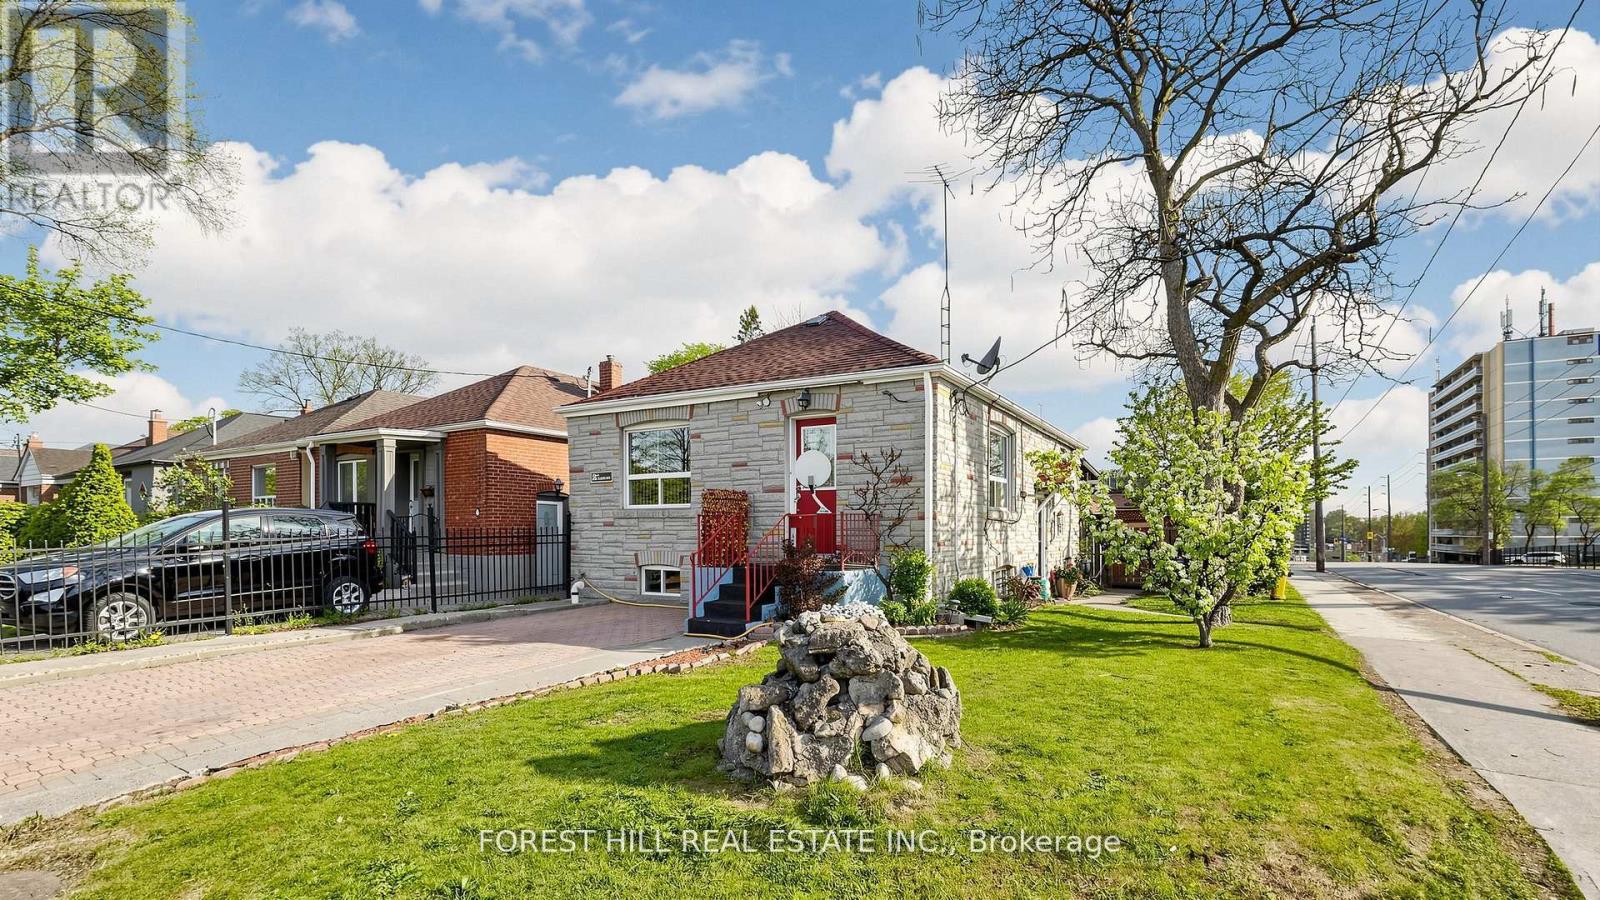

$984,900
Prime Investment Opportunity perfectly suited for savvy investors, end-users, multi-generational families or for co-ownership enthusiasts. This unique property is packed with incredible value featuring two separate entrances,two kitchens, and two private driveways. Park with ease using the large detached 1 car-garage with private driveway parking accessible via Jane Street, or utilize the private driveway directly off Ellins Avenue, complete with an active City of Toronto Front-Yard Parking Permit ($374.18/year). Recent survey and conceptual plans readily available.This property boasts massive potential to be transformed into a lucrative 4-plex with a garden suite with tremendous upside in one of Toronto's most dynamic communities. Close to Bloor West Village, The Junction, The Stockyards Mall, TTC, Jane Station, schools, parks, golf, shopping & restaurants. (id:43681)
房源概要
| MLS® Number | W13524350 |
| 房源类型 | 民宅 |
| 社区名字 | Rockcliffe-Smythe |
| 附近的便利设施 | 医院, 公园, 公共交通, 学校 |
| 特征 | Irregular Lot Size |
| 总车位 | 4 |
详 情
| 浴室 | 2 |
| 地上卧房 | 2 |
| 地下卧室 | 3 |
| 总卧房 | 5 |
| 家电类 | Water Heater, Water Meter, All, 烘干机, 炉子, 洗衣机, 窗帘, 冰箱 |
| 地下室进展 | 已装修 |
| 地下室功能 | Apartment In Basement, Separate Entrance, Walk-up |
| 地下室类型 | N/a, N/a, N/a, N/a (finished) |
| 施工种类 | 独立屋 |
| 空调 | 中央空调 |
| 外墙 | 石 |
| Flooring Type | Hardwood |
| 地基类型 | 混凝土 |
| 供暖方式 | 天然气 |
| 供暖类型 | 压力热风 |
| 储存空间 | 2 |
| 内部尺寸 | 700 - 1100 Sqft |
| 类型 | 独立屋 |
| 设备间 | 市政供水 |
车 位
| Detached Garage | |
| Garage |
土地
| 英亩数 | 无 |
| 围栏类型 | Fenced Yard |
| 土地便利设施 | 医院, 公园, 公共交通, 学校 |
| 污水道 | Sanitary Sewer |
| 土地深度 | 115 Ft ,2 In |
| 土地宽度 | 28 Ft |
| 不规则大小 | 28 X 115.2 Ft ; 28.04x115.22x28.03x115.21 8 8 |
房 间
| 楼 层 | 类 型 | 长 度 | 宽 度 | 面 积 |
|---|---|---|---|---|
| 地下室 | 厨房 | 3 m | 2.25 m | 3 m x 2.25 m |
| 地下室 | 卧室 | 3.7 m | 2.75 m | 3.7 m x 2.75 m |
| 地下室 | 卧室 | 3.5 m | 3.3 m | 3.5 m x 3.3 m |
| 地下室 | 卧室 | 3 m | 2 m | 3 m x 2 m |
| 地下室 | 浴室 | 1 m | 1 m | 1 m x 1 m |
| 一楼 | 客厅 | 4.3 m | 3.2 m | 4.3 m x 3.2 m |
| 一楼 | 厨房 | 3.25 m | 3.1 m | 3.25 m x 3.1 m |
| 一楼 | 主卧 | 3.9 m | 3.2 m | 3.9 m x 3.2 m |
| 一楼 | 第二卧房 | 3.2 m | 3.1 m | 3.2 m x 3.1 m |
| 一楼 | 浴室 | 1 m | 1 m | 1 m x 1 m |

The trademarks REALTOR®, REALTORS®, and the REALTOR® logo are controlled by The Canadian Real Estate Association (CREA) and identify real estate professionals who are members of CREA. The trademarks MLS®, Multiple Listing Service® and the associated logos are owned by The Canadian Real Estate Association (CREA) and identify the quality of services provided by real estate professionals who are members of CREA. The trademark DDF® is owned by The Canadian Real Estate Association (CREA) and identifies CREA's Data Distribution Facility (DDF®)
Toronto Real Estate Board
Forest Hill Real Estate Inc.
July 09 2026 12:05:53
