
203 Park Street Ridgeway, Ontario L0S 1N0


$699,900
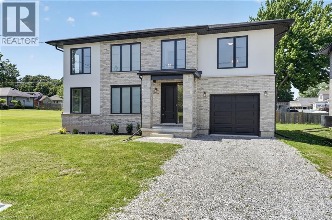
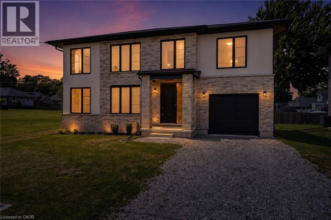
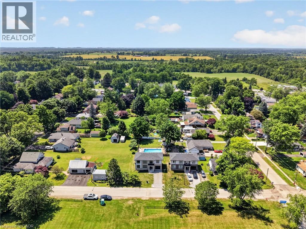
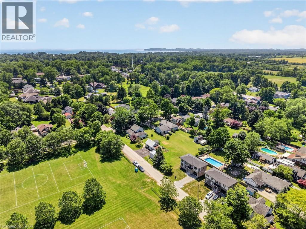
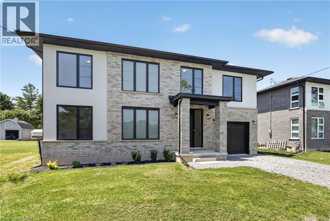
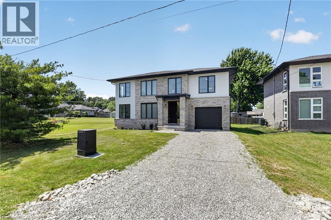
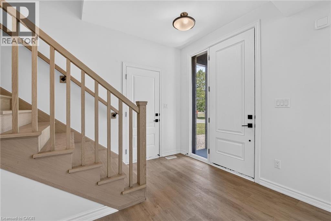
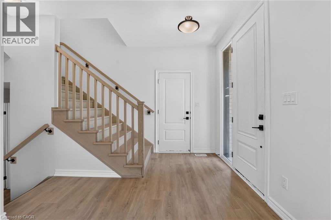
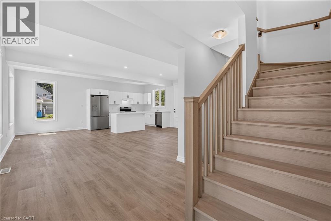
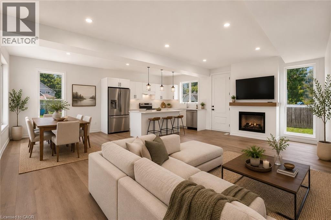
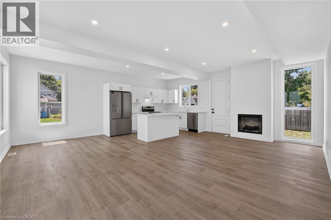
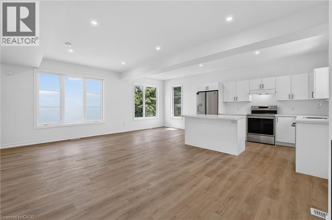
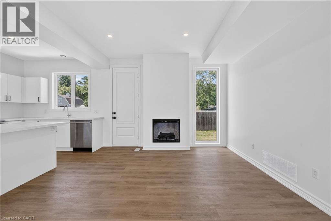
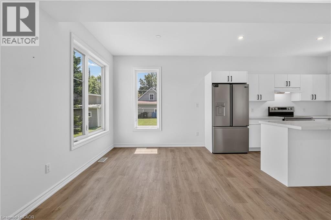
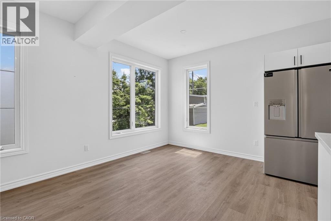
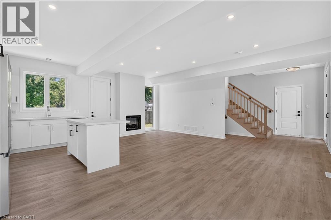
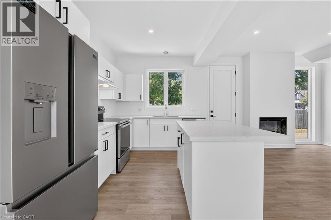
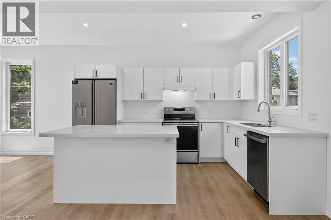
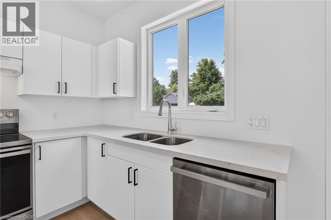
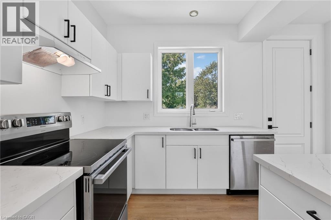
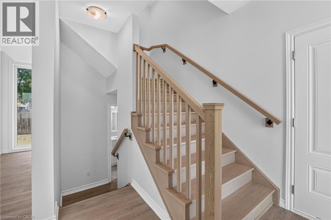
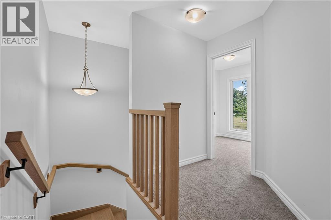
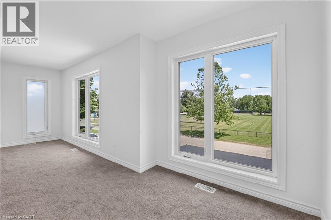
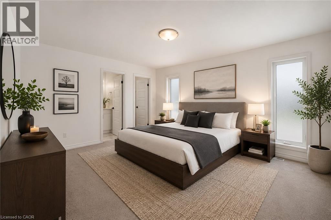
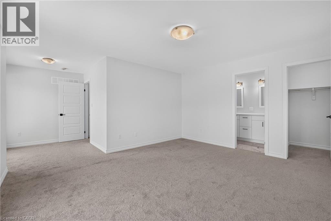
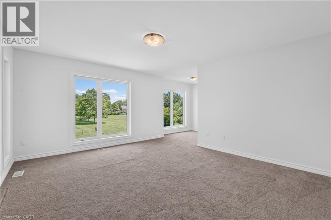
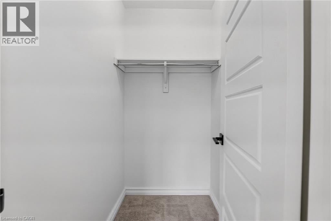
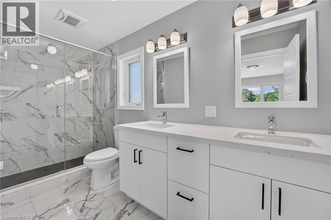
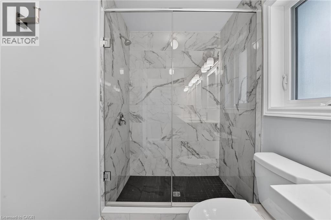
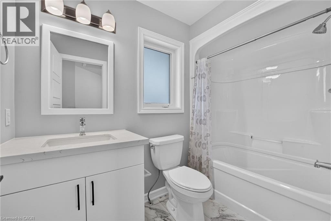
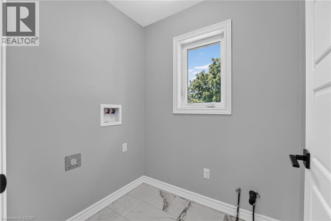
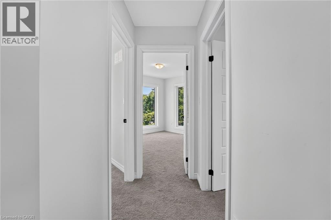
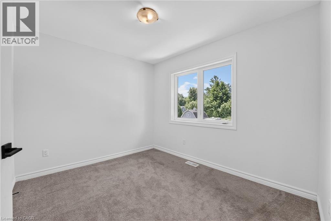
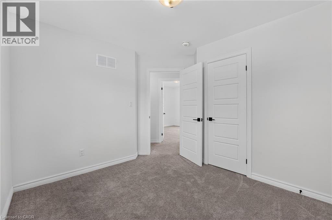
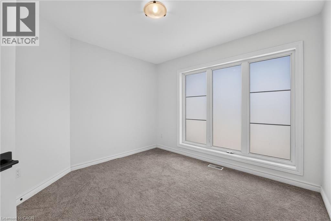
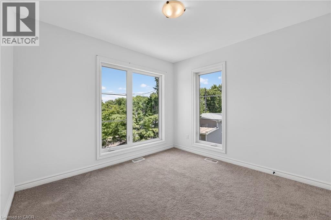
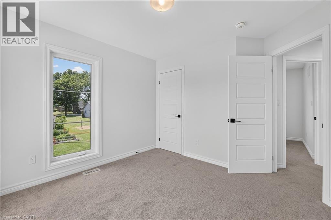
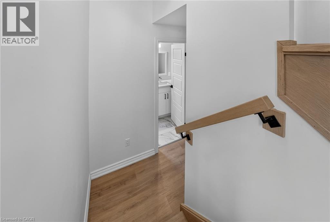
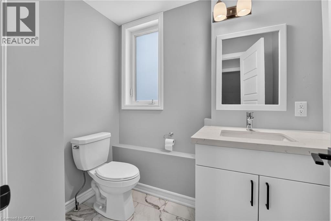
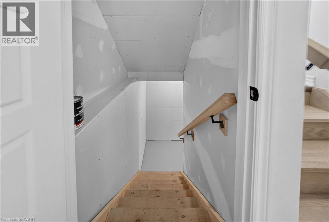
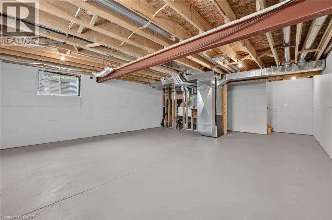
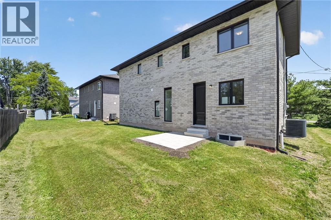
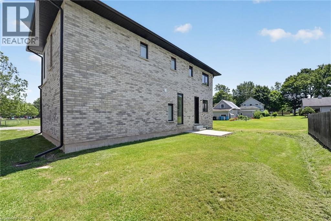
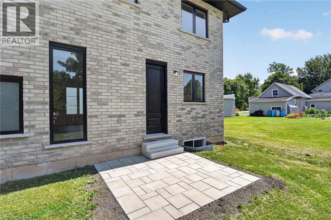
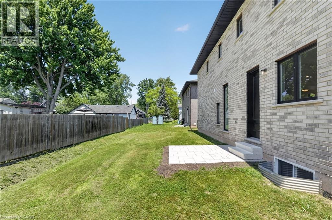
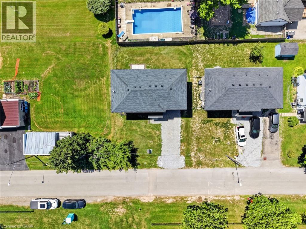
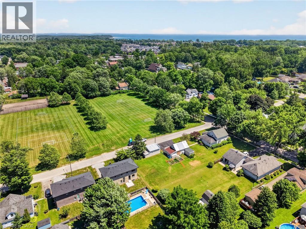
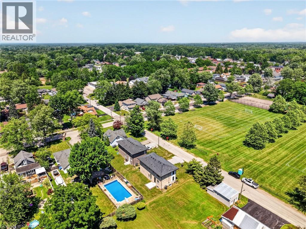
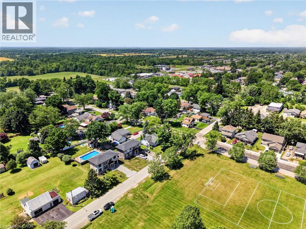
Lifestyle is calling - and 203 Park St is ready to answer! Imagine stepping into a beautifully crafted, turn-key home across from Lion’s fields, just steps from the charming boutiques found on Ridge Rd., & a short drive to your favourite sandy beaches. Built in 2023, this two storey gem sits on a manageable 58x75’ lot and delivers nearly 1600sf of bright, modern living space with 4 bedrooms and 2.5 baths. The main floor flows effortlessly under soaring 9’ ceilings where luxury vinyl plank flooring & soothing neutral tones create a seamless open concept feel. The heart of the home is the kitchen – featuring crisp white cabinetry, a generous island, & elegant quartz countertops. Adjacent is the living room accented with an electric fireplace and a door to the rear patio – perfect for morning coffee or evening nightcap. The upper level, four carpeted bedrooms await, highlighted by a spacious primary suite with a private 4pc ensuite, including a glass walk-in shower, and a walk-in closet. A full clean 4pc main bath & a convenient ‘bedroom-level- laundry room complete this level. On your way to the basement you’ll find a handy 2pc powder room, while the fully drywalled lower level offers a roughed-in bath, and a few windows to give you finishing options. Note: single attached garage (10x19), n/g forced air furnace, A/C, on demand hot water heater (rental), +++! This is head-ache free living – just the simple pleasure of deciding which part of your new lifestyle you’ll enjoy first. Welcome home. (id:43681)
房源概要
| MLS® Number | 40845059 |
| 房源类型 | 民宅 |
| 附近的便利设施 | Beach, 公园, 礼拜场所, 游乐场 |
| 社区特征 | 安静的区域, 社区活动中心, School Bus |
| 特征 | Crushed Stone Driveway, Country Residential, Sump Pump |
| 总车位 | 5 |
详 情
| 浴室 | 3 |
| 地上卧房 | 4 |
| 总卧房 | 4 |
| 家电类 | 洗碗机, 冰箱, 炉子 |
| 地下室进展 | 已完成 |
| 地下室类型 | Full (unfinished) |
| 施工种类 | 独立屋 |
| 空调 | 中央空调 |
| 外墙 | 砖, 灰泥 |
| 地基类型 | 混凝土浇筑 |
| 客人卫生间(不包含洗浴) | 1 |
| 供暖方式 | 天然气 |
| 供暖类型 | 压力热风 |
| 储存空间 | 2 |
| 内部尺寸 | 1598 Sqft |
| 类型 | 独立屋 |
| 设备间 | 市政供水 |
车 位
| 附加车库 |
土地
| 入口类型 | Road Access |
| 英亩数 | 无 |
| 土地便利设施 | Beach, 公园, 宗教场所, 游乐场 |
| 污水道 | 城市污水处理系统 |
| 土地深度 | 75 Ft |
| 土地宽度 | 58 Ft |
| 规划描述 | R2 |
房 间
| 楼 层 | 类 型 | 长 度 | 宽 度 | 面 积 |
|---|---|---|---|---|
| 二楼 | 洗衣房 | 6' x 5'3'' | ||
| 二楼 | 四件套浴室 | 8'8'' x 5'3'' | ||
| 二楼 | 卧室 | 10'0'' x 9'1'' | ||
| 二楼 | 卧室 | 10'0'' x 9'2'' | ||
| 二楼 | 卧室 | 9'7'' x 9'2'' | ||
| 二楼 | 四件套浴室 | 9'4'' x 5'3'' | ||
| 二楼 | 主卧 | 13'7'' x 10'8'' | ||
| 一楼 | 两件套卫生间 | 7'6'' x 5' | ||
| 一楼 | 厨房 | 9'0'' x 13'6'' | ||
| 一楼 | 餐厅 | 9'0'' x 8'0'' | ||
| 一楼 | 客厅 | 20'8'' x 12'11'' | ||
| 一楼 | 门厅 | 7'3'' x 5'6'' |
https://www.realtor.ca/real-estate/29990930/203-park-street-ridgeway

The trademarks REALTOR®, REALTORS®, and the REALTOR® logo are controlled by The Canadian Real Estate Association (CREA) and identify real estate professionals who are members of CREA. The trademarks MLS®, Multiple Listing Service® and the associated logos are owned by The Canadian Real Estate Association (CREA) and identify the quality of services provided by real estate professionals who are members of CREA. The trademark DDF® is owned by The Canadian Real Estate Association (CREA) and identifies CREA's Data Distribution Facility (DDF®)
REALTORS® Association of Hamilton-Burlington
RE/MAX Escarpment Realty Inc.
July 05 2026 04:18:18
