
1032 Bradley Road Muskoka Lakes (Wood (Muskoka Lakes)), Ontario P1P 1R2


$675,000
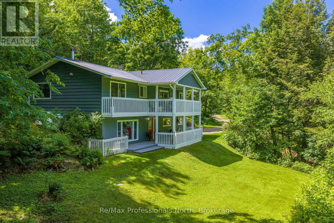
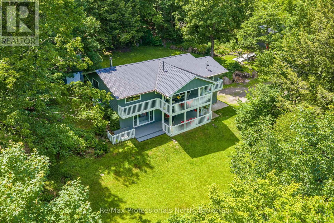
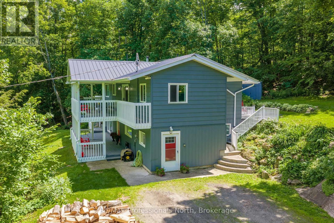
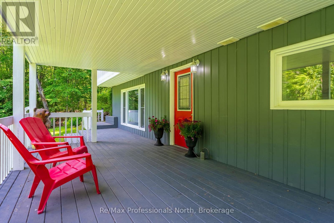
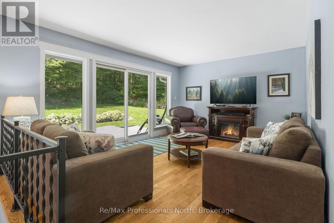
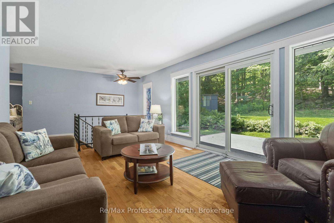
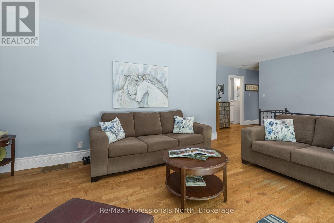
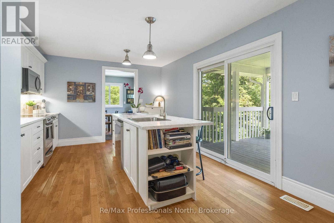
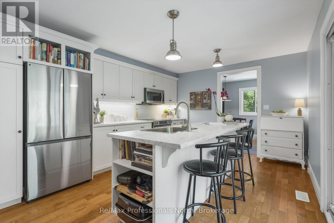
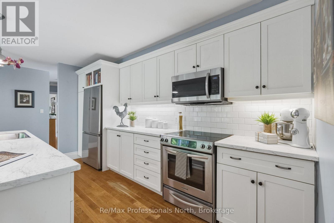
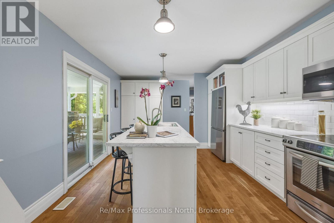
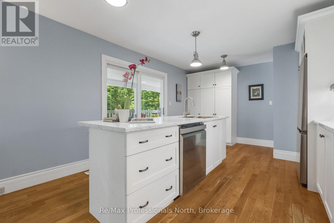
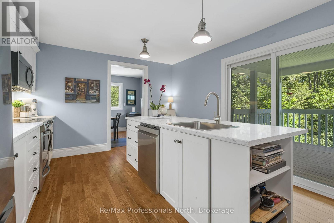
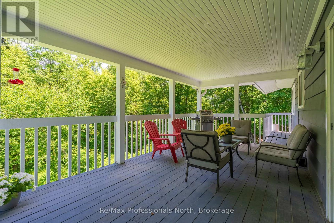
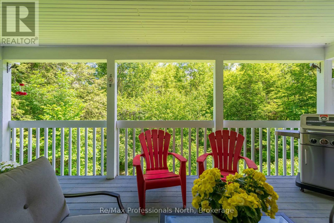
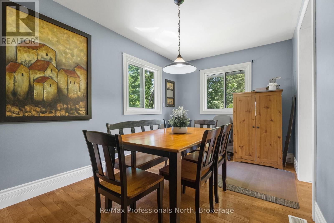
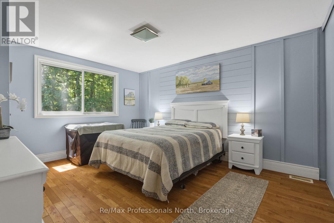
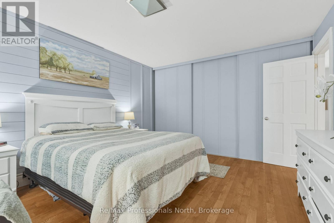
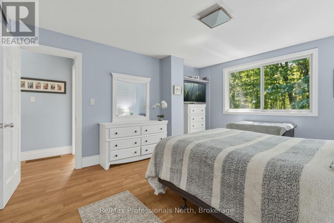
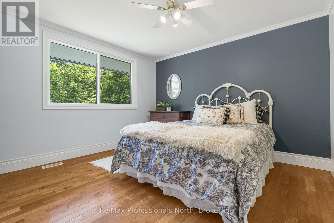
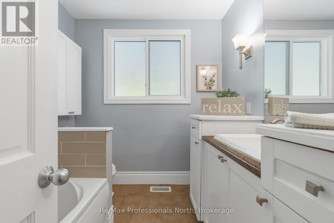
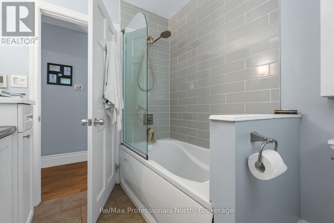
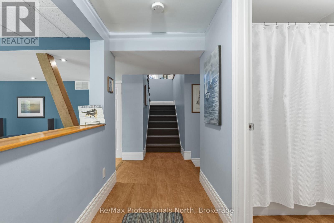
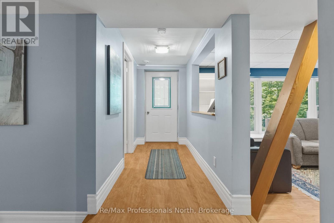
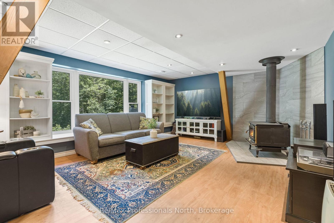
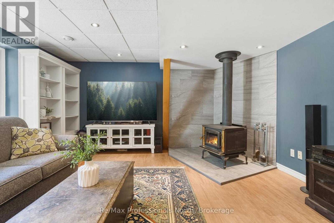
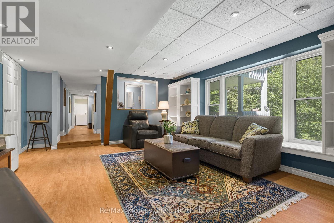
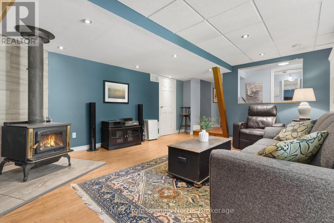
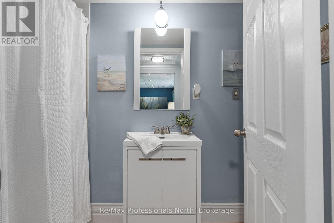
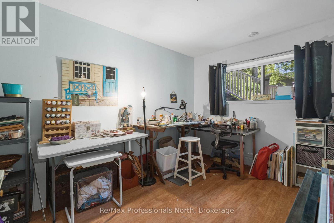
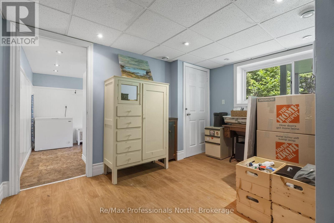
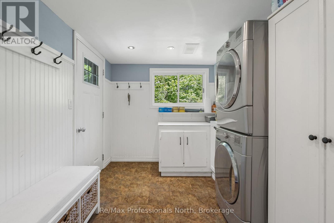
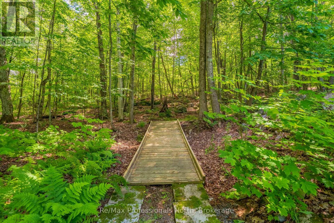
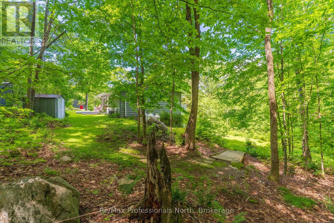
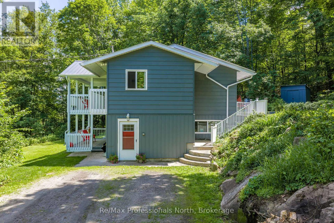
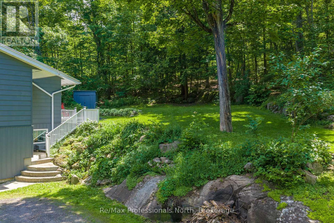
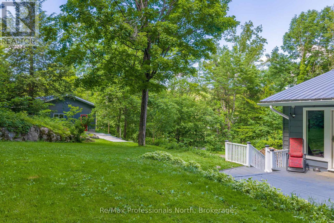
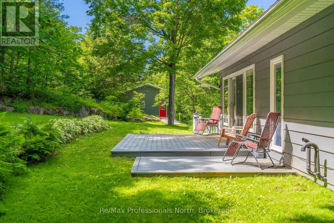
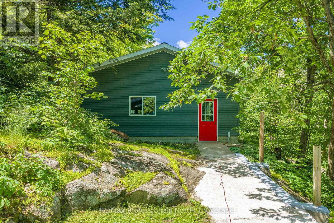
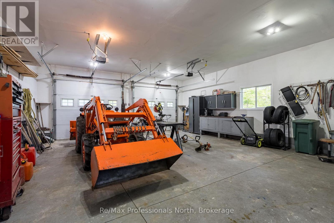
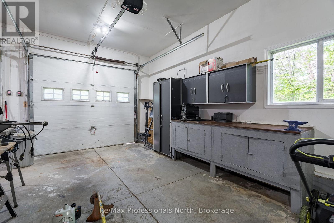
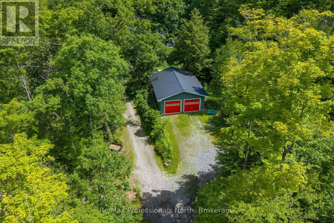
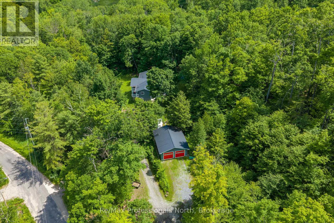
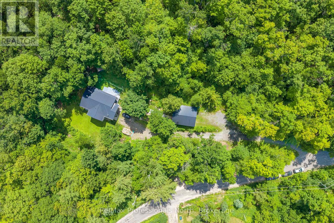
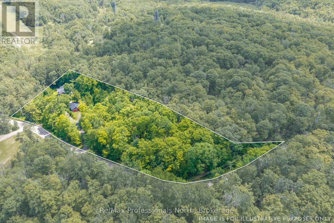
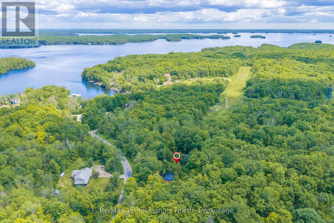
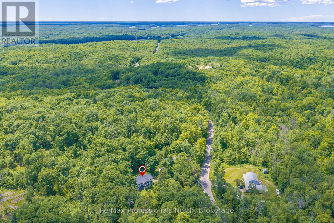
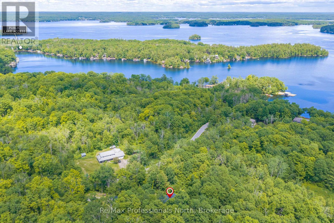
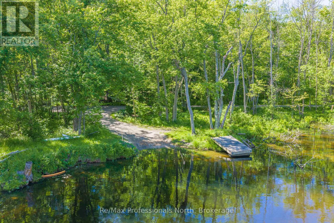
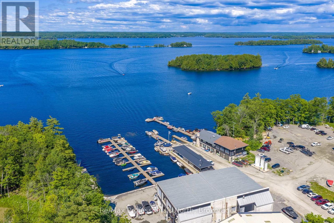
Tucked into a private Muskoka Lakes setting, 1032 Bradley Road offers the kind of propertymany buyers come here looking for: acreage, privacy, mature trees, wildlife, and easy accessto nearby lakes and trails. Set on 2.87 acres with over 900 feet of frontage, the property hasa peaceful, natural feel throughout, with Muskoka landscape and local wildlife as part of thebackdrop. The home is a well-planned raised bungalow with a 2+1 bedroom, 2 bathroom layout andapproximately 2,048 sq ft of total interior living space between the main floor and finishedwalk-out lower level. The main floor is practical and inviting, with a primary bedroom, secondbedroom, 4-piece bathroom, living room, dining area, and a spacious kitchen that feels likethe heart of the home. The kitchen features a large island and stainless steel appliances,with the dining area close by for everyday meals or entertaining. From the kitchen, walk outto the large upper deck for outdoor dining or morning coffee, while the living room offerspatio door access to the backyard. The finished walk-out lower level adds flexibility with aspacious rec room and woodstove for warmth and ambiance, a 4-piece bathroom, laundry area,utility/storage space, and a third bedroom currently used as an art room/studio. With twoseparate walk-out entrances, this level works well for guests, hobbies, working from home, orextra room to spread out. Outside, the upper and lower decks offer multiple places to relax,entertain, and enjoy the setting. The 24' x 30' detached double garage adds space forvehicles, tools, storage, or recreational gear, and is insulated with two automatic garagedoor openers. Located on a municipally maintained road and minutes to a public boat launchinto Lake Muskoka, Walkers Point Marina, Walkers Point Lookout Trail, Torrance Barrens, Bala,Gravenhurst Wharf, and Highway 11 access. A move-in ready home on a standout Muskoka lot, offering privacy, space, and recreation access. (id:43681)
房源概要
| MLS® Number | X13524250 |
| 房源类型 | 民宅 |
| 社区名字 | Wood (Muskoka Lakes) |
| 设备类型 | Propane Tank |
| 特征 | 树木繁茂的地区, Sloping, Sump Pump |
| 总车位 | 6 |
| 租赁设备类型 | Propane Tank |
| 结构 | Deck |
详 情
| 浴室 | 2 |
| 地上卧房 | 2 |
| 地下卧室 | 1 |
| 总卧房 | 3 |
| Age | 51 To 99 Years |
| 公寓设施 | Fireplace(s) |
| 家电类 | Garage Door Opener Remote(s), Water Heater, 洗碗机, 烘干机, Freezer, 微波炉, Range, 炉子, 洗衣机, 冰箱 |
| 建筑风格 | Raised Bungalow |
| 地下室进展 | 已装修 |
| 地下室功能 | Walk Out, Separate Entrance |
| 地下室类型 | N/a (finished), N/a, Full |
| 施工种类 | 独立屋 |
| 空调 | 中央空调 |
| 外墙 | Steel, 乙烯基壁板 |
| 壁炉 | 有 |
| 壁炉类型 | 木头stove |
| 地基类型 | 混凝土 |
| 供暖方式 | Propane |
| 供暖类型 | 压力热风 |
| 储存空间 | 1 |
| 内部尺寸 | 2000 - 2500 Sqft |
| 类型 | 独立屋 |
| 设备间 | Drilled Well |
车 位
| Detached Garage | |
| Garage |
土地
| 英亩数 | 有 |
| 污水道 | Septic System |
| 土地深度 | 180 Ft ,2 In |
| 土地宽度 | 923 Ft |
| 不规则大小 | 923 X 180.2 Ft |
房 间
| 楼 层 | 类 型 | 长 度 | 宽 度 | 面 积 |
|---|---|---|---|---|
| Lower Level | 洗衣房 | 2.86 m | 3.85 m | 2.86 m x 3.85 m |
| Lower Level | 娱乐,游戏房 | 5.91 m | 4.2 m | 5.91 m x 4.2 m |
| Lower Level | 设备间 | 5.88 m | 2.97 m | 5.88 m x 2.97 m |
| Lower Level | 浴室 | 1.19 m | 2.57 m | 1.19 m x 2.57 m |
| Lower Level | 第三卧房 | 3.75 m | 3.02 m | 3.75 m x 3.02 m |
| 一楼 | 主卧 | 4.46 m | 3.65 m | 4.46 m x 3.65 m |
| 一楼 | 第二卧房 | 3.33 m | 3.65 m | 3.33 m x 3.65 m |
| 一楼 | 浴室 | 2.16 m | 2.43 m | 2.16 m x 2.43 m |
| 一楼 | 客厅 | 4.77 m | 3.66 m | 4.77 m x 3.66 m |
| 一楼 | 厨房 | 5.59 m | 3.64 m | 5.59 m x 3.64 m |
| 一楼 | 餐厅 | 2.6 m | 4.34 m | 2.6 m x 4.34 m |

The trademarks REALTOR®, REALTORS®, and the REALTOR® logo are controlled by The Canadian Real Estate Association (CREA) and identify real estate professionals who are members of CREA. The trademarks MLS®, Multiple Listing Service® and the associated logos are owned by The Canadian Real Estate Association (CREA) and identify the quality of services provided by real estate professionals who are members of CREA. The trademark DDF® is owned by The Canadian Real Estate Association (CREA) and identifies CREA's Data Distribution Facility (DDF®)
Muskoka Haliburton Orillia – The Lakelands Association of REALTORS®
RE/MAX Professionals North
July 07 2026 03:02:36
