
4188 Victoria Avenue Vineland Station, Ontario L0R 2E0


$4,498,000
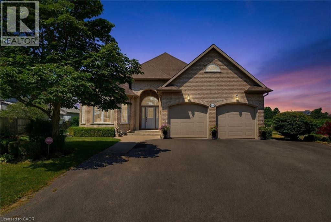
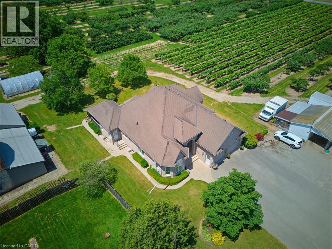
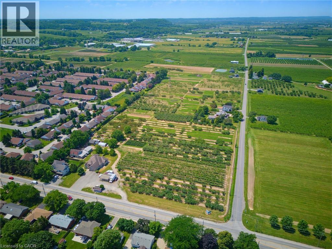
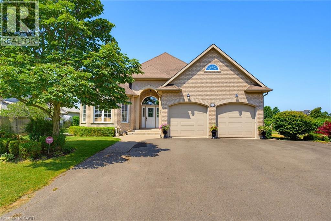
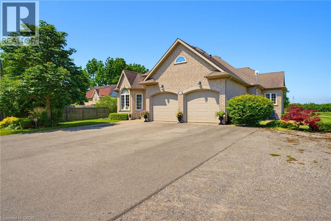
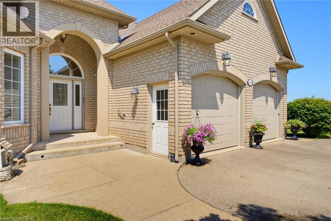
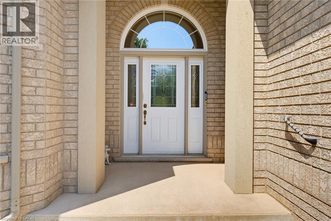
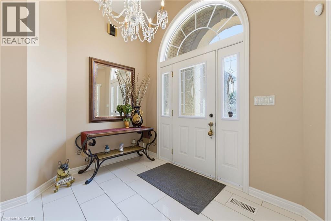
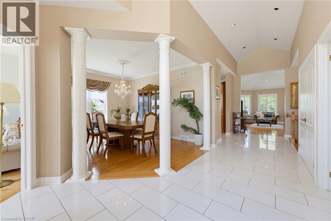
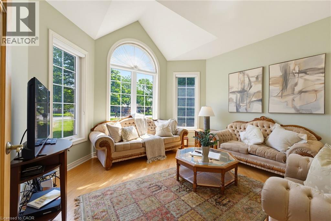
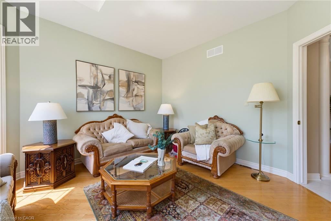
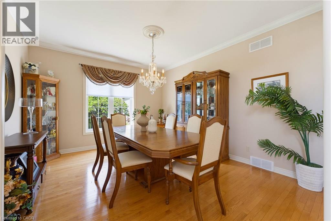
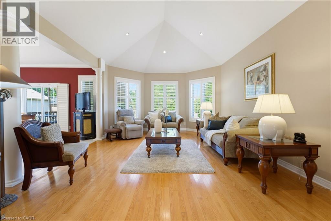
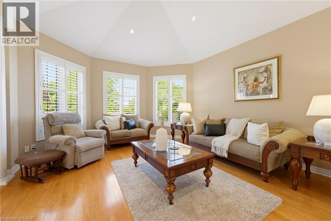
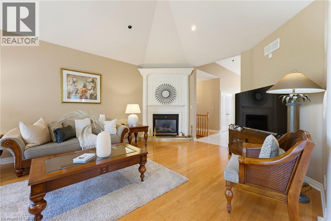
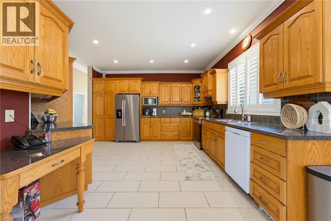
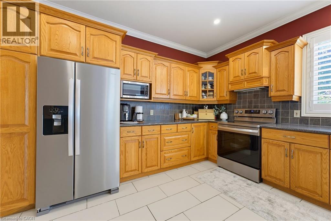
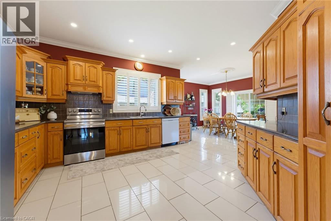
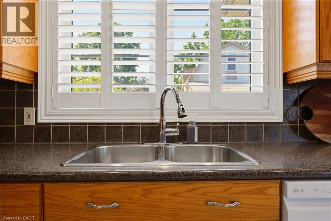
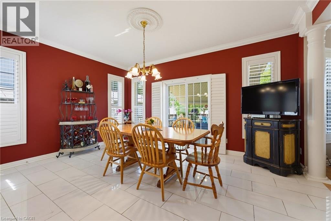
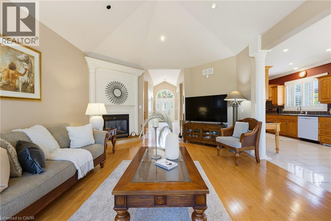
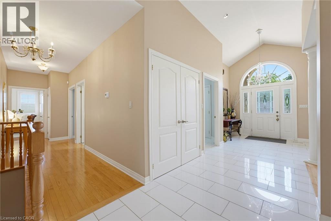
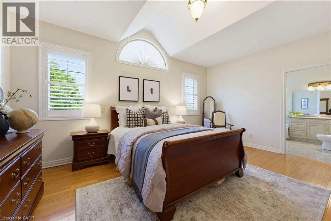
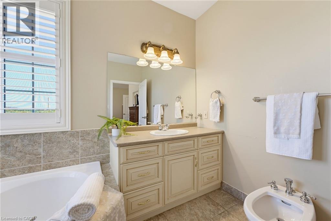
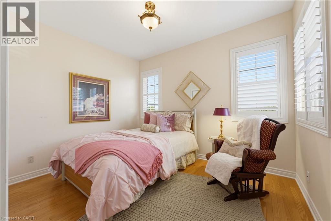
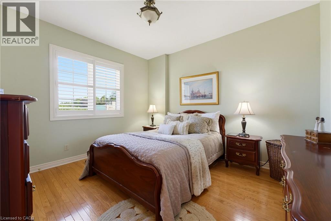
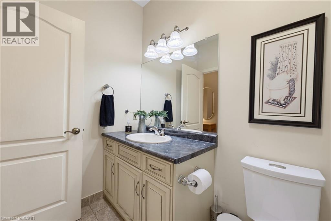
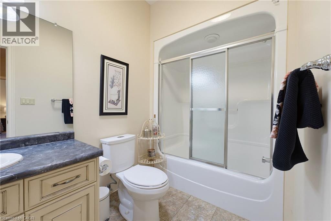
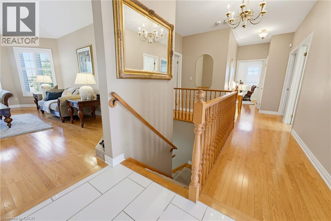
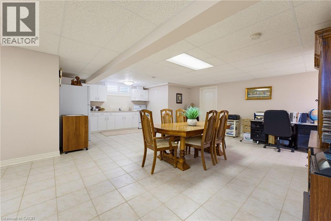
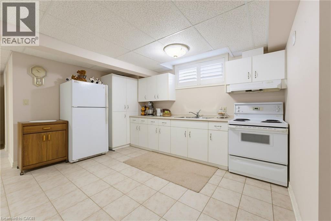
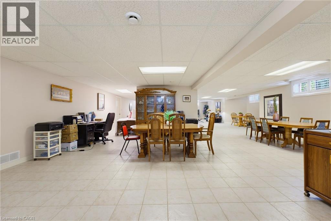
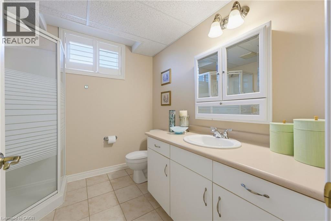
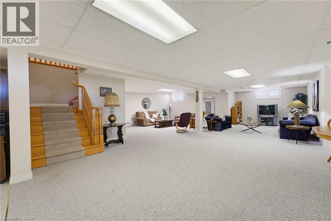
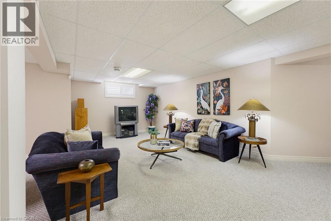
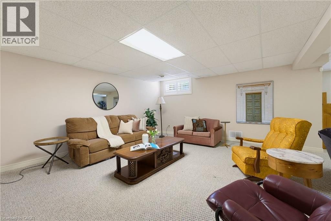
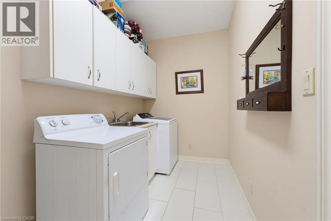
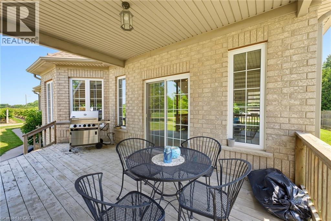
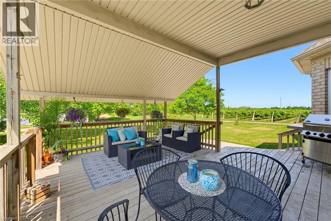
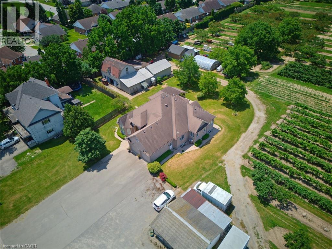
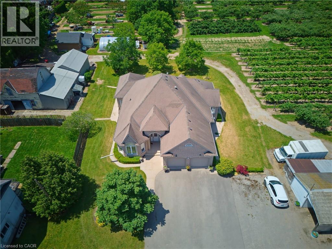
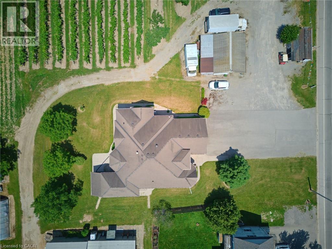
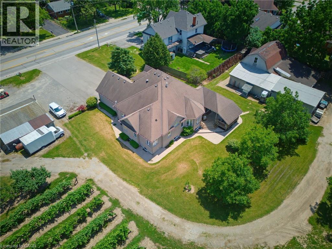
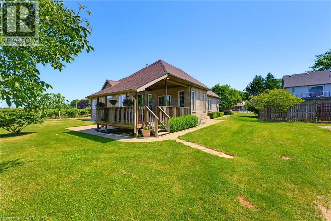
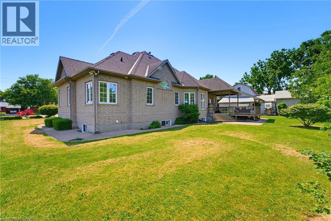
A rare opportunity to own an exceptional country estate offering the perfect blend of luxury living, productive agriculture, and outstanding long-term investment potential. Situated on 16.88 picturesque acres in the heart of Vineland's renowned fruit belt, this custom-built 2,300 sq. ft. all-brick bungalow enjoys an enviable location with frontage on Victoria Avenue, a corner at Claus Road, and direct adjacency to Heritage Village on the property's southern boundary. While the lands are currently protected under the Greenbelt, the property's location presents compelling future development potential. The beautifully maintained home features a welcoming formal living room and dining room, a spacious eat-in kitchen that flows seamlessly into the impressive Great Room with a cozy corner gas fireplace, convenient main-floor laundry, and three generous bedrooms. The nearly finished lower level offers exceptional additional living space with a massive recreation room, second kitchen, dining area, 3-piece bathroom, and abundant storage—ideal for extended family or entertaining. Outside, approximately 15 acres of premium sandy soil are planted with a variety of fruit trees and are complemented by a barn with cold storage, a hoop house, and an auxiliary building complete with a kitchen, living area, laundry, and 3-piece bathroom for seasonal worker accommodations. A well-established and profitable seasonal fruit stand located at the front of the property provides additional income while enhancing the property's rural charm. This is a truly unique opportunity to acquire a remarkable home, thriving farm, and strategic landholding in one of Niagara's most sought-after locations. (id:43681)
房源概要
| MLS® Number | 40845262 |
| 房源类型 | 民宅 |
| 附近的便利设施 | 公园, 礼拜场所, 学校 |
| Communication Type | High Speed Internet |
| 社区特征 | School Bus |
| 特征 | Corner Site, Backs On Greenbelt, Conservation/green Belt, 铺设车道, Crushed Stone Driveway, 自动车库门 |
| 总车位 | 12 |
| 结构 | 棚, Porch, Barn |
详 情
| 浴室 | 3 |
| 地上卧房 | 3 |
| 总卧房 | 3 |
| 家电类 | Central Vacuum, 洗碗机, 烘干机, 微波炉, 冰箱, Sauna, 炉子, 洗衣机, 嵌入式微波炉, Hood 电扇, Garage Door Opener |
| 地下室进展 | 已装修 |
| 地下室类型 | 全完工 |
| 施工种类 | 独立屋 |
| 空调 | 中央空调 |
| 外墙 | 砖 |
| Fire Protection | Smoke Detectors, Alarm System |
| 壁炉 | 有 |
| Fireplace Total | 1 |
| 地基类型 | 混凝土浇筑 |
| 供暖方式 | 天然气 |
| 供暖类型 | 压力热风 |
| 储存空间 | 1 |
| 内部尺寸 | 4491 Sqft |
| 类型 | 独立屋 |
| 设备间 | 市政供水 |
车 位
| 附加车库 |
土地
| 入口类型 | Road Access, Highway Access, Highway Nearby |
| 英亩数 | 有 |
| 土地便利设施 | 公园, 宗教场所, 学校 |
| 污水道 | 城市污水处理系统 |
| 土地深度 | 1408 Ft |
| 土地宽度 | 446 Ft |
| 规划描述 | A2 |
房 间
| 楼 层 | 类 型 | 长 度 | 宽 度 | 面 积 |
|---|---|---|---|---|
| Lower Level | Storage | 25'2'' x 22'0'' | ||
| Lower Level | 三件套卫生间 | 8'1'' x 7'11'' | ||
| Lower Level | 厨房 | 13'5'' x 6'4'' | ||
| Lower Level | 娱乐室 | 51'7'' x 31'7'' | ||
| 一楼 | 洗衣房 | 12'5'' x 6'1'' | ||
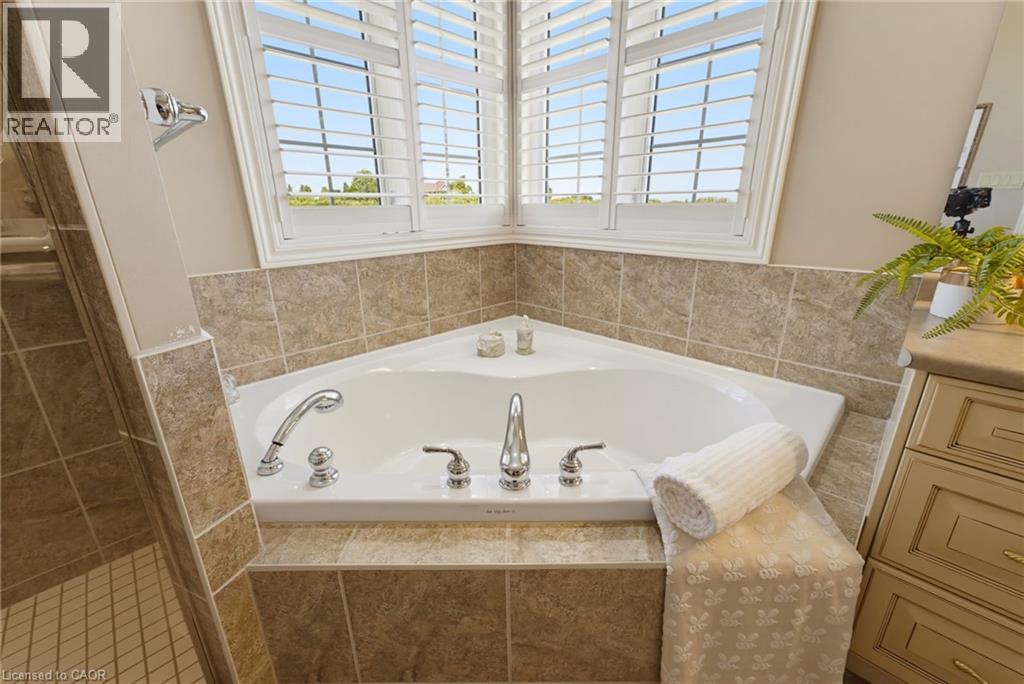
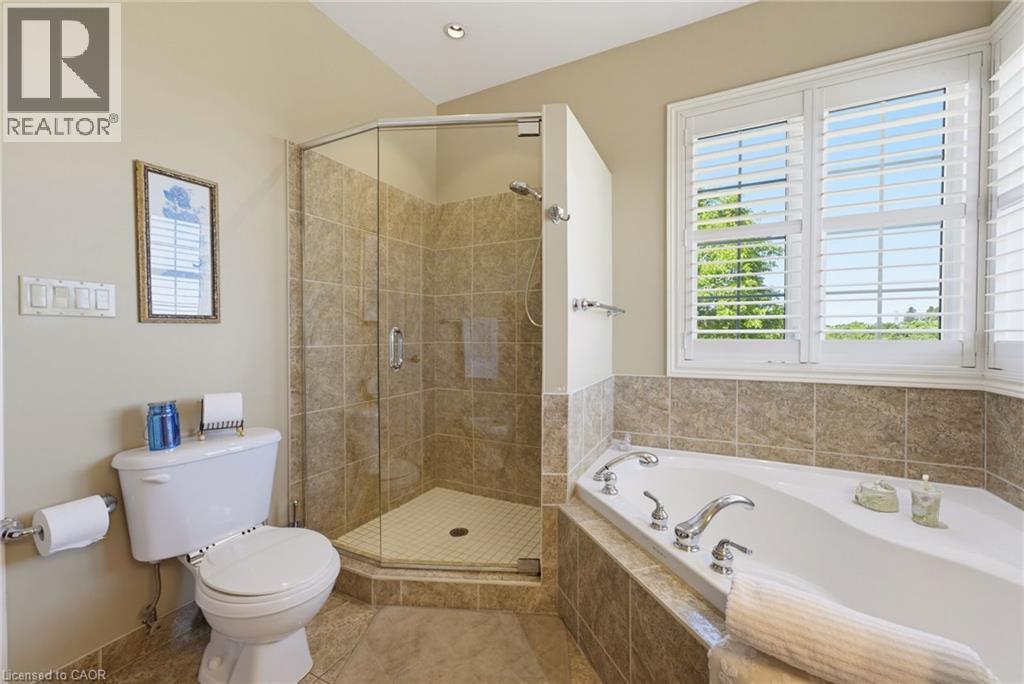
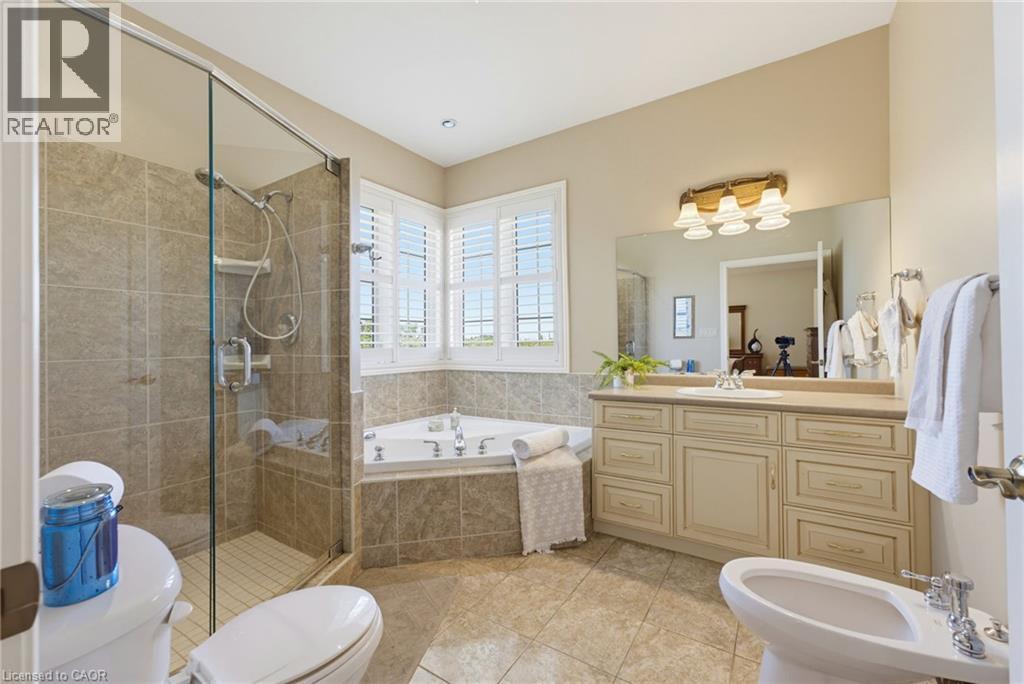
| 一楼 | 四件套浴室 | 10'1'' x 5'5'' | ||
| 一楼 | 卧室 | 11'11'' x 11'10'' | ||
| 一楼 | 卧室 | 12'4'' x 11'10'' | ||
| 一楼 | 5pc Bathroom | 10'1'' x 9'1'' | ||
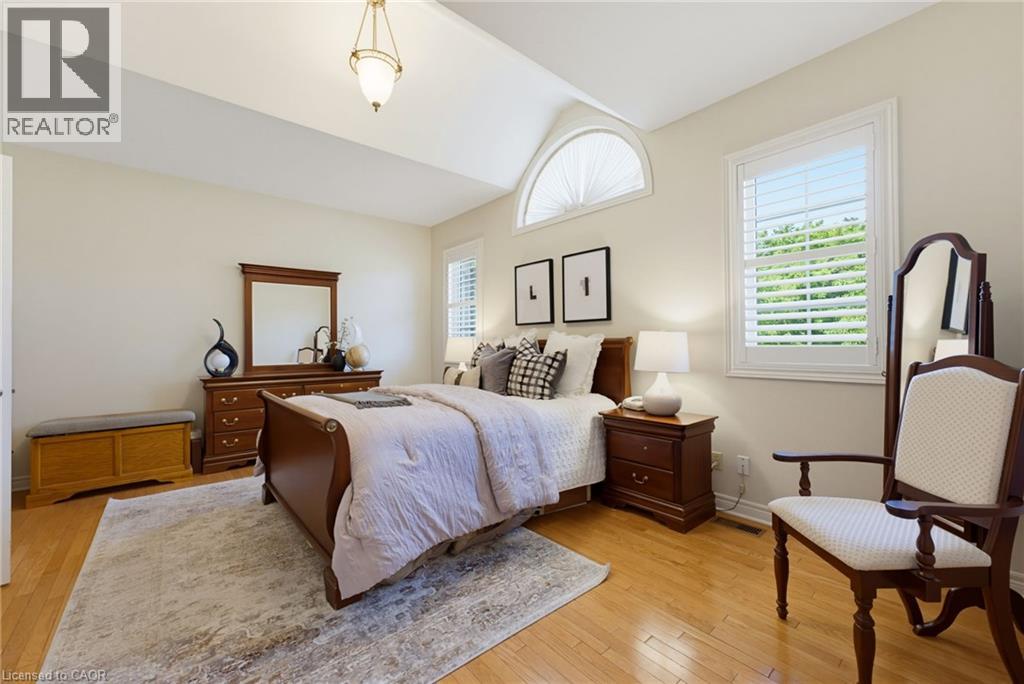
| 一楼 | 主卧 | 17'0'' x 14'1'' | ||
| 一楼 | 家庭房 | 21'2'' x 14'6'' | ||
| 一楼 | Breakfast | 15'11'' x 12'2'' | ||
| 一楼 | 在厨房吃 | 14'6'' x 14'3'' | ||
| 一楼 | 餐厅 | 14'3'' x 12'5'' | ||
| 一楼 | 客厅 | 15'2'' x 12'11'' | ||
| 一楼 | 门厅 | 15'1'' x 9'1'' |
设备间
| 有线电视 | 可用 |
| 配电箱 | 可用 |
| 天然气 | 可用 |
| Telephone | 可用 |
https://www.realtor.ca/real-estate/29990772/4188-victoria-avenue-vineland-station

The trademarks REALTOR®, REALTORS®, and the REALTOR® logo are controlled by The Canadian Real Estate Association (CREA) and identify real estate professionals who are members of CREA. The trademarks MLS®, Multiple Listing Service® and the associated logos are owned by The Canadian Real Estate Association (CREA) and identify the quality of services provided by real estate professionals who are members of CREA. The trademark DDF® is owned by The Canadian Real Estate Association (CREA) and identifies CREA's Data Distribution Facility (DDF®)
REALTORS® Association of Hamilton-Burlington
RE/MAX Escarpment Realty Inc.
July 13 2026 05:59:27
