
316040 6 Highway Chatsworth, Ontario N0H 2V0


$599,000
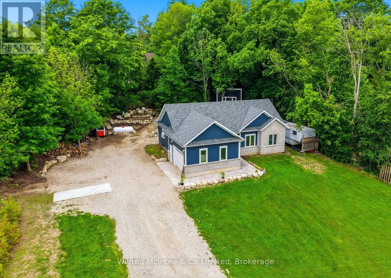
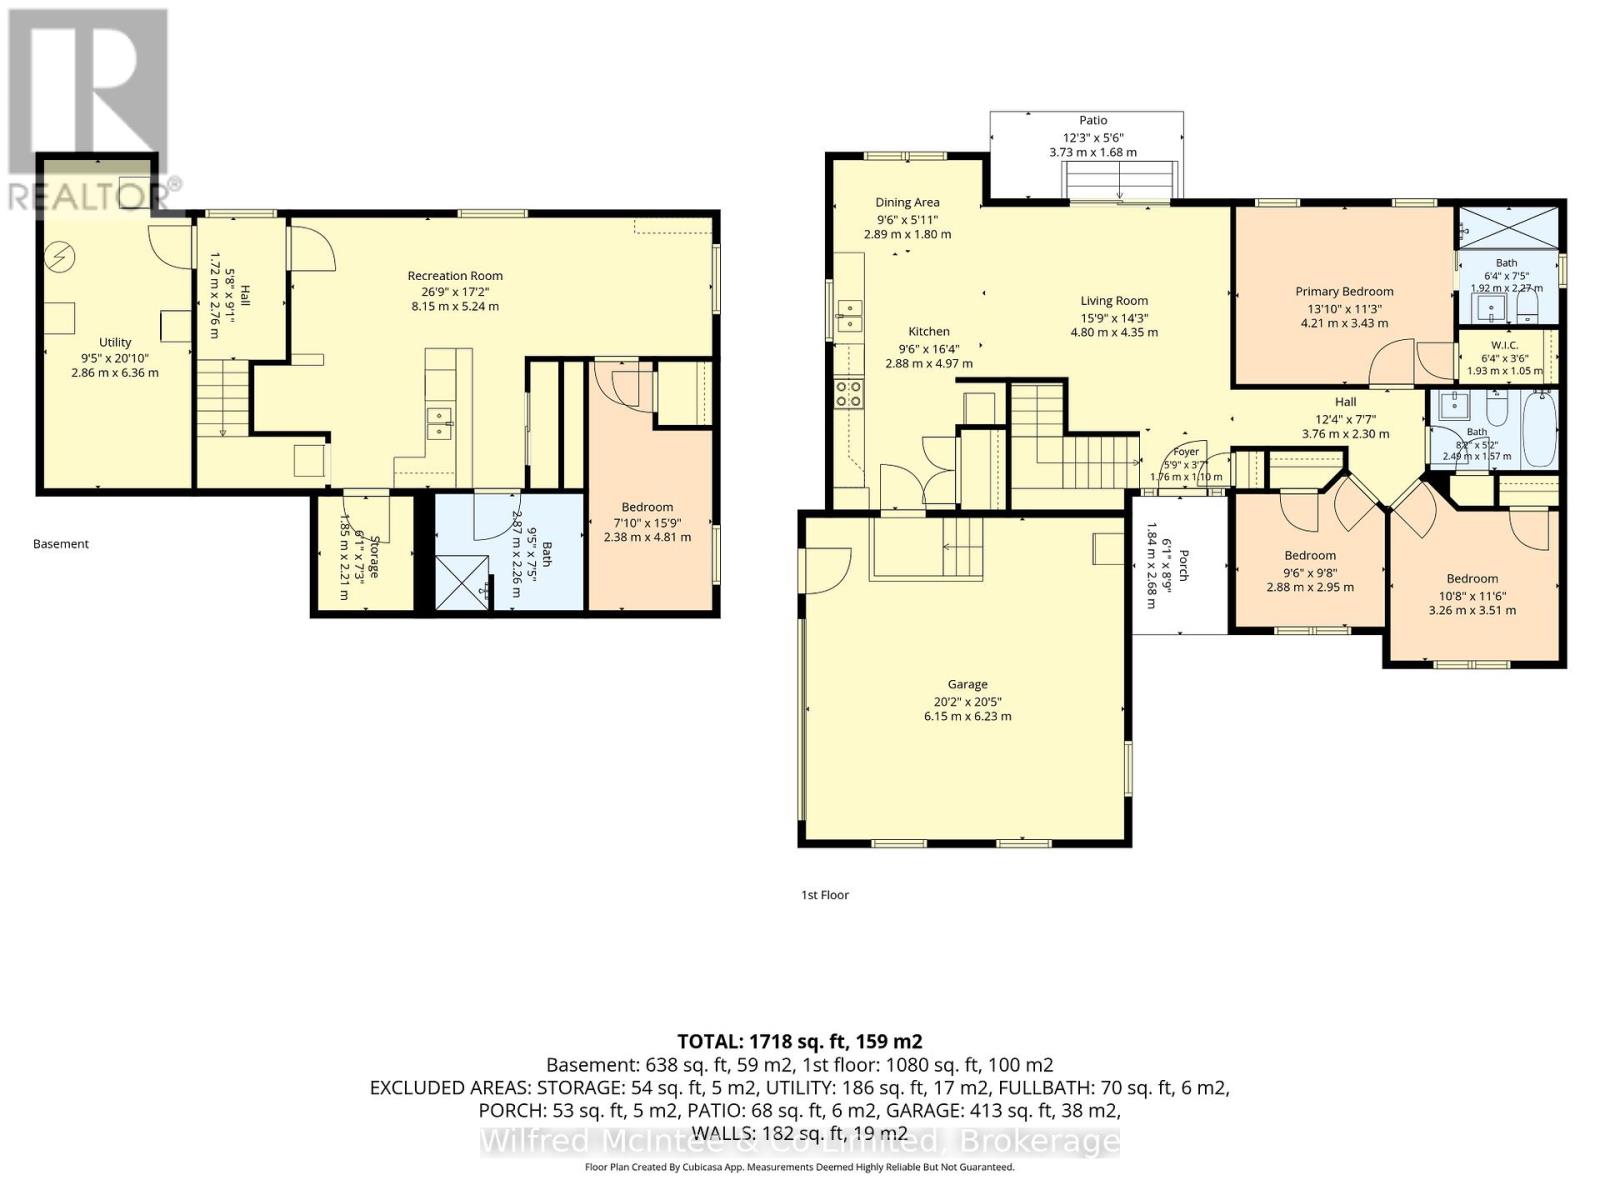
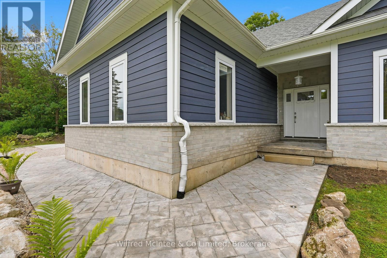
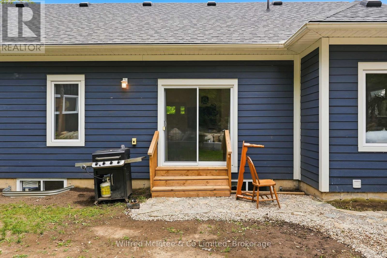
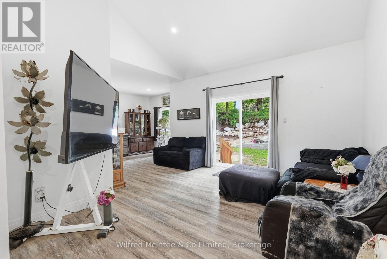
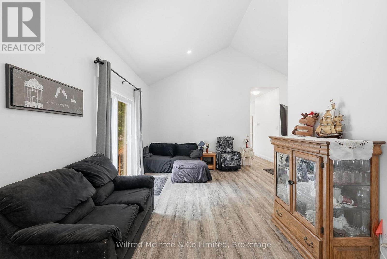
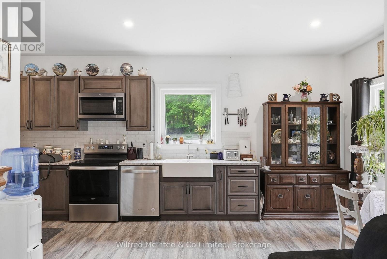
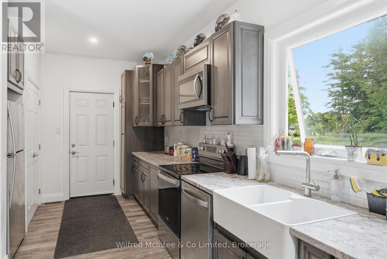
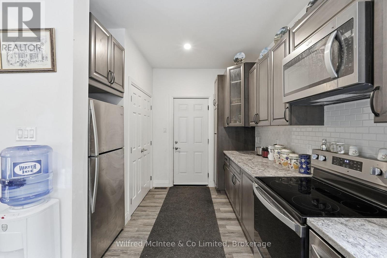
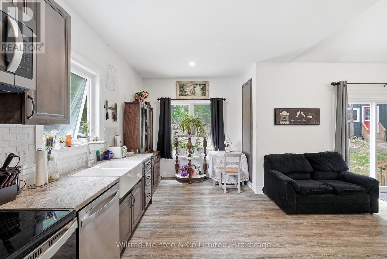
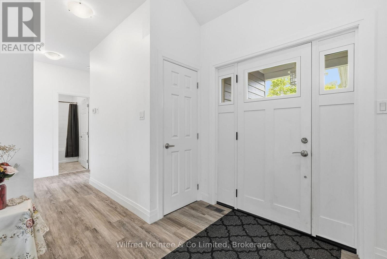
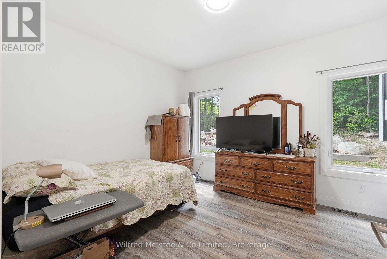
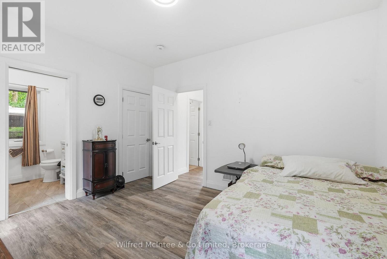
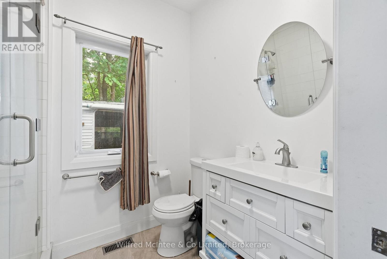
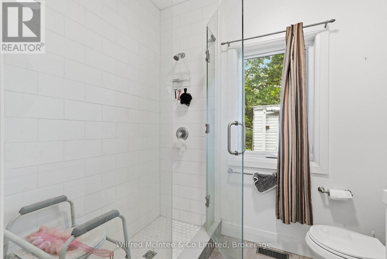
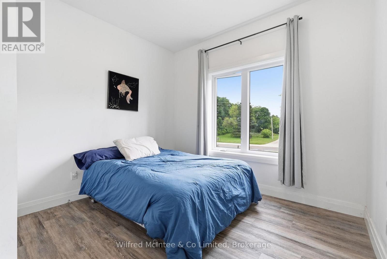
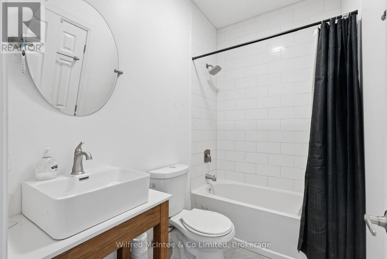
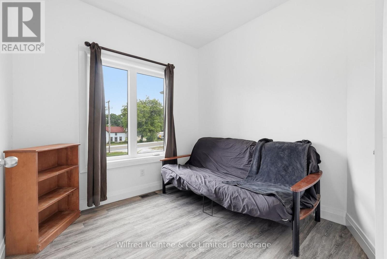
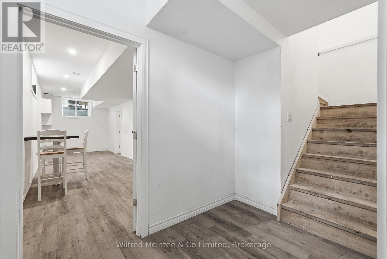
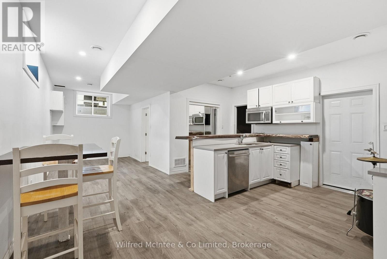
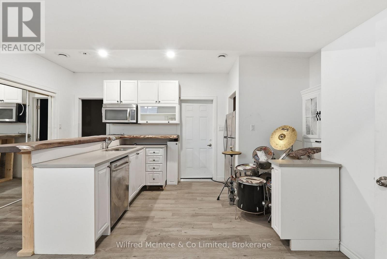
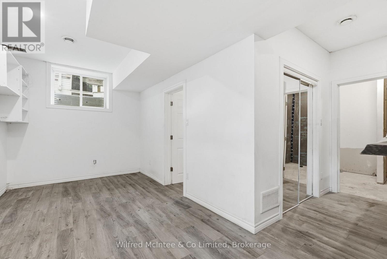
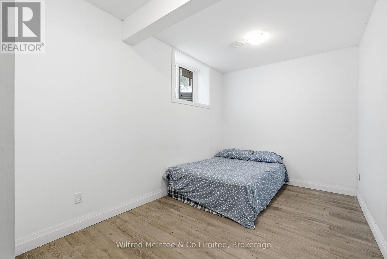
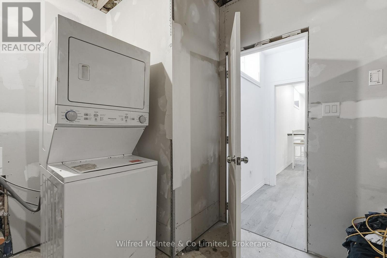
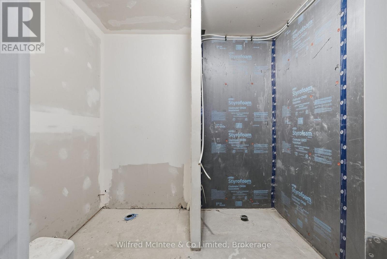
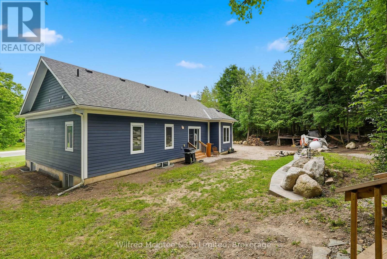
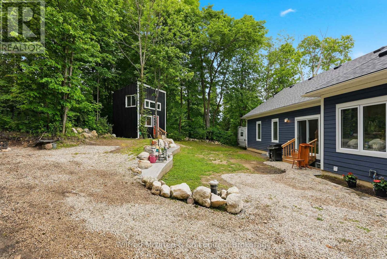
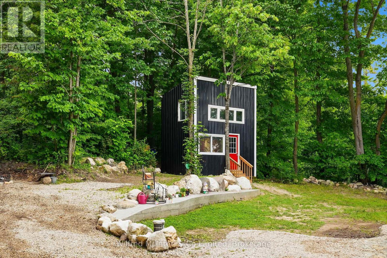
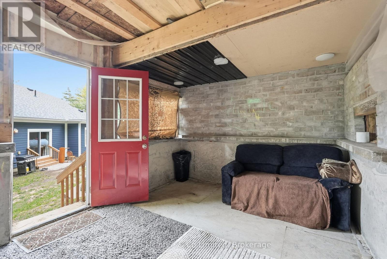
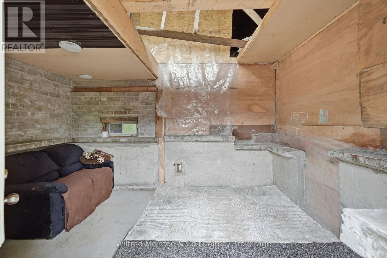
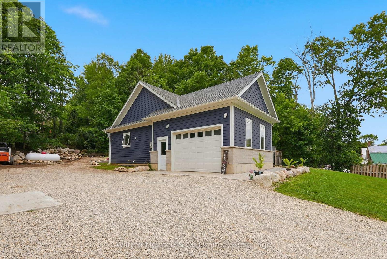
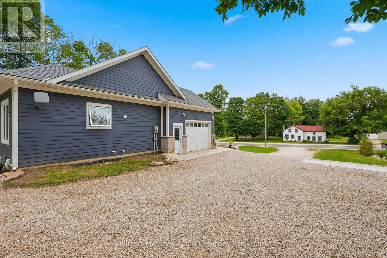
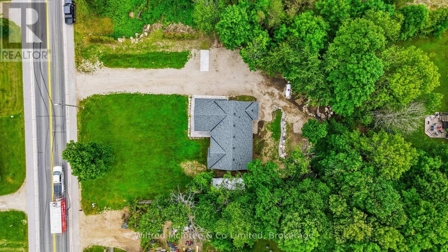
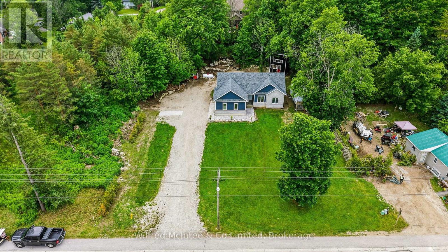
Built in 2022, this Williamsford custom bungalow effortlessly blends modern convenience with tranquility. The main floor features 3 bedrooms, 2 full baths, and an attached garage for easy winters. Downstairs boasts a 1 bedroom, 1 bathroom apartment complete with its own full kitchen; making it the ultimate setup for multi-generational living or an effortless income helper. Step outside into your private backyard, where a cozy bunkie sits tucked into the trees, ready for guests, a studio, or a quiet retreat. Perfectly situated on Hwy 6, you're just a short, scenic drive from the amenities of Owen Sound and Durham. (id:43681)
房源概要
| MLS® Number | X13523512 |
| 房源类型 | 民宅 |
| 社区名字 | Chatsworth |
| 社区特征 | School Bus |
| 特征 | Guest Suite, 亲戚套间 |
| 总车位 | 6 |
详 情
| 浴室 | 3 |
| 地上卧房 | 3 |
| 地下卧室 | 1 |
| 总卧房 | 4 |
| Age | 0 To 5 Years |
| 建筑风格 | 平房 |
| 地下室功能 | Apartment In Basement |
| 地下室类型 | Full |
| 施工种类 | 独立屋 |
| 空调 | 中央空调 |
| 外墙 | 乙烯基壁板 |
| 地基类型 | 混凝土 |
| 客人卫生间(不包含洗浴) | 1 |
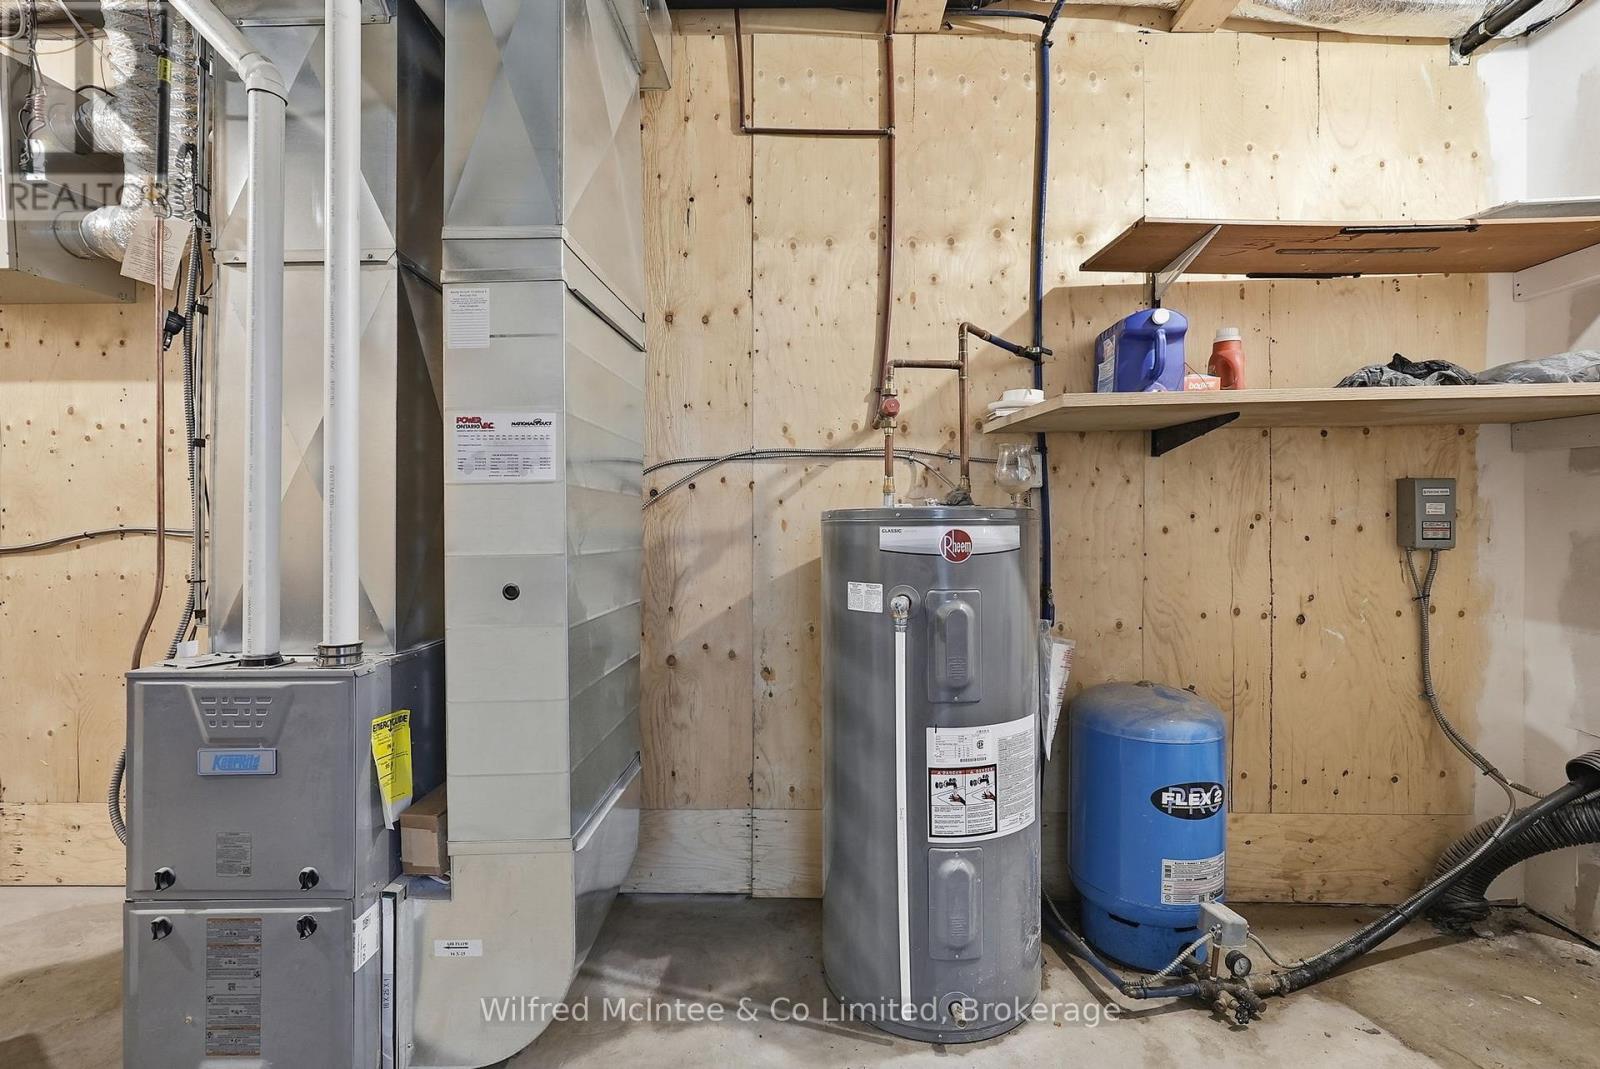
| 供暖方式 | Propane |
| 供暖类型 | 压力热风 |
| 储存空间 | 1 |
| 内部尺寸 | 700 - 1100 Sqft |
| 类型 | 独立屋 |
车 位
| 附加车库 | |
| Garage | |
| R V |
土地
| 入口类型 | Year-round Access |
| 英亩数 | 无 |
| 污水道 | Septic System |
| 土地深度 | 184 Ft ,6 In |
| 土地宽度 | 137 Ft ,2 In |
| 不规则大小 | 137.2 X 184.5 Ft |
| 地表水 | River/stream |
| 规划描述 | R2 |
房 间
| 楼 层 | 类 型 | 长 度 | 宽 度 | 面 积 |
|---|---|---|---|---|
| 地下室 | 浴室 | 2.87 m | 2.26 m | 2.87 m x 2.26 m |
| 地下室 | 客厅 | 8.15 m | 5.24 m | 8.15 m x 5.24 m |
| 地下室 | 设备间 | 6.36 m | 2.86 m | 6.36 m x 2.86 m |
| 地下室 | Bedroom 4 | 2.38 m | 4.81 m | 2.38 m x 4.81 m |
| 一楼 | 厨房 | 4.97 m | 2.88 m | 4.97 m x 2.88 m |
| 一楼 | 餐厅 | 2.89 m | 1.8 m | 2.89 m x 1.8 m |
| 一楼 | 客厅 | 4.8 m | 4.35 m | 4.8 m x 4.35 m |
| 一楼 | 门厅 | 1.76 m | 1.1 m | 1.76 m x 1.1 m |
| 一楼 | 卧室 | 4.21 m | 3.43 m | 4.21 m x 3.43 m |
| 一楼 | 浴室 | 1.92 m | 2.27 m | 1.92 m x 2.27 m |
| 一楼 | 浴室 | 2.49 m | 1.57 m | 2.49 m x 1.57 m |
| 一楼 | 第二卧房 | 3.26 m | 3.51 m | 3.26 m x 3.51 m |
| 一楼 | 第三卧房 | 2.88 m | 2.95 m | 2.88 m x 2.95 m |
https://www.realtor.ca/real-estate/29990121/316040-6-highway-chatsworth-chatsworth

The trademarks REALTOR®, REALTORS®, and the REALTOR® logo are controlled by The Canadian Real Estate Association (CREA) and identify real estate professionals who are members of CREA. The trademarks MLS®, Multiple Listing Service® and the associated logos are owned by The Canadian Real Estate Association (CREA) and identify the quality of services provided by real estate professionals who are members of CREA. The trademark DDF® is owned by The Canadian Real Estate Association (CREA) and identifies CREA's Data Distribution Facility (DDF®)
Muskoka Haliburton Orillia – The Lakelands Association of REALTORS®
Wilfred Mcintee & Co Limited
July 16 2026 02:30:22
