
454 Brock Avenue Toronto (Dufferin Grove), Ontario M6H 3N3


$999,900
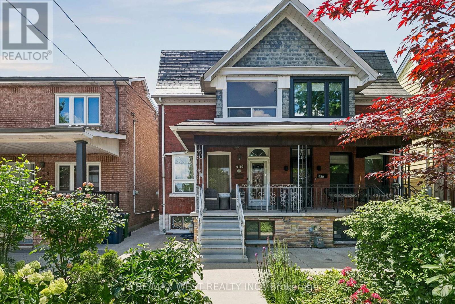
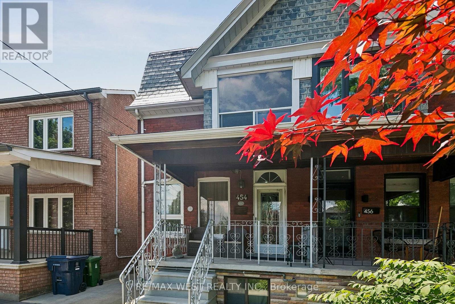
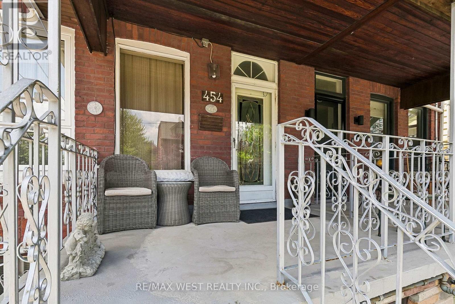
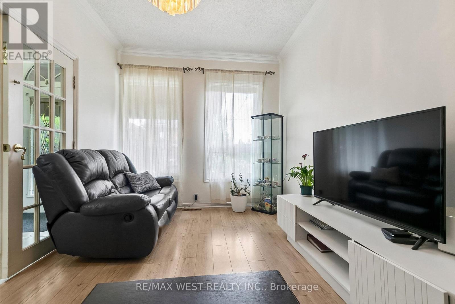
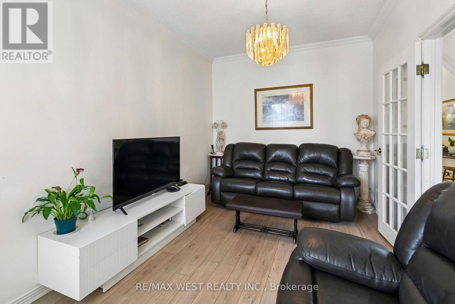
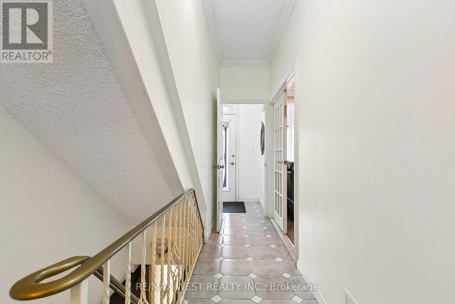
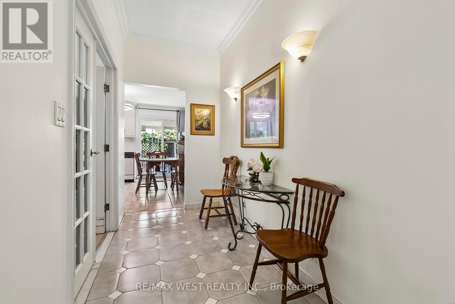
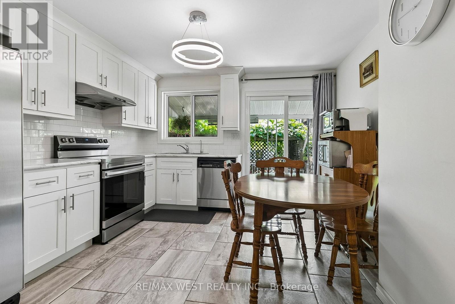
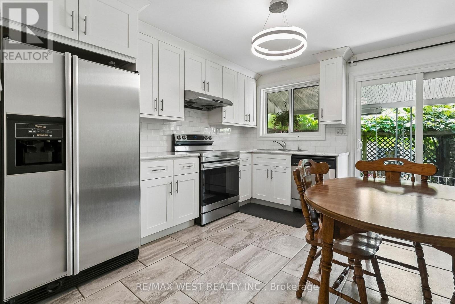
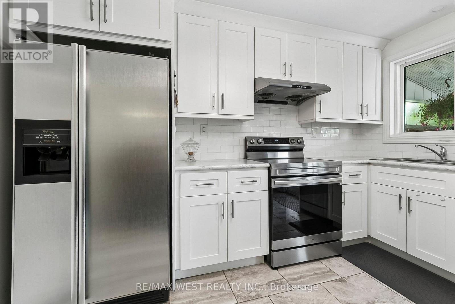
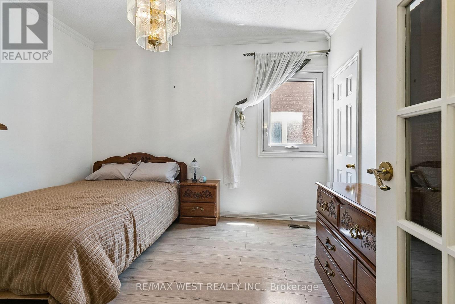
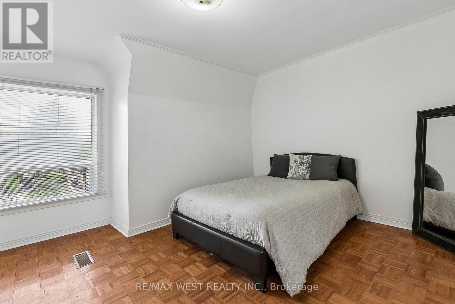
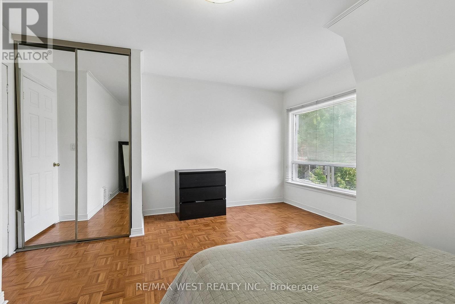
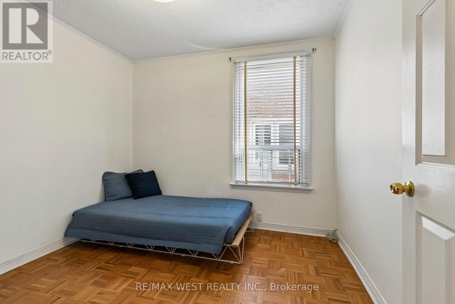
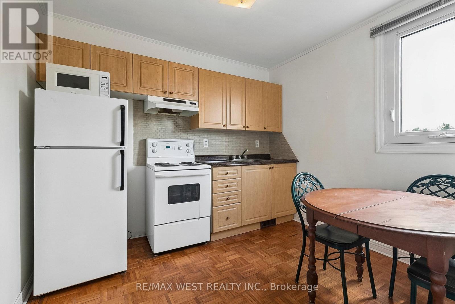
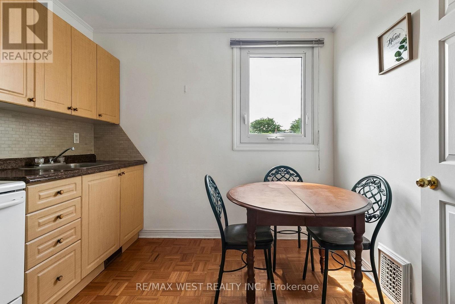
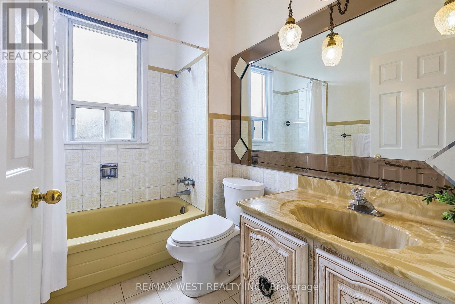
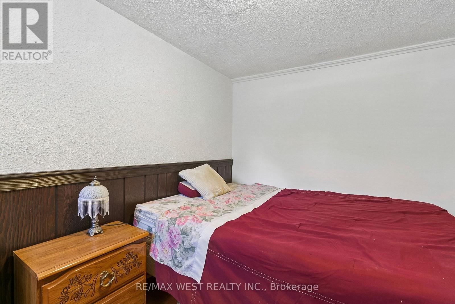
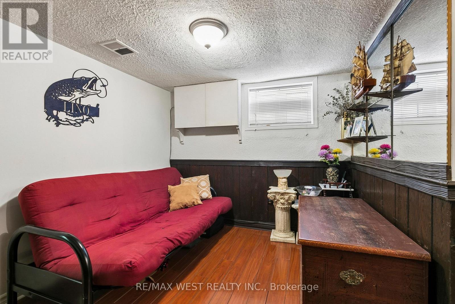
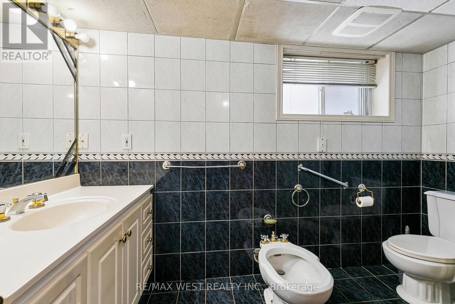
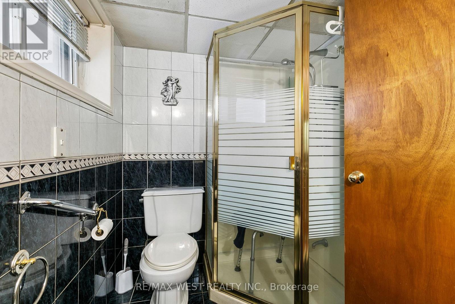
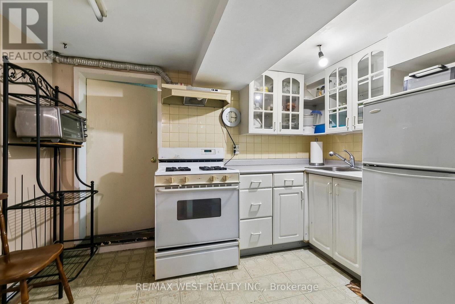
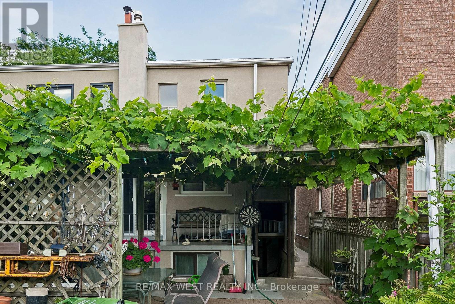
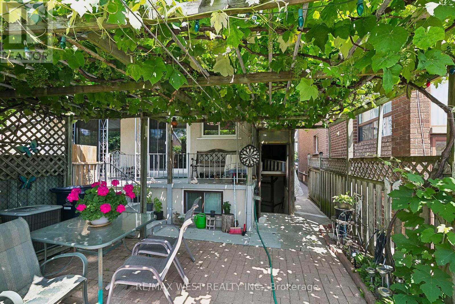
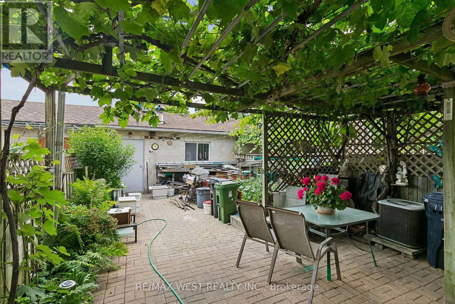
This classic semi-detached sits in the heart of Dufferin Grove, where tree-lined streets, a beloved community park, and independent shops and cafes make everyday errands feel like part of the neighbourhood, not just a stop on the way home. The 2nd floor apartment (2 beds, 1 kitchen, 1 bath, and a separate entrance) is a built-in mortgage helper, letting you offset your monthly costs while you settle in on your own terms. Live on the main floor: bright living room, bedroom, kitchen, 2-piece bath, front porch and back veranda; all while your tenant helps carry the mortgage upstairs. The basement which is internally connected has its own separate entrance, kitchen and full bath, adds even more flexibility: space for extended family, a home office retreat, or future income potential. Two cold storage cantinas and a rare double-car garage round out the practical perks. From here, you can grab your morning coffee at a cozy cafe, spend weekends at Dufferin Mall, or check out the fun shops and restaurants on Bloor and College Streets, all within walking distance. Dufferin Grove Park is right in the neighbourhood, with green space and fun events for everyone, giving it a small-town feel in the middle of the city. Hop on the Bloor-Danforth subway at Dufferin Station for a quick, easy ride downtown. (id:43681)
房源概要
| MLS® Number | C13523056 |
| 房源类型 | 民宅 |
| 社区名字 | Dufferin Grove |
| 附近的便利设施 | 公园, 公共交通, 礼拜场所, 学校 |
| 设备类型 | 热水器 |
| 特征 | Level Lot, Lane |
| 总车位 | 2 |
| 租赁设备类型 | 热水器 |
| 结构 | Porch |
详 情
| 浴室 | 3 |
| 地上卧房 | 3 |
| 地下卧室 | 1 |
| 总卧房 | 4 |
| 家电类 | Garage Door Opener Remote(s) |
| 地下室进展 | 已装修 |
| 地下室功能 | Walk-up |
| 地下室类型 | N/a (finished), N/a |
| 施工种类 | Semi-detached |
| 空调 | 中央空调 |
| 外墙 | 砖 |
| Flooring Type | 混凝土, Laminate, Parquet, Tile |
| 地基类型 | Unknown |
| 客人卫生间(不包含洗浴) | 1 |
| 供暖方式 | 天然气 |
| 供暖类型 | 压力热风 |
| 储存空间 | 2 |
| 内部尺寸 | 1100 - 1500 Sqft |
| 类型 | 独立屋 |
| 设备间 | 市政供水 |
车 位
| Detached Garage | |
| Garage |
土地
| 英亩数 | 无 |
| 土地便利设施 | 公园, 公共交通, 宗教场所, 学校 |
| Landscape Features | Landscaped |
| 污水道 | Sanitary Sewer |
| 土地深度 | 126 Ft |
| 土地宽度 | 19 Ft |
| 不规则大小 | 19 X 126 Ft |
房 间
| 楼 层 | 类 型 | 长 度 | 宽 度 | 面 积 |
|---|---|---|---|---|
| 二楼 | 主卧 | 3.84 m | 4.75 m | 3.84 m x 4.75 m |
| 二楼 | 第二卧房 | 3.05 m | 2.74 m | 3.05 m x 2.74 m |
| 二楼 | 厨房 | 2.97 m | 2.87 m | 2.97 m x 2.87 m |
| 二楼 | 浴室 | 2.54 m | 1.73 m | 2.54 m x 1.73 m |
| 地下室 | 厨房 | 2.64 m | 3.25 m | 2.64 m x 3.25 m |
| 地下室 | 浴室 | 2.97 m | 1.63 m | 2.97 m x 1.63 m |
| 地下室 | 洗衣房 | 3.05 m | 1.8 m | 3.05 m x 1.8 m |
| 地下室 | Cold Room | 2.01 m | 2.95 m | 2.01 m x 2.95 m |
| 地下室 | Cold Room | 1.55 m | 3.38 m | 1.55 m x 3.38 m |
| 地下室 | 卧室 | 3.18 m | 2.39 m | 3.18 m x 2.39 m |
| 地下室 | 衣帽间 | 2.59 m | 3.66 m | 2.59 m x 3.66 m |
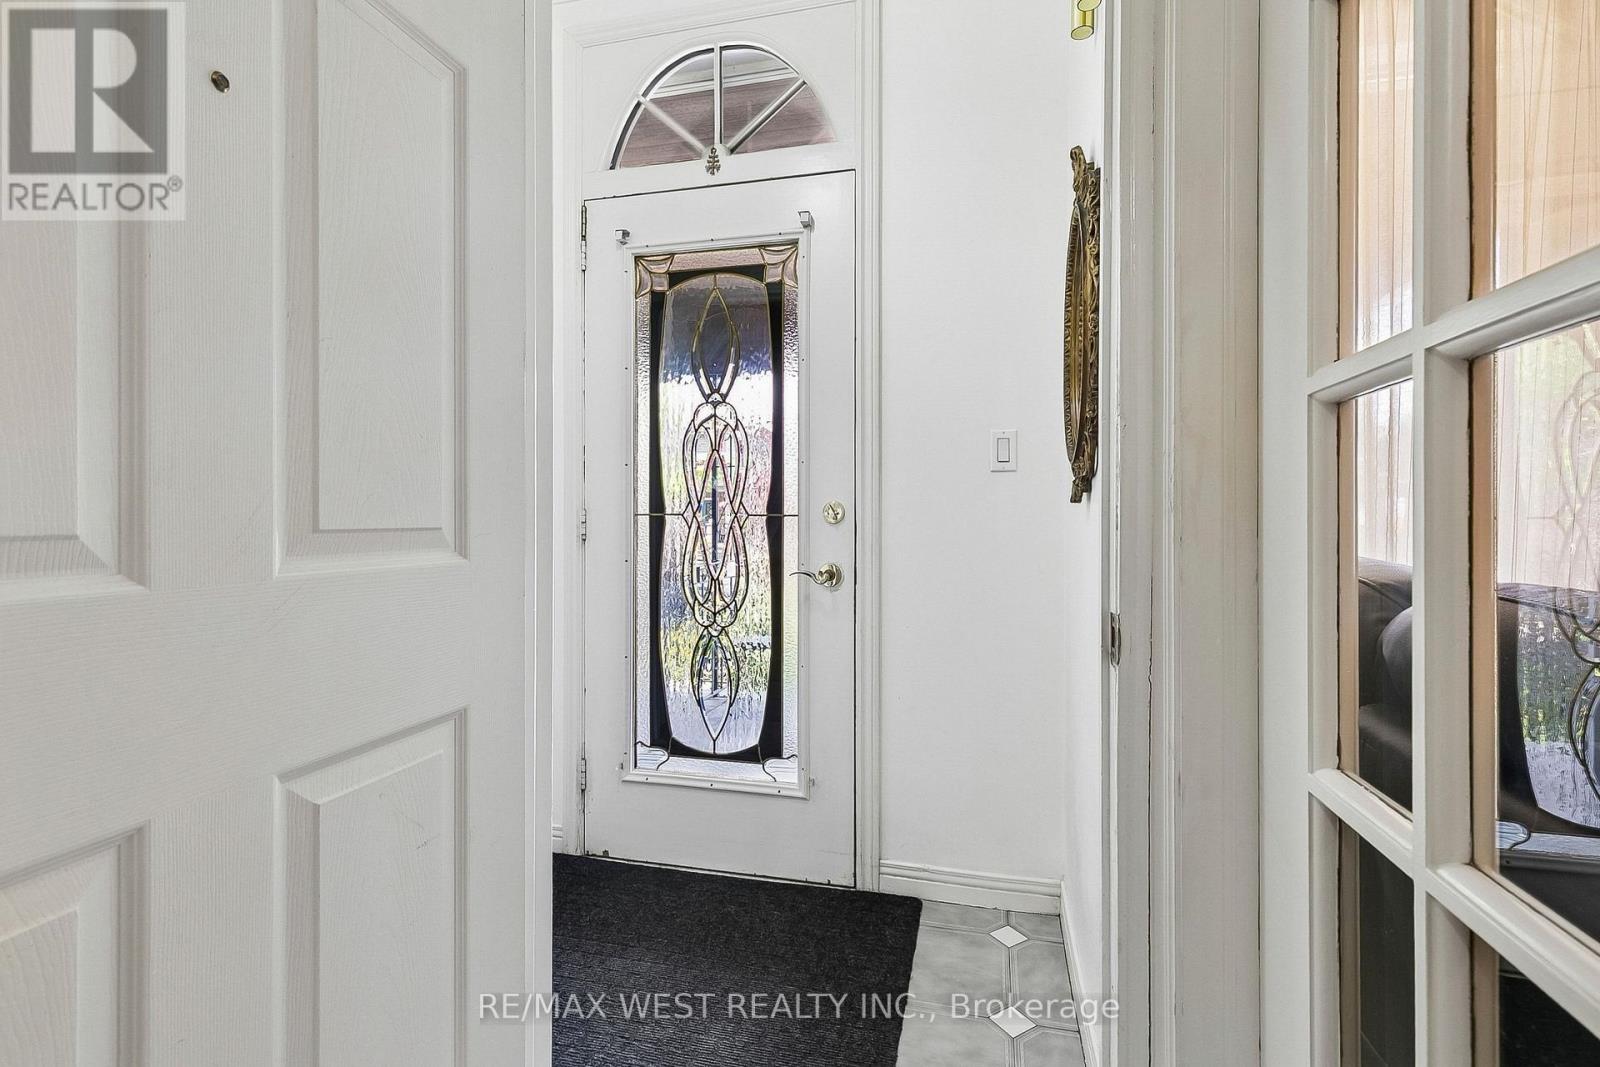
| 一楼 | 门厅 | 1.02 m | 1.83 m | 1.02 m x 1.83 m |
| 一楼 | 客厅 | 4.47 m | 2.84 m | 4.47 m x 2.84 m |
| 一楼 | 第三卧房 | 3.73 m | 3.15 m | 3.73 m x 3.15 m |
| 一楼 | 厨房 | 3.58 m | 3.56 m | 3.58 m x 3.56 m |
https://www.realtor.ca/real-estate/29989711/454-brock-avenue-toronto-dufferin-grove-dufferin-grove

The trademarks REALTOR®, REALTORS®, and the REALTOR® logo are controlled by The Canadian Real Estate Association (CREA) and identify real estate professionals who are members of CREA. The trademarks MLS®, Multiple Listing Service® and the associated logos are owned by The Canadian Real Estate Association (CREA) and identify the quality of services provided by real estate professionals who are members of CREA. The trademark DDF® is owned by The Canadian Real Estate Association (CREA) and identifies CREA's Data Distribution Facility (DDF®)
Toronto Real Estate Board
Ipro Realty Ltd.
July 04 2026 05:30:39
