
136 Oriole Drive East Gwillimbury (Holland Landing), Ontario L9N 1G9


$899,900
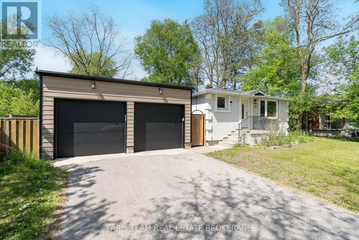
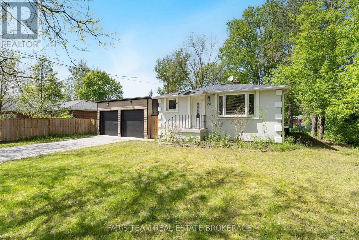
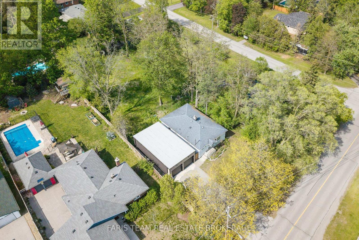
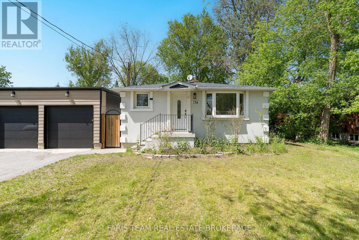
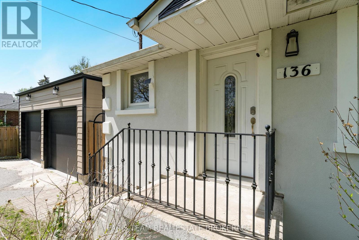
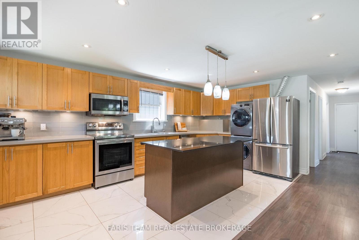
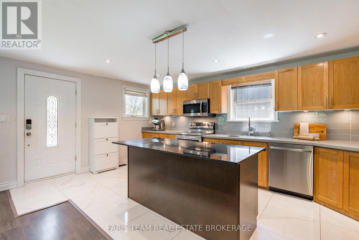
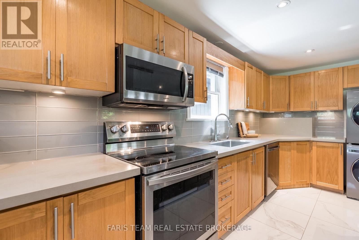
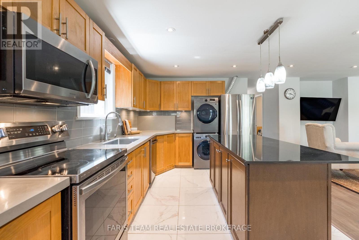
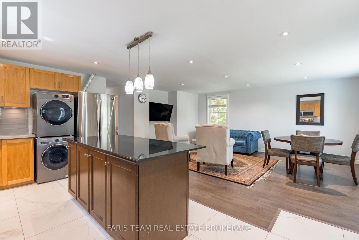
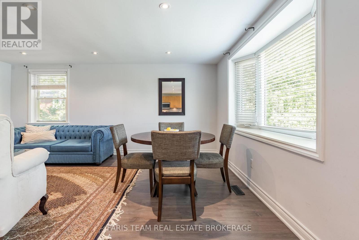
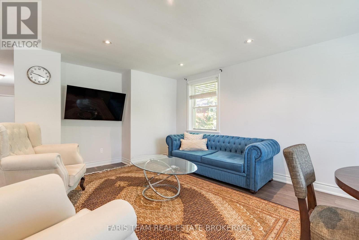
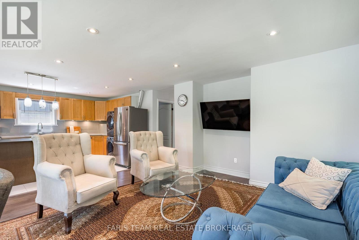
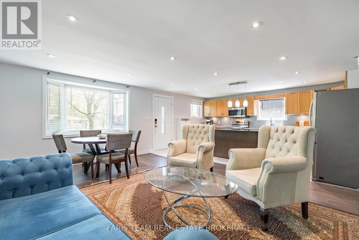
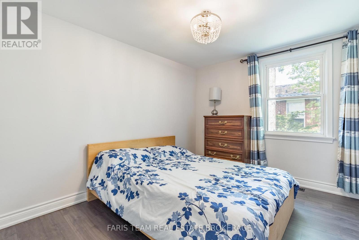
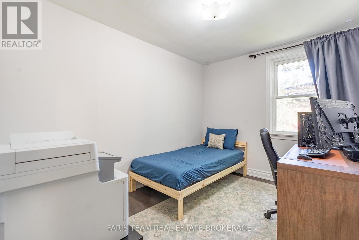
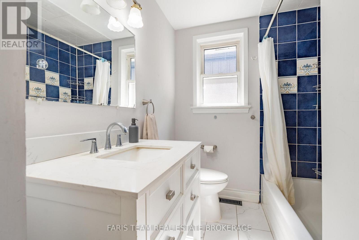
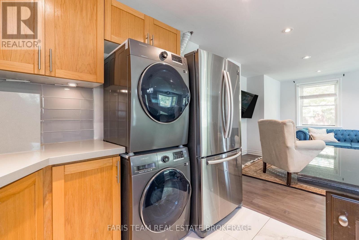
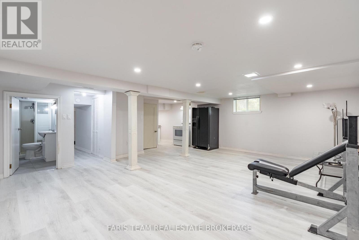
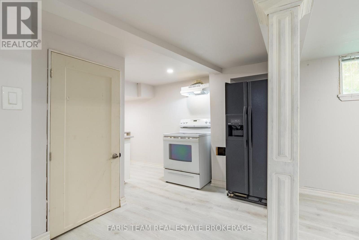
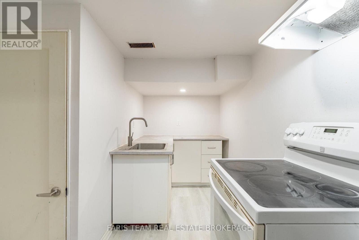
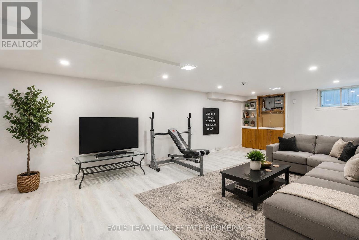
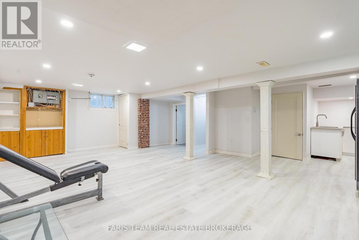
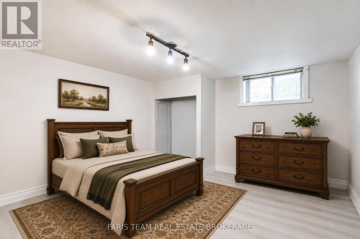
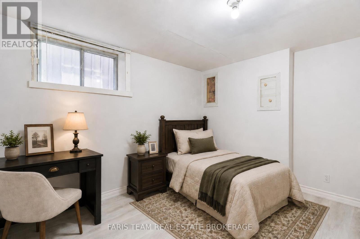
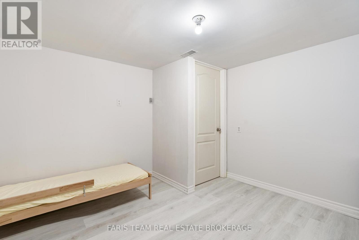
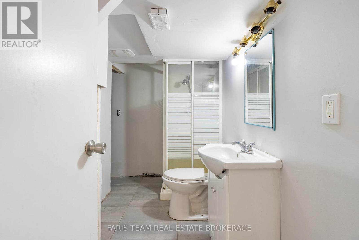
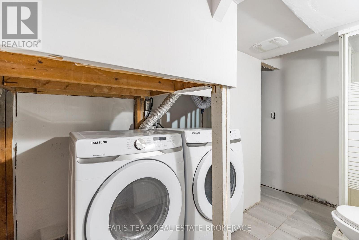
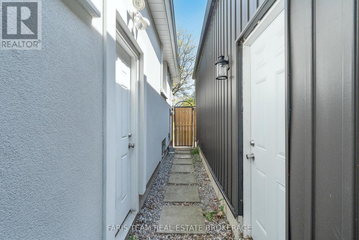
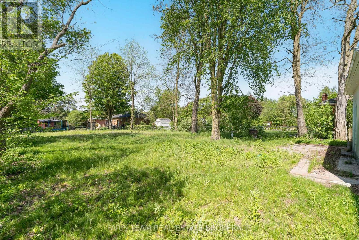
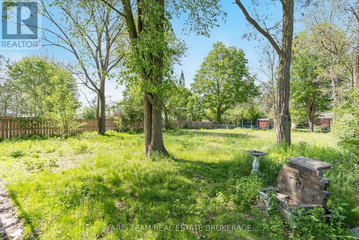
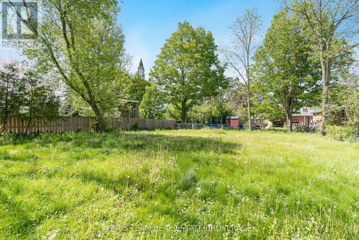
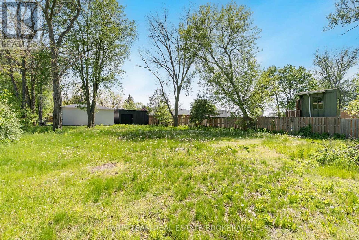
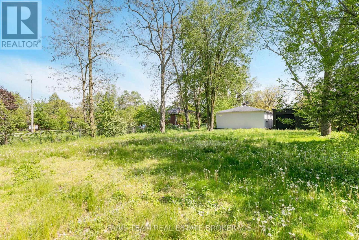
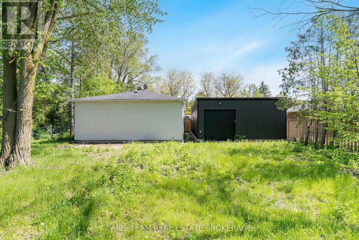
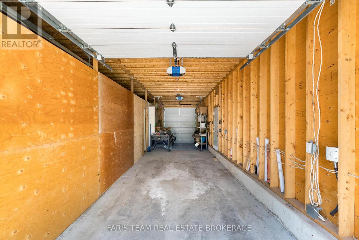
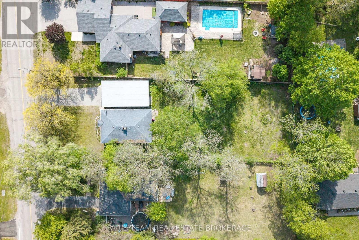
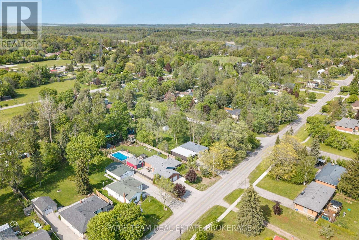
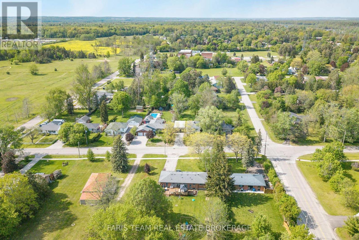
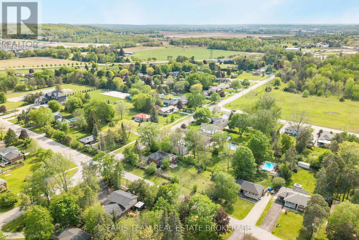
Top 5 Reasons You Will Love This Home: 1) Nestled in the heart of Holland Landing, this pristine carpet-free bungalow showcases a bright open-concept design and is perfectly positioned on an extraordinary 212' deep wooded lot, delivering a peaceful setting surrounded by mature trees and exceptional privacy 2) Fantastic opportunity for extended family living or added income potential with a beautifully finished two bedroom basement suite, complete with a separate entrance, full kitchen, full bathroom, and brand new flooring throughout 3) Impressive detached garage/workshop offering over 900 square feet of versatile space, ideal for car enthusiasts, hobbyists, storing recreational toys, or operating a home-based business, all complemented by direct access to the backyard through a convenient garden door 4) Thoughtfully designed kitchen boasting sleek stainless-steel appliances, elegant quartz countertops, abundant hardwood cabinetry, and the added convenience of a second laundry area seamlessly integrated into the space 5) Meticulously cared for inside and out, this exceptional property delivers true peace of mind with countless updates, including a brand new septic system and septic bed professionally installed in 2023. 1,076 above grade sq.ft. plus a finished basement. (id:43681)
房源概要
| MLS® Number | N13522950 |
| 房源类型 | 民宅 |
| 社区名字 | Holland Landing |
| 附近的便利设施 | 公园 |
| 特征 | 树木繁茂的地区, 亲戚套间 |
| 总车位 | 10 |
详 情
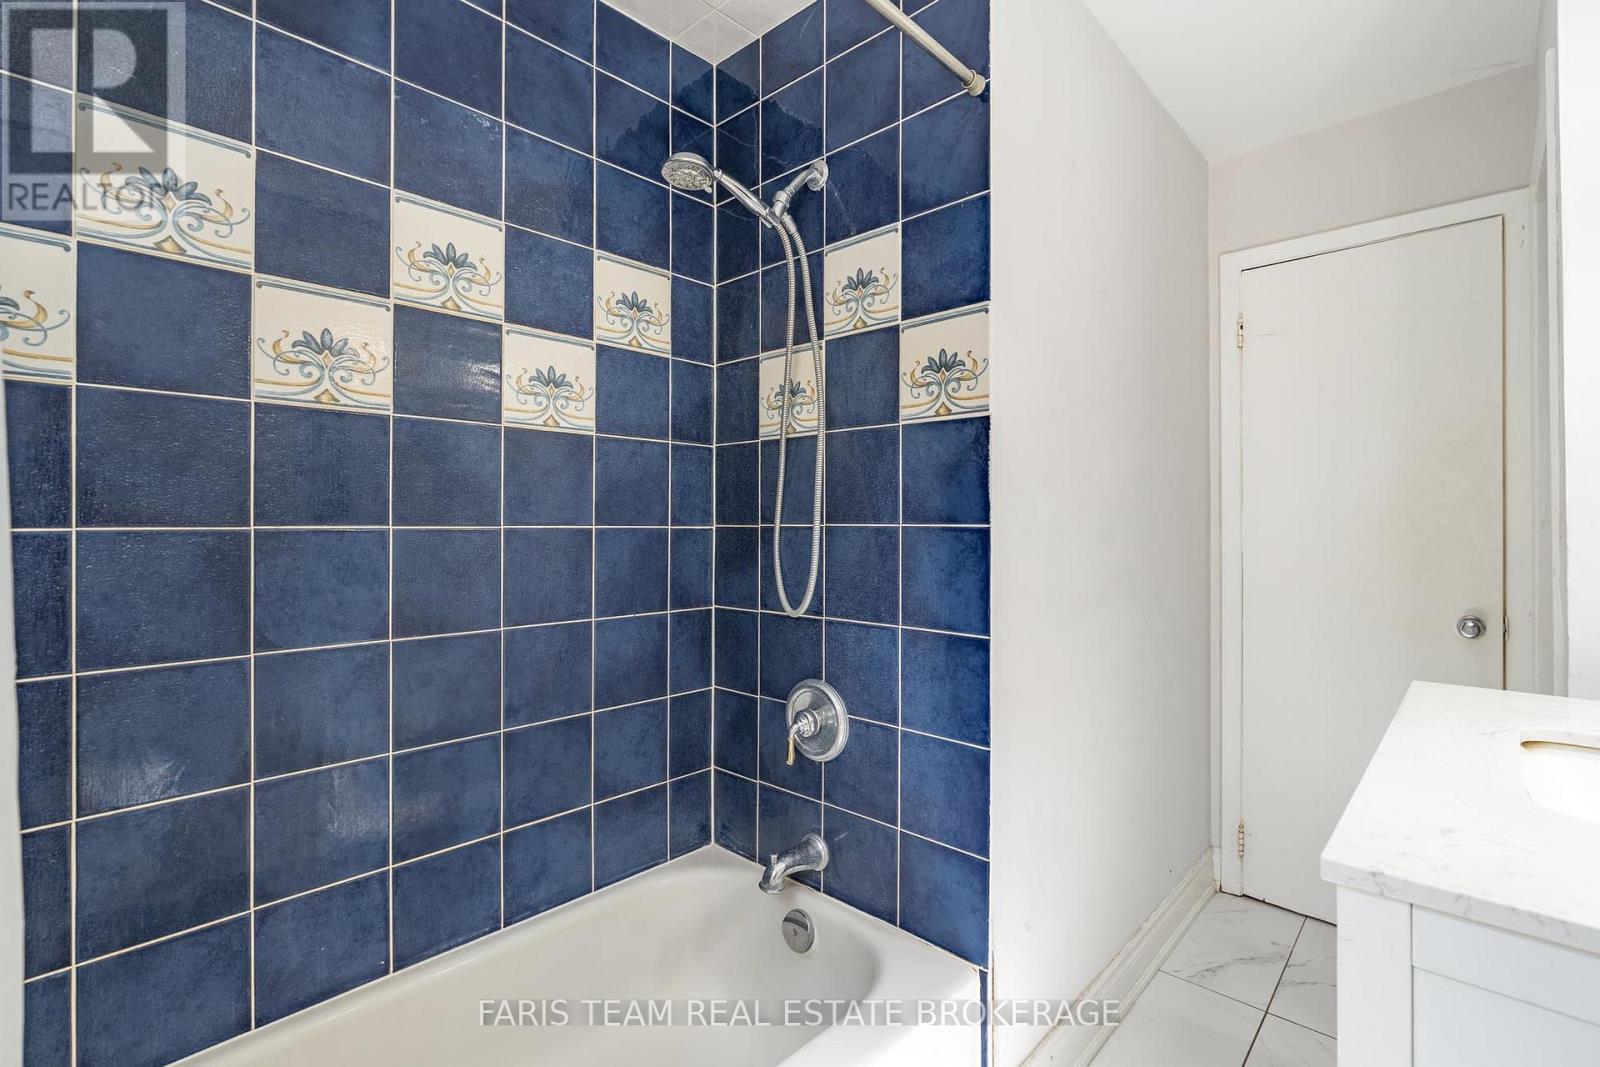
| 浴室 | 2 |
| 地上卧房 | 3 |
| 地下卧室 | 2 |
| 总卧房 | 5 |
| 家电类 | 洗碗机, 烘干机, 炉子, Water Heater, 洗衣机, 冰箱 |
| 建筑风格 | 平房 |
| 地下室进展 | 已装修 |
| 地下室功能 | Apartment In Basement, Separate Entrance |
| 地下室类型 | N/a (finished), Full, N/a, N/a |
| 施工种类 | 独立屋 |
| 空调 | 中央空调 |
| 外墙 | 灰泥 |
| Flooring Type | Tile, Laminate, Vinyl |
| 地基类型 | 混凝土 |
| 供暖方式 | 天然气 |
| 供暖类型 | 压力热风 |
| 储存空间 | 1 |
| 内部尺寸 | 700 - 1100 Sqft |
| 类型 | 独立屋 |
| 设备间 | 市政供水 |
车 位
| Detached Garage | |
| Garage |
土地
| 英亩数 | 无 |
| 围栏类型 | Fully Fenced |
| 土地便利设施 | 公园 |
| 污水道 | Septic System |
| 土地深度 | 212 Ft ,1 In |
| 土地宽度 | 71 Ft |
| 不规则大小 | 71 X 212.1 Ft |
| 规划描述 | R1 |
房 间
| 楼 层 | 类 型 | 长 度 | 宽 度 | 面 积 |
|---|---|---|---|---|
| 二楼 | 客厅 | 7.4 m | 5.98 m | 7.4 m x 5.98 m |
| 地下室 | 厨房 | 4.46 m | 1.62 m | 4.46 m x 1.62 m |
| 地下室 | 卧室 | 3.94 m | 3.39 m | 3.94 m x 3.39 m |
| 地下室 | 卧室 | 3.26 m | 3.26 m | 3.26 m x 3.26 m |
| 一楼 | 厨房 | 7.52 m | 5.37 m | 7.52 m x 5.37 m |
| 一楼 | 客厅 | 4.69 m | 4.54 m | 4.69 m x 4.54 m |
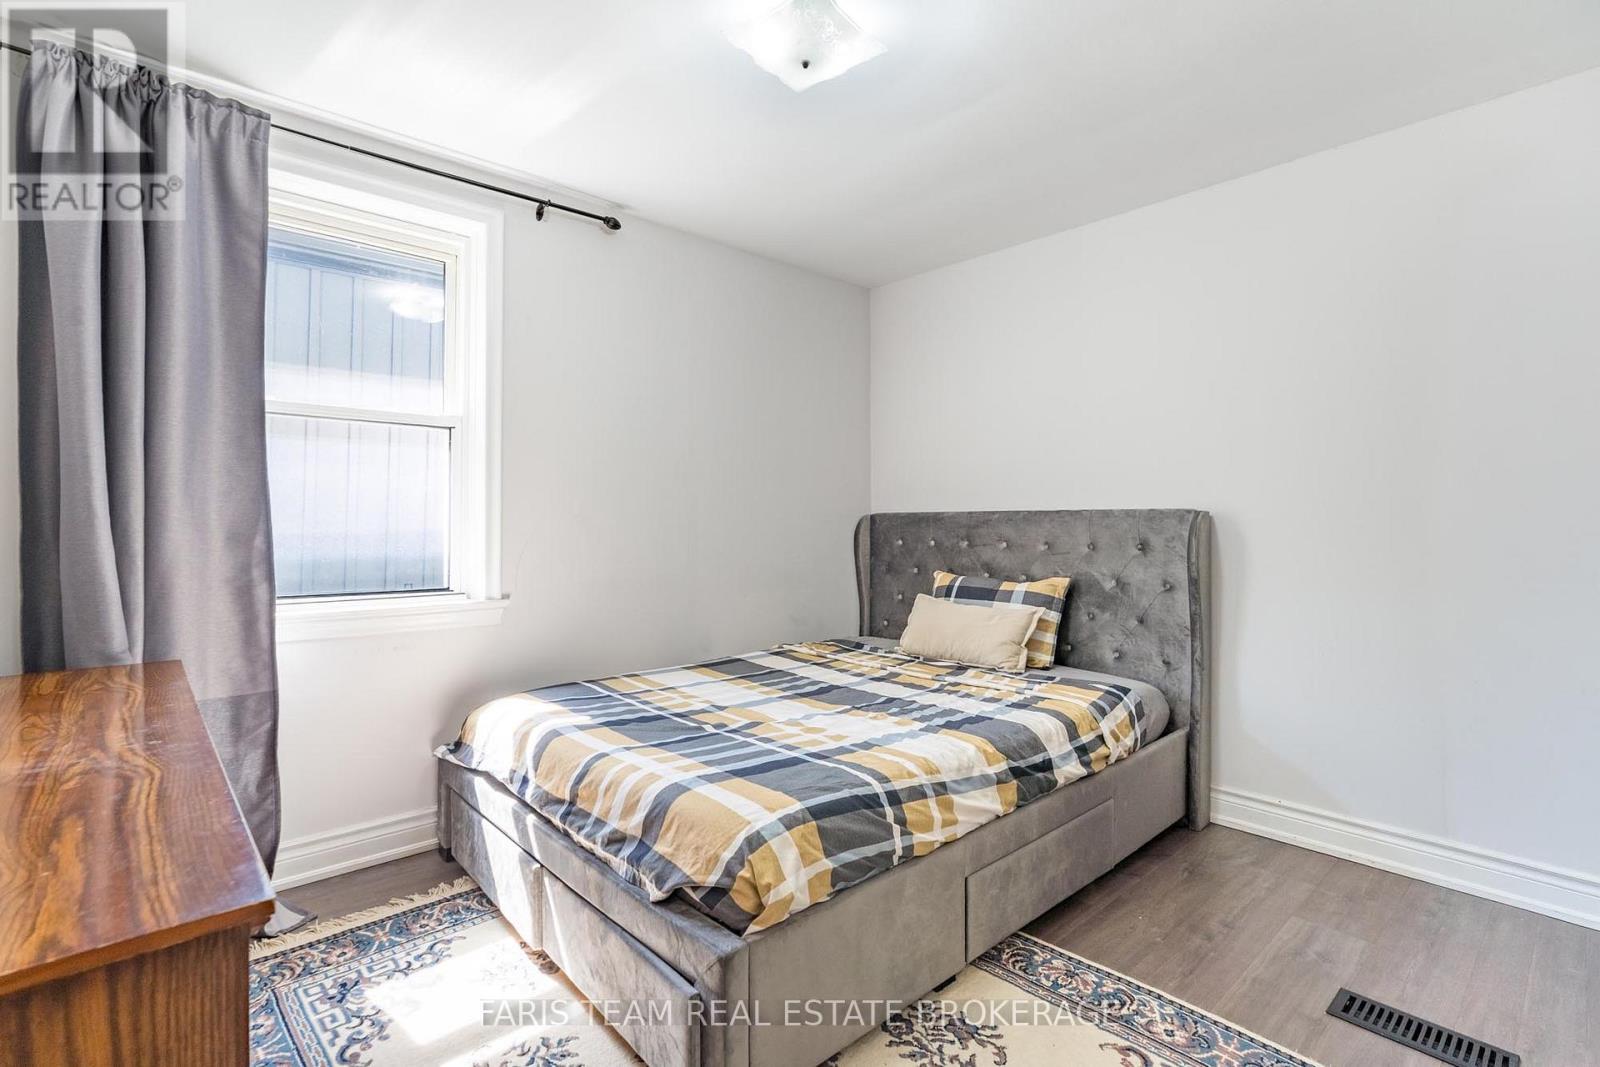
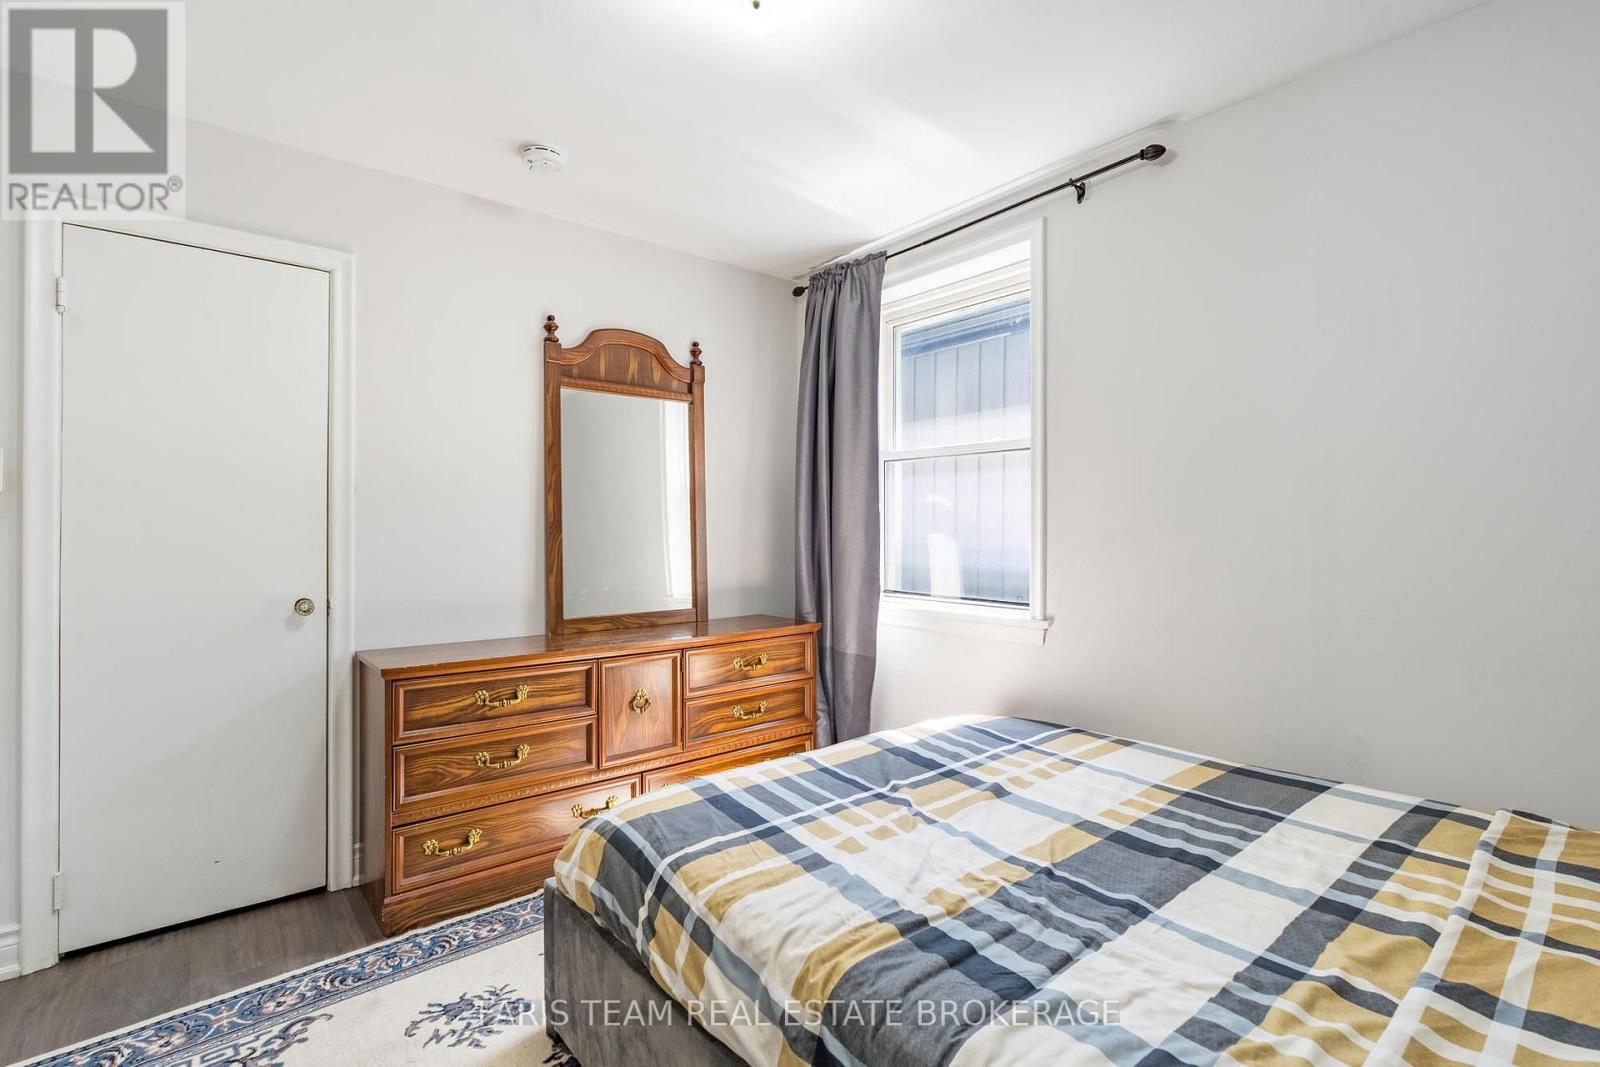
| 一楼 | 主卧 | 3.33 m | 3.07 m | 3.33 m x 3.07 m |
| 一楼 | 卧室 | 3.39 m | 3.24 m | 3.39 m x 3.24 m |
| 一楼 | 卧室 | 3.38 m | 2.62 m | 3.38 m x 2.62 m |

The trademarks REALTOR®, REALTORS®, and the REALTOR® logo are controlled by The Canadian Real Estate Association (CREA) and identify real estate professionals who are members of CREA. The trademarks MLS®, Multiple Listing Service® and the associated logos are owned by The Canadian Real Estate Association (CREA) and identify the quality of services provided by real estate professionals who are members of CREA. The trademark DDF® is owned by The Canadian Real Estate Association (CREA) and identifies CREA's Data Distribution Facility (DDF®)
Toronto Real Estate Board
Faris Team Real Estate Brokerage
July 04 2026 05:03:55
