
948 Line 3 Road Niagara-On-The-Lake (Virgil), Ontario L0S 1T0


$848,000
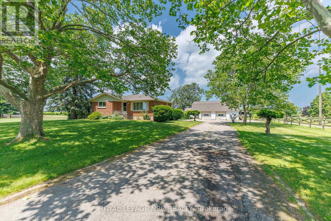
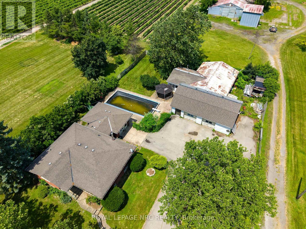
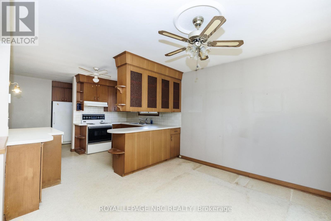
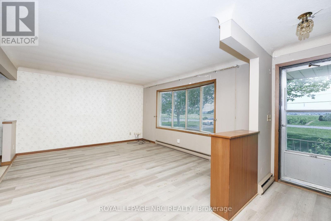
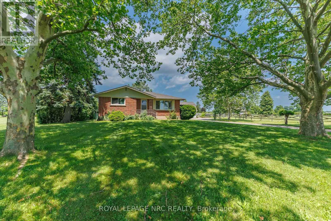
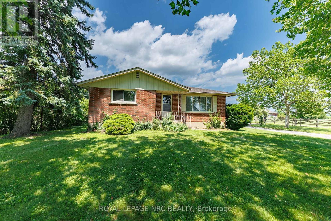
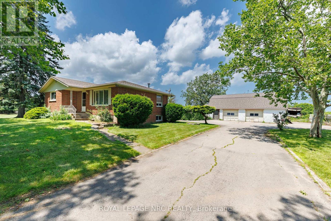
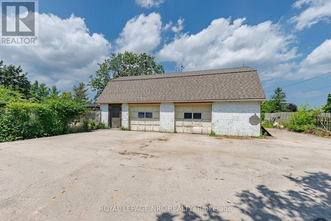
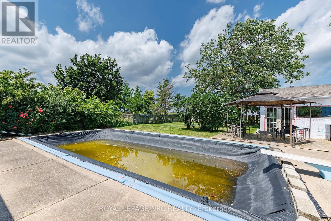
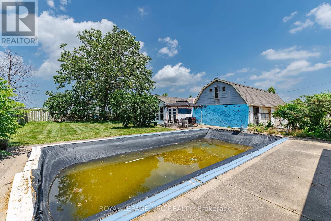
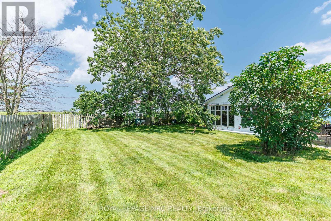
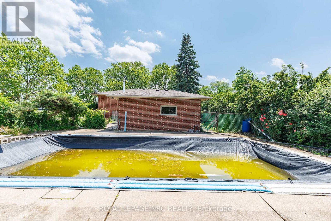
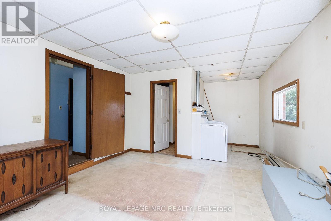
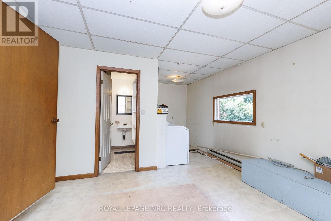
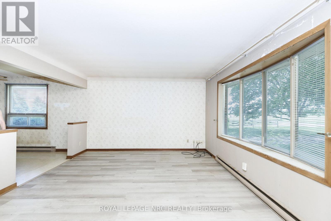
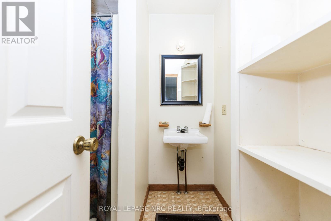
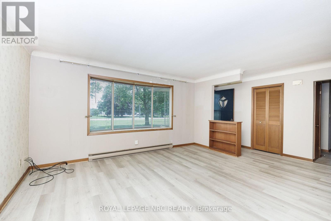
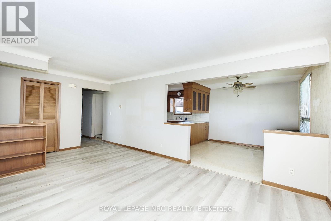
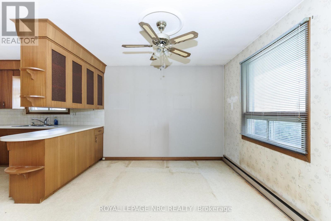
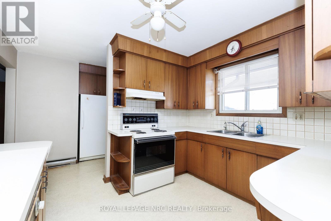
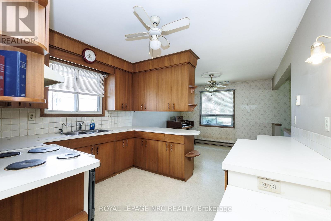
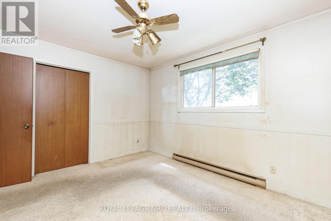
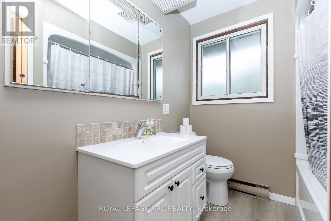
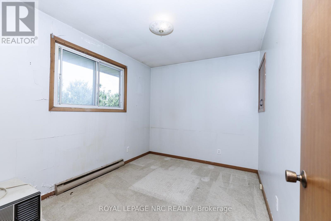
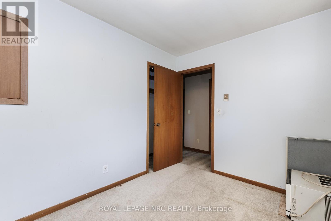
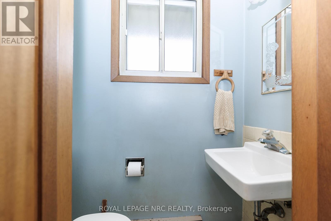
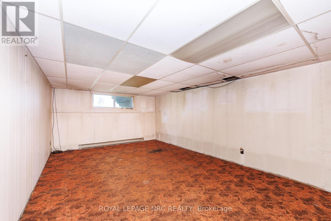
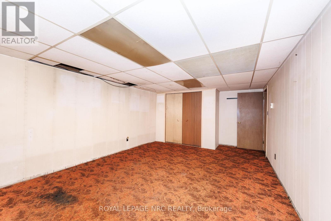
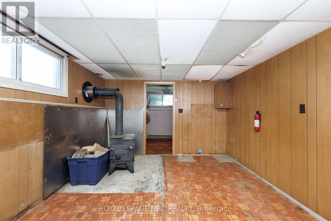
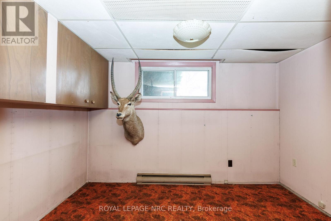
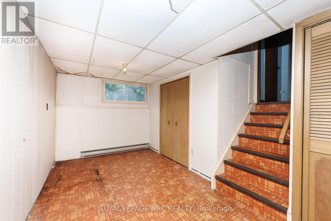
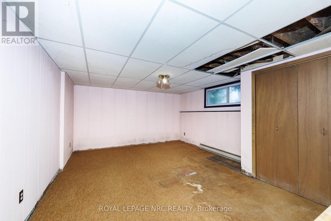
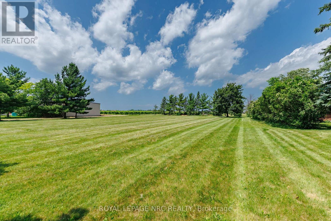
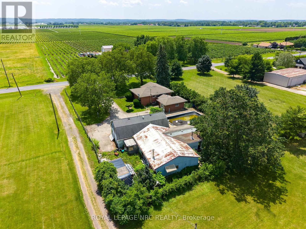
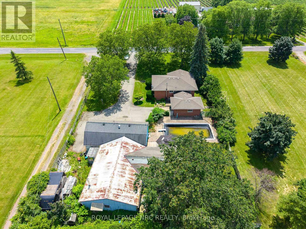
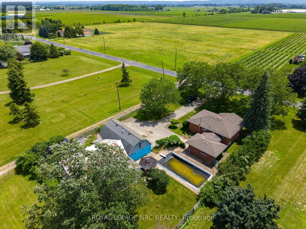
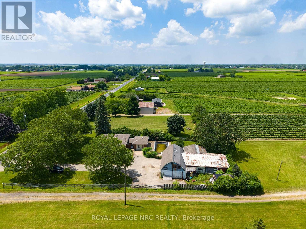
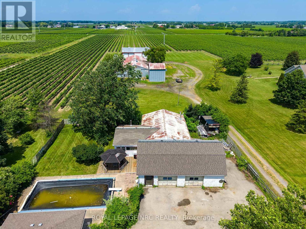
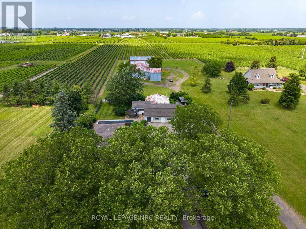
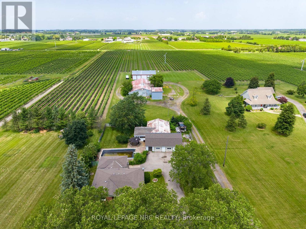
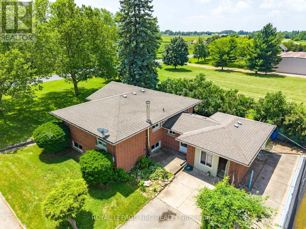
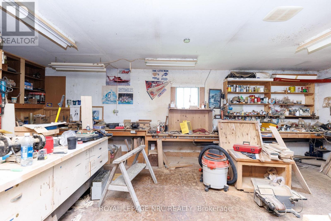
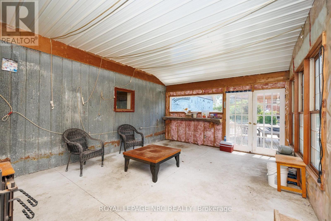
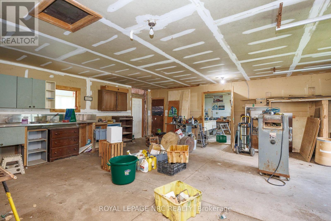
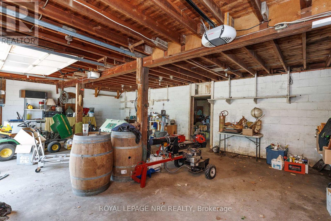
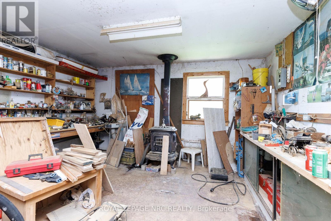
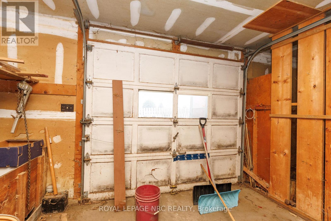
Escape to the country with this expansive brick bungalow in highly desirable Niagara-on-the-Lake! Nestled on a premium, ultra-deep 275 x 215 ft lot with incredible potential to expand, this property boasts over 1,400 sq ft of main-level comfort. The heart of the home features a generous country kitchen and sunlit living room anchored by a large bay window overlooking lush, picturesque graperies. Designed for versatile living, the main floor offers 2 bedrooms and 3 bathrooms.The fully finished lower level significantly expands your living space, featuring 2 additional large bedrooms, a cozy family room, and a spacious games room. Step outside to your private backyard oasis, complete with a classic in-ground concrete swimming pool. A true standout feature of this property is the 2,000+ sq ft barn and garage combo. Complete with 3 garage doors, and a spacious loft, it is perfect for a workshop, vehicle storage, or hobbyists. Enjoy an unbeatable location that perfectly balances ultimate privacy and space with absolute convenience-remaining just minutes from world-class wineries, golf courses, premium shopping, and major amenities. A rare opportunity with endless outdoor potential! (id:43681)
房源概要
| MLS® Number | X13518110 |
| 房源类型 | 民宅 |
| 社区名字 | 108 - Virgil |
| 附近的便利设施 | Beach |
| 特征 | Conservation/green Belt |
| 总车位 | 20 |
| 泳池类型 | Inground Pool |
| 结构 | Deck, Barn, Workshop |
| View Type | View |
详 情
| 浴室 | 3 |
| 地上卧房 | 2 |
| 地下卧室 | 2 |
| 总卧房 | 4 |
| Age | 51 To 99 Years |
| 家电类 | Water Treatment, Water Purifier, 烘干机, 炉子, Water Heater, 洗衣机, 冰箱 |
| 建筑风格 | 平房 |
| 地下室进展 | 已装修 |
| 地下室类型 | N/a (finished) |
| 施工种类 | 独立屋 |
| 空调 | Window Air Conditioner |
| 外墙 | 砖 |
| 壁炉 | 有 |
| 地基类型 | 混凝土 |
| 客人卫生间(不包含洗浴) | 1 |
| 供暖方式 | 电 |
| 供暖类型 | Baseboard Heaters |
| 储存空间 | 1 |
| 内部尺寸 | 700 - 1100 Sqft |
| 类型 | 独立屋 |
| 设备间 | Cistern |
车 位
| Detached Garage | |
| Garage |
土地
| 英亩数 | 无 |
| 土地便利设施 | Beach |
| 污水道 | Septic System |
| 土地深度 | 215 Ft ,6 In |
| 土地宽度 | 257 Ft ,6 In |
| 不规则大小 | 257.5 X 215.5 Ft |
| 地表水 | 湖泊/池塘 |
| 规划描述 | Rural (a) |
房 间
| 楼 层 | 类 型 | 长 度 | 宽 度 | 面 积 |
|---|---|---|---|---|
| 地下室 | 第三卧房 | 6.545 m | 3.861 m | 6.545 m x 3.861 m |
| 地下室 | Bedroom 4 | 5.402 m | 4.35 m | 5.402 m x 4.35 m |
| 地下室 | 衣帽间 | 3.354 m | 2.279 m | 3.354 m x 2.279 m |
| 一楼 | 客厅 | 4.79 m | 3.61 m | 4.79 m x 3.61 m |
| 一楼 | 厨房 | 2.811 m | 3.352 m | 2.811 m x 3.352 m |
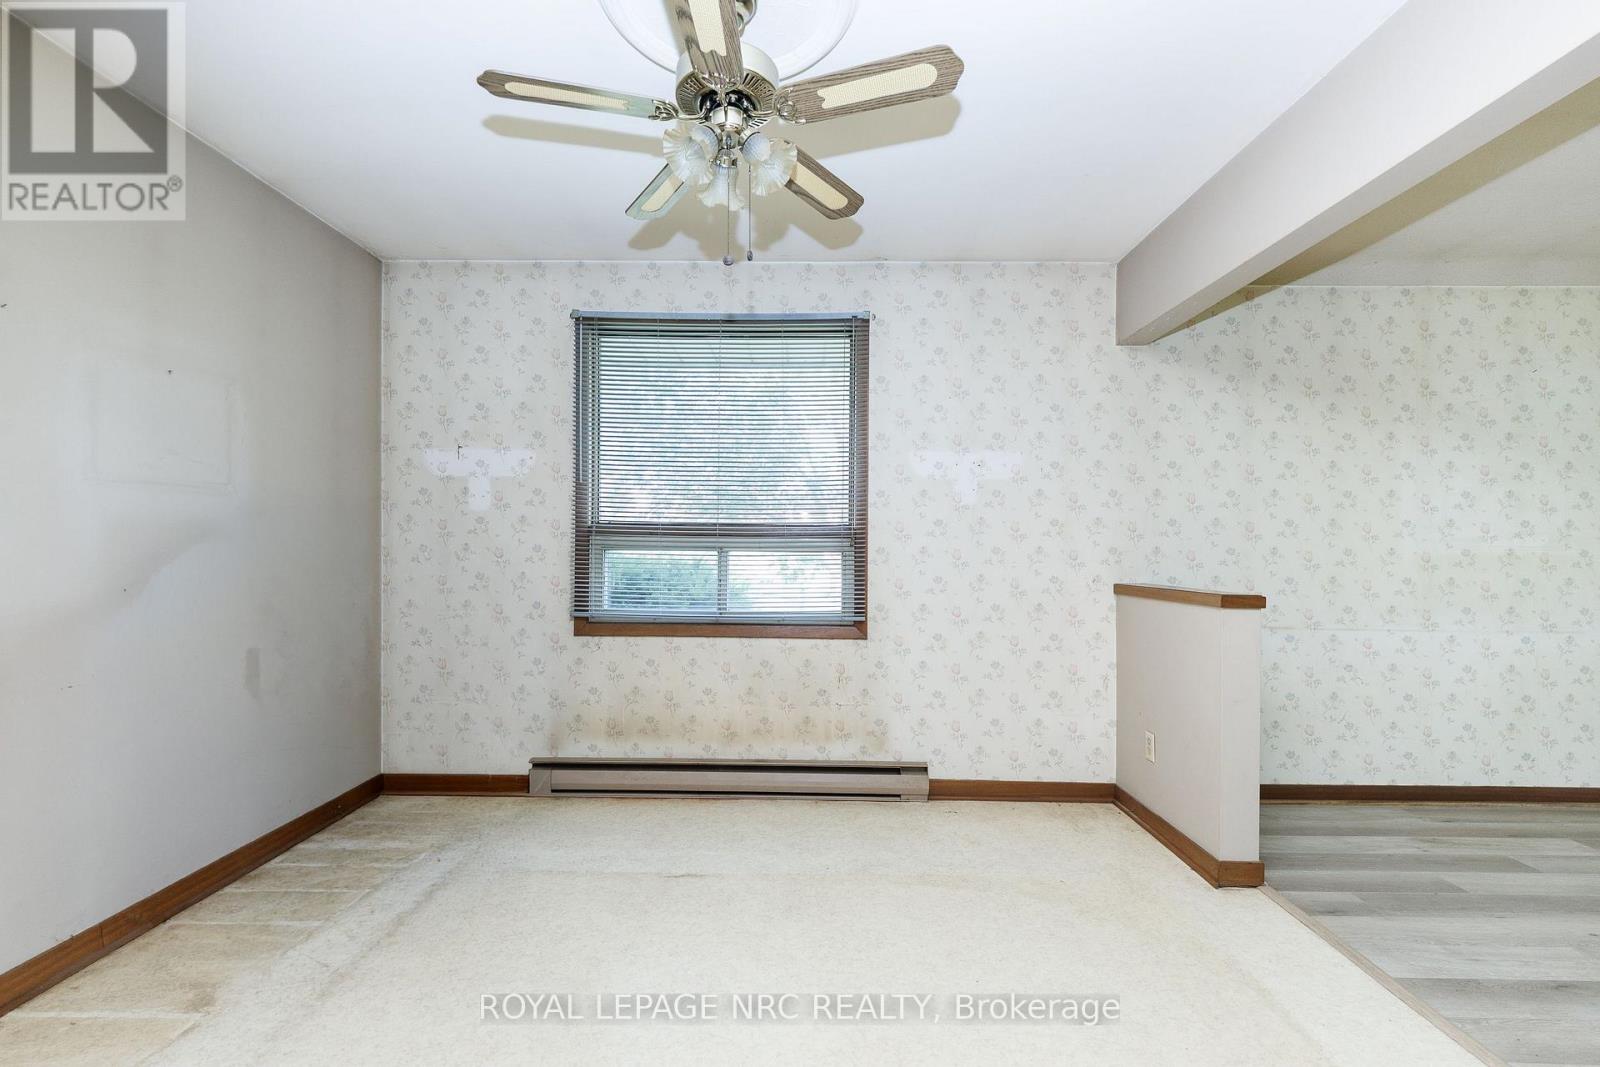
| 一楼 | 餐厅 | 3.211 m | 3.517 m | 3.211 m x 3.517 m |
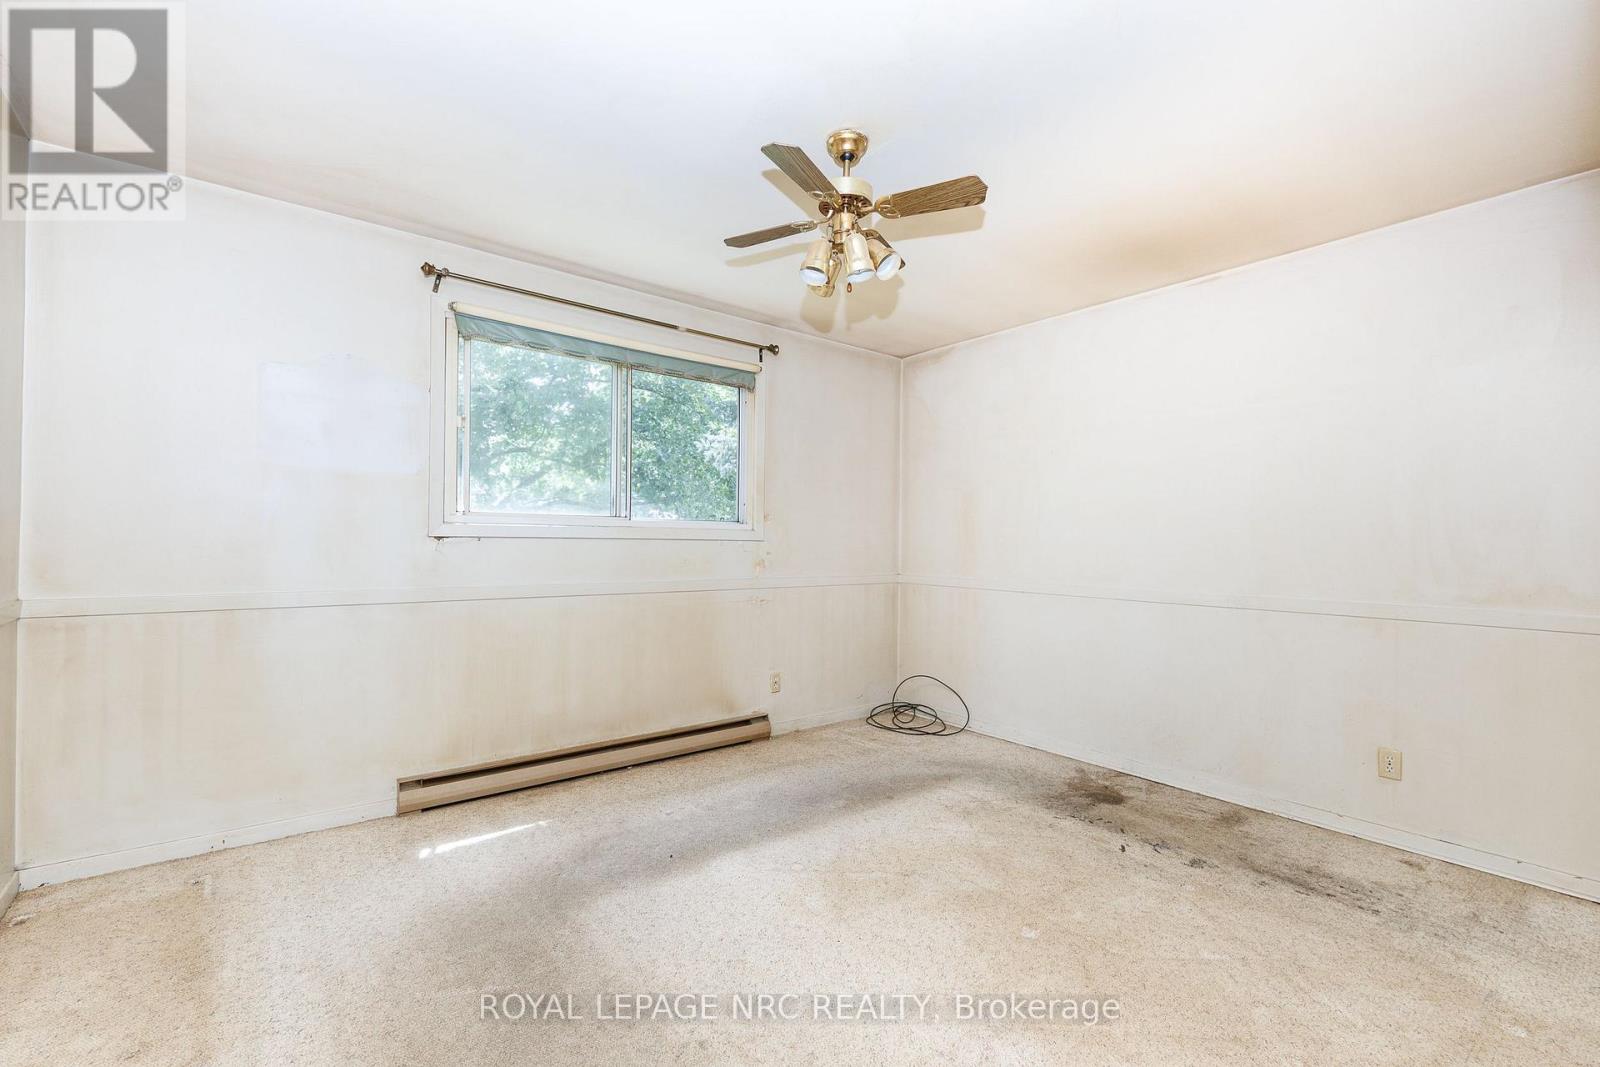
| 一楼 | 卧室 | 4.79 m | 3.61 m | 4.79 m x 3.61 m |
| 一楼 | 第二卧房 | 3.347 m | 2.579 m | 3.347 m x 2.579 m |
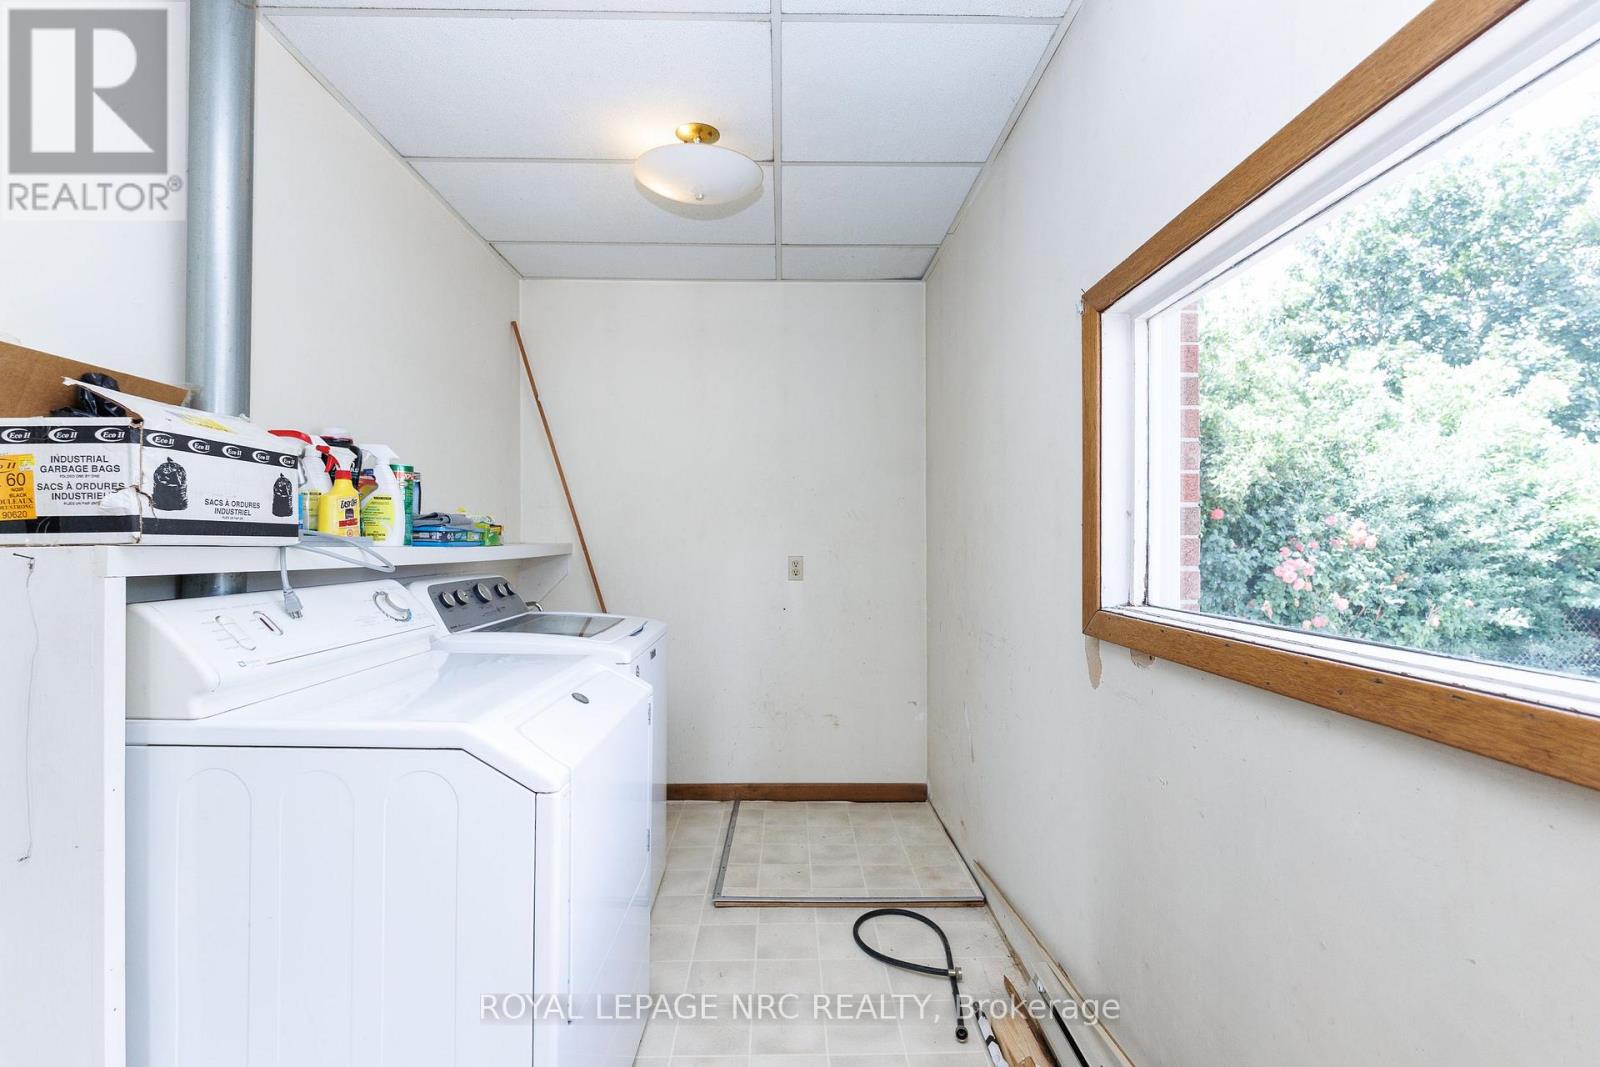
| In Between | 洗衣房 | 6.264 m | 3.777 m | 6.264 m x 3.777 m |
| In Between | 设备间 | 3.501 m | 3.356 m | 3.501 m x 3.356 m |
设备间
| 配电箱 | 已安装 |
| 污水道 | 已安装 |
https://www.realtor.ca/real-estate/29989166/948-line-3-road-niagara-on-the-lake-virgil-108-virgil

The trademarks REALTOR®, REALTORS®, and the REALTOR® logo are controlled by The Canadian Real Estate Association (CREA) and identify real estate professionals who are members of CREA. The trademarks MLS®, Multiple Listing Service® and the associated logos are owned by The Canadian Real Estate Association (CREA) and identify the quality of services provided by real estate professionals who are members of CREA. The trademark DDF® is owned by The Canadian Real Estate Association (CREA) and identifies CREA's Data Distribution Facility (DDF®)
Niagara Association of REALTORS®
Royal LePage Nrc Realty
July 15 2026 03:59:00
